For Sale
Open House Sat 18–20
24 Ravenscroft Circle
Bayview Village, Toronto, ON
$2,058,800
4+1Bd
4Ba
1,750+sqft
5Parking
40 x 141.9 ftlot
$1176/sqft
DetachedMLS# C13779452Listed 2026-09-1425 DOM
Heating
Water Heater Owned
Cooling
Central Air
Basement
Finished with Walk-Out
About this home
Rare architectural gem in prestigious Bayview Village! Nestled on a quiet circle, this expanded 4-bedroom mid-century modern masterpiece blends authentic charm with contemporary luxury. Sun-drenched and bathed in natural light, the open-flowing layout is designed for both grand-scale entertaining and private relaxation. Soaring vaulted ceilings, dramatic floor-to-ceiling windows, smooth ceilings, and classic natural-stain hardwood floors flow throughout. A bright foyer leads to a captivating open-concept living room anchored by a feature brick wall and cozy gas fireplace, with a sophisticated dining area overlooking the main living space. "A thoughtfully designed kitchen walks out to a 26ft x 8ft deck-perfect for morning coffee overlooking the pool." The showstopping custom-built primary retreat sits in a private wing, boasting character brick accents, a private studio with skylights, a walk-in closet, and a stunning 3-piece ensuite with heated floors. Step outside to a private oasis featuring an in-ground saltwater pool and direct backing onto the serene grounds of Bayview Mills Public School, ensuring total privacy with no rear neighbours. The lower level features above-grade windows, a bright, airy family room, a custom built-in bookcase unit w/storage, pot lights, and a walk-out to the backyard. This level also includes a laundry room, an extra bedroom/gym, a spa 3-piece bath w/a private infrared sauna, and direct entry from the mud room to an extended 3-car tandem garage, featuring a rear walk-out to the yard. Total privacy in North York's elite Earl Haig Secondary School District, steps to Bayview Mills Public School, parks, ravine trails, upscale dining, shopping, TTC station, transit, and major highways! A Truly Unique One of A Kind Architectural Find!
PoolGarageRavineHardwoodFireplace
Rooms
Main Floor
| Living Room | 6.89 × 3.54 m | Hardwood Floor Gas Fireplace Window Floor to Ceiling |
| Bedroom 2 | 3.66 × 3.35 m | Hardwood Floor Large Window Overlooks Frontyard |
Upper
| Primary Bedroom | 4.00 × 4.08 m | Vaulted Ceiling(s) Walk-In Closet(s) 3 Pc Bath |
| Bedroom 4 | 4.00 × 4.08 m | Skylight Pot Lights Large Window |
Lower
| Family Room | 9.17 × 3.60 m | B/I Bookcase Hardwood Floor W/O To Pool |
| Bedroom 5 | 3.11 × 5.49 m | Hardwood Floor Above Grade Window Overlooks Backyard |
| Mud Room | 3.11 × 2.77 m | Hardwood Floor Separate Room W/O To Garage |
| Laundry | 2.90 × 2.74 m | Laundry Sink Separate Room |
Other
| Dining Room | 4.33 × 3.66 m | Overlooks Living Window Floor to Ceiling Open Concept |
| Kitchen | 5.40 × 2.26 m | Updated Ceramic Floor W/O To Sundeck |
| Bedroom | 3.96 × 3.35 m | W/W Closet Hardwood Floor W/O To Deck |
| Room | — |
Features
- Auto Garage Door Remote
- Carpet Free
- Guest Accommodations
- Sauna
- Storage
- Water Heater Owned
- Sump Pump
- Canopy
- Deck
- Landscaped
- Patio
- Privacy
- Porch Enclosed
- Year Round Living
- Separate Entrance
- Finished with Walk-Out
- Finished
- Walk-Out
- Walk-Up
- Central Air
- Backsplit 3
Financials
Annual Taxes
$12,522.51
Estimated Rental Income
Entire property$4,000 – $6,500/mo
Rental yield2.3% – 3.8%
*Estimates based on comparable rentals in the area. Actual income may vary.
Market Data — Toronto
Days on market25 days
Buyer's MarketSeller's Market
Based on active listings in Toronto. Data updates daily.
Demographics — Toronto
Population
2,794,356
Avg Household Income
$102,000
Age Distribution
0-19
19%
20-34
24%
35-49
21%
50-64
19%
65+
17%
Ownership53% own · 47% rent
EnglishMandarinCantoneseTagalogTamil
Getting around
How walkable, bikeable, and transit-friendly this neighbourhood is.
70
/ 100
Walk Score
Very Walkable
70
/ 100
Transit Score
Excellent Transit
76
/ 100
Bike Score
Very Bikeable
Scores are estimates based on neighbourhood data and are for informational purposes only.
MLS® data courtesy of the Toronto Regional Real Estate Board (TRREB).
The information provided herein must only be used by consumers that have a bona fide interest in the purchase, sale, or lease of real estate and may not be used for any commercial purpose or any other purpose. Listing information is deemed reliable but is not guaranteed accurate by the Toronto Regional Real Estate Board, the listing brokerage, or this website. The trademarks REALTOR®, REALTORS® and the REALTOR® logo are controlled by The Canadian Real Estate Association (CREA) and identify real estate professionals who are members of CREA. MLS®, Multiple Listing Service®, and the associated logos are owned by CREA. Not intended to solicit properties currently listed for sale or buyers under contract.
You may also like
More homes in Toronto
Hand-picked listings with a similar price range and style.
For Sale5 days ago
$1,750,000
Detached
est. $7,672/mo
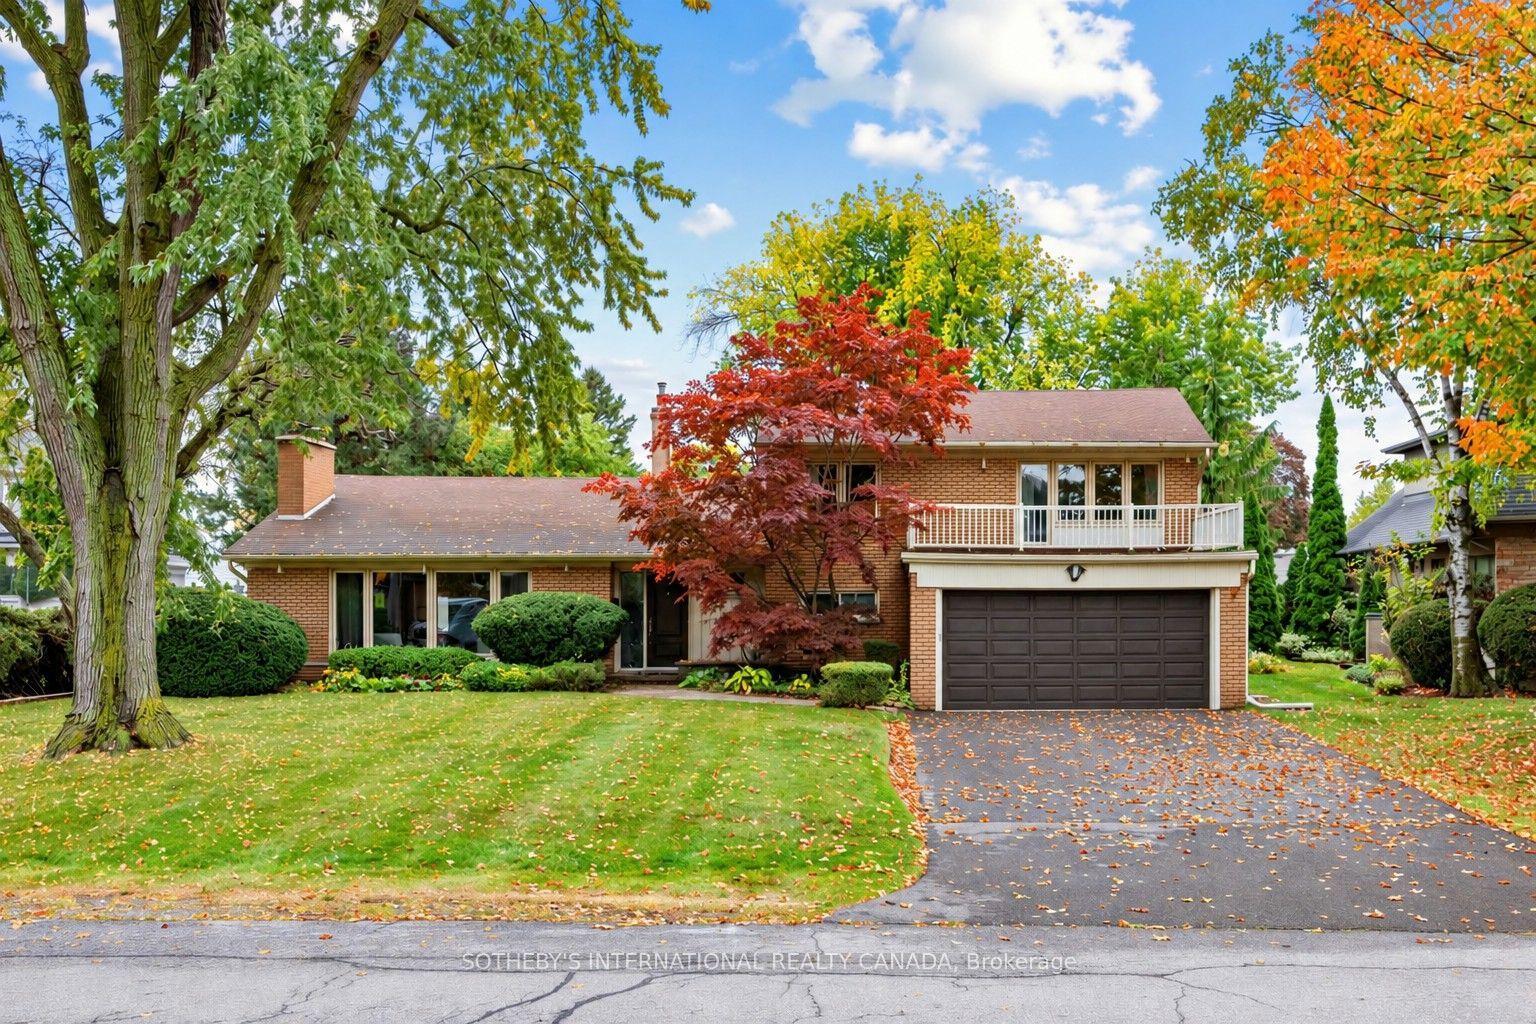
95 Princess Anne Crescent, Princess-Rosethorn
Toronto, ON
5+1 bd
3 ba
2,750
4
MLS# W13863492Sotheby'S International Realty Ca…
WhatsApp Aman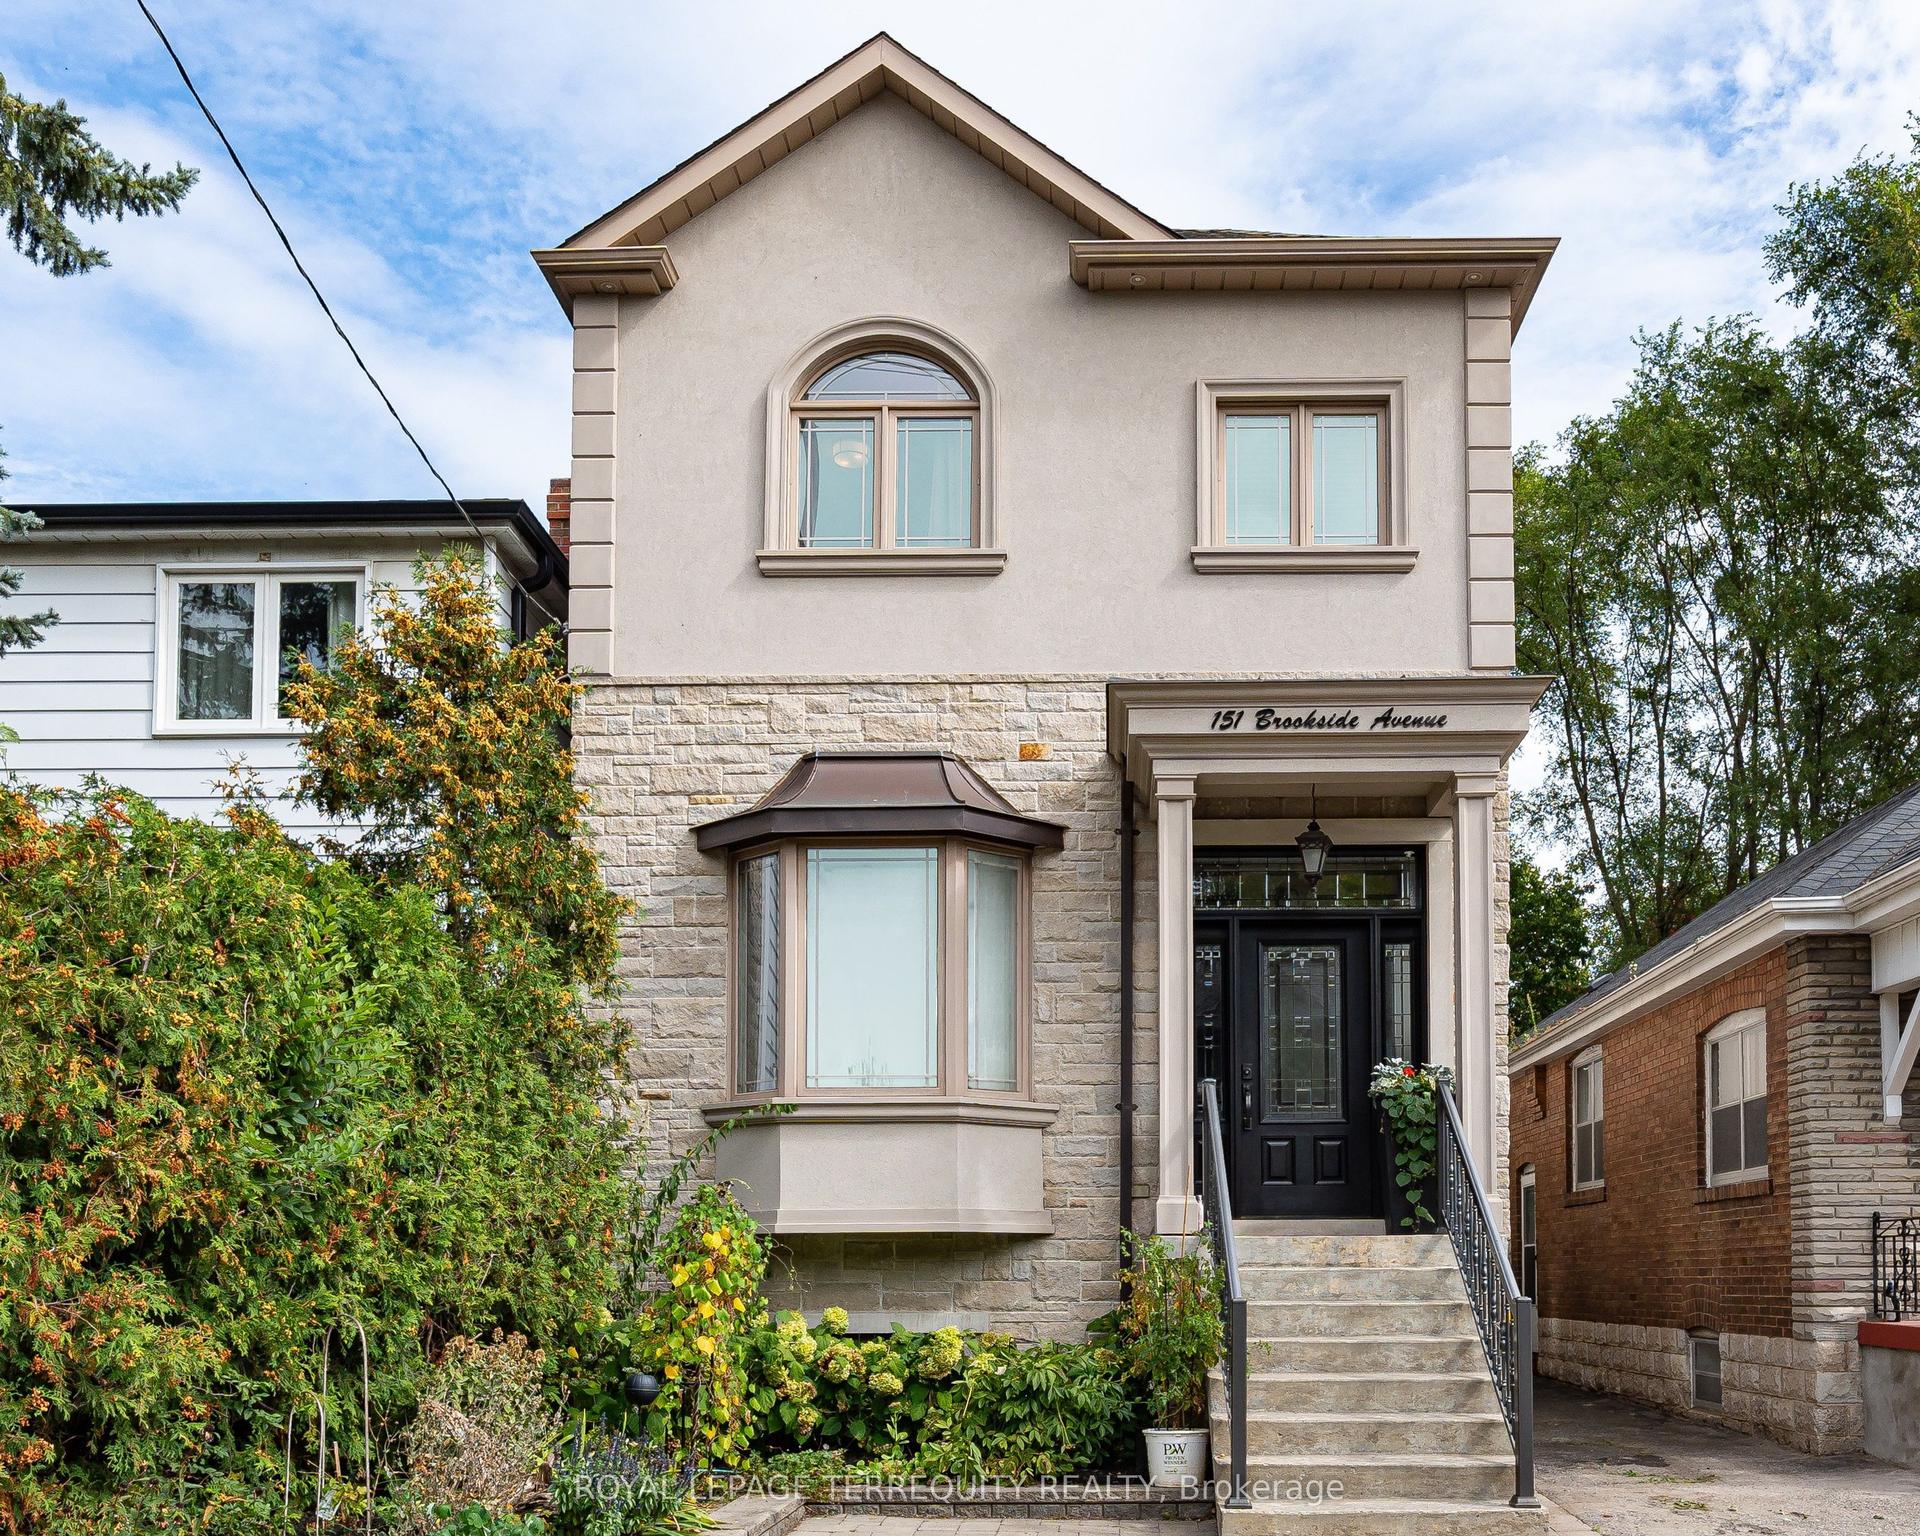
For Sale9 days ago
$1,899,000
Detached
est. $8,325/mo
151 Brookside Avenue, Runnymede-Bloor West Village
Toronto, ON
3+1 bd
3 ba
1,750
1
MLS# W13849856Royal Lepage Terrequity Realty
WhatsApp Aman
