For Sale
Just Listed
151 Brookside Avenue
Runnymede-Bloor West Village, Toronto, ON
$1,899,000
3+1Bd
3Ba
1,750+sqft
2Parking
25 x 117 ftlot
$1085/sqft
DetachedMLS# W13849856Listed 2026-10-017 DOM
Heating
Water Heater
Cooling
Central Air
Basement
Finished
About this home
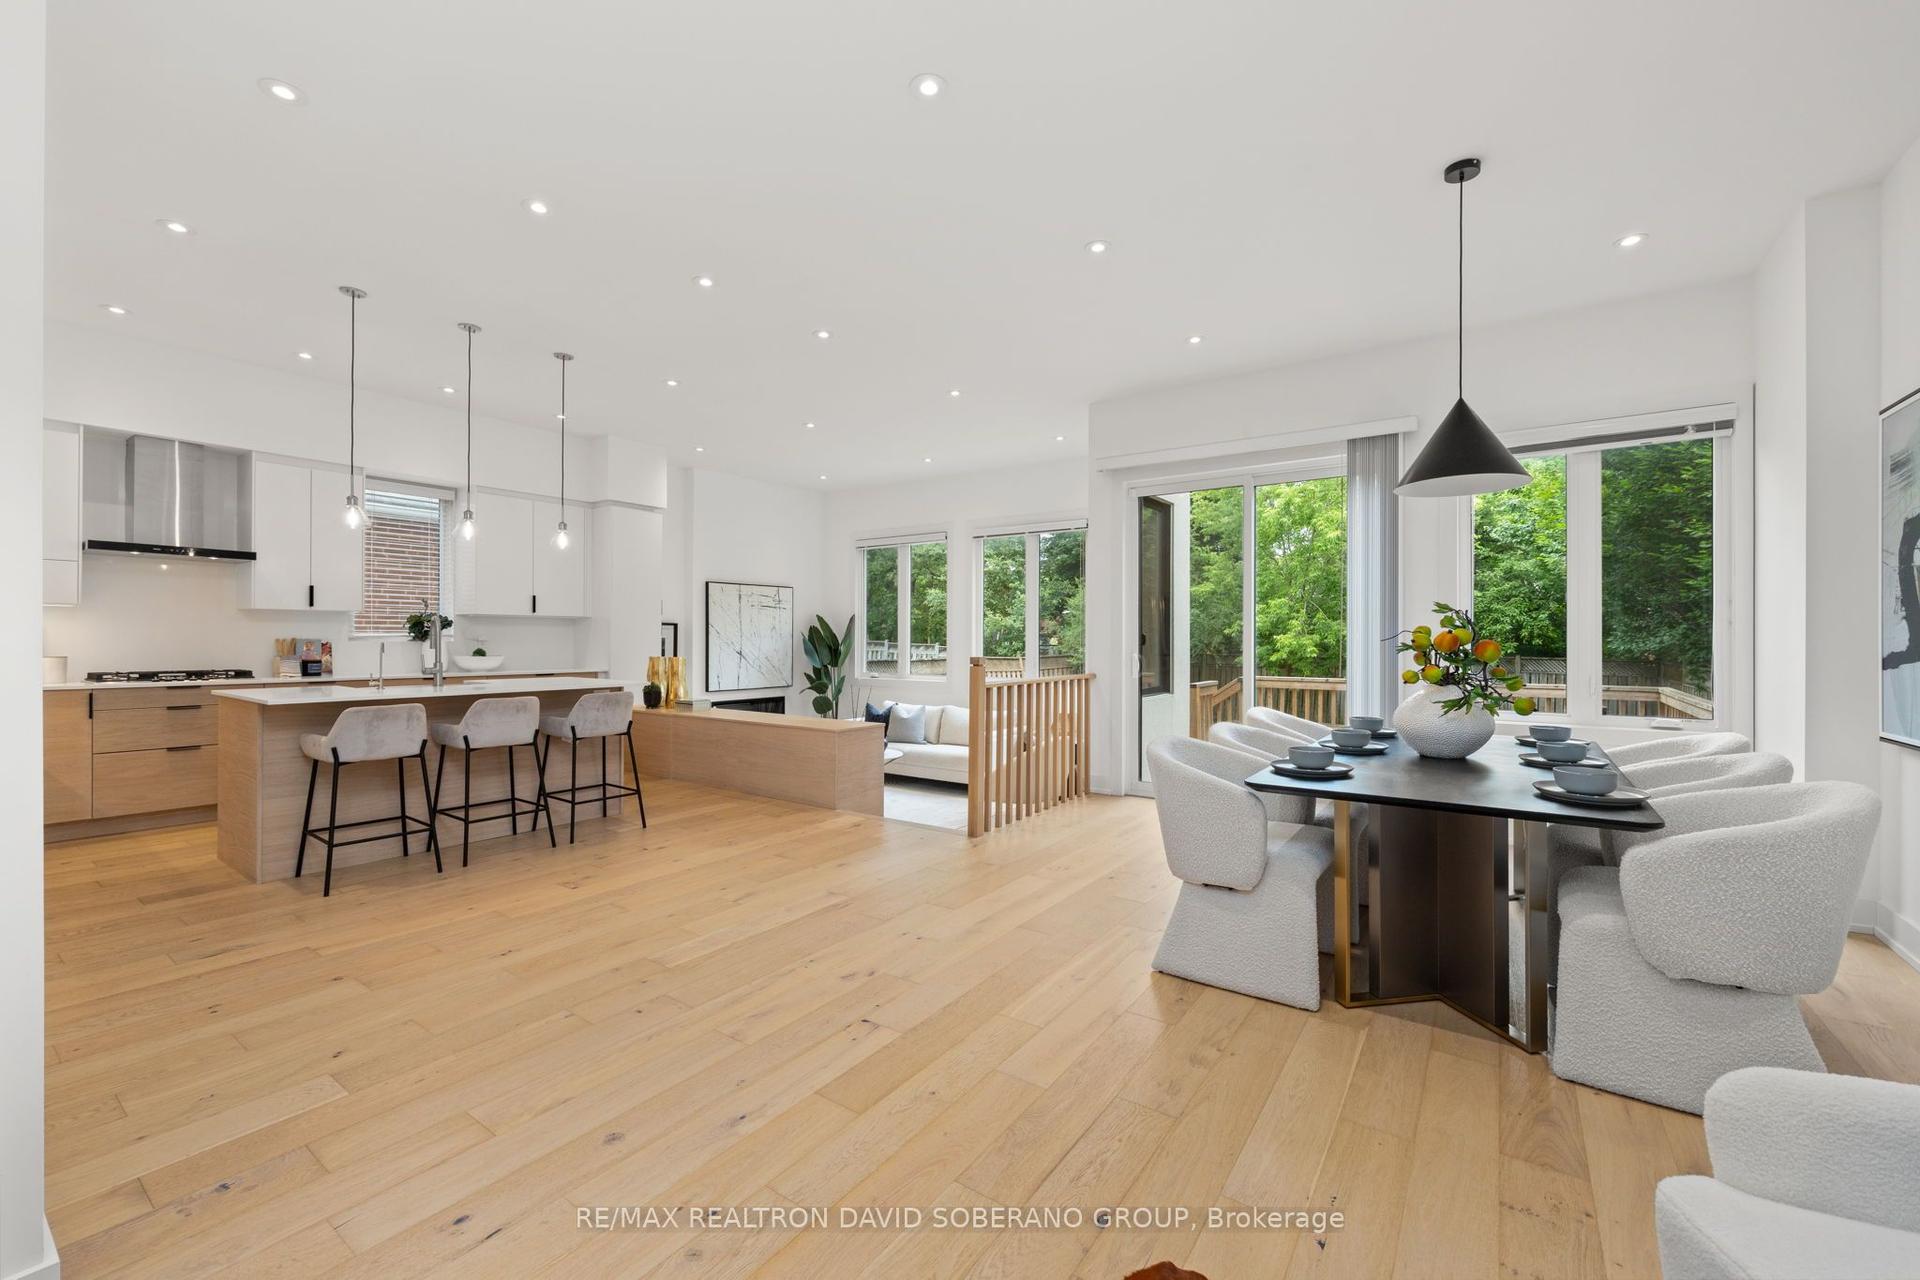
Nestled in the coveted Baby Point community, this exceptional detached residence offers sophisticated living with an uncompromising commitment to quality and detail. Built just 10 years ago to the highest standards, this beautifully appointed 3+1 bedroom, 3-bath home offers 1,800+ sq. ft. of thoughtfully designed living space on a 25 x 117 ft. lot. An inviting open-concept main floor is bathed in natural light from its desirable east and west exposures and features an impressive 11-foot ceiling height, rich 4" red oak hardwood flooring, and an elegant coffered ceiling extending through the kitchen and eat-in dining area. The chef-inspired solid wood kitchen features Shaker cabinetry, soft-close doors, under-mount lighting, quartz countertops and stainless-steel appliances. Upstairs, multiple skylights flood the second floor with natural light, while the exceptional 9-foot ceilings continue the home's wonderful sense of volume and space. The luxurious primary retreat boasts a stunning 5-piece spa-inspired ensuite with heated floors, and the convenience of second-floor laundry adds effortless functionality. The finished lower level provides versatile space for a guest or nanny suite, with a rough-in for an additional bathroom. Step outside to a beautifully landscaped, deep backyard with two decks-ideal for relaxed evenings and memorable entertaining. A truly exceptional location, steps to Humbercrest P.S., Summerhill Market, Loblaws, the Humber River and expansive parklands, with easy access to transit. For those seeking an even greater sense of community, there is also an opportunity to join the renowned Baby Point Club, offering tennis, lawn bowling and a wonderful calendar of family and social activities throughout the year. An exceptional opportunity to enjoy turnkey luxury, outstanding space and the distinctive lifestyle of Baby Point.
Hardwood
Rooms
Second Floor
| Primary Bedroom | 4.27 × 4.40 m | Hardwood Floor Walk-In Closet(s) Balcony |
| Bedroom 3 | 3.00 × 3.20 m | Hardwood Floor 4 Pc Bath |
| Bedroom 2 | 4.00 × 2.71 m | Hardwood Floor Walk-In Closet(s) 5 Pc Ensuite |
| Primary Bedroom | 4.12 × 4.45 m | Hardwood Floor Walk-In Closet(s) Juliette Balcony |
| Bedroom | 4.36 × 3.65 m | Hardwood Floor Double Closet Casement Windows |
| Bedroom | 3.20 × 3.06 m | Hardwood Floor Closet Casement Windows |
Basement
| Recreation | 10.00 × 4.10 m | Laminate |
| Bedroom 4 | 3.10 × 6.10 m | Laminate |
| Recreation | 9.57 × 5.47 m | Laminate Pot Lights Open Concept |
| Bedroom | 3.03 × 5.33 m | Laminate Window |
| Utility Room | 2.01 × 1.64 m | Concrete Floor |
Other
| Living Room | 5.32 × 4.34 m | Hardwood Floor Bay Window Open Concept |
| Dining Room | 4.21 × 4.60 m | Hardwood Floor |
| Family Room | 5.06 × 4.72 m | Hardwood Floor 2 Pc Bath |
| Kitchen | 4.20 × 5.76 m | Ceramic Floor W/O To Garden Stainless Steel Appl |
| Breakfast | 4.20 × 5.76 m | Hardwood Floor Overlooks Backyard Coffered Ceiling(s) |
| Dining Room | 3.42 × 4.59 m | Hardwood Floor Pot Lights Open Concept |
| Kitchen | 4.13 × 5.53 m | Hardwood Floor Centre Island W/O To Yard |
Features
- Carpet Free
- Floor Drain
- Water Heater
- Deck
- Landscaped
- Finished
- Separate Entrance
- Walk-Up
- Central Air
- 2-Storey
Financials
Annual Taxes
$9,177.04
Estimated Rental Income
Entire property$3,200 – $4,800/mo
Basement apartment$1,800 – $2,500/mo
Rental yield2.0% – 3.0%
*Estimates based on comparable rentals in the area. Actual income may vary.
Market Data — Toronto
Days on market7 days
Buyer's MarketSeller's Market
Based on active listings in Toronto. Data updates daily.
Demographics — Toronto
Population
2,794,356
Avg Household Income
$102,000
Age Distribution
0-19
19%
20-34
24%
35-49
21%
50-64
19%
65+
17%
Ownership53% own · 47% rent
EnglishMandarinCantoneseTagalogTamil
Getting around
How walkable, bikeable, and transit-friendly this neighbourhood is.
68
/ 100
Walk Score
Somewhat Walkable
62
/ 100
Transit Score
Good Transit
62
/ 100
Bike Score
Bikeable
Scores are estimates based on neighbourhood data and are for informational purposes only.
MLS® data courtesy of the Toronto Regional Real Estate Board (TRREB).
The information provided herein must only be used by consumers that have a bona fide interest in the purchase, sale, or lease of real estate and may not be used for any commercial purpose or any other purpose. Listing information is deemed reliable but is not guaranteed accurate by the Toronto Regional Real Estate Board, the listing brokerage, or this website. The trademarks REALTOR®, REALTORS® and the REALTOR® logo are controlled by The Canadian Real Estate Association (CREA) and identify real estate professionals who are members of CREA. MLS®, Multiple Listing Service®, and the associated logos are owned by CREA. Not intended to solicit properties currently listed for sale or buyers under contract.
You may also like
More homes in Toronto
Hand-picked listings with a similar price range and style.
For Sale2 months ago
$2,199,900
Detached
est. $9,644/mo
11 Barclay Road, Clanton Park
Toronto, ON
4+1 bd
5 ba
2,750
6
MLS# C13644020Re/Max Realtron David Soberano Gr…
WhatsApp Aman
For Sale10 days ago
$1,888,000
Detached
est. $8,277/mo
22 Brucedale Crescent, Bayview Village
Toronto, ON
3+2 bd
3 ba
1,750
6
MLS# C13836244Re/Max Realtron Bijan Barati Real…
WhatsApp Aman
