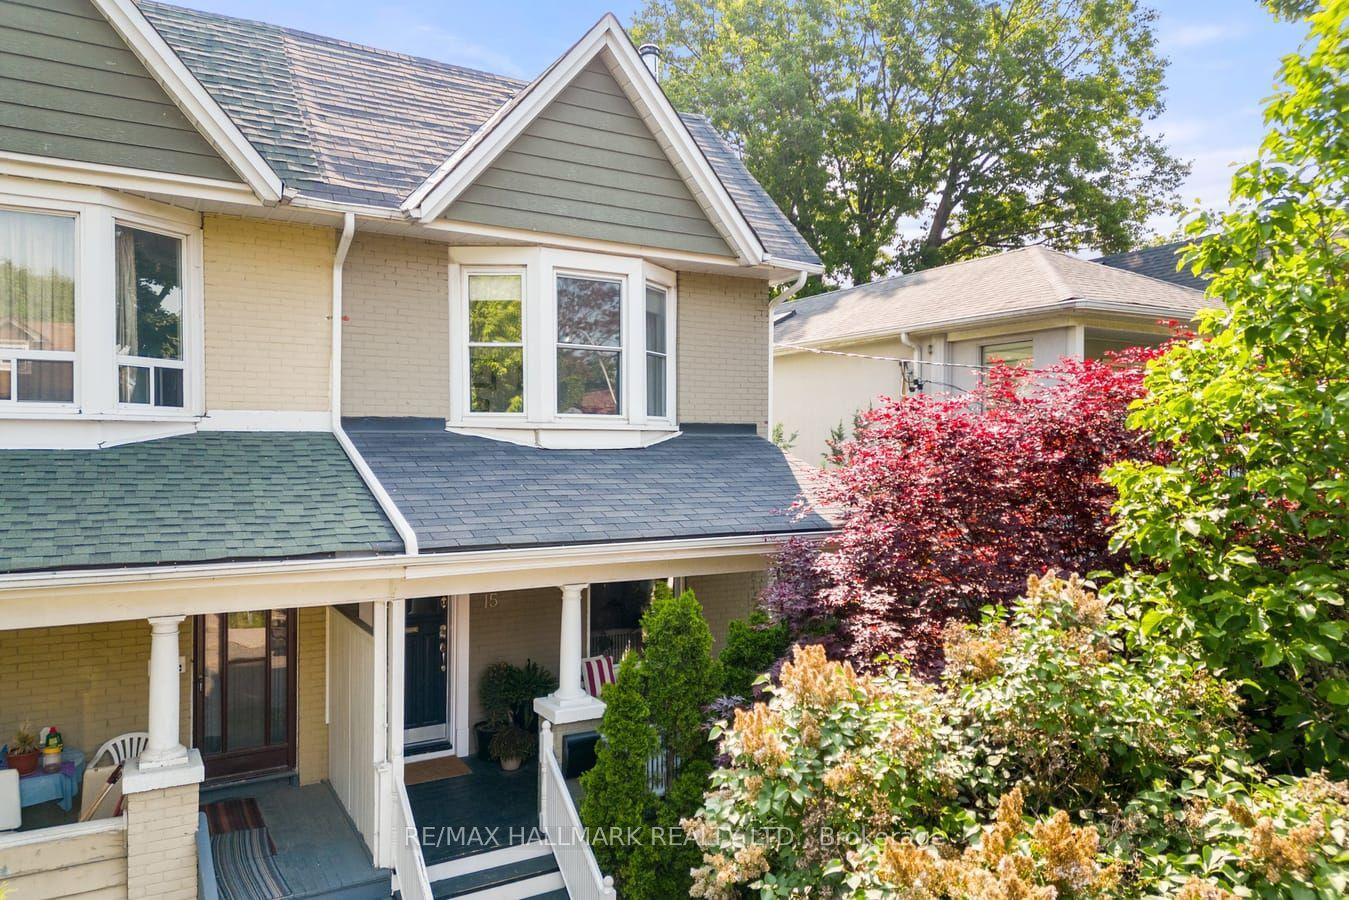
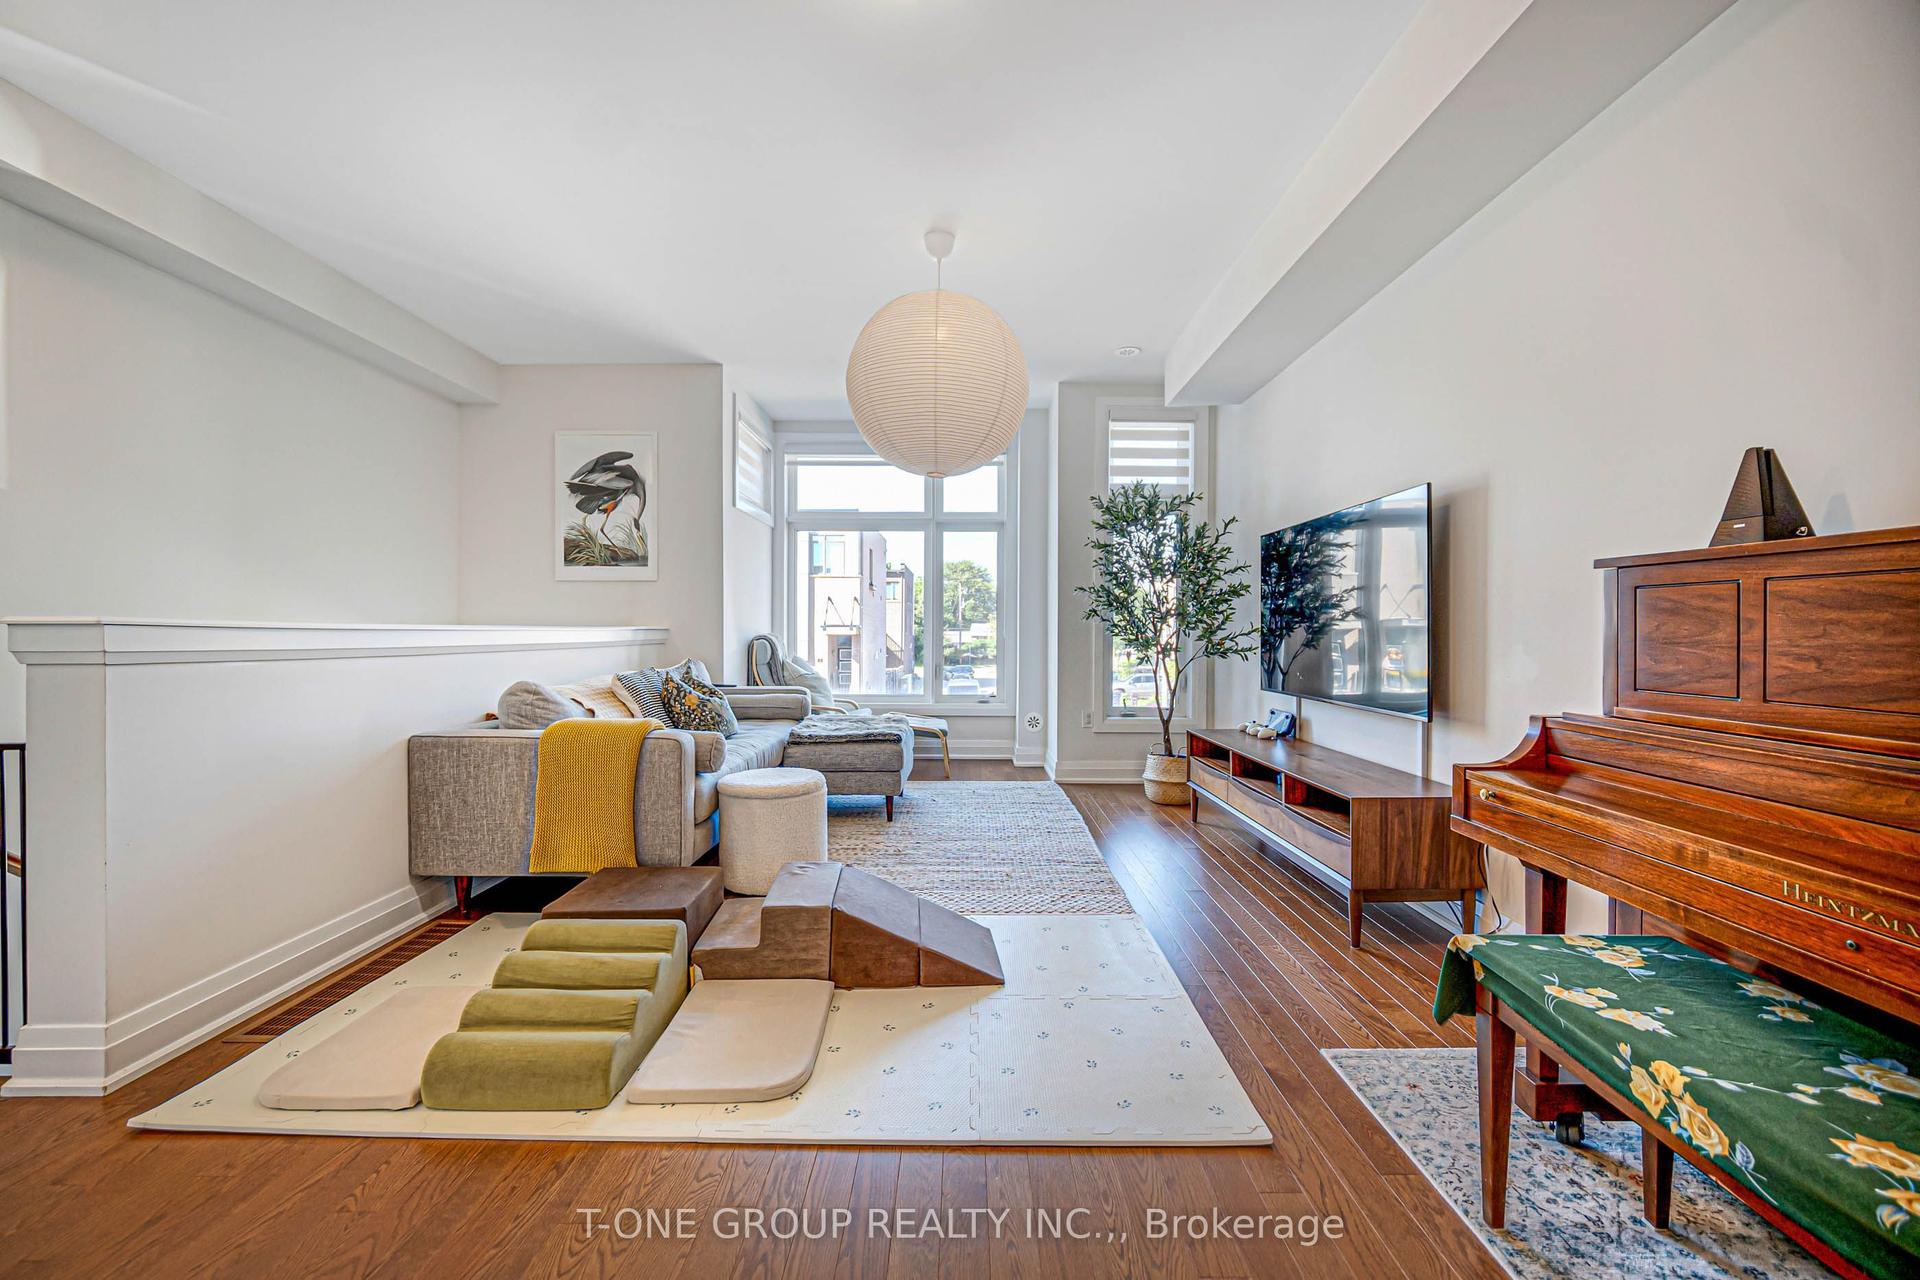
For Sale
513 Brunswick Avenue
Annex, Toronto, ON
$1,599,000
4+1Bd
4Ba
2,250+sqft
0Parking
18.02 x 123 ftlot
$711/sqft
Semi-DetachedMLS# C13779578Listed 2026-09-148 DOM
Cooling
Central Air
Basement
Finished with Walk-Out
About this home
Welcome to 513 Brunswick Avenue, a character-filled 1910 Toronto semi offering exceptional space, flexibility and outdoor living in the heart of prime Annex. Set on an 18.02 x 123 ft lot and currently configured as a duplex, this unique property offers approximately 3,087 sq. ft. of measured interior space across four levels, with five bedrooms, four bathrooms, two kitchens and two separate laundry accommodations. Rich in original charm, the home features hardwood floors, exposed brick, fireplaces and generous living spaces, with multiple outdoor areas including a rear deck, sunroom and expansive private terrace. Its versatile layout offers outstanding potential for extended family, multi-generational living, income opportunities or future customization. Perfectly positioned in one of Toronto's most coveted neighbourhoods, enjoy exceptional walkability to Bloor Street, the subway, shops, cafés, renowned restaurants, parks, schools, the University of Toronto, Yorkville and all the culture, convenience and energy that make the Annex such a special place to call home.
Hardwood
Rooms
Main Floor
| Foyer | 3.94 × 1.09 m | |
| Living Room | 4.87 × 3.29 m | Bay Window Brick Fireplace B/I Shelves |
| Dining Room | 4.53 × 4.13 m | Hardwood Floor |
| Kitchen | 3.96 × 3.60 m | Renovated Eat-in Kitchen Beamed Ceilings |
| Living Room | 5.24 × 3.30 m | |
| Dining Room | 4.55 × 4.29 m | |
| Kitchen | 3.91 × 3.66 m |
Second Floor
| Kitchen | 2.81 × 1.82 m | Renovated Skylight Granite Counters |
| Dining Room | 4.54 × 3.20 m | B/I Shelves Hardwood Floor |
| Study | 3.12 × 2.06 m | W/O To Deck Sliding Doors |
| Bedroom | 3.61 × 2.57 m | W/O To Sunroom French Doors Hardwood Floor |
| Living Room | 4.55 × 3.76 m | Bay Window Fireplace B/I Shelves |
| Family Room | 4.55 × 3.26 m | |
| Kitchen | 3.48 × 1.80 m | |
| Primary Bedroom | 4.55 × 4.39 m | |
| Bedroom 2 | 3.61 × 2.57 m | |
| Sunroom | 3.12 × 2.06 m |
Third Floor
| Primary Bedroom | 3.53 × 3.08 m | Skylight Closet 3 Pc Ensuite |
| Bedroom | 4.70 × 3.91 m | Laminate |
| Bedroom 3 | 4.70 × 3.89 m | |
| Bedroom 4 | 3.53 × 3.08 m |
Lower
| Recreation | 5.39 × 4.34 m | |
| Bedroom 5 | 4.47 × 3.08 m | |
| Utility Room | 4.34 × 1.78 m |
Basement
| Bedroom | 5.10 × 3.17 m | Gas Fireplace Double Closet Pot Lights |
| Family Room | 7.10 × 4.07 m | Pot Lights Tile Floor Walk-Out |
Features
- Storage
- Finished with Walk-Out
- Central Air
- Wall Unit(s)
- 3-Storey
Financials
Annual Taxes
$10,281.96
Estimated Rental Income
Entire property$4,000 – $6,500/mo
Basement apartment$1,800 – $2,500/mo
Rental yield3.0% – 4.9%
*Estimates based on comparable rentals in the area. Actual income may vary.
Market Data — Toronto
Days on market8 days
Buyer's MarketSeller's Market
Based on active listings in Toronto. Data updates daily.
Demographics — Toronto
Population
2,794,356
Avg Household Income
$102,000
Age Distribution
0-19
19%
20-34
24%
35-49
21%
50-64
19%
65+
17%
Ownership53% own · 47% rent
EnglishMandarinCantoneseTagalogTamil
Getting around
How walkable, bikeable, and transit-friendly this neighbourhood is.
73
/ 100
Walk Score
Very Walkable
59
/ 100
Transit Score
Good Transit
71
/ 100
Bike Score
Very Bikeable
Scores are estimates based on neighbourhood data and are for informational purposes only.
MLS® data courtesy of the Toronto Regional Real Estate Board (TRREB).
The information provided herein must only be used by consumers that have a bona fide interest in the purchase, sale, or lease of real estate and may not be used for any commercial purpose or any other purpose. Listing information is deemed reliable but is not guaranteed accurate by the Toronto Regional Real Estate Board, the listing brokerage, or this website. The trademarks REALTOR®, REALTORS® and the REALTOR® logo are controlled by The Canadian Real Estate Association (CREA) and identify real estate professionals who are members of CREA. MLS®, Multiple Listing Service®, and the associated logos are owned by CREA. Not intended to solicit properties currently listed for sale or buyers under contract.
You may also like
More homes in Toronto
Hand-picked listings with a similar price range and style.
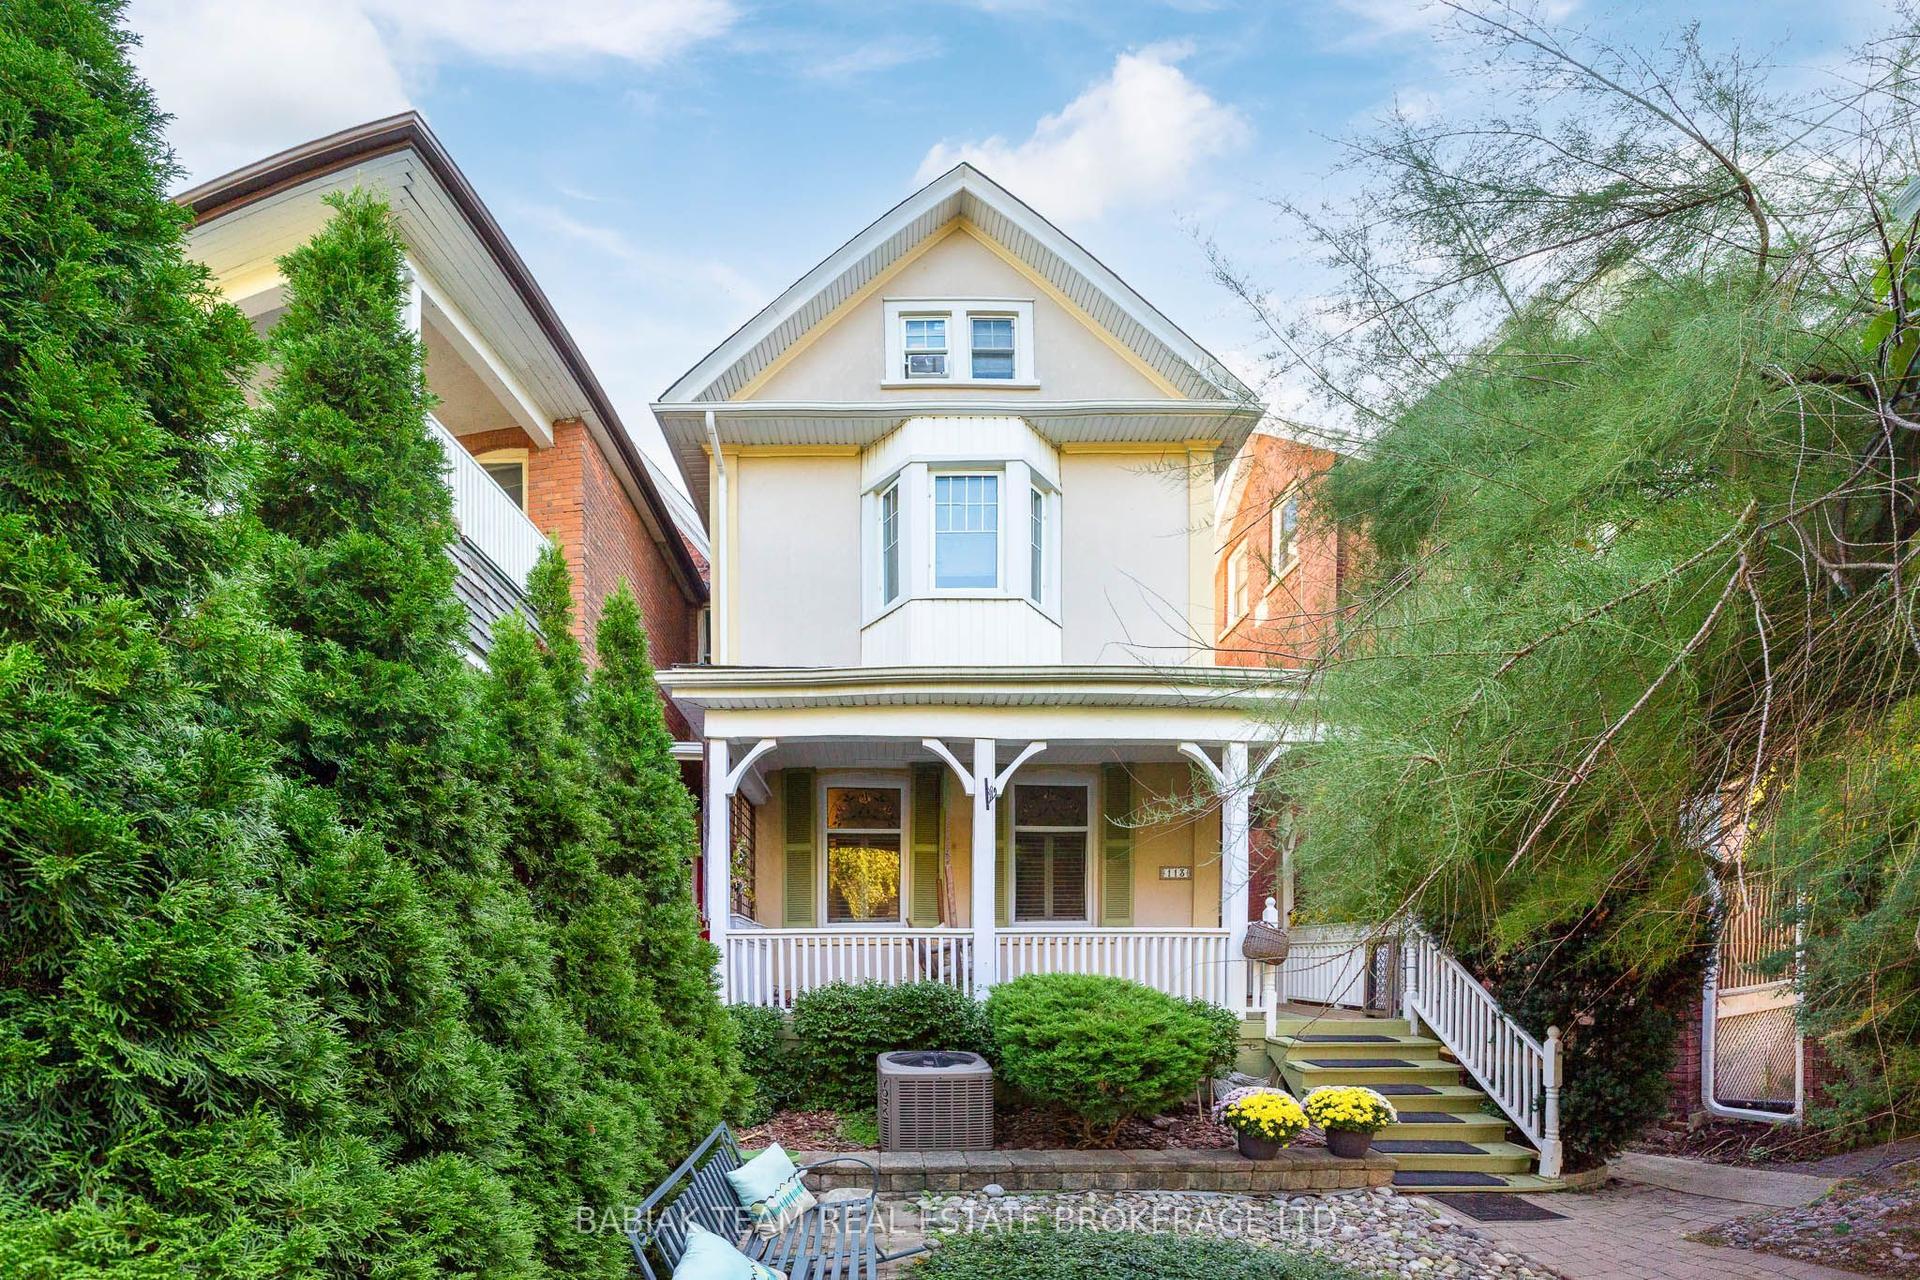
For Sale11 h ago
$1,499,000
Semi-Detached
est. $6,572/mo
113 Mavety Street, Junction Area
Toronto, ON
4 bd
3 ba
1,750
0
MLS# W13815992Babiak Team Real Estate Brokerage…
WhatsApp Aman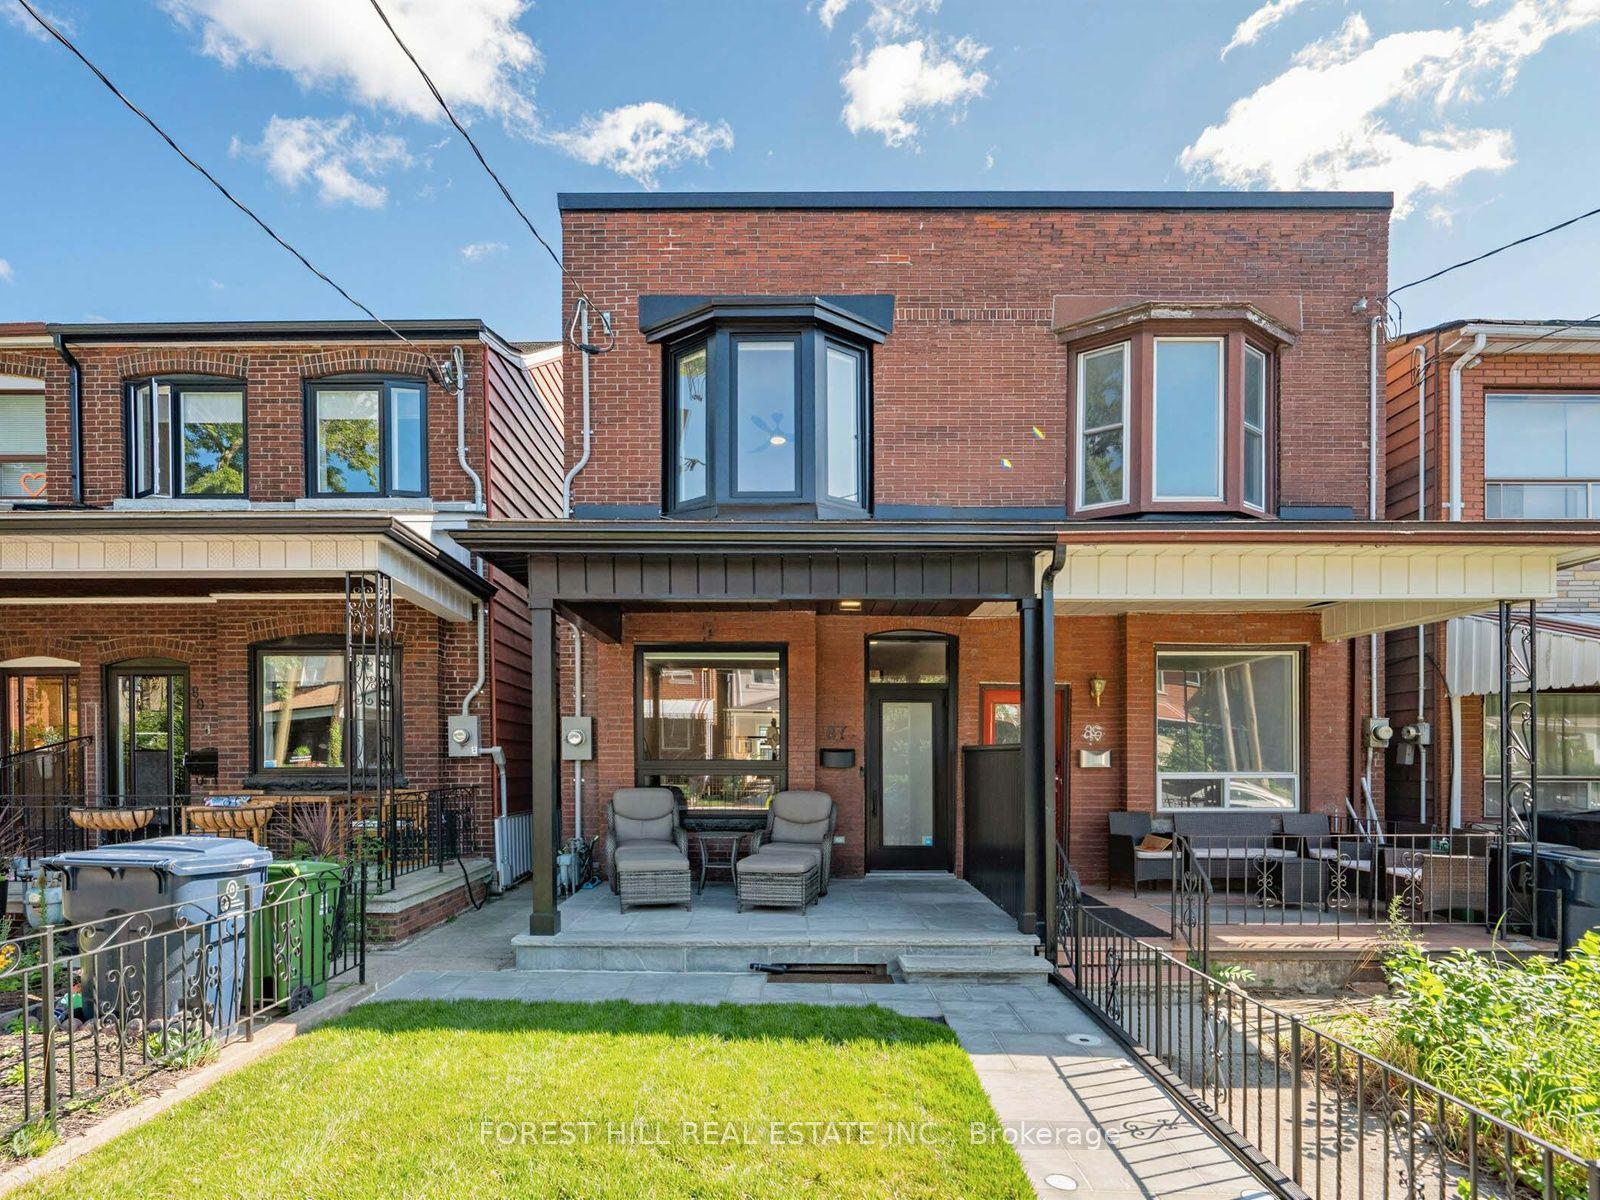
For Sale11 h ago
$1,849,000
Semi-Detached
est. $8,106/mo
87 Palmerston Avenue, Trinity-Bellwoods
Toronto, ON
3 bd
4 ba
1,300
1.5
MLS# C13815594Forest Hill Real Estate Inc.
WhatsApp Aman