For Sale
Just Listed
330 Palmerston Boulevard
Palmerston-Little Italy, Toronto, ON
$5,995,000
4+1Bd
6Ba
3,250+sqft
2Parking
33 x 127 ftlot
$1845/sqft
DetachedMLS# C13781172Listed 2026-09-140 DOM
Cooling
Central Vacuum
Basement
Finished
Just listed! New listings in Toronto often receive offers within the first week.
About this home
An architectural triumph masterfully executed by the design firm of Studio Pyramid, on coveted Palmerston Boulevard! Prepare to be entranced by an extraordinary contemporary residence. The home underwent a comprehensive back-to-the-studs renovation alongside a significant structural addition. Featured in Objekt magazine for its cutting-edge personality. Offering over 3400 sq ft of incredible above-ground living space, the footprint is effortless to navigate thanks to a private elevator connecting all four storeys. Rich, double-smoked European Oak engineered hardwood grounds the principal rooms. A signature partition wall, crafted from hand-blown Magiscope glass panels by celebrated artist Feliciano Béjar, divides the hallway from the dining room, immediately declaring the residence's creative flair. Adjacent to the main-floor family area, the epicurean eat-in kitchen accentuated by fourteen-foot ceilings serves as a vibrant culinary centrepiece. Custom cabinetry frames the zone, complemented by a warm built-in walnut breakfast table, sleek quartz surfaces, and top-tier stainless-steel appliances. Vibrant blue porcelain tiles imported from Surrealejos in Lisbon, Portugal, infuse the space with energizing international style. A dramatic curved staircase leads upstairs where four spacious bedrooms reside on the 2nd and 3rd levels, each benefiting from its own personal ensuite bath. The staircase is a work of art in and of itself. The flexible room currently functions as an inspirational executive home office and can be easily converted into a bedroom with its own balcony and deluxe ensuite bathroom. The lower level (an additional 880 sq ft of finished space) expands the footprint with a dedicated wine-tasting room, a fifth bedroom with a full bath, an oversized laundry room, and a massive storage area. The grounds, expertly sculpted by Premier Landscaping, encourage seamless outdoor entertainment. Unwind across two secluded rooftop terraces with elevated city vistas.
Hardwood
Rooms
Main Floor
| Dining Room | 3.89 × 3.56 m | Open Concept Bay Window Crown Moulding |
| Living Room | 6.81 × 3.45 m | Fireplace Bay Window Crown Moulding |
| Foyer | 5.94 × 3.18 m | Elevator Double Closet 2 Pc Bath |
| Family Room | 7.32 × 4.47 m | W/O To Deck Heated Floor Built-in Speakers |
| Kitchen | 7.85 × 2.72 m | Eat-in Kitchen Heated Floor Quartz Counter |
Second Floor
| Bedroom 2 | 5.38 × 3.66 m | W/O To Balcony Wet Bar B/I Desk |
| Primary Bedroom | 5.23 × 3.94 m | Walk-In Closet(s) Gas Fireplace Bay Window |
| Bathroom | 0.00 × 0.00 m | 5 Pc Ensuite Soaking Tub Heated Floor |
| Bathroom | 0.00 × 0.00 m | 3 Pc Ensuite Porcelain Floor Separate Shower |
Third Floor
| Bedroom 4 | 4.34 × 3.43 m | Double Closet Large Window Overlooks Frontyard |
| Bathroom | 0.00 × 0.00 m | 3 Pc Ensuite Porcelain Floor Separate Shower |
| Bedroom 3 | 4.60 × 3.66 m | W/O To Terrace Closet Elevator |
| Bathroom | 0.00 × 0.00 m | 4 Pc Ensuite Porcelain Floor Wall Sconce Lighting |
Lower
| Laundry | 3.96 × 3.30 m | Porcelain Floor Quartz Counter Stainless Steel Sink |
| Bathroom | 0.00 × 0.00 m | 3 Pc Bath Slate Flooring Recessed Lighting |
| Bedroom 5 | 3.20 × 2.08 m | Closet Slate Flooring Recessed Lighting |
| Other | 2.84 × 2.72 m | Wet Bar Slate Flooring Built-in Speakers |
Features
- Central Vacuum
- Auto Garage Door Remote
- Storage
- Built-In-BBQ
- Deck
- Landscape Lighting
- Lawn Sprinkler System
- Patio
- Recreational Area
- Finished
- Crawl Space
- Central Air
- 3-Storey
Financials
Annual Taxes
$21,834
Estimated Rental Income
Entire property$4,000 – $6,500/mo
Rental yield0.8% – 1.3%
*Estimates based on comparable rentals in the area. Actual income may vary.
Market Data — Toronto
Days on market0 days
Buyer's MarketSeller's Market
Based on active listings in Toronto. Data updates daily.
Demographics — Toronto
Population
2,794,356
Avg Household Income
$102,000
Age Distribution
0-19
19%
20-34
24%
35-49
21%
50-64
19%
65+
17%
Ownership53% own · 47% rent
EnglishMandarinCantoneseTagalogTamil
Getting around
How walkable, bikeable, and transit-friendly this neighbourhood is.
70
/ 100
Walk Score
Very Walkable
70
/ 100
Transit Score
Excellent Transit
68
/ 100
Bike Score
Bikeable
Scores are estimates based on neighbourhood data and are for informational purposes only.
MLS® data courtesy of the Toronto Regional Real Estate Board (TRREB).
The information provided herein must only be used by consumers that have a bona fide interest in the purchase, sale, or lease of real estate and may not be used for any commercial purpose or any other purpose. Listing information is deemed reliable but is not guaranteed accurate by the Toronto Regional Real Estate Board, the listing brokerage, or this website. The trademarks REALTOR®, REALTORS® and the REALTOR® logo are controlled by The Canadian Real Estate Association (CREA) and identify real estate professionals who are members of CREA. MLS®, Multiple Listing Service®, and the associated logos are owned by CREA. Not intended to solicit properties currently listed for sale or buyers under contract.
You may also like
More homes in Toronto
Hand-picked listings with a similar price range and style.
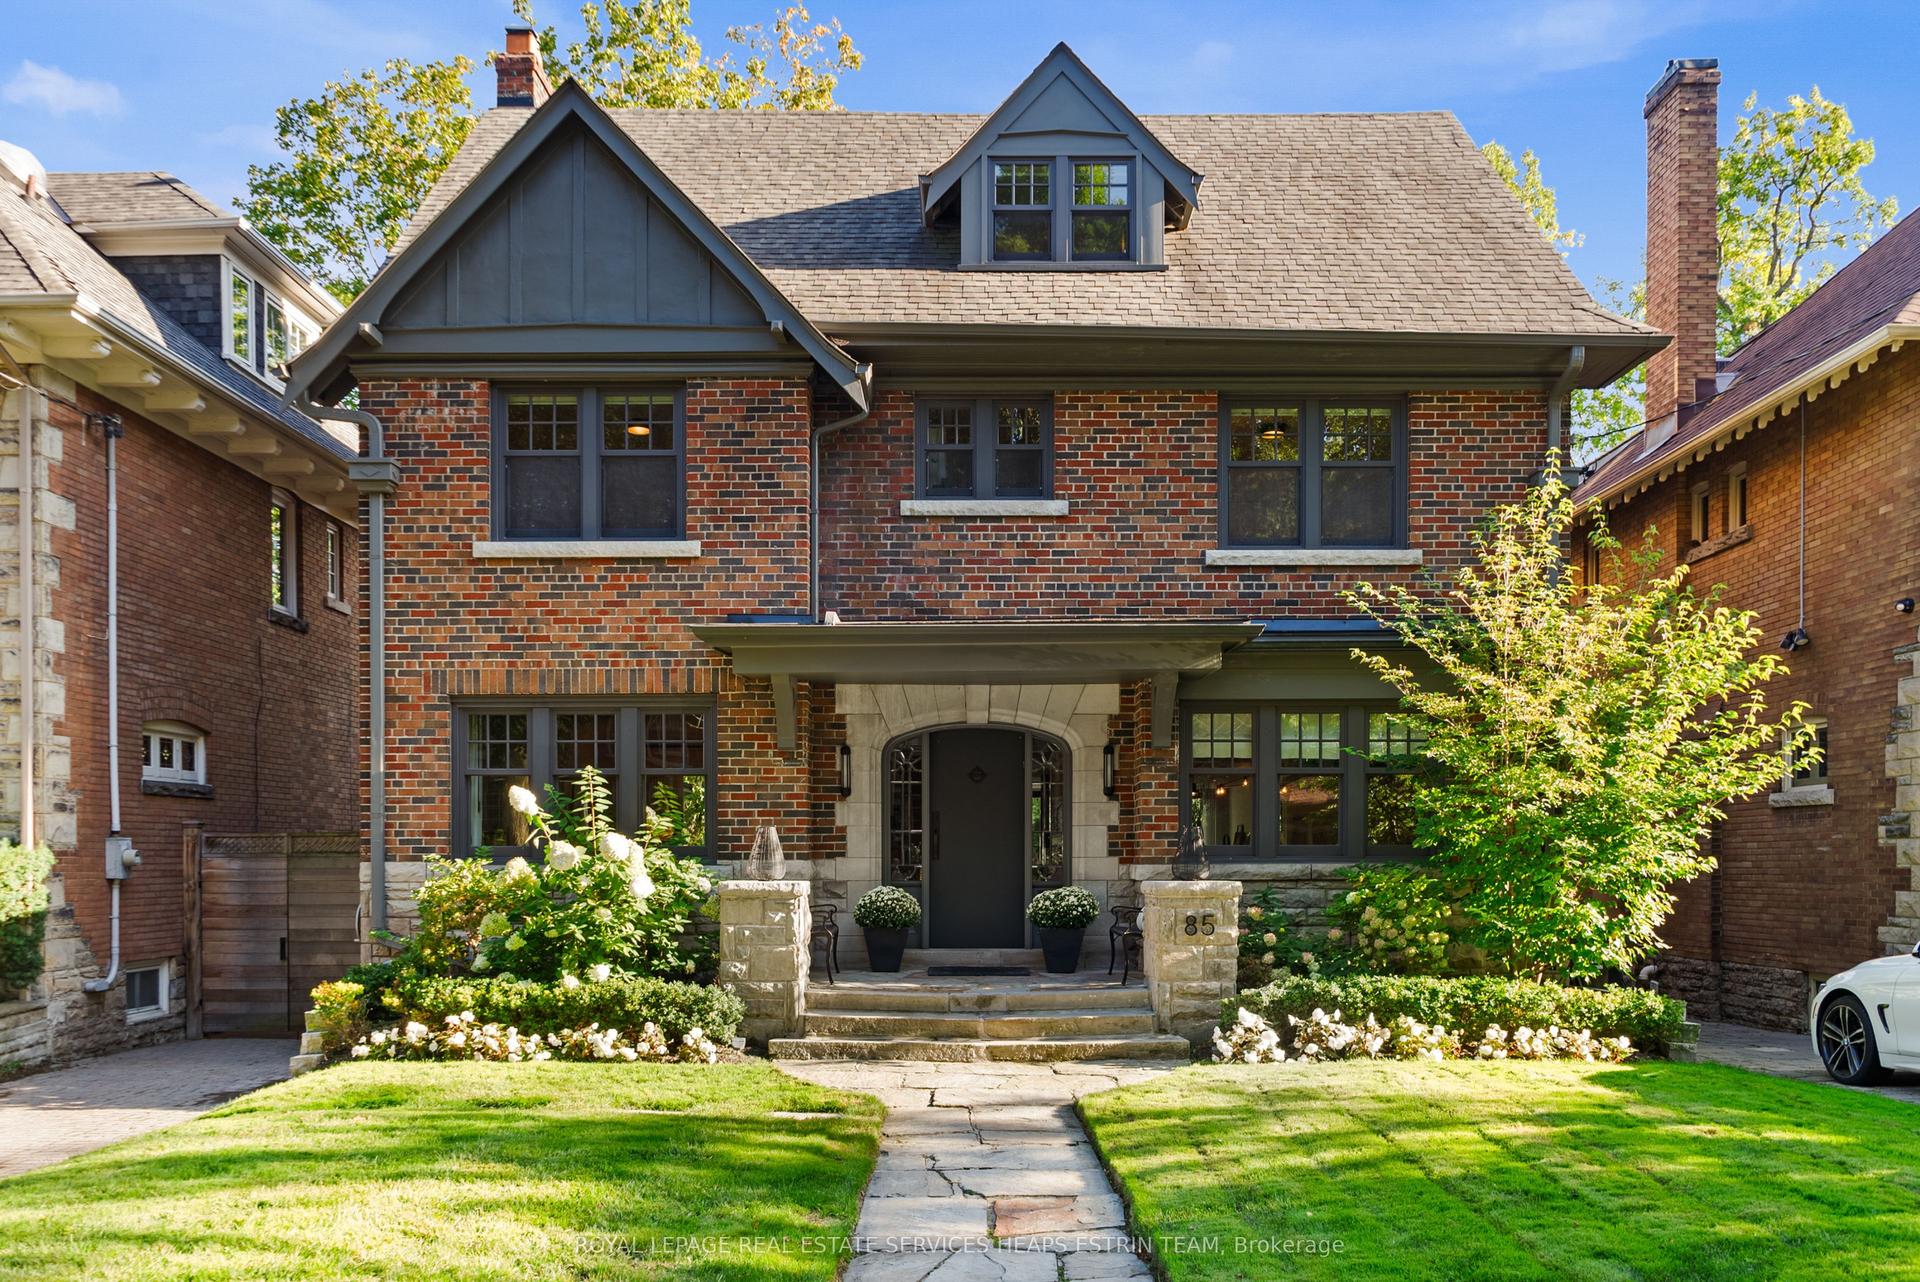
For Sale18 h ago
$6,295,000
Detached
est. $27,597/mo
85 Douglas Drive, Rosedale-Moore Park
Toronto, ON
6 bd
4 ba
4,250
2
MLS# C13782060Royal Lepage Real Estate Services…
WhatsApp Aman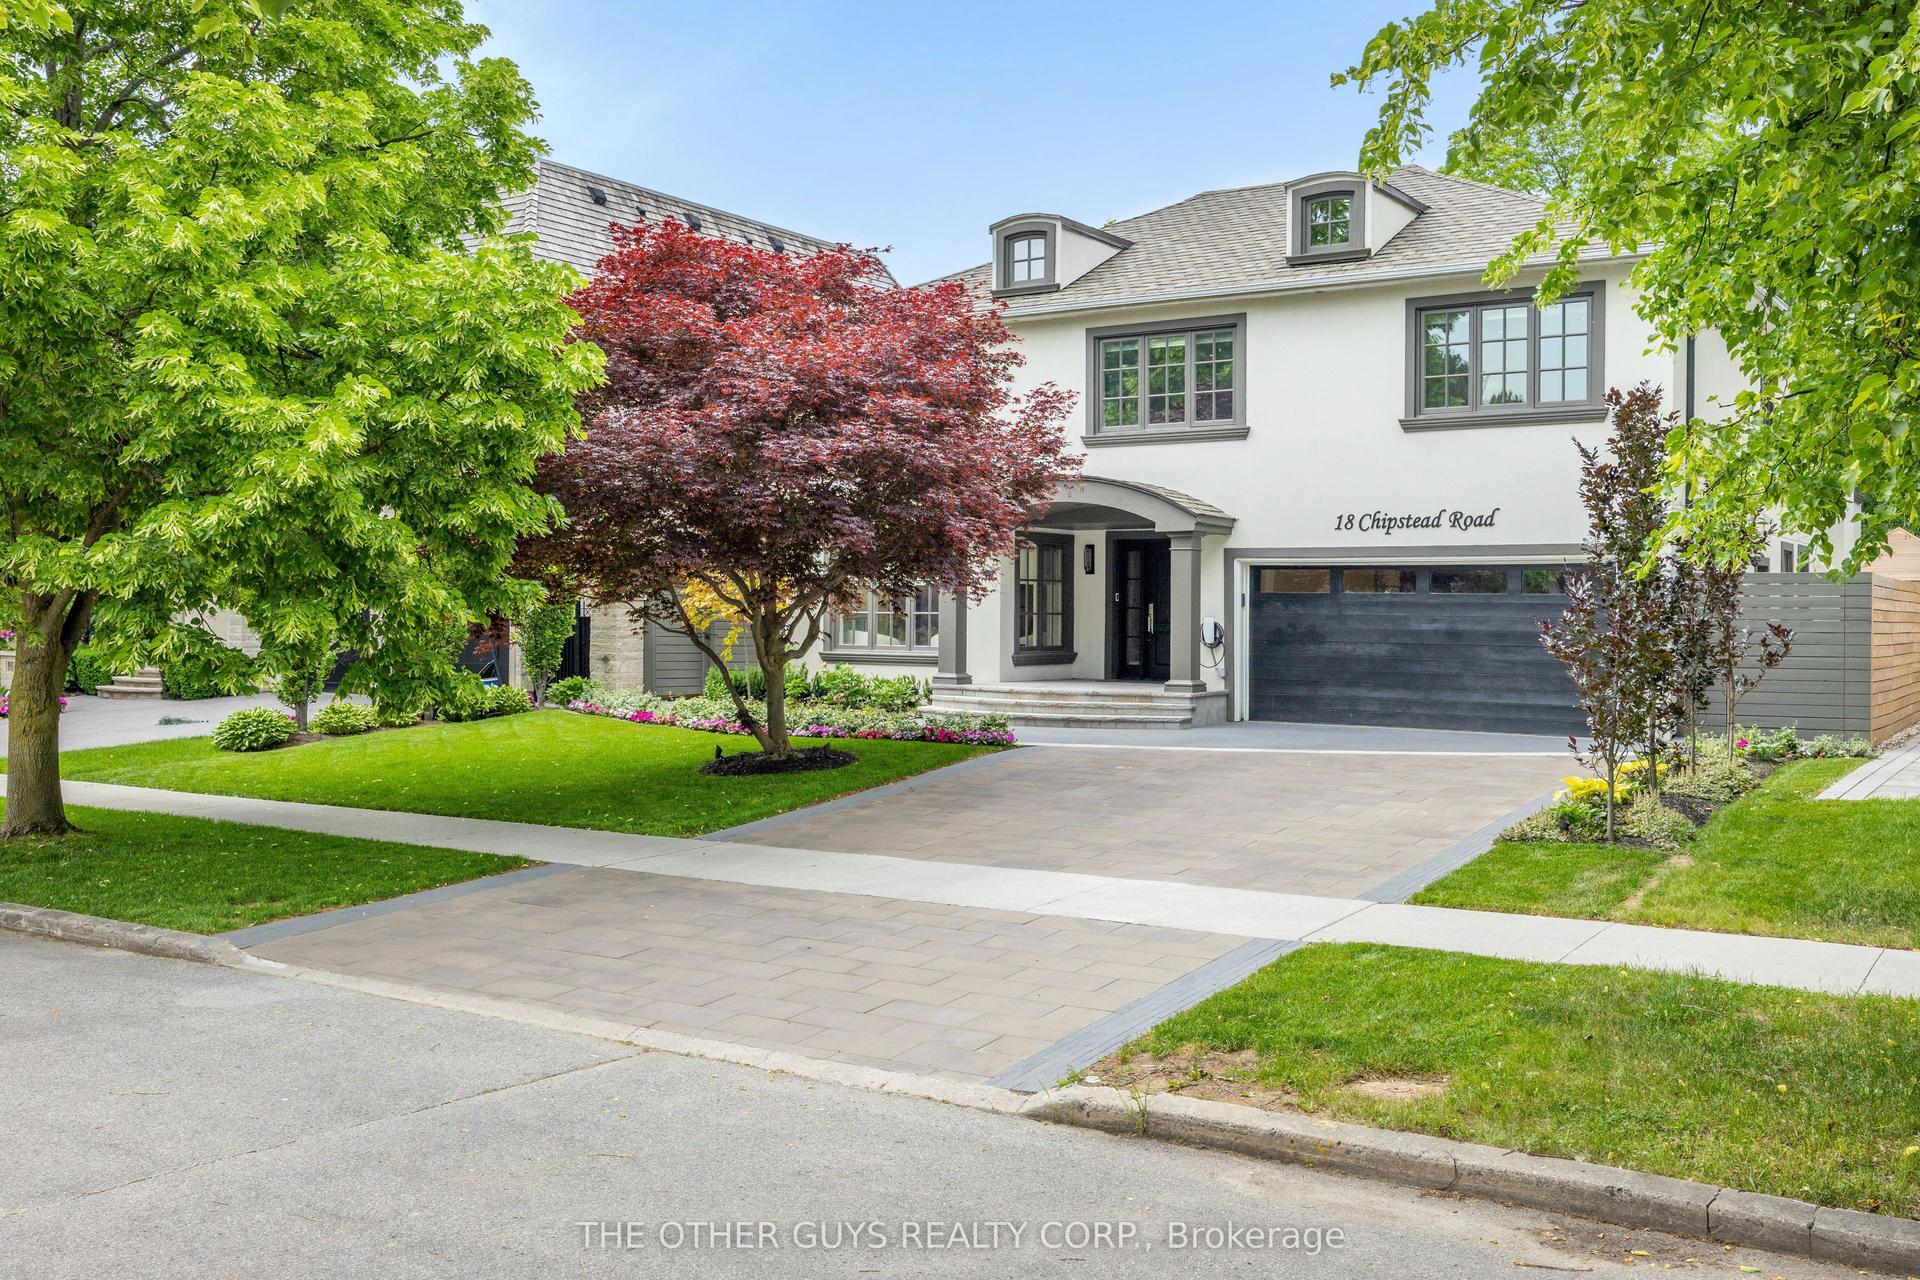
For Sale3 months ago
$4,800,000
Detached
est. $21,043/mo
18 Chipstead Road, Banbury-Don Mills
Toronto, ON
4+1 bd
5 ba
4,250
6
MLS# C13440660The Other Guys Realty Corp.
WhatsApp Aman
