For Sale
Just Listed
85 Douglas Drive
Rosedale-Moore Park, Toronto, ON
$6,295,000
6Bd
4Ba
4,250+sqft
2Parking
45 x 140 ftlot
$1481/sqft
DetachedMLS# C13782060Listed 2026-09-140 DOM
Cooling
Central Air
Basement
Partially Finished
Just listed! New listings in Toronto often receive offers within the first week.
About this home
A landmark North Rosedale residence, reimagined for modern family living. Set on one of the neighbourhood's most coveted, child-friendly streets and backing directly onto Rosedale Park, this exceptional home has undergone a complete renovation and two-storey addition while meticulously preserving its timeless heritage façade. Featured in Style at Home, the transformation brought together Jennifer Turner Architect, Croma Design, Cened Construction and Blackwell Structural Engineering. Inside, refined interiors meet exceptional functionality with six spacious bedrooms, four bathrooms, beautifully appointed principal rooms and thoughtfully designed family spaces. Heated flooring in the family room, mudroom and all bathrooms adds everyday comfort. Offering 4,024 square feet above grade plus an additional 1,123 square feet on the lower level, complemented by a spacious 510-square-foot crawl space, the home offers an impressive sense of space throughout. Outdoors, a tiered wood deck with exterior speakers extends the living space into the private backyard, with Rosedale Park beyond. Close to the ravine system and acclaimed schools including Branksome Hall, Whitney and OLPH, with Summerhill's shops, cafés and amenities within easy reach. A rare turnkey residence, distinguished by its remarkable scale, sophisticated design and meticulous attention to detail.
Ravine
Rooms
Main Floor
| Foyer | — | Hardwood Floor Wainscoting Closet |
| Foyer | 3.91 × 2.13 m | Tile Floor Heated Floor Closet |
| Foyer | — | Concrete Floor Above Grade Window |
| Foyer | — | |
| Foyer | — | |
| Living Room | 8.05 × 4.04 m | Hardwood Floor Fireplace Built-in Speakers |
| Dining Room | 4.93 × 3.96 m | Hardwood Floor Wainscoting Built-in Speakers |
| Kitchen | 5.69 × 5.46 m | Hardwood Floor Centre Island Pocket Doors |
| Family Room | 6.07 × 5.54 m | Window Floor to Ceiling 2 Pc Bath Built-in Speakers |
| Office | 3.33 × 2.08 m | Hardwood Floor Fireplace Built-in Speakers |
| Mud Room | 2.31 × 1.14 m | Tile Floor B/I Closet Pocket Doors |
| Office | — |
Second Floor
| Primary Bedroom | 6.78 × 5.61 m | Hardwood Floor 5 Pc Ensuite Walk-In Closet(s) |
| Bedroom 2 | 4.04 × 3.51 m | Hardwood Floor Closet Overlooks Backyard |
| Bedroom 3 | 4.04 × 3.84 m | Hardwood Floor 4 Pc Bath Closet |
| Bedroom 4 | 3.96 × 3.35 m | Hardwood Floor Overlooks Frontyard Double Closet |
Third Floor
| Bedroom 5 | 5.08 × 4.06 m | Hardwood Floor B/I Shelves Overlooks Backyard |
| Bedroom | 5.28 × 3.43 m | Hardwood Floor 3 Pc Bath Closet |
Lower
| Recreation | 5.92 × 5.69 m | Broadloom Pot Lights Above Grade Window |
| Laundry | 3.35 × 2.92 m | Tile Floor B/I Shelves Above Grade Window |
Other
| Room | — |
Features
- In-Law Capability
- Sump Pump
- Deck
- Lawn Sprinkler System
- Porch
- Partially Finished
- Crawl Space
- Central Air
- 2 1/2 Storey
Financials
Annual Taxes
$23,809.66
Estimated Rental Income
Entire property$4,500 – $7,000/mo
Rental yield0.9% – 1.3%
*Estimates based on comparable rentals in the area. Actual income may vary.
Market Data — Toronto
Days on market0 days
Buyer's MarketSeller's Market
Based on active listings in Toronto. Data updates daily.
Demographics — Toronto
Population
2,794,356
Avg Household Income
$102,000
Age Distribution
0-19
19%
20-34
24%
35-49
21%
50-64
19%
65+
17%
Ownership53% own · 47% rent
EnglishMandarinCantoneseTagalogTamil
Getting around
How walkable, bikeable, and transit-friendly this neighbourhood is.
65
/ 100
Walk Score
Somewhat Walkable
65
/ 100
Transit Score
Good Transit
65
/ 100
Bike Score
Bikeable
Scores are estimates based on neighbourhood data and are for informational purposes only.
MLS® data courtesy of the Toronto Regional Real Estate Board (TRREB).
The information provided herein must only be used by consumers that have a bona fide interest in the purchase, sale, or lease of real estate and may not be used for any commercial purpose or any other purpose. Listing information is deemed reliable but is not guaranteed accurate by the Toronto Regional Real Estate Board, the listing brokerage, or this website. The trademarks REALTOR®, REALTORS® and the REALTOR® logo are controlled by The Canadian Real Estate Association (CREA) and identify real estate professionals who are members of CREA. MLS®, Multiple Listing Service®, and the associated logos are owned by CREA. Not intended to solicit properties currently listed for sale or buyers under contract.
You may also like
More homes in Toronto
Hand-picked listings with a similar price range and style.
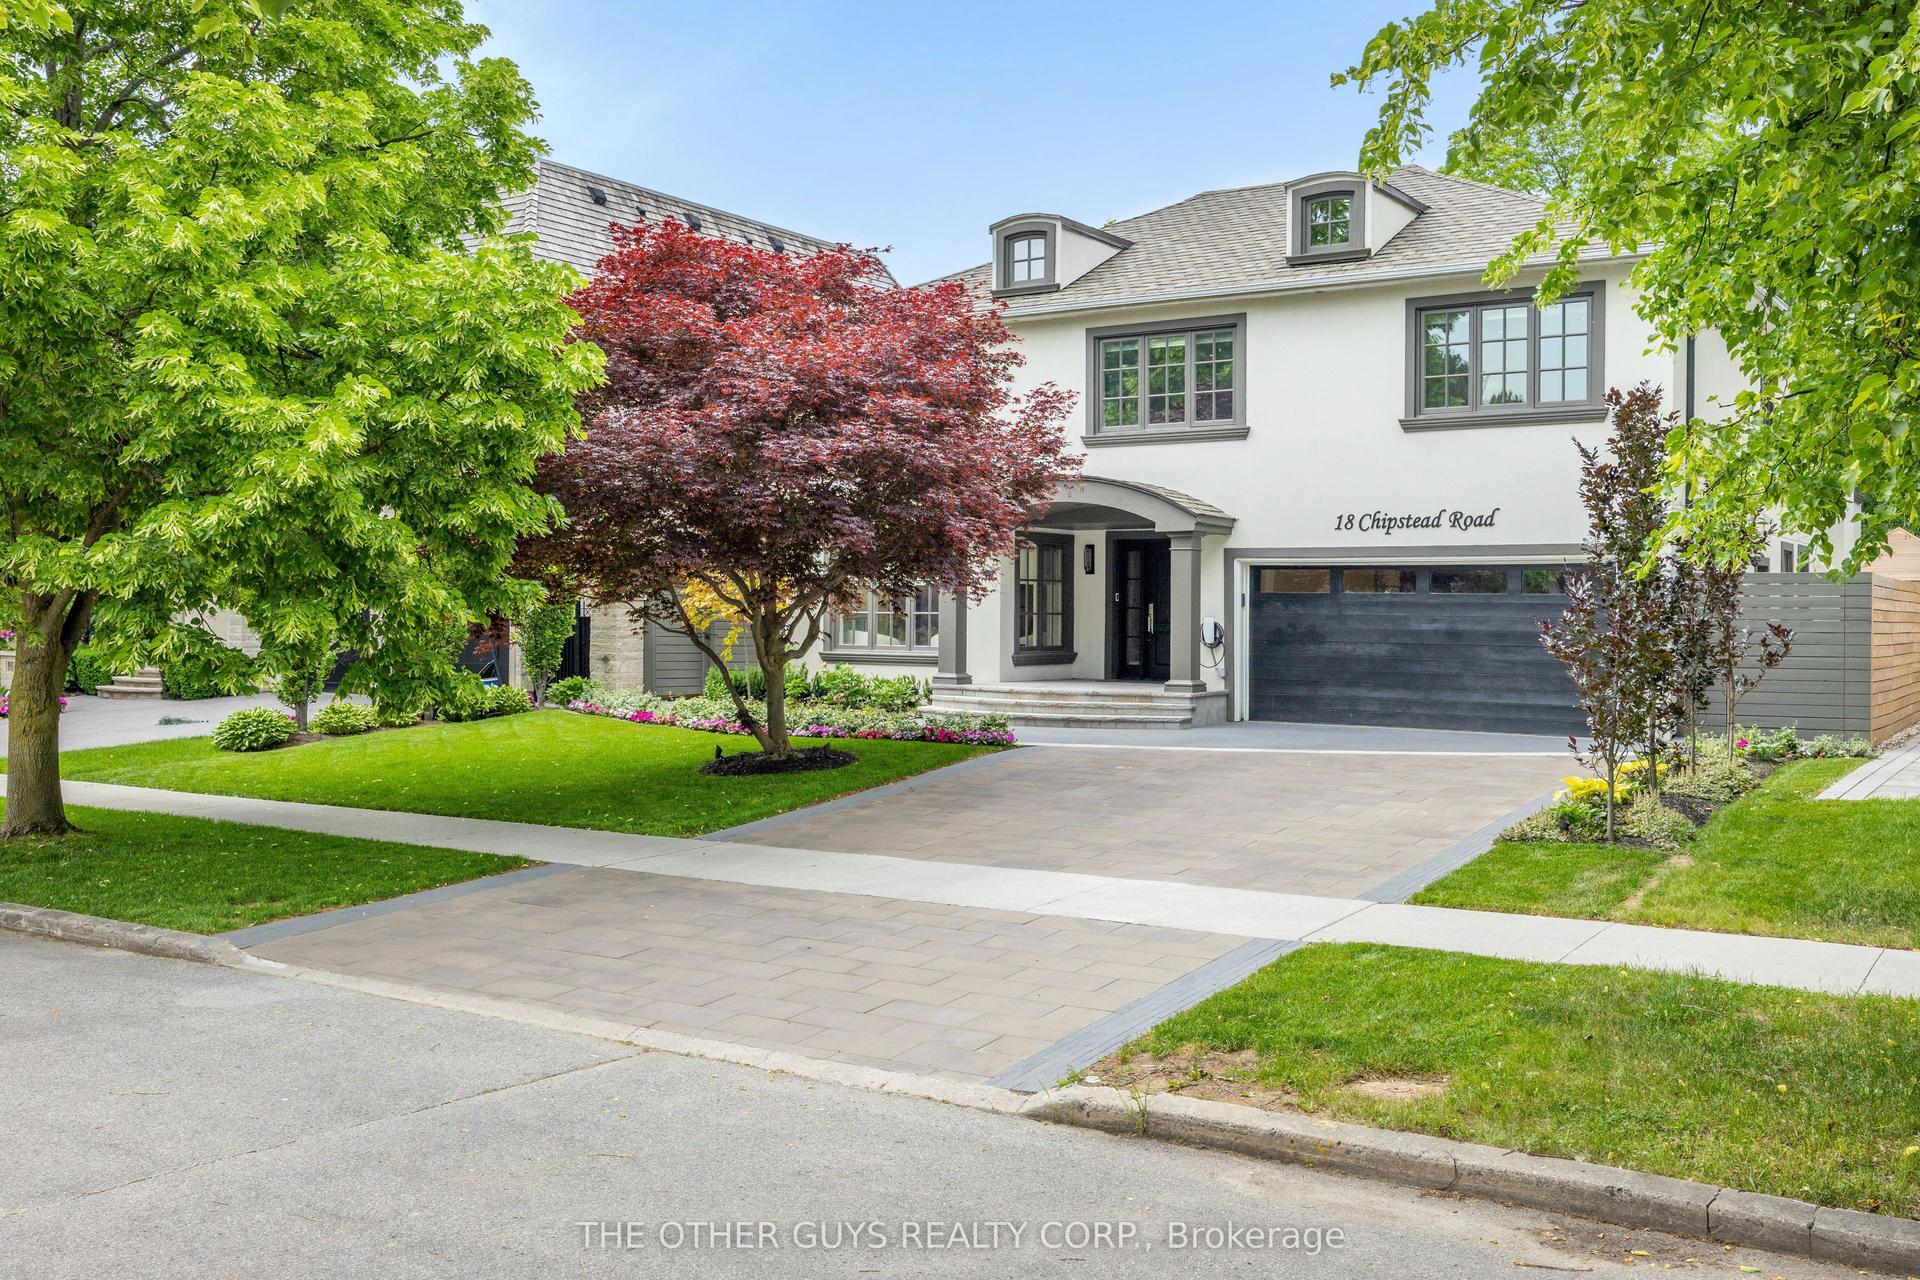
For Sale3 months ago
$4,800,000
Detached
est. $21,043/mo
18 Chipstead Road, Banbury-Don Mills
Toronto, ON
4+1 bd
5 ba
4,250
6
MLS# C13440660The Other Guys Realty Corp.
WhatsApp Aman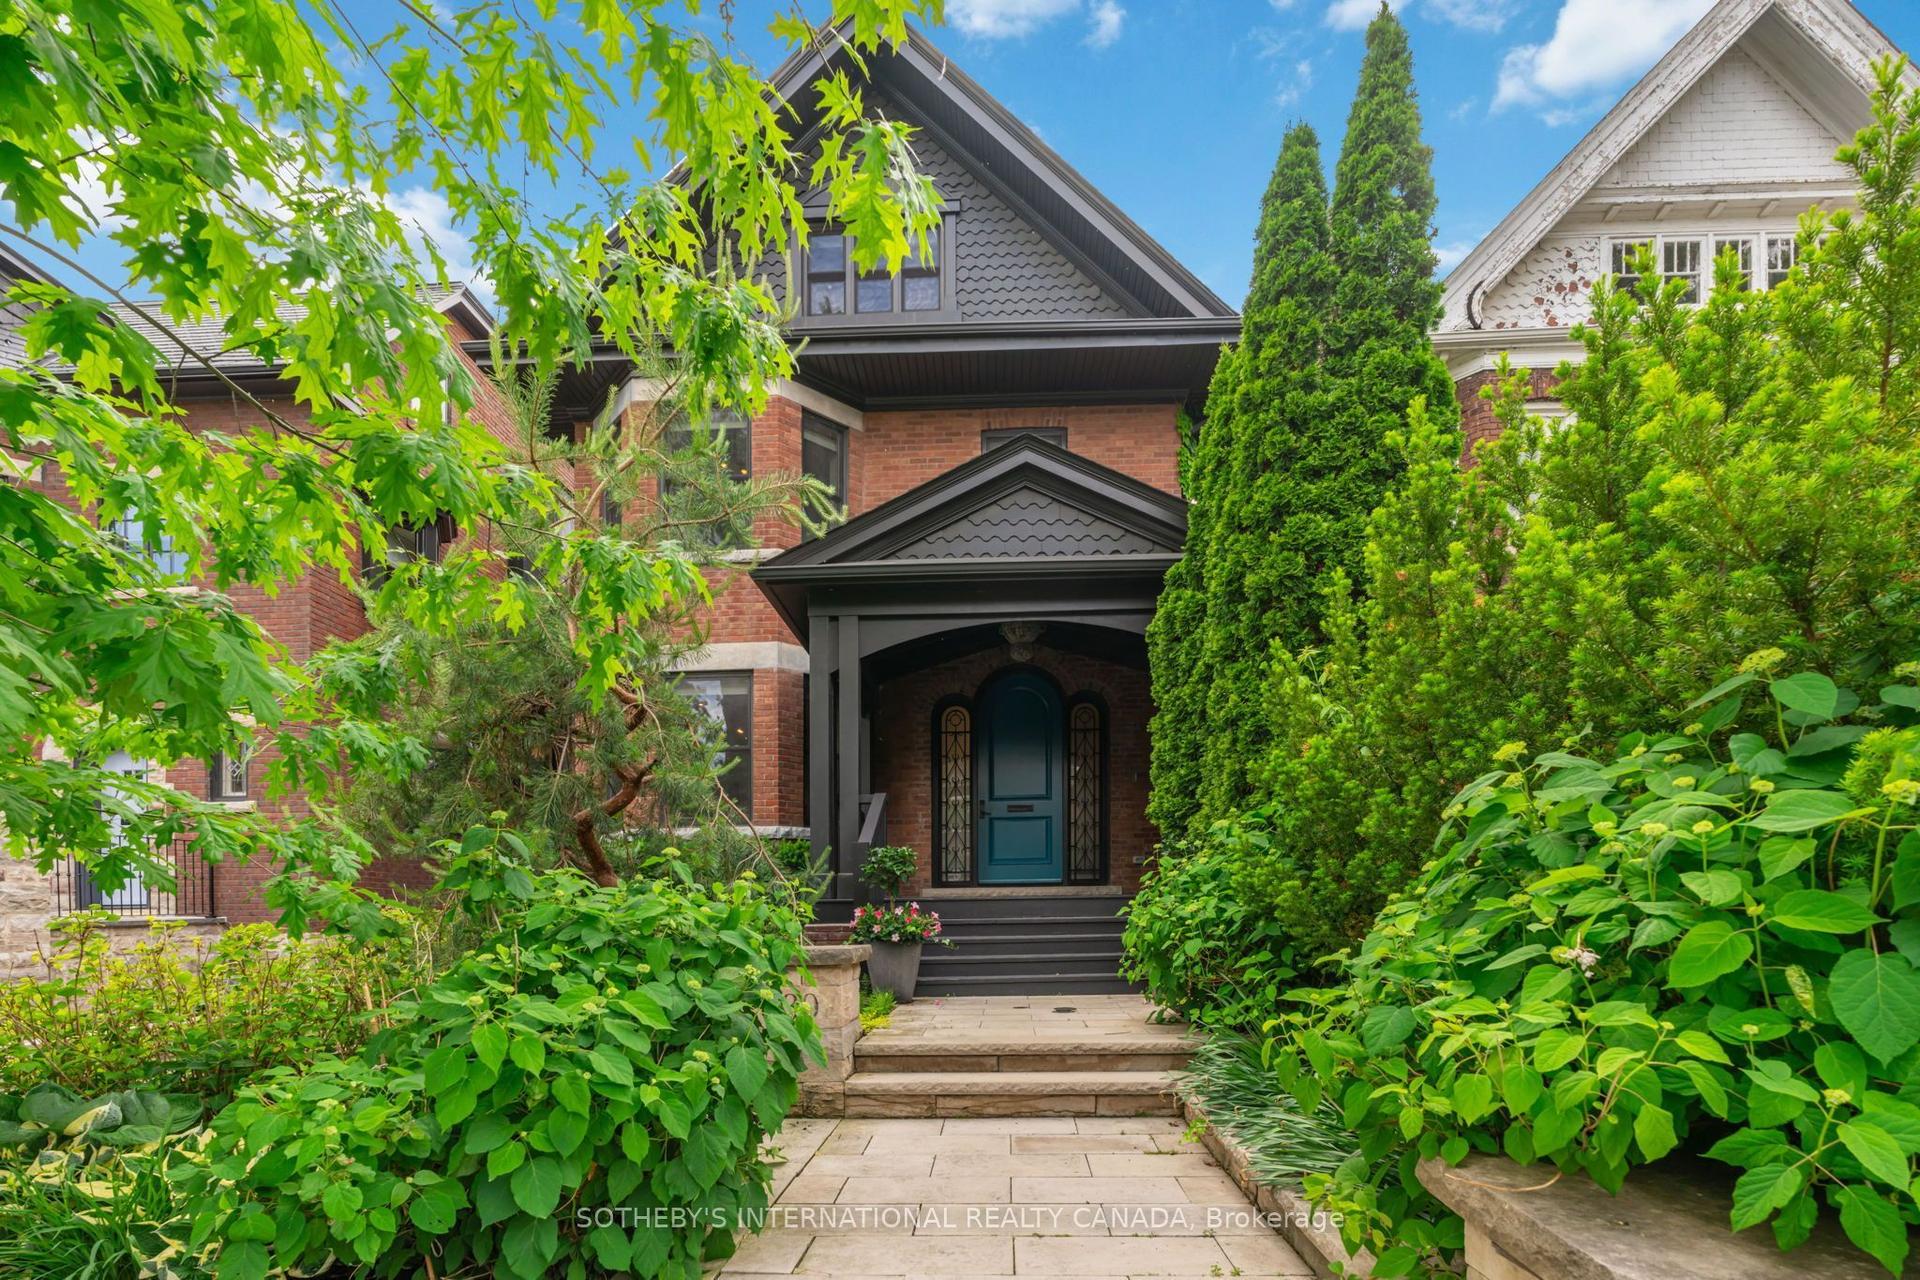
For Sale17 h ago
$5,995,000
Detached
est. $26,282/mo
330 Palmerston Boulevard, Palmerston-Little Italy
Toronto, ON
4+1 bd
6 ba
3,250
2
MLS# C13781172Sotheby'S International Realty Ca…
WhatsApp Aman
