For Sale
Just Listed
Open House Sat 18–20
62 Gormley Avenue
Yonge-St. Clair, Toronto, ON
$2,695,000
3Bd
4Ba
2,750+sqft
5Parking
25 x 120 ftlot
$980/sqft
DetachedMLS# C13782152Listed 2026-09-140 DOM
Cooling
Central Air
Basement
Finished with Walk-Out
Just listed! New listings in Toronto often receive offers within the first week.
About this home
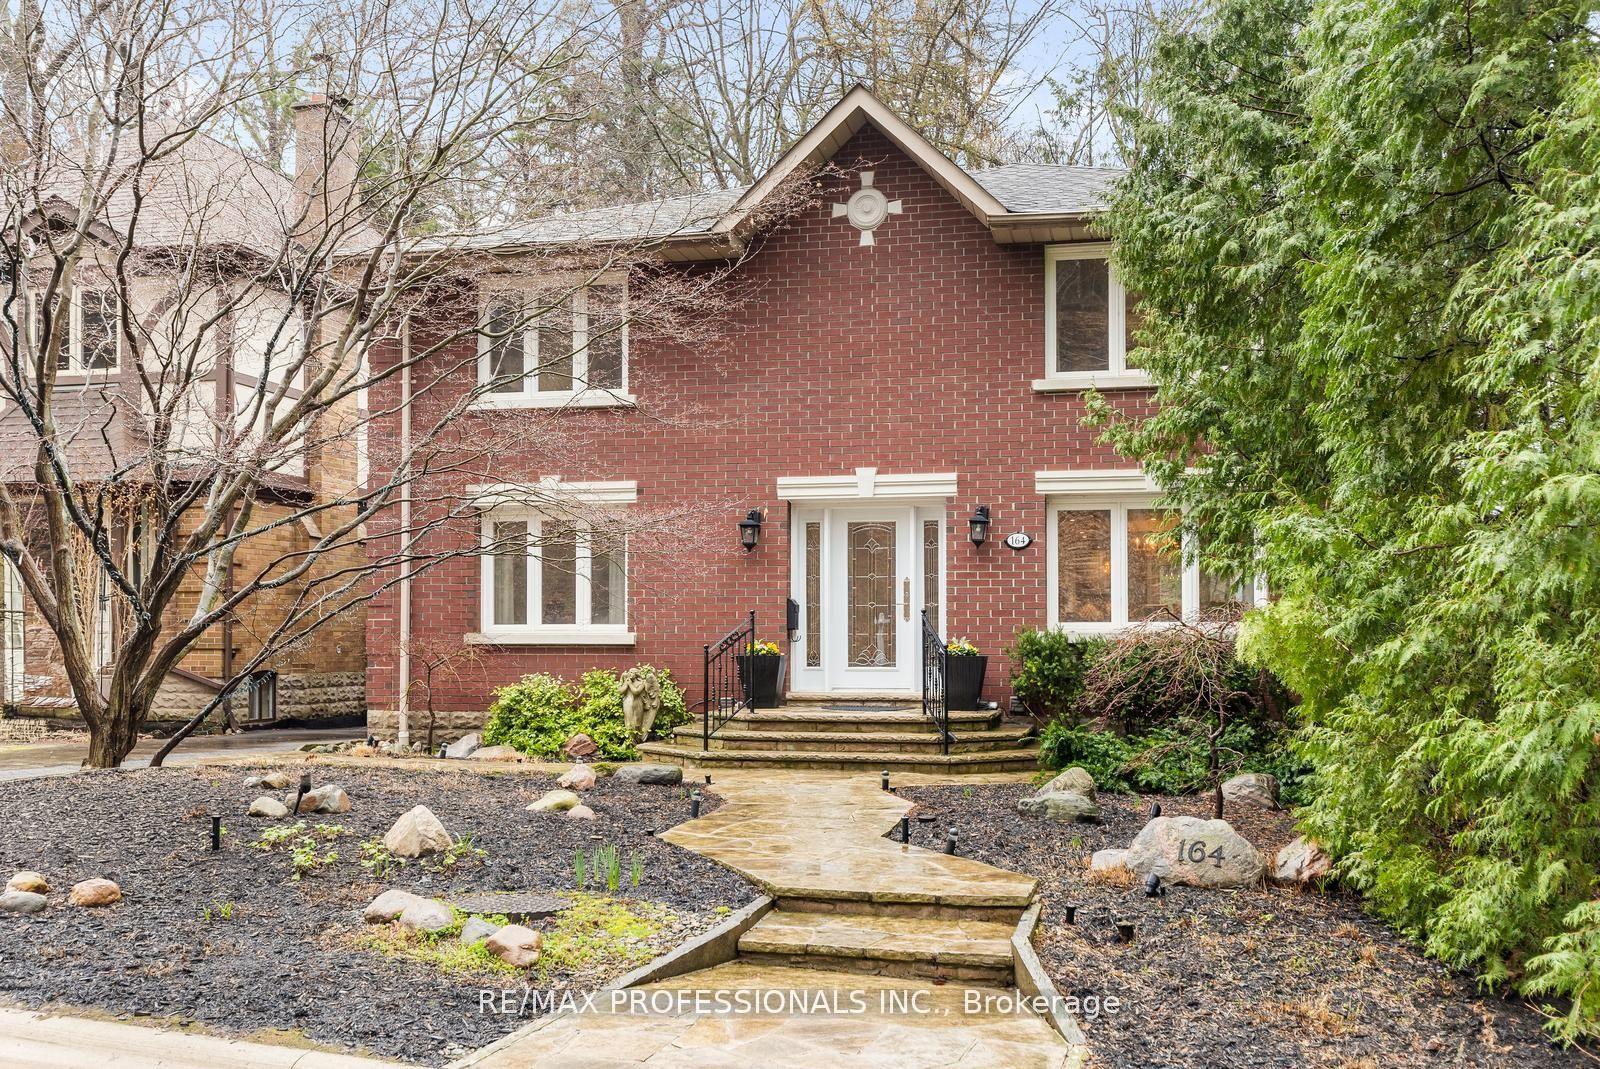
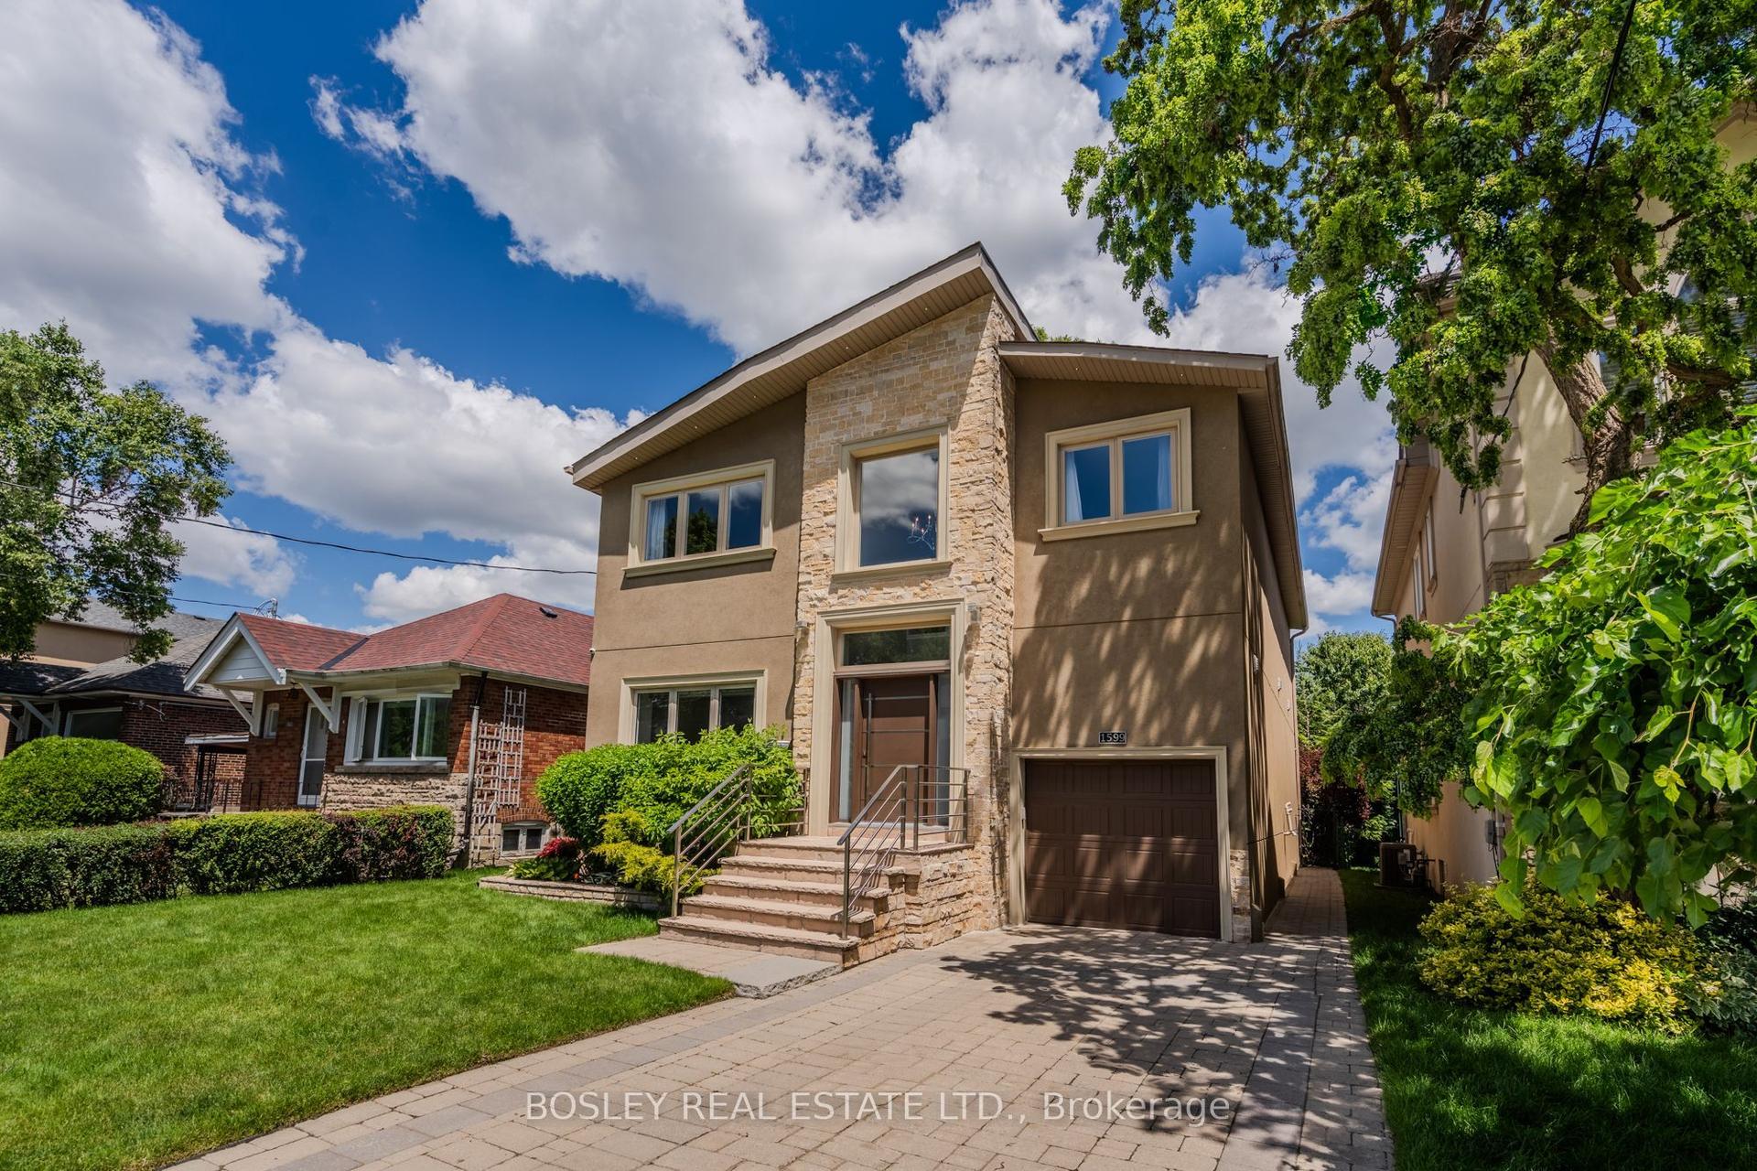
Absolutely stunning three-storey red brick renovated home in prime Deer Park. Designed and executed to perfection, 62 Gormley offers a true turn-key opportunity to the market with no expense spared. Wide plank white oak flooring have been installed across all levels, modern arched door frames and niches add playful interest to the stunning sight lines at every turn, and crisp white walls canvas a modern aesthetic and bring a sense of calm and relaxation throughout the home. From street level, the structure and presence instils confidence before even setting foot in the house. The private driveway is double wide and leads to the built-in garage with direct access into the foyer which is lined with designer wallpaper, and outfitted with multiple storage closets and cubbies. Sight lines continue straight through the home to the beautifully landscaped gardens. On the "main" floor, living and dining rooms expand under soaring ceiling heights, and are defined by a modern, simplistic aesthetic. Natural light plays a huge role in this home, with elevated living spaces above street level & multiple skylights. The living room is gorgeous, centered upon a gas fireplace and with multiple walk-outs to the terrace overlooking the rear garden. An arched door frame connects the dining to the kitchen, where a display of absolutely stunning millwork & quartzite slabs show off the exquisite design. Integrated appliances enhance the sleek, calm appeal of the space, while seating for informal dining can be had either at the breakfast bar or the adjacent breakfast room which is perched above street level with tree-lined views. Three large bedrooms rest on the upper level, including the primary bedroom with king-sized proportions, multiple double closets, & a marble-clad five-piece ensuite bathroom. In the "lower" level, a reno'd laundry room and rec room with wet bar finalize the total package this home presents. It's a total knock-out within steps to UCC, Brown PS and Oriole Park!
GarageRenovatedFireplace
Rooms
Main Floor
| Foyer | 2.72 × 1.68 m | Closet W/O To Garage Tile Floor |
| Recreation | 5.23 × 4.62 m | Electric Fireplace B/I Bar |
| Laundry | 3.15 × 1.65 m | B/I Shelves 3 Pc Bath Tile Floor |
Second Floor
| Living Room | 5.26 × 3.99 m | Gas Fireplace W/O To Balcony Hardwood Floor |
| Dining Room | 4.01 × 3.94 m | Overlooks Living 2 Pc Bath Hardwood Floor |
| Kitchen | 5.26 × 3.76 m | Renovated B/I Appliances Stone Counters |
| Breakfast | 3.48 × 2.46 m | Bay Window W/O To Sundeck Hardwood Floor |
Third Floor
| Primary Bedroom | 5.00 × 4.52 m | His and Hers Closets 5 Pc Ensuite Hardwood Floor |
| Bedroom 2 | 4.80 × 2.59 m | Double Closet Bay Window Hardwood Floor |
| Bedroom 3 | 3.86 × 2.57 m | Walk-In Closet(s) Overlooks Frontyard Hardwood Floor |
Other
| Room | — |
Features
- Other
- Landscaped
- Privacy
- Finished with Walk-Out
- Walk-Out
- Central Air
- 3-Storey
Financials
Annual Taxes
$11,701.49
Estimated Rental Income
Entire property$3,200 – $4,800/mo
Rental yield1.4% – 2.1%
*Estimates based on comparable rentals in the area. Actual income may vary.
Market Data — Toronto
Days on market0 days
Buyer's MarketSeller's Market
Based on active listings in Toronto. Data updates daily.
Demographics — Toronto
Population
2,794,356
Avg Household Income
$102,000
Age Distribution
0-19
19%
20-34
24%
35-49
21%
50-64
19%
65+
17%
Ownership53% own · 47% rent
EnglishMandarinCantoneseTagalogTamil
Getting around
How walkable, bikeable, and transit-friendly this neighbourhood is.
73
/ 100
Walk Score
Very Walkable
65
/ 100
Transit Score
Good Transit
69
/ 100
Bike Score
Bikeable
Scores are estimates based on neighbourhood data and are for informational purposes only.
MLS® data courtesy of the Toronto Regional Real Estate Board (TRREB).
The information provided herein must only be used by consumers that have a bona fide interest in the purchase, sale, or lease of real estate and may not be used for any commercial purpose or any other purpose. Listing information is deemed reliable but is not guaranteed accurate by the Toronto Regional Real Estate Board, the listing brokerage, or this website. The trademarks REALTOR®, REALTORS® and the REALTOR® logo are controlled by The Canadian Real Estate Association (CREA) and identify real estate professionals who are members of CREA. MLS®, Multiple Listing Service®, and the associated logos are owned by CREA. Not intended to solicit properties currently listed for sale or buyers under contract.
You may also like
More homes in Toronto
Hand-picked listings with a similar price range and style.
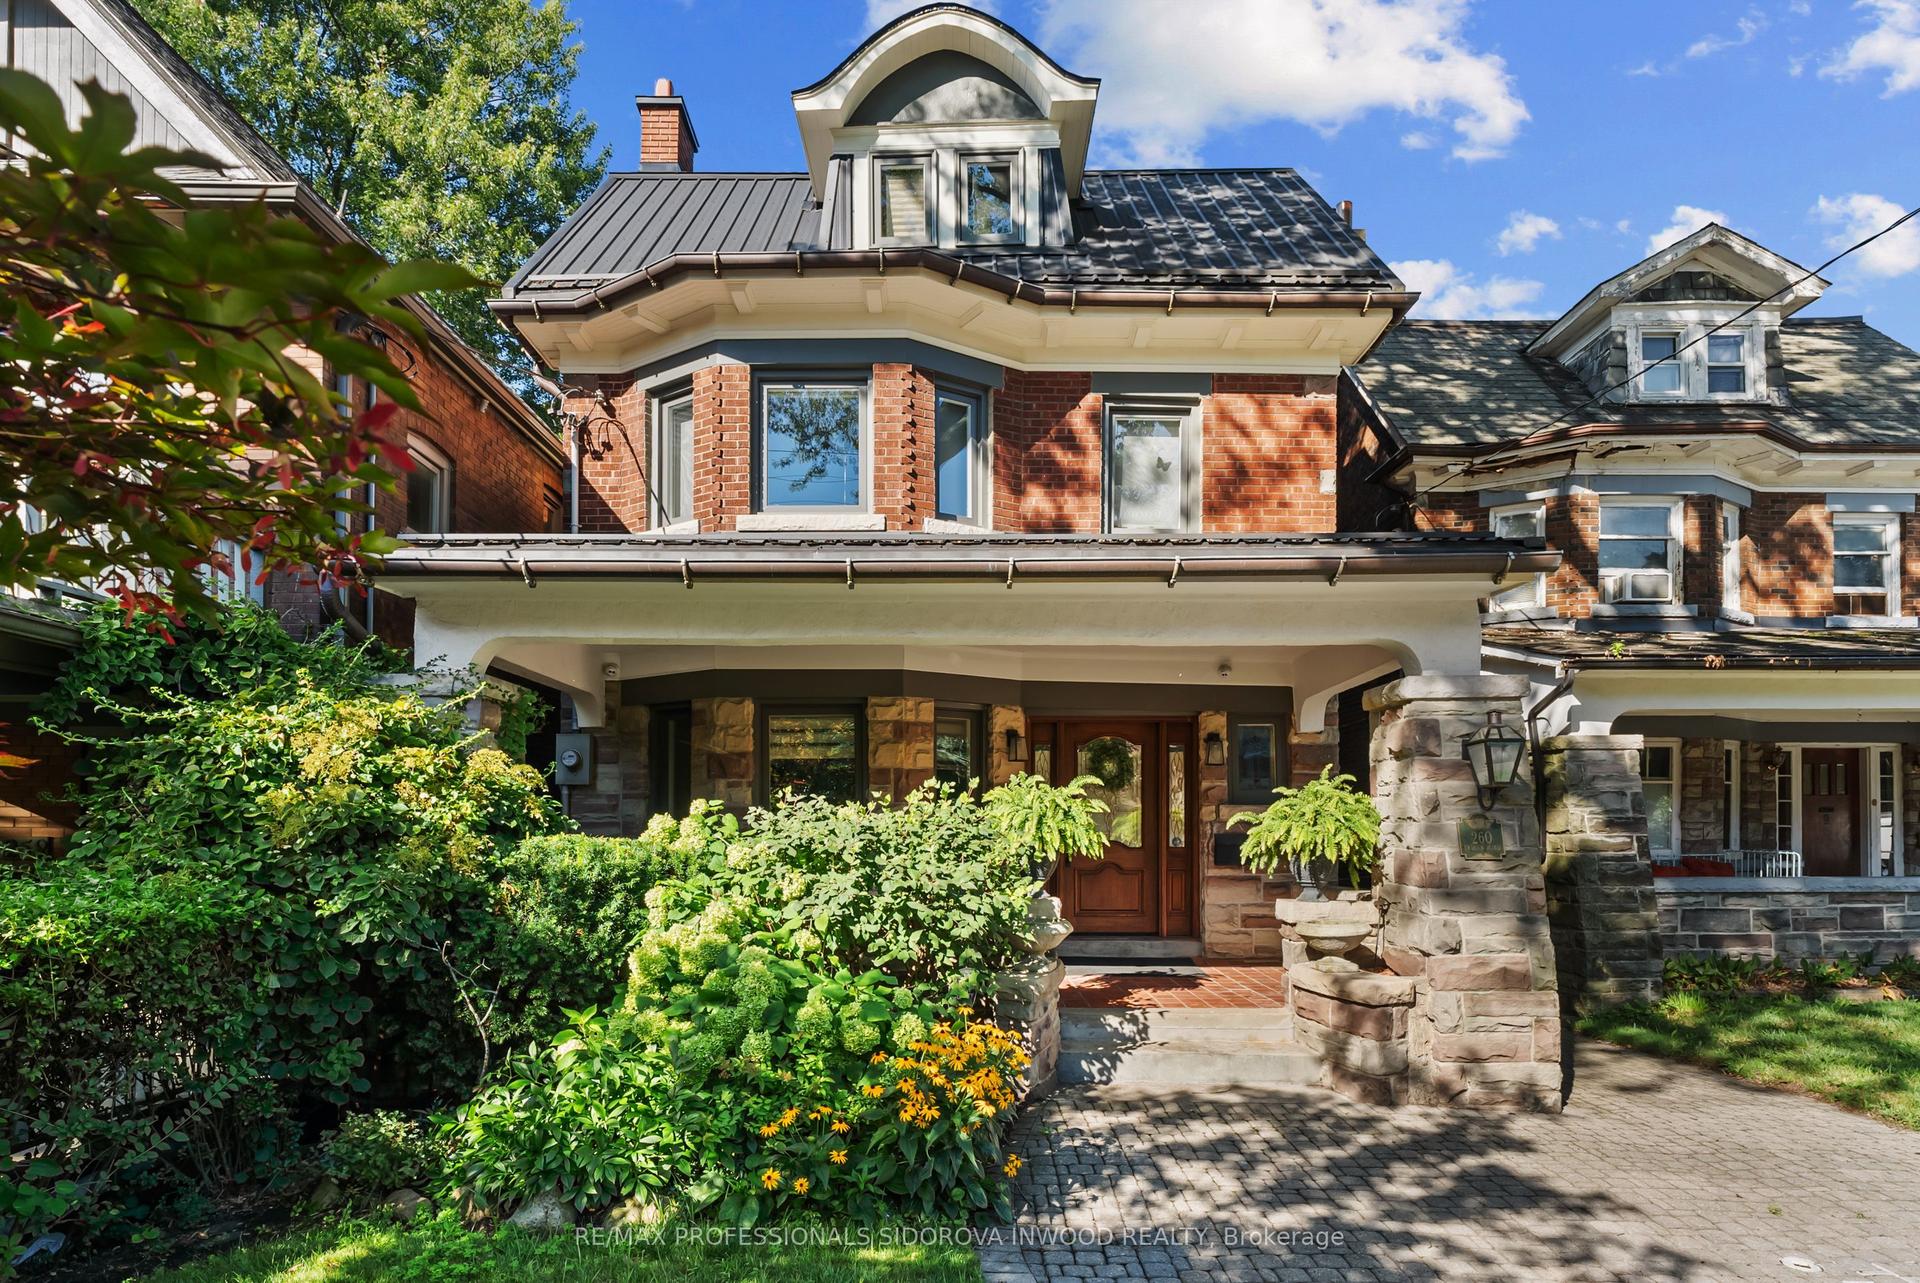
For Sale15 h ago
$2,998,000
Detached
est. $13,143/mo
260 Indian Road, High Park-Swansea
Toronto, ON
5+1 bd
5 ba
2,750
2
MLS# W13782378Re/Max Professionals Sidorova Inw…
WhatsApp Aman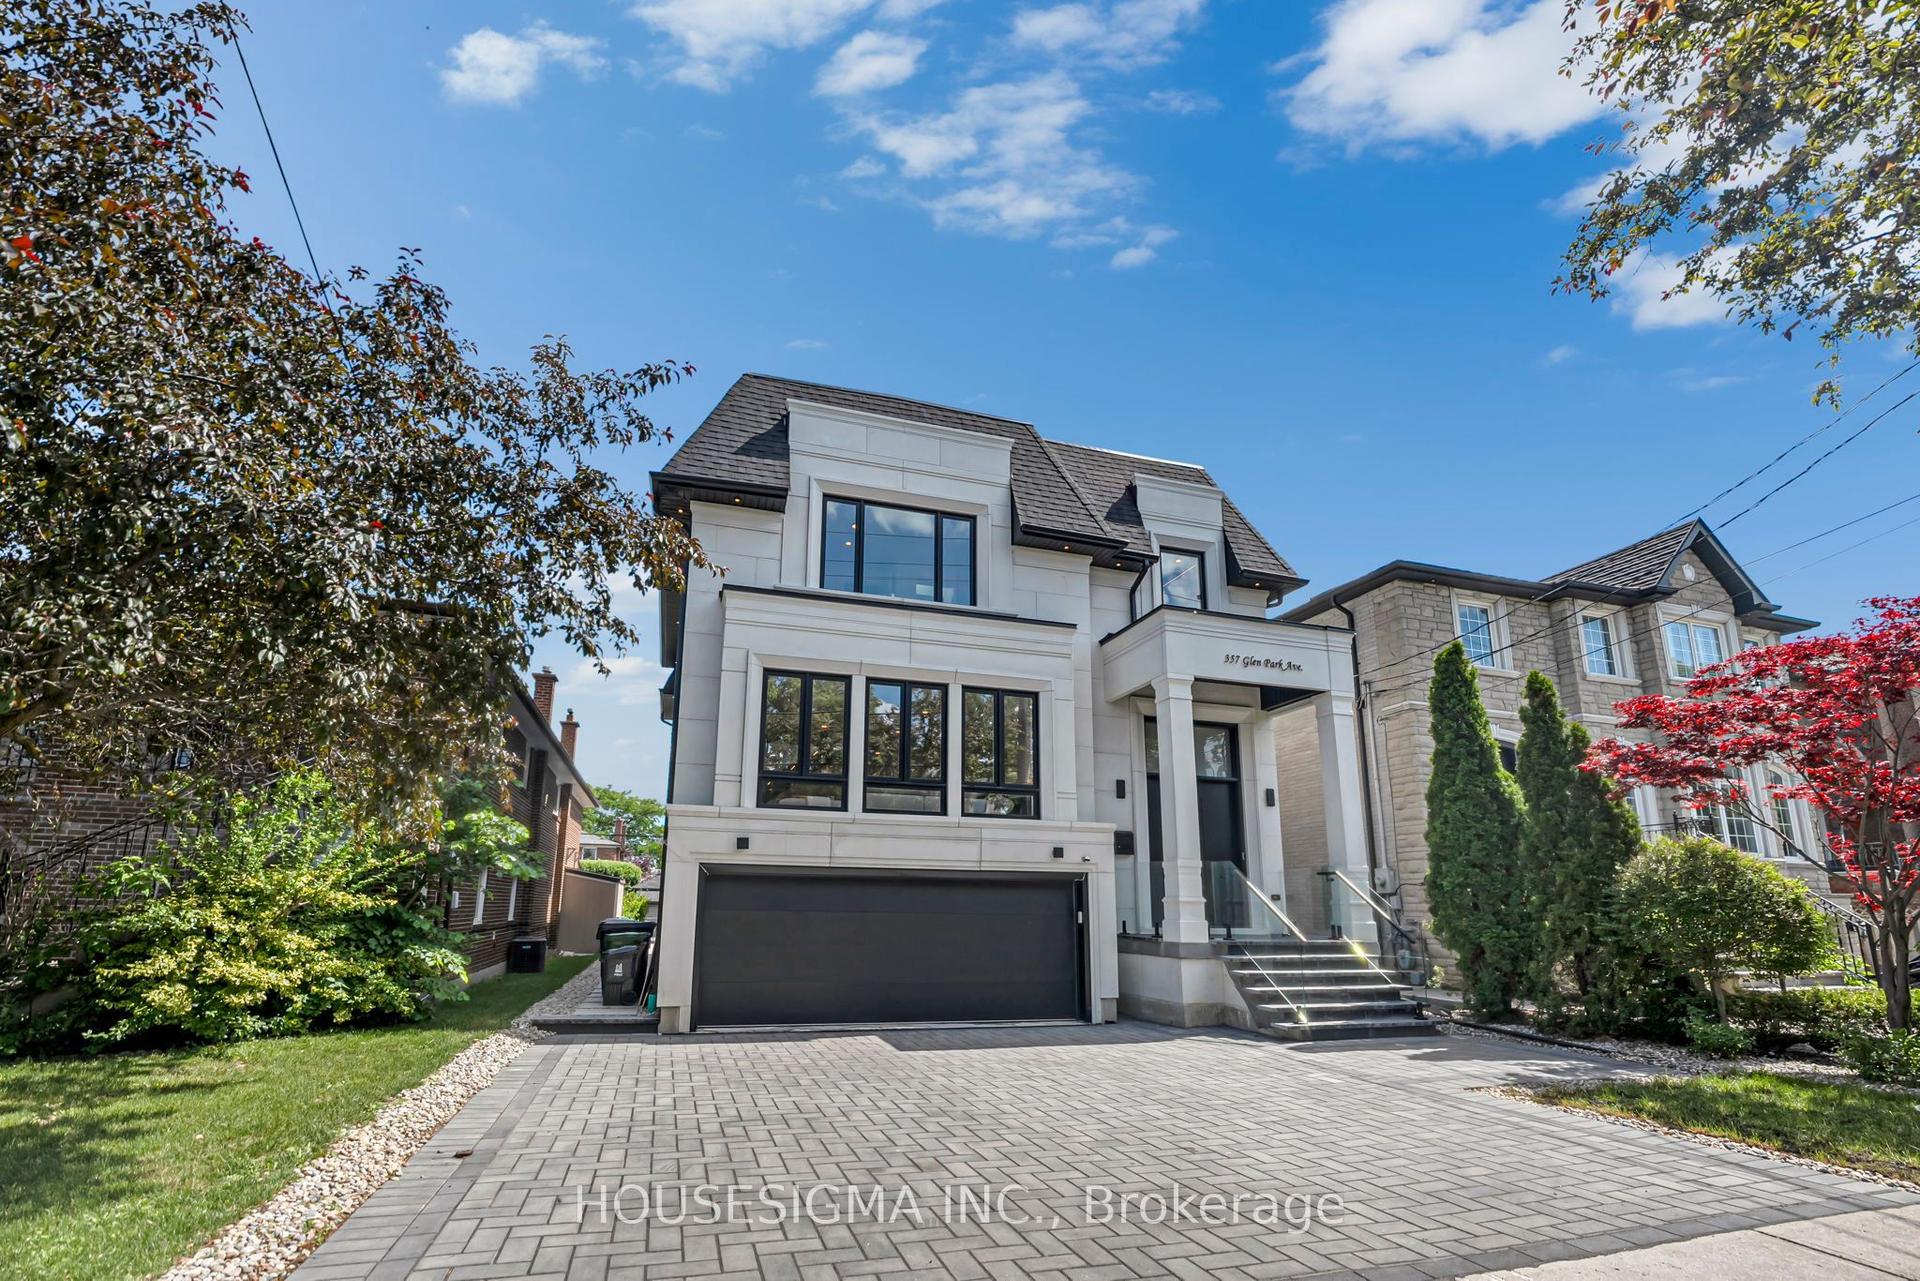
For Sale7 days ago
$2,898,800
Detached
est. $12,708/mo
357 Glen Park Avenue, Yorkdale-Glen Park
Toronto, ON
6+2 bd
8 ba
4,250
5
MLS# W13756906Housesigma Inc.
WhatsApp Aman