For Sale
Just Listed
Open House Sat 18–20
357 Glen Park Avenue
Yorkdale-Glen Park, Toronto, ON
$2,898,800
6+2Bd
8Ba
4,250+sqft
5Parking
40 x 132 ftlot
$682/sqft
DetachedMLS# W13756906Listed 2026-09-080 DOM
Heating
On Demand Water Heater
Cooling
Central Vacuum
Basement
Finished with Walk-Out
Just listed! New listings in Toronto often receive offers within the first week.
About this home
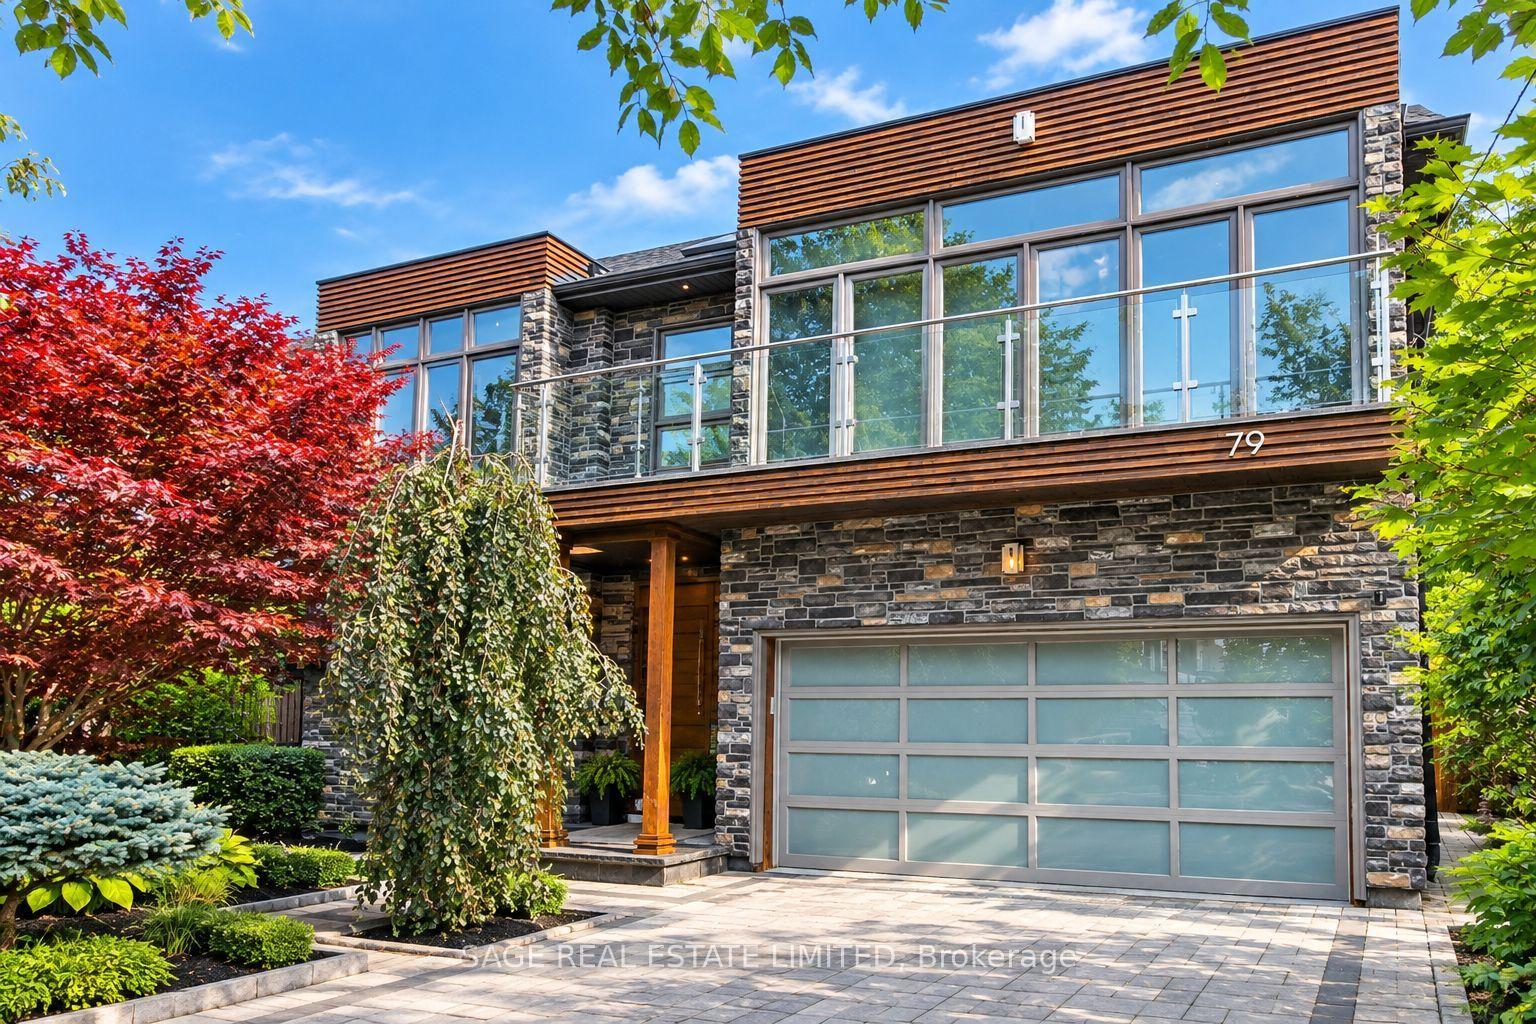
A rare opportunity to own an exceptional custom-built, future-ready home with a detached garden suite in one of Toronto's most desirable neighbourhoods. Offering over 5,500 sq. ft. of total finished space between the main residence and a detached garden suite, this exceptional property combines luxury, flexibility, and income potential. The main home welcomes you with a grand foyer, soaring ceilings, oversized windows, custom millwork, hardwood floors, and a striking floating staircase with glass railings. The open-concept main floor features a spacious living room with a fireplace, custom feature wall, built-in speakers, and a walkout to the deck. The gourmet kitchen showcases a Taj Mahal quartzite waterfall island, Sub-Zero fridge, built-in Wolf appliances, and a butler's pantry. The dining area flows into an elevated family room with herringbone hardwood floors, custom built-ins, and abundant natural light. Upstairs, four generous bedrooms each offer a private ensuite. Skylights and a convenient laundry room enhance the level, while the primary suite features a private balcony, walk-in closet, and spa-inspired six-piece ensuite with heated floors. The finished walk-up basement adds valuable living space with heated floors, a kitchen, bedroom, bathroom, and recreation area-ideal for extended family or guests. A two-car garage with epoxy flooring and parking for three additional vehicles complete the main residence. The property's standout feature is the detached garden suite. Ideal for multi-generational living, in-laws, a nanny suite, adult children, guests, or generating rental income. Located close to Yorkdale, transit, highways, parks, schools, shopping, and everyday amenities.
GarageWalkoutHardwoodFireplace
Rooms
Main Floor
| Kitchen | 3.96 × 5.36 m | B/I Appliances Centre Island Window Floor to Ceiling |
| Living Room | 4.98 × 5.36 m | Fireplace Hardwood Floor W/O To Deck |
| Dining Room | 6.45 × 4.85 m | Large Window Hardwood Floor Built-in Speakers |
| Kitchen | 2.67 × 2.16 m | B/I Appliances Pot Lights Combined w/Family |
| Bedroom | 3.12 × 3.61 m | Pot Lights Window 3 Pc Bath |
| Bedroom 2 | 3.20 × 3.53 m | Pot Lights Window 3 Pc Bath |
| Family Room | 5.46 × 4.39 m | Large Window Pot Lights Combined w/Kitchen |
| Foyer | 3.51 × 4.72 m | Heated Floor Closet Open Concept |
| Pantry | 3.58 × 1.47 m | Undermount Sink Pot Lights Hardwood Floor |
Second Floor
| Primary Bedroom | 5.08 × 5.33 m | 6 Pc Ensuite W/O To Balcony Walk-In Closet(s) |
| Bedroom 2 | 4.14 × 3.18 m | 3 Pc Ensuite Closet Hardwood Floor |
| Bedroom 3 | 4.14 × 3.91 m | 3 Pc Ensuite Walk-In Closet(s) Hardwood Floor |
| Bedroom 4 | 5.08 × 3.45 m | 4 Pc Ensuite Walk-In Closet(s) Hardwood Floor |
| Laundry | 1.93 × 1.37 m | Laundry Sink Pot Lights Tile Floor |
Basement
| Kitchen | 4.09 × 4.52 m | Stainless Steel Appl Heated Floor Walk-Out |
| Bedroom | 3.18 × 5.33 m | Heated Floor Closet Above Grade Window |
| Recreation | 5.49 × 6.86 m | Heated Floor Pot Lights 4 Pc Bath |
Other
| Family Room | 6.45 × 7.14 m | Raised Room B/I Shelves Floating Stairs |
Features
- Accessory Apartment
- Auto Garage Door Remote
- Built-In Oven
- Carpet Free
- Central Vacuum
- Countertop Range
- ERV/HRV
- Floor Drain
- Guest Accommodations
- In-Law Suite
- On Demand Water Heater
- Storage
- Sump Pump
- Water Heater Owned
- Finished with Walk-Out
- Central Air
- Wall Unit(s)
- 2-Storey
Financials
Annual Taxes
$5,030
Estimated Rental Income
Entire property$4,500 – $7,000/mo
Basement apartment$1,800 – $2,500/mo
Rental yield1.9% – 2.9%
*Estimates based on comparable rentals in the area. Actual income may vary.
Market Data — Toronto
Days on market0 days
Buyer's MarketSeller's Market
Based on active listings in Toronto. Data updates daily.
Demographics — Toronto
Population
2,794,356
Avg Household Income
$102,000
Age Distribution
0-19
19%
20-34
24%
35-49
21%
50-64
19%
65+
17%
Ownership53% own · 47% rent
EnglishMandarinCantoneseTagalogTamil
Getting around
How walkable, bikeable, and transit-friendly this neighbourhood is.
71
/ 100
Walk Score
Very Walkable
71
/ 100
Transit Score
Excellent Transit
71
/ 100
Bike Score
Very Bikeable
Scores are estimates based on neighbourhood data and are for informational purposes only.
MLS® data courtesy of the Toronto Regional Real Estate Board (TRREB).
The information provided herein must only be used by consumers that have a bona fide interest in the purchase, sale, or lease of real estate and may not be used for any commercial purpose or any other purpose. Listing information is deemed reliable but is not guaranteed accurate by the Toronto Regional Real Estate Board, the listing brokerage, or this website. The trademarks REALTOR®, REALTORS® and the REALTOR® logo are controlled by The Canadian Real Estate Association (CREA) and identify real estate professionals who are members of CREA. MLS®, Multiple Listing Service®, and the associated logos are owned by CREA. Not intended to solicit properties currently listed for sale or buyers under contract.
You may also like
More homes in Toronto
Hand-picked listings with a similar price range and style.
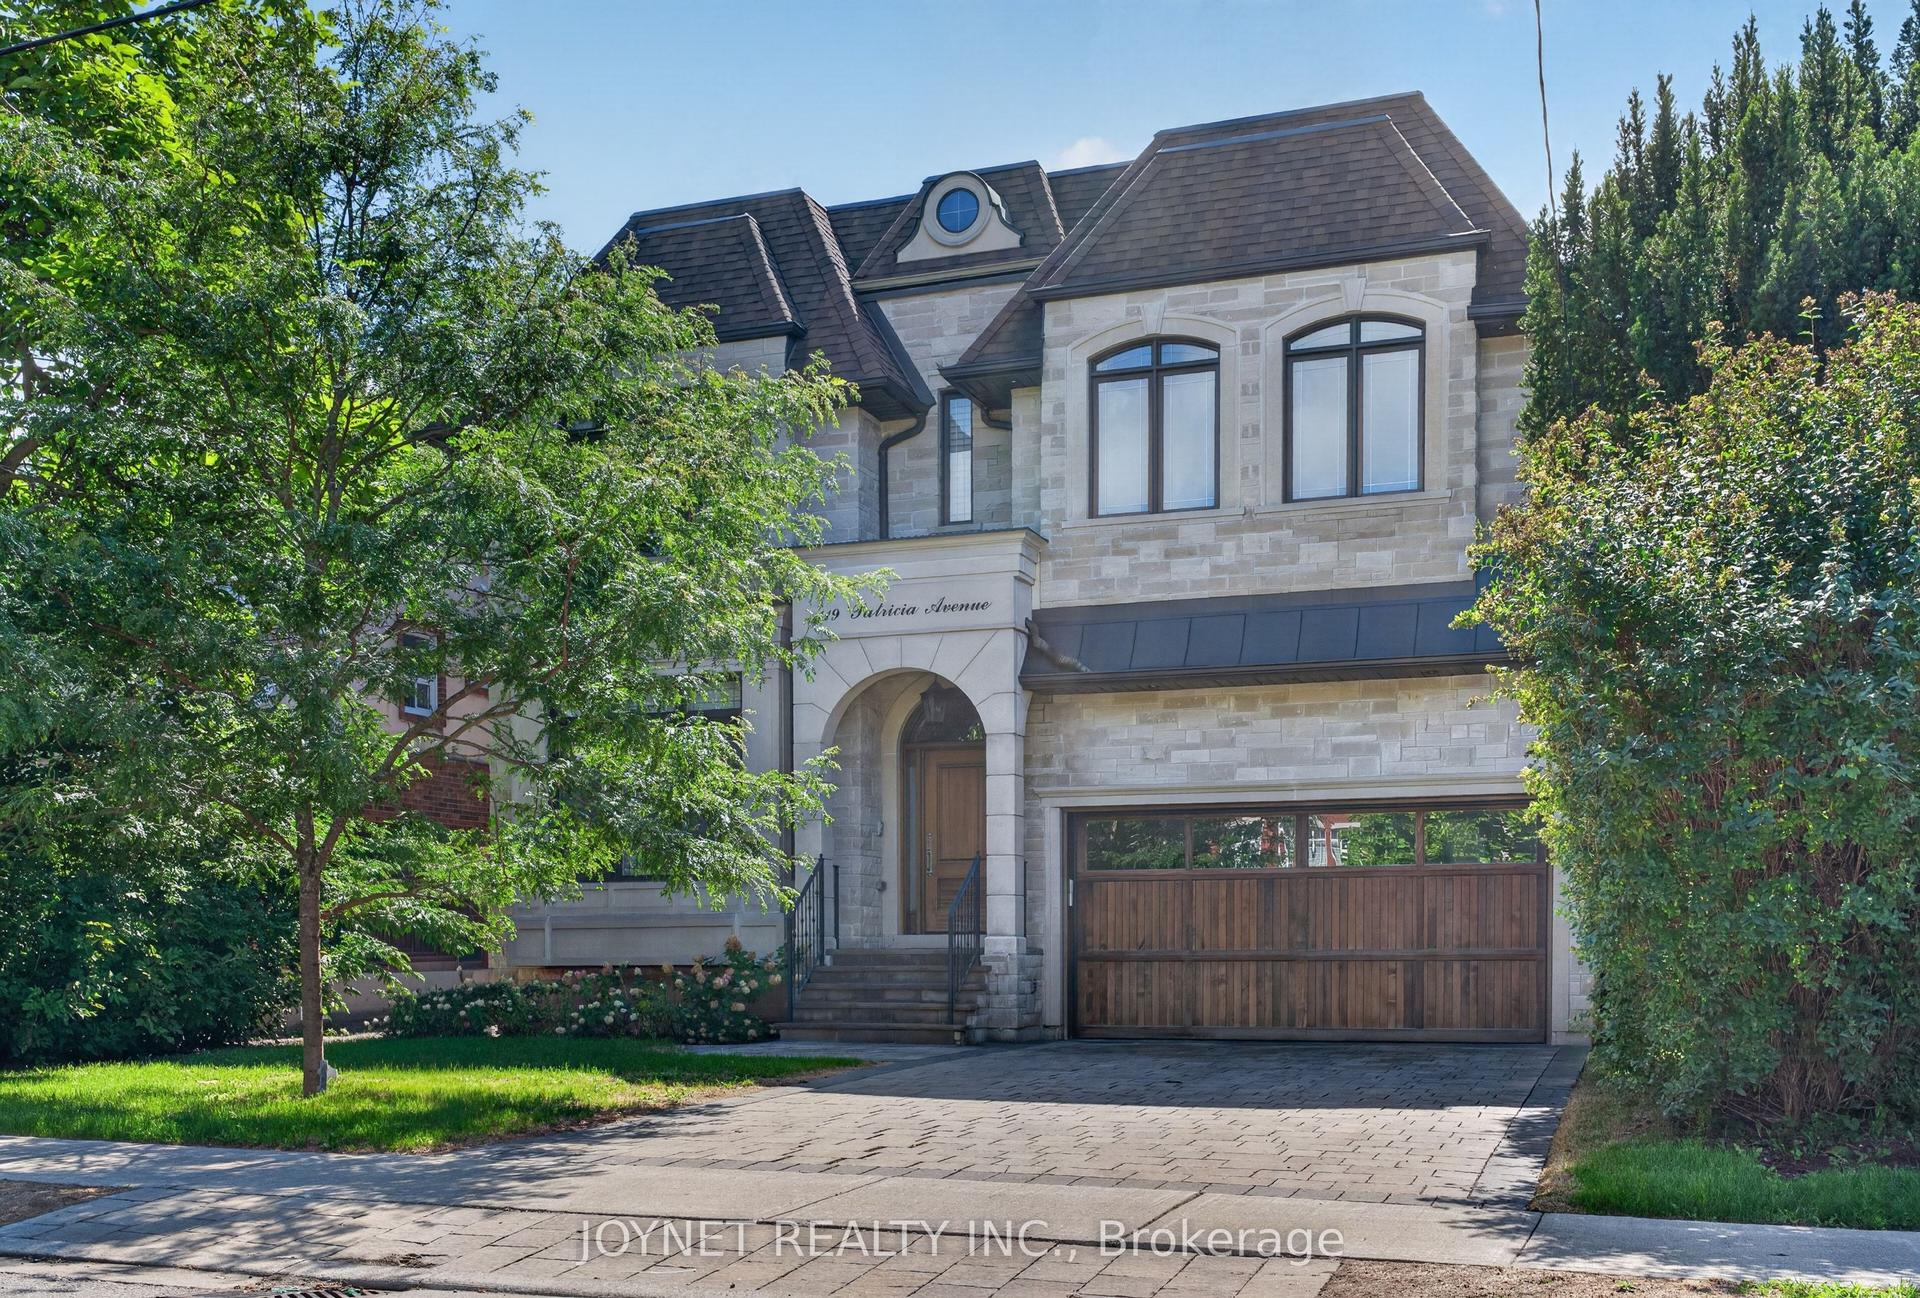
For Sale10 h ago
$2,699,000
Detached
est. $11,832/mo
119 Patricia Avenue, Newtonbrook West
Toronto, ON
4+2 bd
6 ba
4,250
6
MLS# C13757274Joynet Realty Inc.
WhatsApp Aman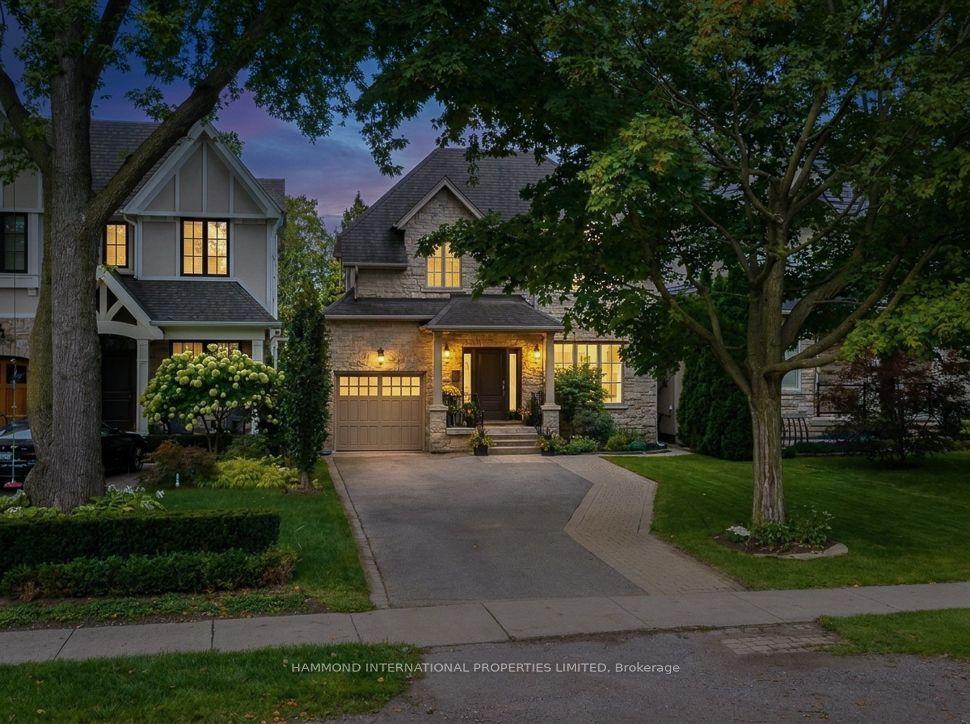
For Sale10 h ago
$2,600,000
Detached
est. $11,398/mo
178 The Kingsway, Kingsway South
Toronto, ON
4+1 bd
4 ba
1,750
4
MLS# W13752000Hammond International Properties…
WhatsApp Aman