For Sale
Just Listed
180 Fairview Mall Drive 2006 #2006
Don Valley Village, Toronto, ON
$599,000
2Bd
2Ba
650+sqft
1Parking
$922/sqft
CondoMLS# C13782776Listed 2026-09-142 DOM
Cooling
Central Air
Just listed! New listings in Toronto often receive offers within the first week.
About this home
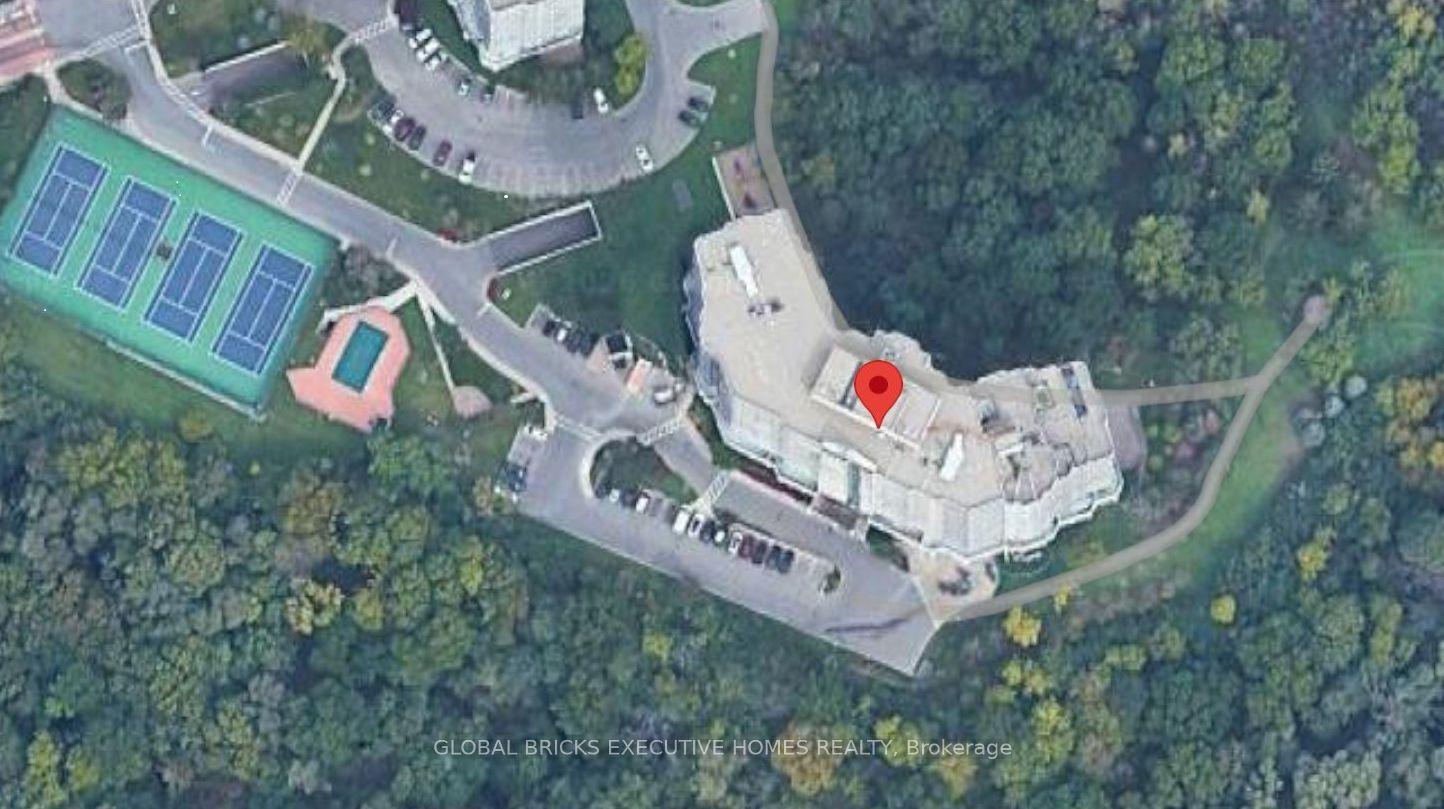
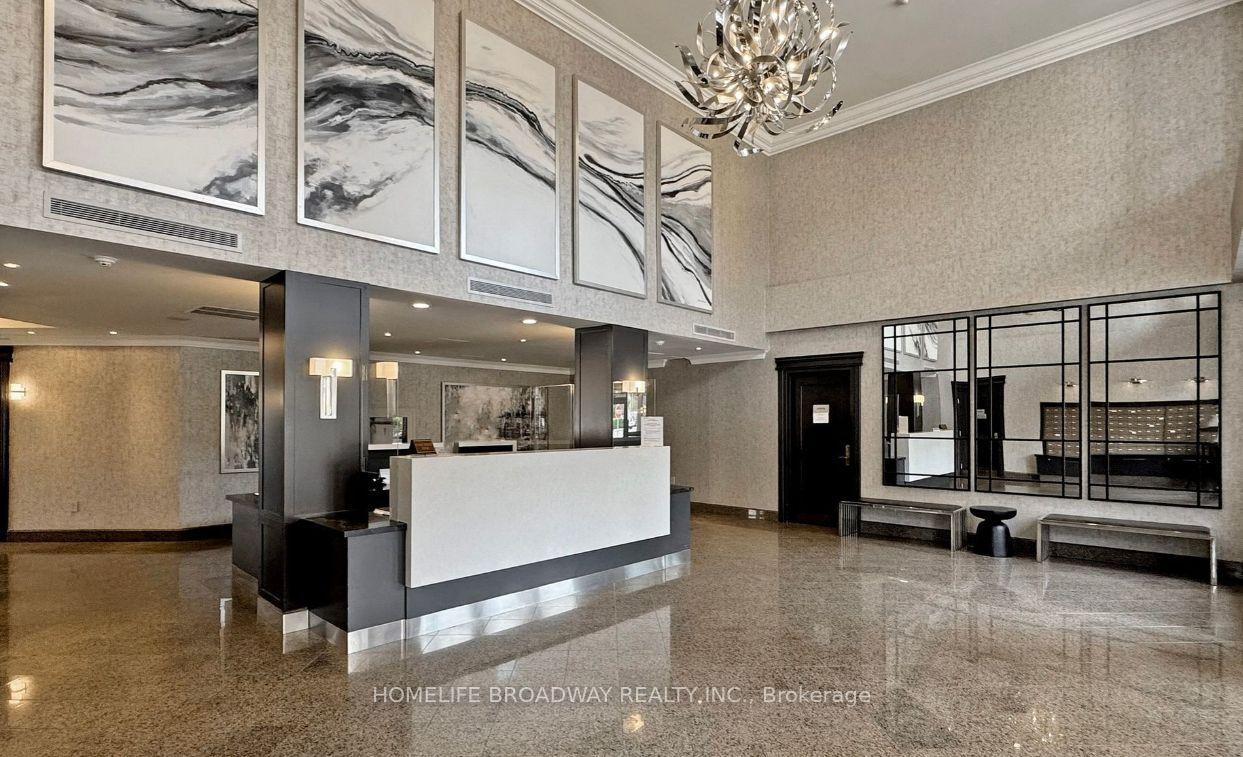
Perfect living in this charming two-bedroom, two-bathroom retreat nestled within the esteemed Vivo Condo, situated in the heart of Don Valley Village. This is a rare opportunity to purchase a 615 sq ft unit with two bedrooms and two bathrooms. Throughout, laminate flooring lends a touch of timeless elegance, while the expansive balcony treats you to breathtaking south west views. The modern kitchen, complete with stainless steel appliances, invites culinary inspiration. With a functional layout and ceilings reaching a lofty 9 feet. A notable highlight is the wide underground parking spot with an adjacent locker on the same level, providing exceptional convenience and storage solutions. Boasting an exceptional location at Don Mills and Sheppard, convenience is yours to savor. Fairview Mall, the subway station, TTC, public library, medical center, and community center are steps away. Effortless access to the DVP, Hwy 401/404, and the subway station ensures seamless commuting. Minutes from renowned institutions like Seneca College, as well as essential amenities including LCBO and banks, this residence promises a harmonious blend of comfort and sophistication. Don't miss this unique opportunity to experience the perfect blend of luxury and convenience. Come and see for yourself why this unit is the ideal place to call home.
Rooms
Other
| Living Room | 2.79 × 3.68 m | Laminate |
| Dining Room | 2.79 × 3.68 m | Laminate |
| Kitchen | 3.35 × 1.73 m | Stainless Steel Appl |
| Primary Bedroom | 2.97 × 3.30 m | Laminate 3 Pc Ensuite |
| Bedroom 2 | 2.90 × 2.49 m | Laminate Window |
| Foyer | 1.83 × 1.22 m | Laminate |
Features
- Carpet Free
- None
- Central Air
- Multi-Level
Financials
Annual Taxes
$2,931.13
Estimated Rental Income
Entire property$2,600 – $3,500/mo
Rental yield5.2% – 7.0%
*Estimates based on comparable rentals in the area. Actual income may vary.
Market Data — Toronto
Days on market2 days
Buyer's MarketSeller's Market
Based on active listings in Toronto. Data updates daily.
Demographics — Toronto
Population
2,794,356
Avg Household Income
$102,000
Age Distribution
0-19
19%
20-34
24%
35-49
21%
50-64
19%
65+
17%
Ownership53% own · 47% rent
EnglishMandarinCantoneseTagalogTamil
Getting around
How walkable, bikeable, and transit-friendly this neighbourhood is.
92
/ 100
Walk Score
Walker's Paradise
84
/ 100
Transit Score
Excellent Transit
63
/ 100
Bike Score
Bikeable
Scores are estimates based on neighbourhood data and are for informational purposes only.
MLS® data courtesy of the Toronto Regional Real Estate Board (TRREB).
The information provided herein must only be used by consumers that have a bona fide interest in the purchase, sale, or lease of real estate and may not be used for any commercial purpose or any other purpose. Listing information is deemed reliable but is not guaranteed accurate by the Toronto Regional Real Estate Board, the listing brokerage, or this website. The trademarks REALTOR®, REALTORS® and the REALTOR® logo are controlled by The Canadian Real Estate Association (CREA) and identify real estate professionals who are members of CREA. MLS®, Multiple Listing Service®, and the associated logos are owned by CREA. Not intended to solicit properties currently listed for sale or buyers under contract.
You may also like
More homes in Toronto
Hand-picked listings with a similar price range and style.
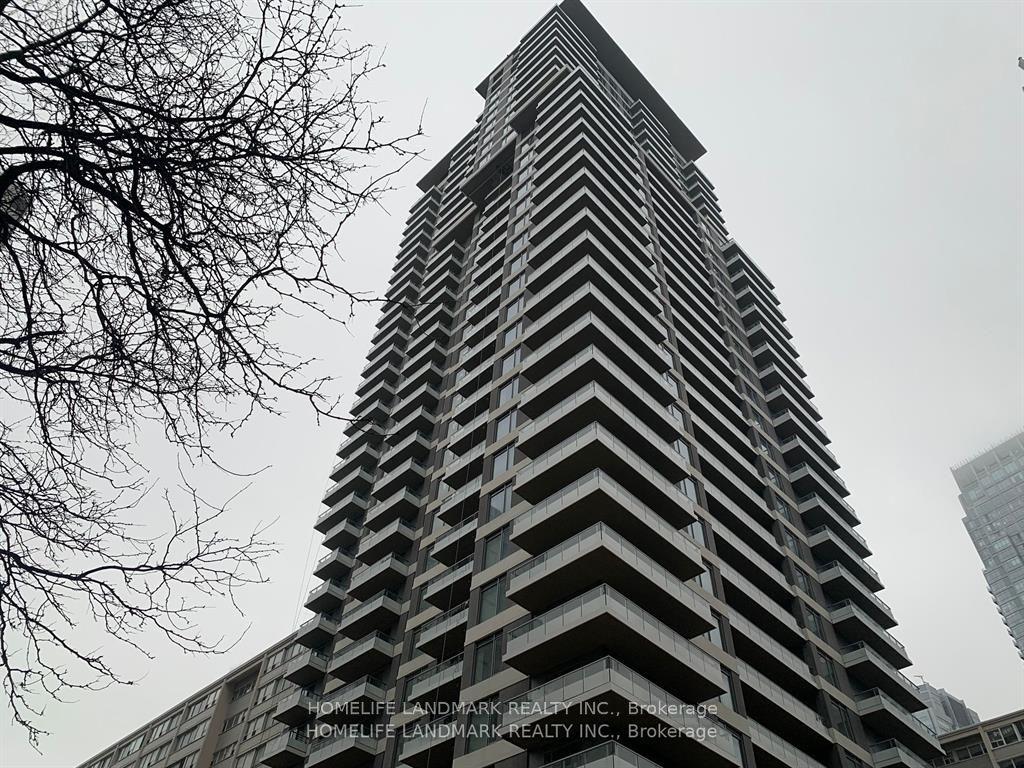
For Sale3 h ago
$638,000
Condo
est. $2,797/mo
50 Dunfield Avenue 2311 #2311, Mount Pleasant West
Toronto, ON
2 bd
2 ba
650
0
MLS# C13789340Homelife Landmark Realty Inc.
WhatsApp Aman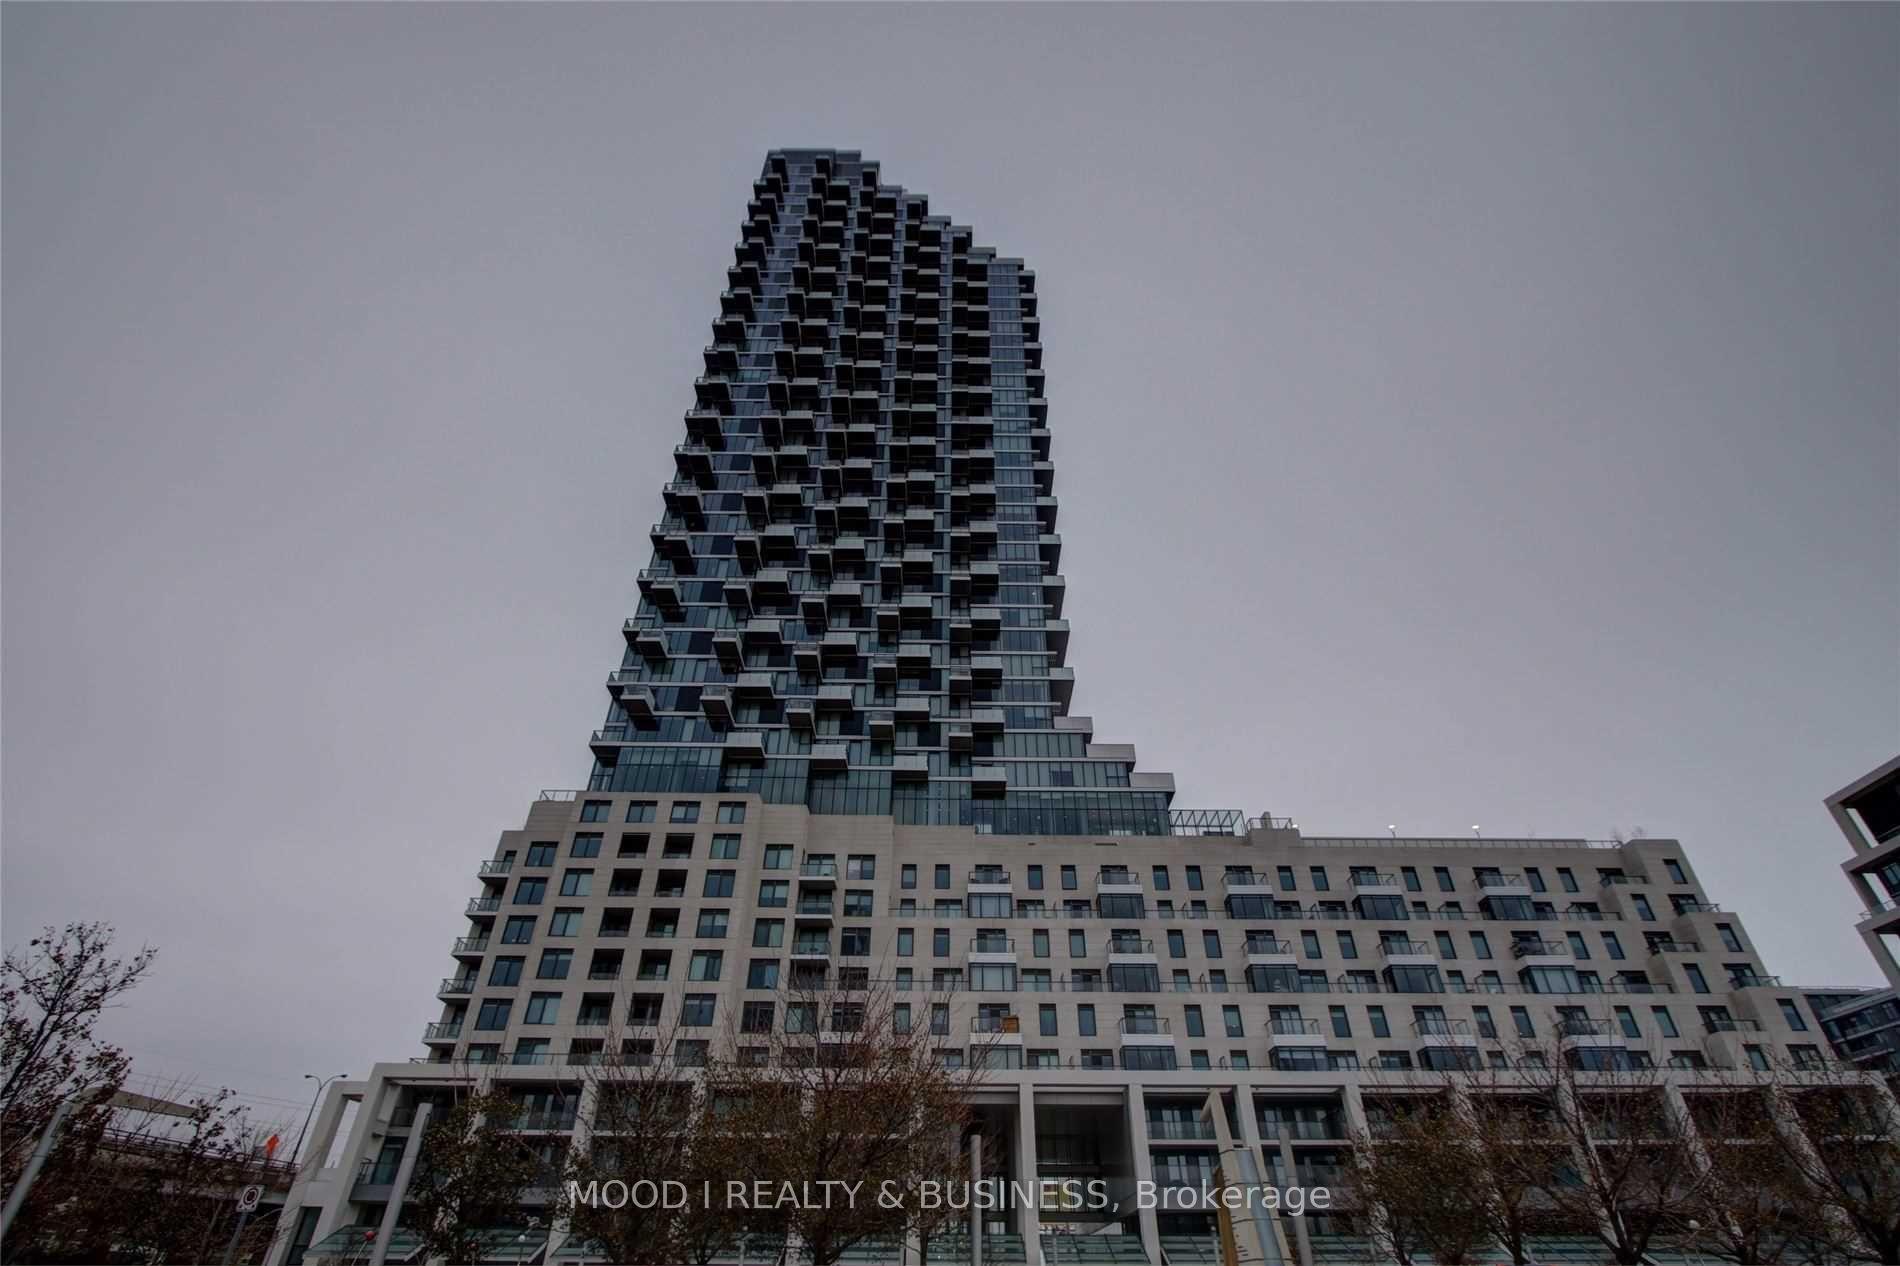
For Sale3 h ago
$739,000
Condo
est. $3,240/mo
12 Bonnycastle Street E 208 #208, Waterfront Communities C8
Toronto, ON
2+1 bd
2 ba
850
1
MLS# C13789332Mood I Realty & Business
WhatsApp Aman