For Sale
Just Listed
12 Bonnycastle Street E 208 #208
Waterfront Communities C8, Toronto, ON
$739,000
2+1Bd
2Ba
850+sqft
1Parking
$869/sqft
CondoMLS# C13789332Listed 2026-09-160 DOM
Cooling
Central Air
Just listed! New listings in Toronto often receive offers within the first week.
About this home
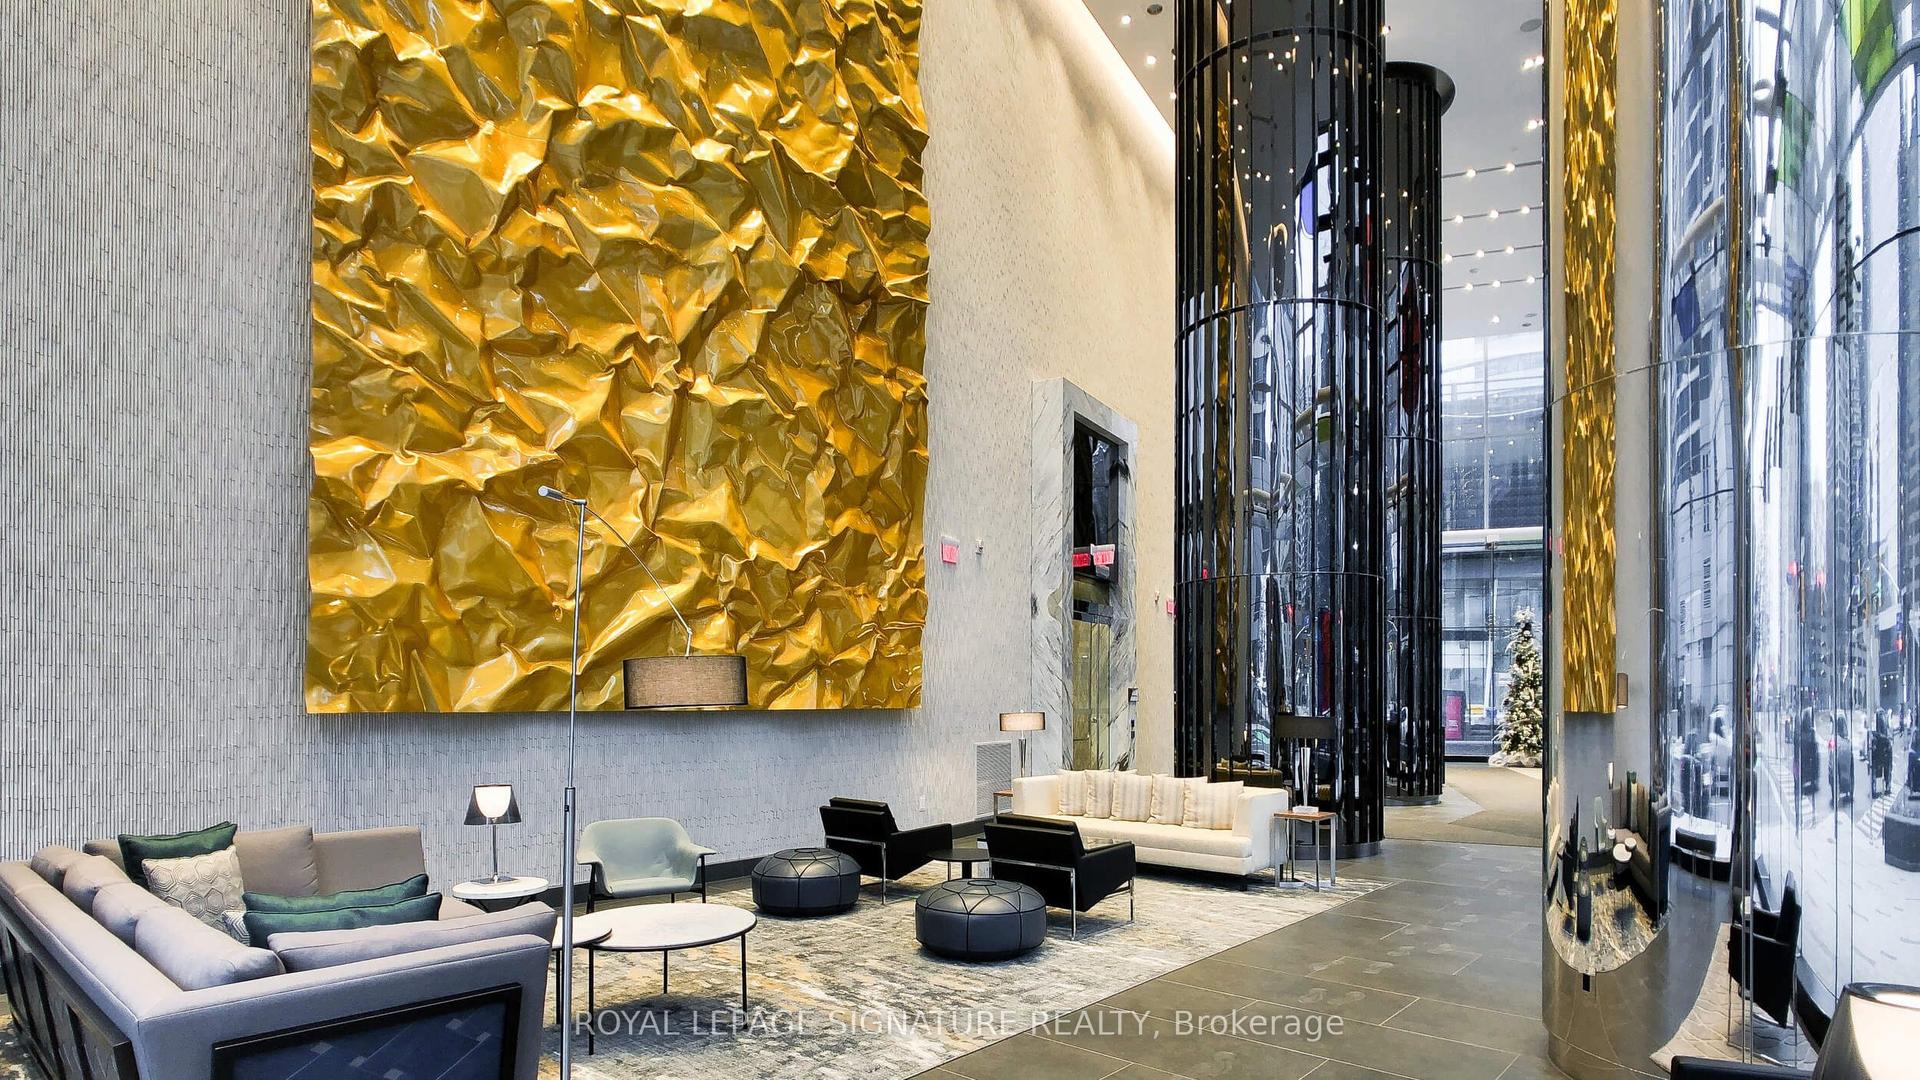
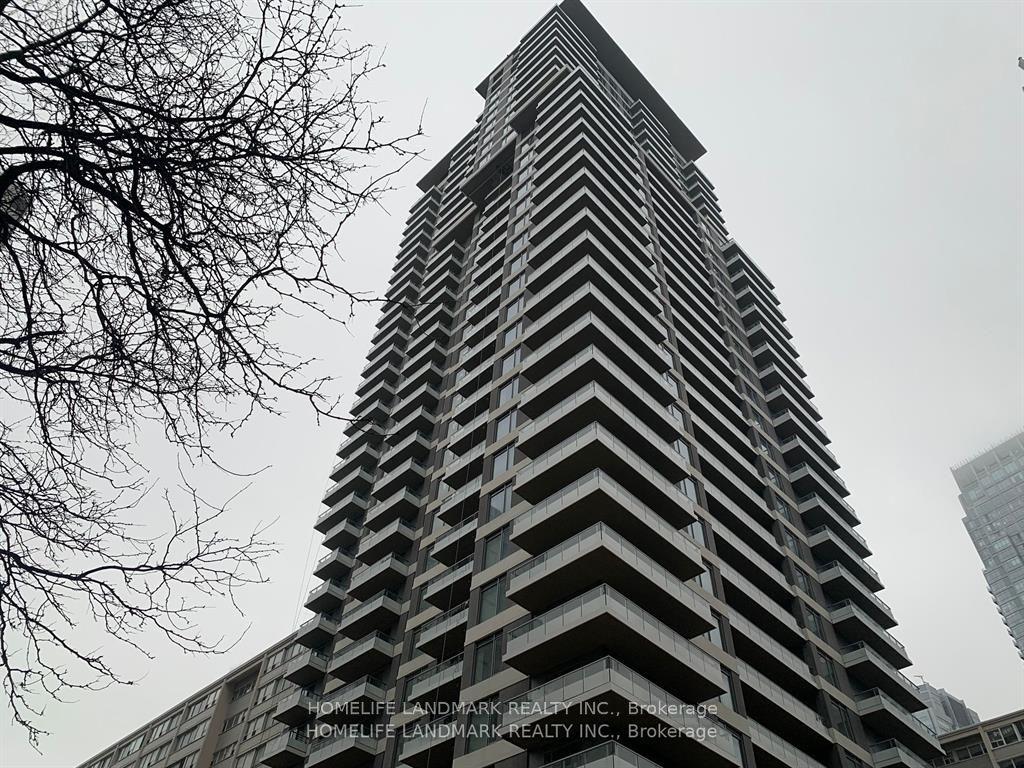
IMPORTANT- PARKING valued at close to 90,000 is INCLUDED in the PRICE as compared to similar units in the building sold in the recent past or available for sale. Great Gulf built luxurious 2-bedroom + den, 2-bathroom condo in Toronto's highly sought-after waterfront community. This spacious 857 Sq. Ft. unit features 9-foot ceilings and a modern, open-concept layout with large windows that flood the space with natural light. The sleek, luxury kitchen is designed with entertaining in mind, boasting a center island with an attached bar table that comfortably seats four. High-end built-in appliances, including a fridge, cooktop, oven, microwave, and dishwasher, offer seamless design and functionality. The expansive den can serve as a home office or a third bedroom, adding incredible versatility. The large balcony offers plenty of room for patio furniture and is perfect for outdoor dining or unwinding. The unit also has one underground parking space and a locker for additional storage. DON'T FORGET to check out the amenities Floor of this modern luxury building where one can enjoy an impressive range of amenities, including a state-of-the-art fitness facility, exercise room, games room, party room, sauna, hot tub, and outdoor pool. The rooftop deck provides stunning views of the city skyline and waterfront, creating the perfect space to relax or entertain guests. Located just minutes from the Toronto waterfront, Sugar Beach, Queens Quay, St. Lawrence Market, Distillery District, Union Station, George Brown College, Loblaws, and much more. This condo offers the perfect blend of tranquil waterfront community living and vibrant city life. Enjoy convenient access to public transit, QEW, Highway 404, and various shops, restaurants, and entertainment options at your doorstep. This unit is ideal for professionals, families, or investors seeking a premium property in one of Toronto's most desirable neighborhood.
PoolWaterfront
Rooms
Other
| Living Room | 6.45 × 3.35 m | Combined w/Dining Open Concept W/O To Terrace |
| Dining Room | 6.45 × 3.35 m | Combined w/Kitchen Open Concept W/O To Terrace |
| Kitchen | 6.45 × 3.35 m | Combined w/Living Open Concept W/O To Terrace |
| Primary Bedroom | 4.25 × 2.95 m | W/O To Terrace Walk-In Closet(s) |
| Bedroom 2 | 2.80 × 2.70 m | |
| Den | 2.80 × 2.35 m | |
| Bathroom | 2.40 × 1.95 m | |
| Bathroom | 2.50 × 1.90 m |
Features
- Carpet Free
- None
- Central Air
- Apartment
Financials
Annual Taxes
$3,899
Estimated Rental Income
Entire property$2,600 – $3,500/mo
Rental yield4.2% – 5.7%
*Estimates based on comparable rentals in the area. Actual income may vary.
Market Data — Toronto
Days on market0 days
Buyer's MarketSeller's Market
Based on active listings in Toronto. Data updates daily.
Demographics — Toronto
Population
2,794,356
Avg Household Income
$102,000
Age Distribution
0-19
19%
20-34
24%
35-49
21%
50-64
19%
65+
17%
Ownership53% own · 47% rent
EnglishMandarinCantoneseTagalogTamil
Getting around
How walkable, bikeable, and transit-friendly this neighbourhood is.
93
/ 100
Walk Score
Walker's Paradise
77
/ 100
Transit Score
Excellent Transit
66
/ 100
Bike Score
Bikeable
Scores are estimates based on neighbourhood data and are for informational purposes only.
MLS® data courtesy of the Toronto Regional Real Estate Board (TRREB).
The information provided herein must only be used by consumers that have a bona fide interest in the purchase, sale, or lease of real estate and may not be used for any commercial purpose or any other purpose. Listing information is deemed reliable but is not guaranteed accurate by the Toronto Regional Real Estate Board, the listing brokerage, or this website. The trademarks REALTOR®, REALTORS® and the REALTOR® logo are controlled by The Canadian Real Estate Association (CREA) and identify real estate professionals who are members of CREA. MLS®, Multiple Listing Service®, and the associated logos are owned by CREA. Not intended to solicit properties currently listed for sale or buyers under contract.
You may also like
More homes in Toronto
Hand-picked listings with a similar price range and style.
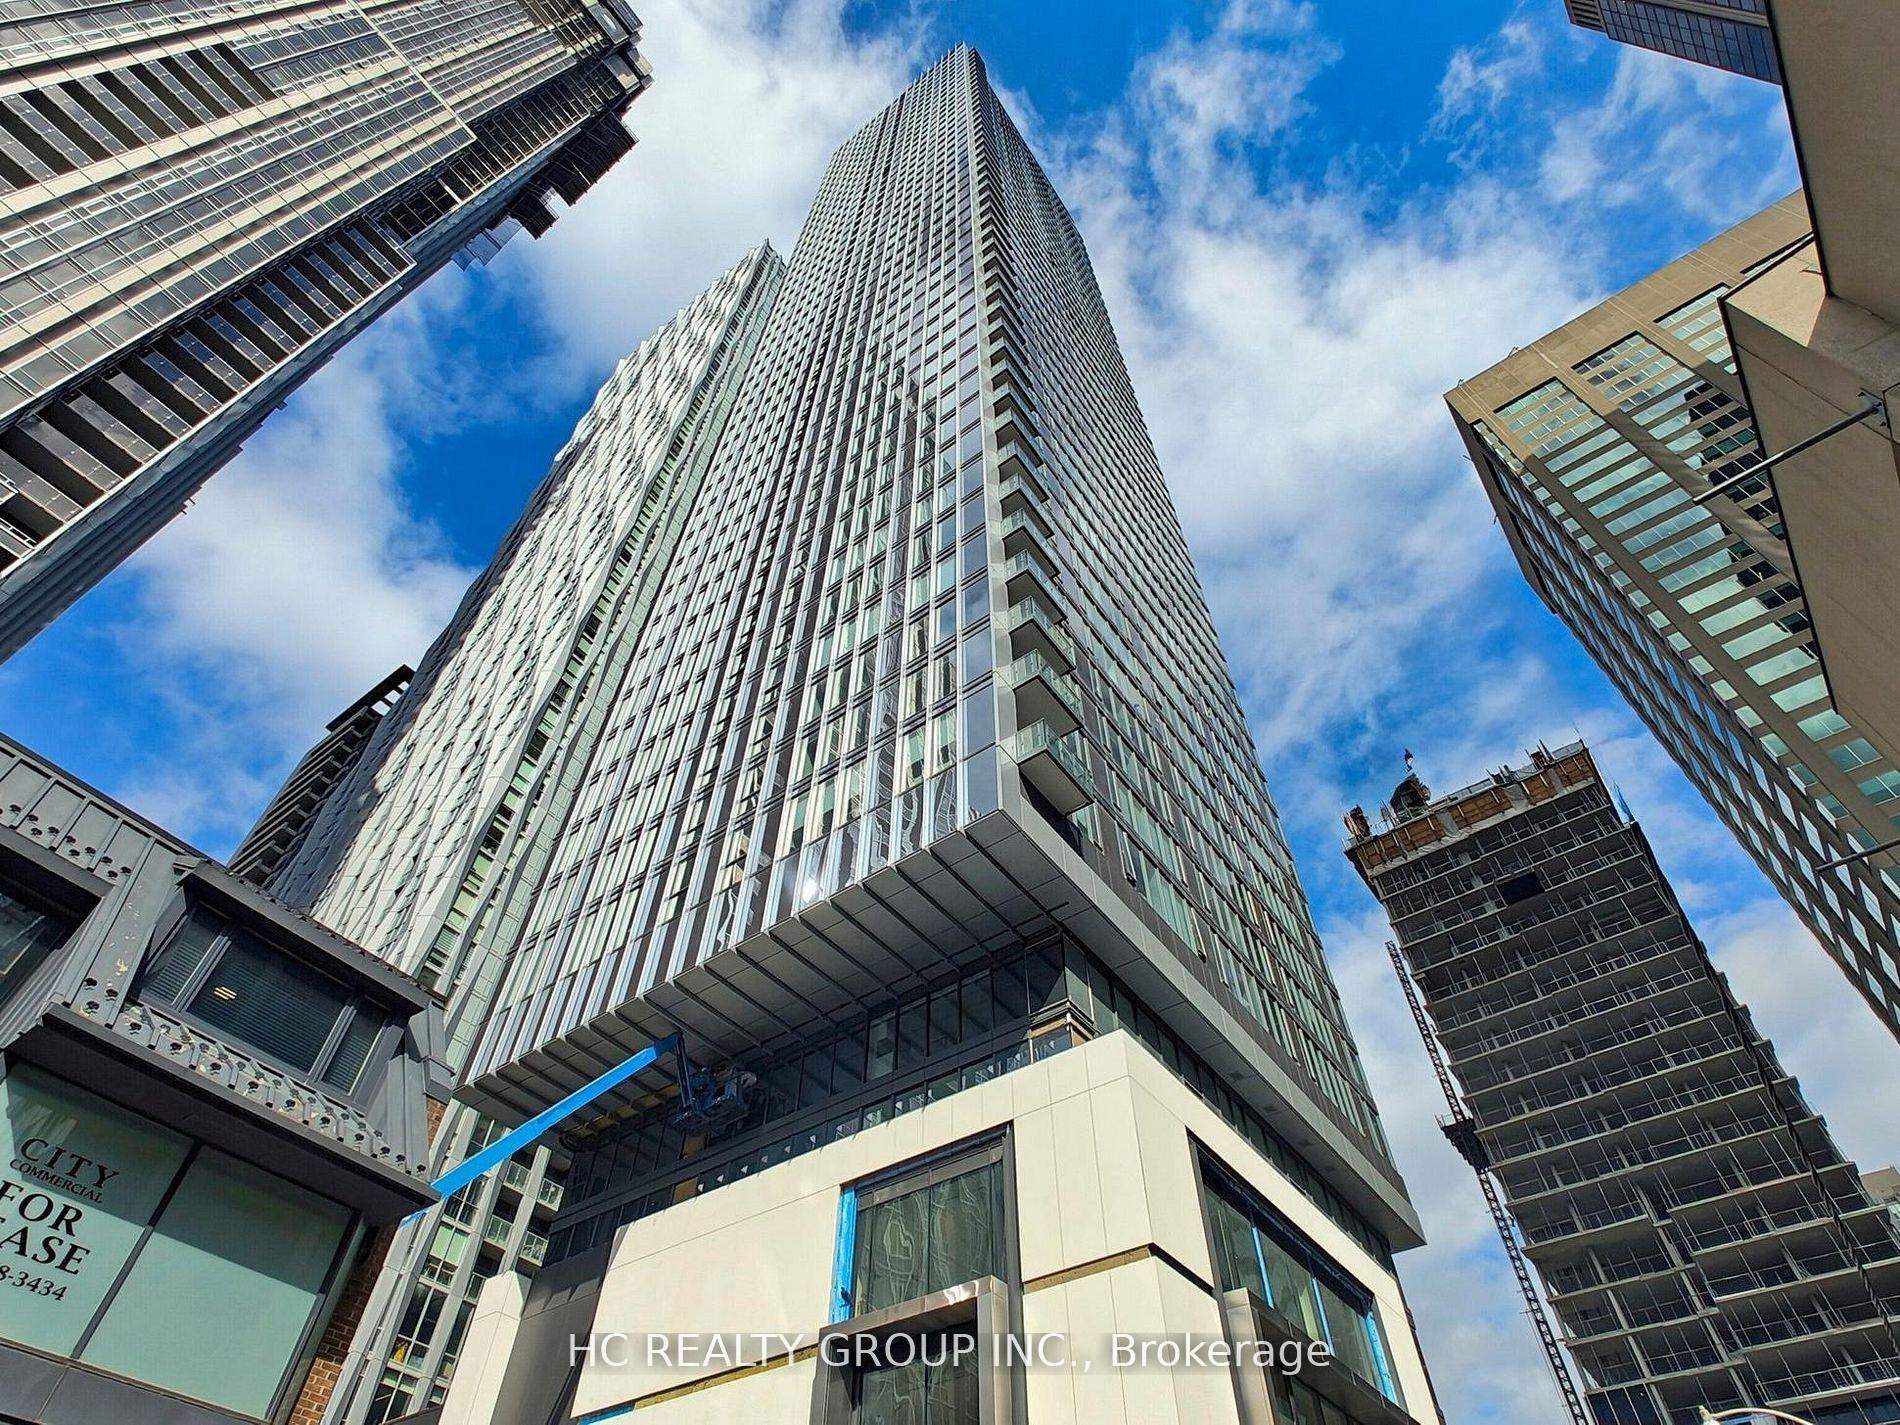
For Sale16 days ago
$848,000
Condo
est. $3,718/mo
8 Cumberland Street 1302 #1302, Annex
Toronto, ON
2 bd
2 ba
750
0
MLS# C13726358Hc Realty Group Inc.
WhatsApp Aman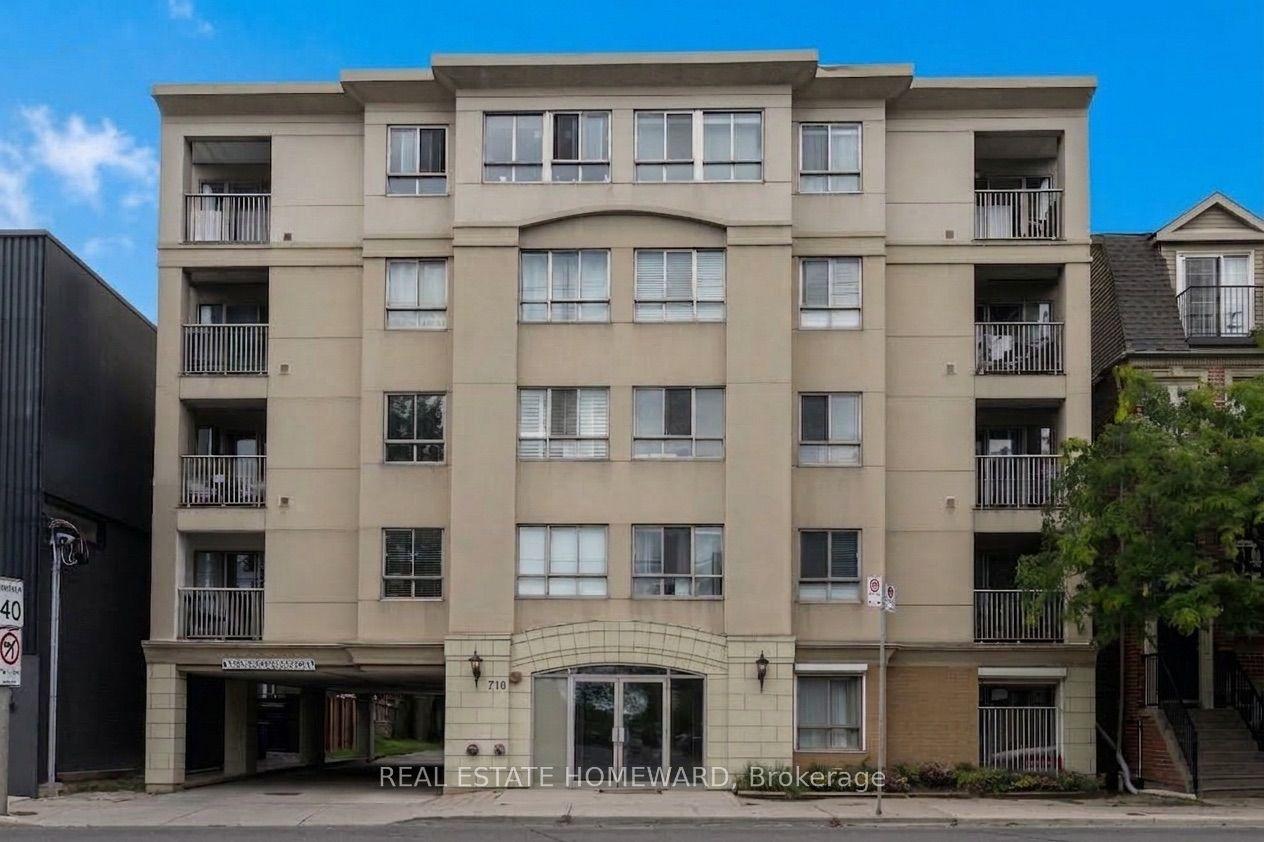
For Sale8 days ago
$599,900
Condo
est. $2,630/mo
716 Kingston Road 304 #304, The Beaches
Toronto, ON
2 bd
1 ba
650
1
MLS# E13751606Real Estate Homeward
WhatsApp Aman