For Sale
Just Listed
Open House Sat 18–20
169 Glen Cedar Road
Humewood-Cedarvale, Toronto, ON
$1,879,000
3+1Bd
3Ba
1,750+sqft
2Parking
40 x 100 ftlot
$1074/sqft
DetachedMLS# C13784544Listed 2026-09-156 DOM
Basement
Finished
About this home
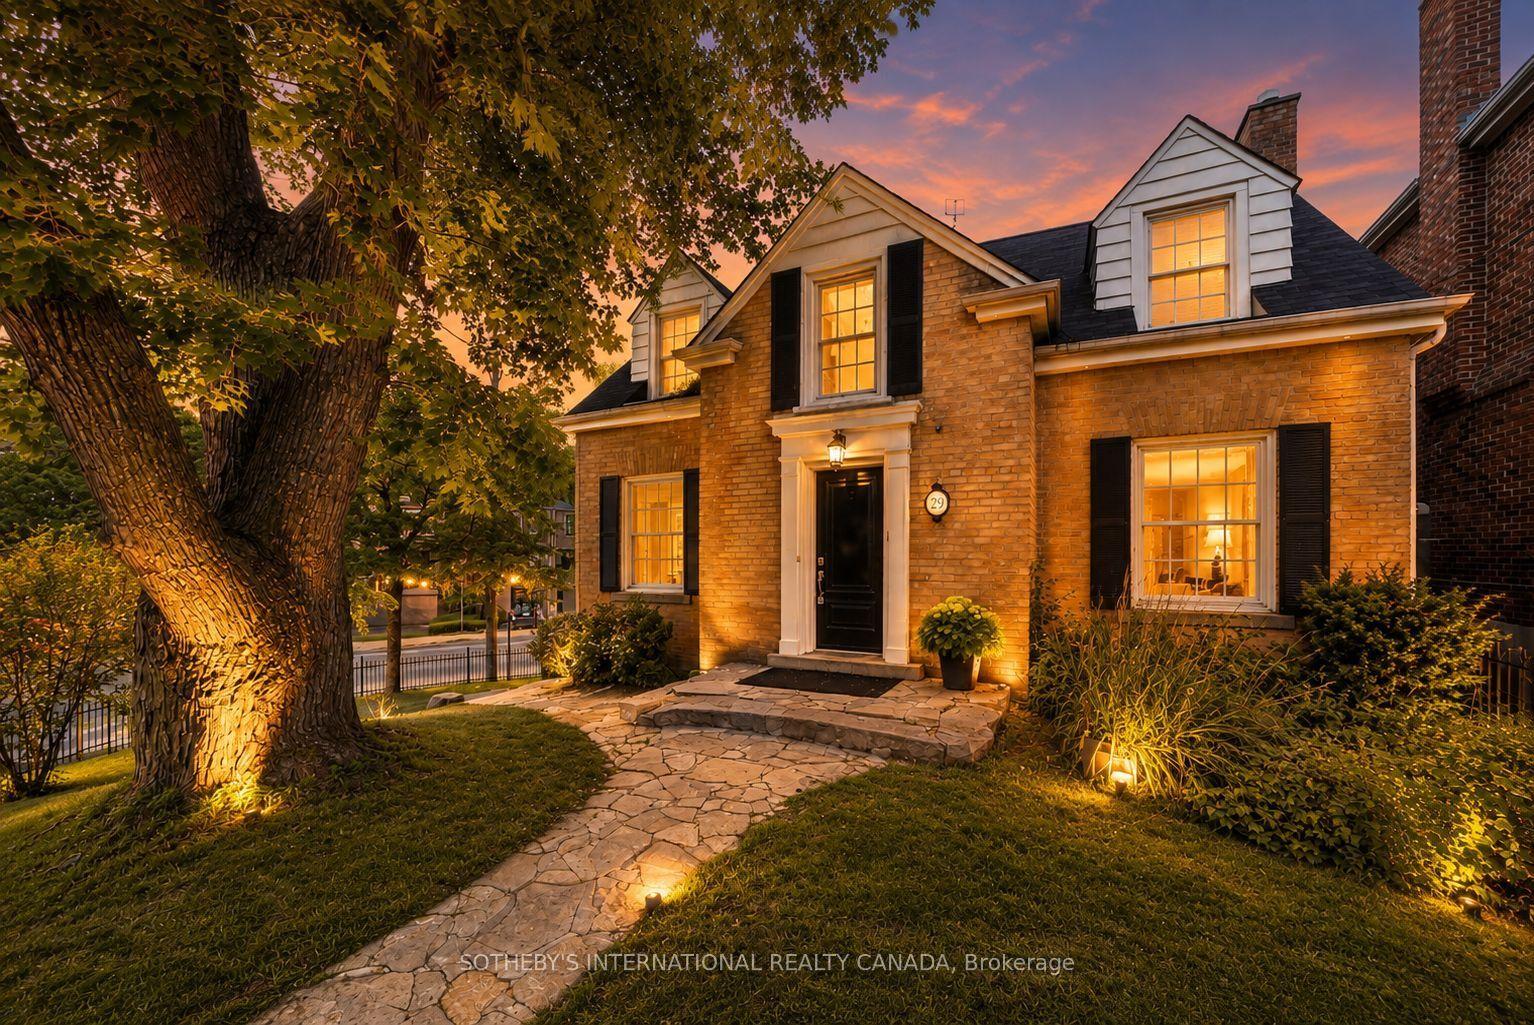
Set on a spacious corner lot in the heart of Cedarvale, this beautifully renovated 3+1-bedroom, 3-bathroom home has the space, warmth and flexibility that make family life a little easier. Freshly laid stone walkways lead through a beautifully landscaped front yard, creating a welcoming first impression before you even step inside. A bright turreted foyer opens to a generous living room with hardwood floors, a stone fireplace, built-in bookshelves and a wall of windows that fills the space with natural light. The separate dining room feels made for family dinners and holiday gatherings, while the updated kitchen keeps things fresh and functional with white quartz counters, stainless steel appliances, a large breakfast island and plenty of storage. Best of all, it walks straight out to the back deck and fully fenced yard - ideal for summer dinners, pets, relaxing and kids playing. A main-floor bedroom and powder room provides extra flexibility for guests, a home office or playroom. Upstairs, the spacious principal bedroom features wall-to-wall custom clothing storage, hardwood floors and charming gabled ceilings, with a second bedroom offering the same warmth and excellent storage. A beautifully renovated 5-piece family bathroom includes double vanities, a glass shower, soaker tub and stylish finishes. The finished lower level adds even more usable space including a large living/sleeping area with built-in kitchen, 4-piece bath, laundry room, office space and plenty of additional storage - perfect for an in-law or guest suite. Outside, parking for two cars, including one in the attached garage and two more on the freshly renovated slate-stone driveway. Cedarvale Park and local green spaces are close by, along with great schools, shops and restaurants on Eglinton and Bathurst, and convenient access to Forest Hill Subway Station along the new Eglinton subway line. It's the kind of home - and neighbourhood - where a family can really settle in and stay awhile.
GarageRenovatedCorner LotHardwoodFireplace
Rooms
Main Floor
| Foyer | 1.67 × 5.26 m | Leaded Glass Wainscoting |
| Living Room | 3.96 × 6.16 m | Hardwood Floor Fireplace Double Doors |
| Dining Room | 4.04 × 4.52 m | Wainscoting Hardwood Floor Crown Moulding |
| Kitchen | 2.95 × 4.72 m | Marble Counter Stainless Steel Appl W/O To Yard |
| Bedroom | 3.51 × 3.60 m | Closet Hardwood Floor 2 Pc Ensuite |
Second Floor
| Primary Bedroom | 4.55 × 3.61 m | Hardwood Floor W/W Closet Window |
| Bedroom | 3.96 × 3.61 m | Hardwood Floor W/W Closet Window |
Lower
| Foyer | 2.44 × 6.00 m | |
| Recreation | 4.22 × 4.90 m | Wet Bar Ceramic Floor Above Grade Window |
| Office | 3.35 × 3.68 m | Ceramic Floor Recessed Lighting Above Grade Window |
| Laundry | 2.41 × 2.47 m | Recessed Lighting Ceramic Floor Above Grade Window |
| Utility Room | 2.55 × 3.85 m |
Features
- Carpet Free
- Finished
- Wall Unit(s)
- 1 1/2 Storey
Financials
Annual Taxes
$10,320.34
Estimated Rental Income
Entire property$3,200 – $4,800/mo
Rental yield2.0% – 3.1%
*Estimates based on comparable rentals in the area. Actual income may vary.
Market Data — Toronto
Days on market6 days
Buyer's MarketSeller's Market
Based on active listings in Toronto. Data updates daily.
Demographics — Toronto
Population
2,794,356
Avg Household Income
$102,000
Age Distribution
0-19
19%
20-34
24%
35-49
21%
50-64
19%
65+
17%
Ownership53% own · 47% rent
EnglishMandarinCantoneseTagalogTamil
Getting around
How walkable, bikeable, and transit-friendly this neighbourhood is.
68
/ 100
Walk Score
Somewhat Walkable
68
/ 100
Transit Score
Good Transit
72
/ 100
Bike Score
Very Bikeable
Scores are estimates based on neighbourhood data and are for informational purposes only.
MLS® data courtesy of the Toronto Regional Real Estate Board (TRREB).
The information provided herein must only be used by consumers that have a bona fide interest in the purchase, sale, or lease of real estate and may not be used for any commercial purpose or any other purpose. Listing information is deemed reliable but is not guaranteed accurate by the Toronto Regional Real Estate Board, the listing brokerage, or this website. The trademarks REALTOR®, REALTORS® and the REALTOR® logo are controlled by The Canadian Real Estate Association (CREA) and identify real estate professionals who are members of CREA. MLS®, Multiple Listing Service®, and the associated logos are owned by CREA. Not intended to solicit properties currently listed for sale or buyers under contract.
You may also like
More homes in Toronto
Hand-picked listings with a similar price range and style.
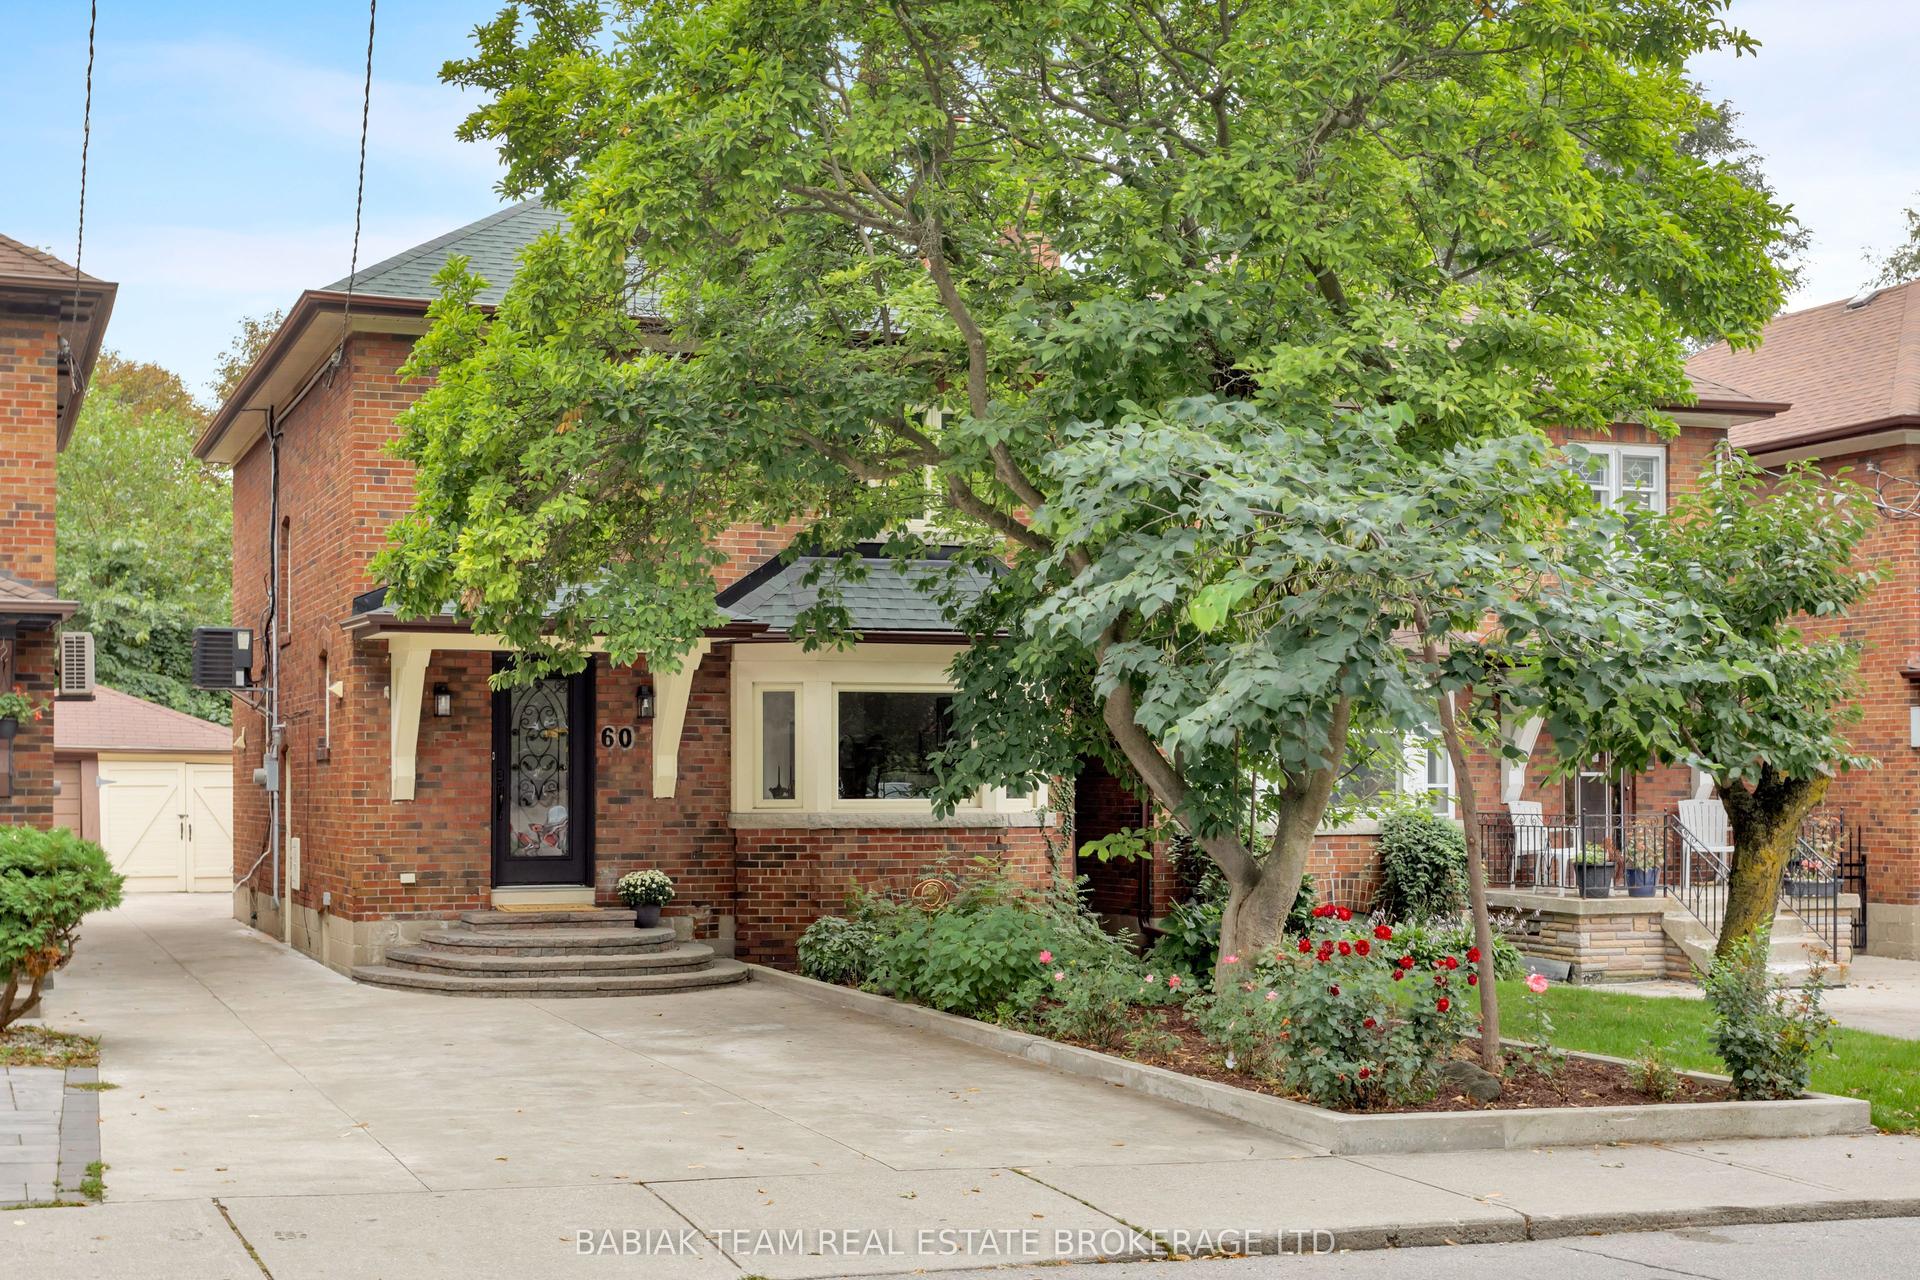
For Sale6 h ago
$1,450,000
Detached
est. $6,357/mo
60 Clendenan Avenue, High Park North
Toronto, ON
3+1 bd
3 ba
1,300
2
MLS# W13810352Babiak Team Real Estate Brokerage…
WhatsApp Aman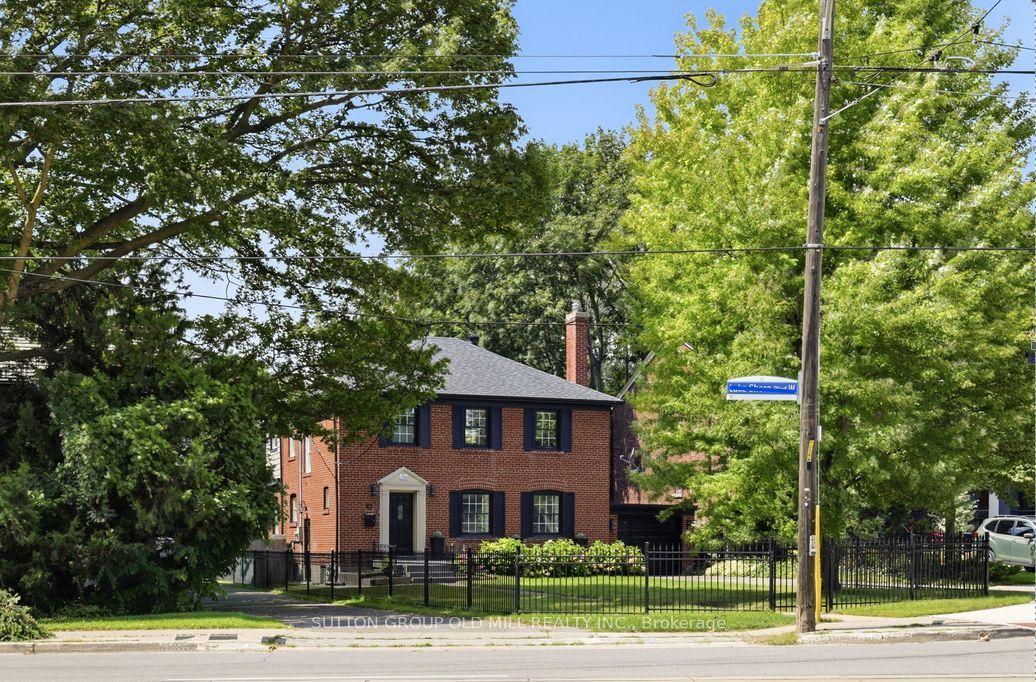
For Sale2 days ago
$1,799,000
Detached
est. $7,887/mo
10 Queens Avenue, Mimico
Toronto, ON
3+1 bd
2 ba
1,750
4
MLS# W13805184Sutton Group Old Mill Realty Inc.
WhatsApp Aman