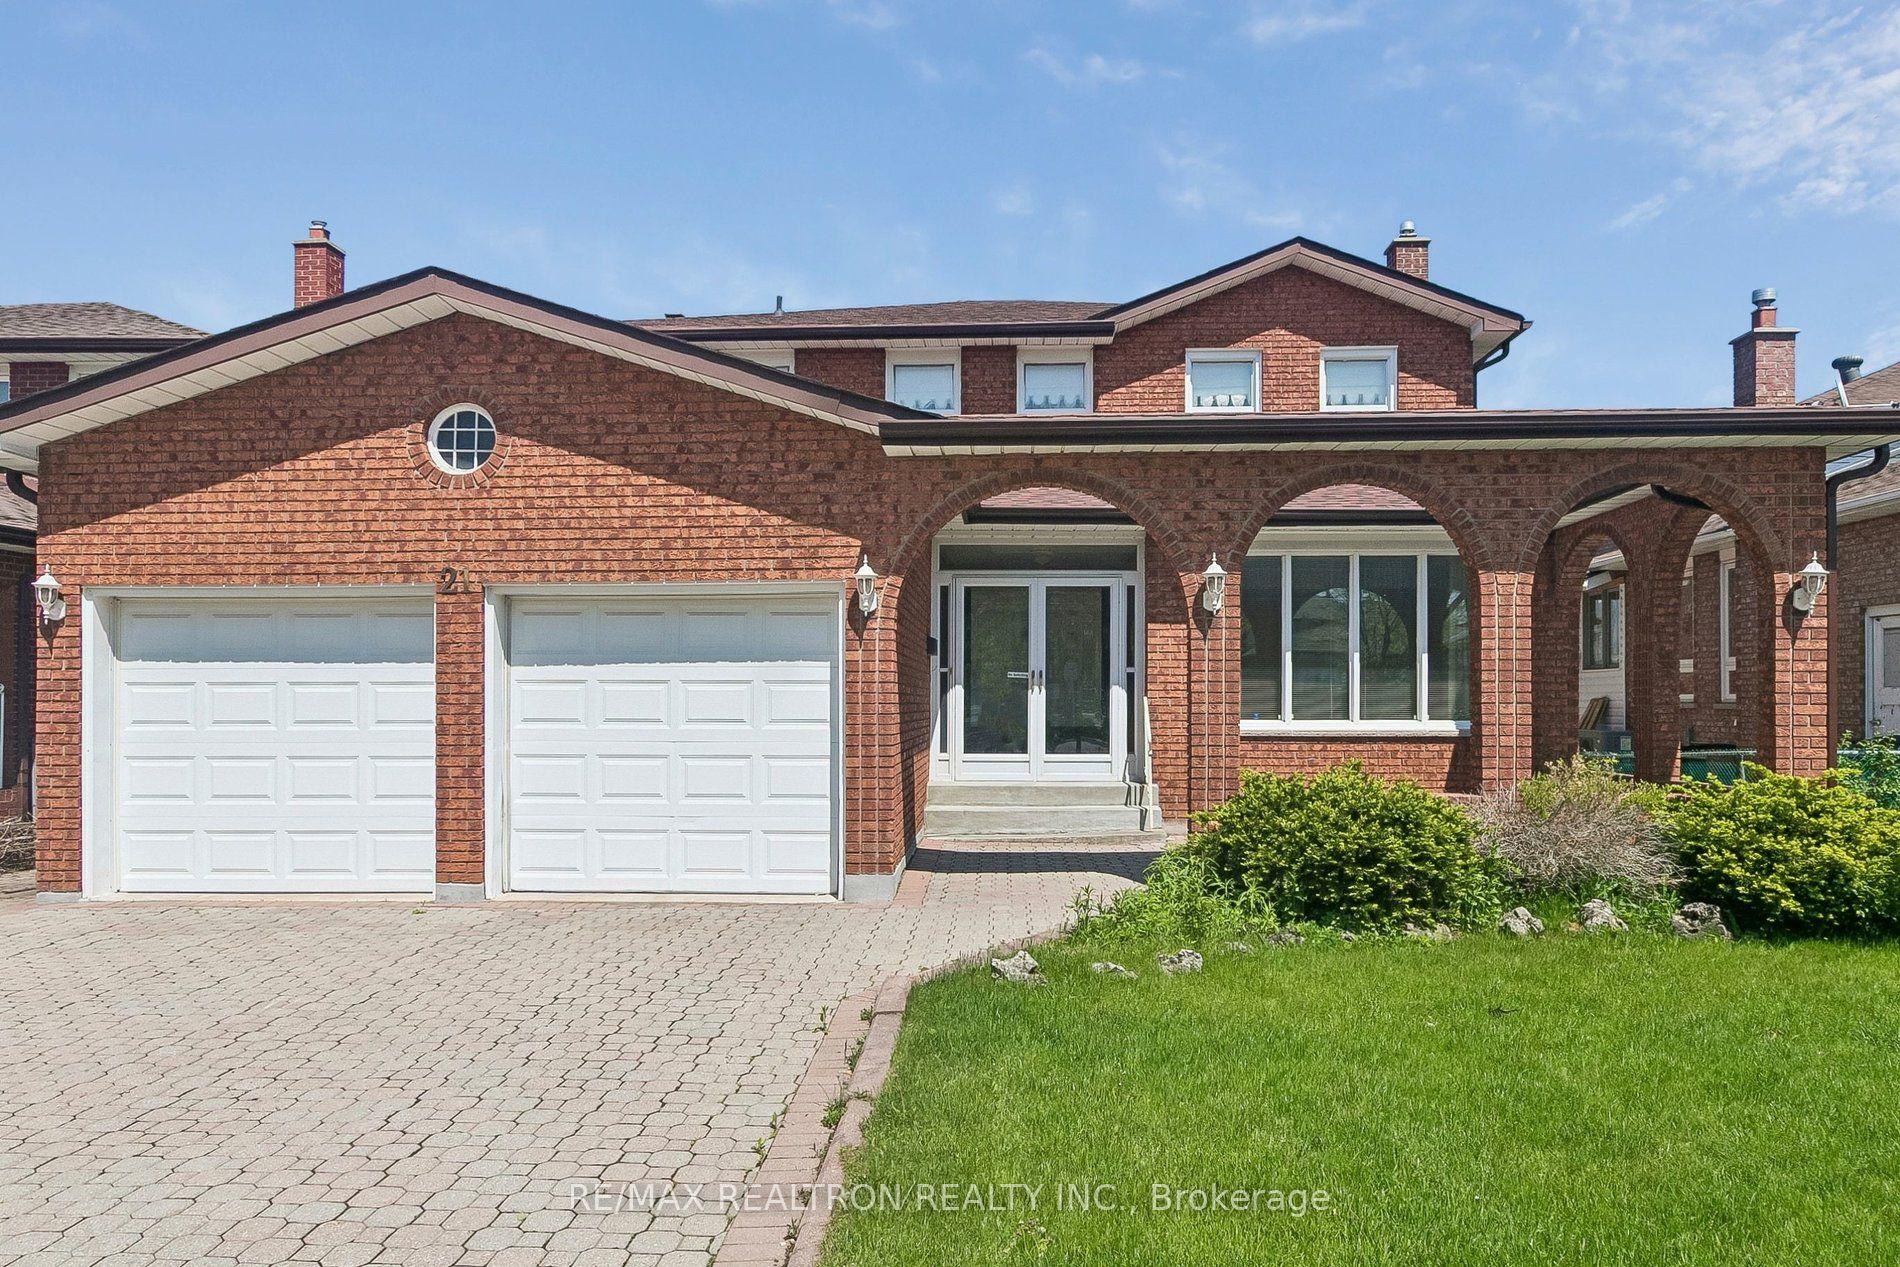
For Sale
Just Listed
60 Clendenan Avenue
High Park North, Toronto, ON
$1,450,000
3+1Bd
3Ba
1,300+sqft
2Parking
28 x 100 ftlot
$1115/sqft
DetachedMLS# W13810352Listed 2026-09-210 DOM
Cooling
Central Air
Basement
Finished
Just listed! New listings in Toronto often receive offers within the first week.
About this home
Welcome to 60 Clendenan Avenue - a beautifully appointed 3-bedroom, 3-bathroom detached home in the heart of High Park, steps from Bloor Street and the subway. Move-in ready and thoughtfully updated, it combines modern comfort with original character, impressive curb appeal and the rare convenience of two-car parking.A generous front hall with double closet leads to the inviting open-concept main floor, where upgraded pot lights, windows and flooring complement original trim and a classic fireplace. The modern white kitchen features a granite breakfast counter, stainless steel appliances and wood flooring, with a walk-out to a sunny west-facing patio.Upstairs, the spacious primary bedroom offers an ensuite with radiant floor heating, double sinks and a large shower, a walk-in closet and an additional closet. Two further bedrooms share a 3-piece family bathroom with radiant floor heating.The lower level offers remarkable versatility with a separate entrance, bedroom with rough in for a kitchen, 4-piece bathroom, family room, office area and laundry - ideal for an in-law suite, guests or potential rental income.Outside, the professionally landscaped front garden features a lovely established magnolia tree, while the fully fenced, maintenance-free backyard is perfect for entertaining and relaxing.A standout feature is the legal two-car parking, including a legal front-yard parking pad and a garage that accommodates an SUV - a rare find in this west-end location.Ideally located steps from Bloor West Village shops, cafés and restaurants, High Park's trails and green spaces, the subway and UP Express. Families will appreciate the Humberside Collegiate Institute and Runnymede Public School catchments - all in one of Toronto's most walkable and community-oriented neighbourhoods. Legal description:PCL 145-1 SEC M501; (See Sch B for full legal description)
GarageFireplaceIn-law Suite
Rooms
Main Floor
| Living Room | 6.10 × 3.90 m | |
| Dining Room | 3.79 × 4.37 m | |
| Kitchen | 4.42 × 3.76 m |
Second Floor
| Primary Bedroom | 4.80 × 3.86 m | |
| Bedroom 2 | 3.45 × 3.41 m | |
| Bedroom 3 | 2.74 × 2.44 m |
Basement
| Family Room | 4.80 × 3.81 m | |
| Office | 5.08 × 3.66 m | |
| Bedroom 4 | 3.51 × 2.68 m |
Features
- None
- Finished
- Central Air
- 2-Storey
Financials
Annual Taxes
$8,187.21
Estimated Rental Income
Entire property$3,200 – $4,800/mo
Basement apartment$1,800 – $2,500/mo
Rental yield2.6% – 4.0%
*Estimates based on comparable rentals in the area. Actual income may vary.
Market Data — Toronto
Days on market0 days
Buyer's MarketSeller's Market
Based on active listings in Toronto. Data updates daily.
Demographics — Toronto
Population
2,794,356
Avg Household Income
$102,000
Age Distribution
0-19
19%
20-34
24%
35-49
21%
50-64
19%
65+
17%
Ownership53% own · 47% rent
EnglishMandarinCantoneseTagalogTamil
Getting around
How walkable, bikeable, and transit-friendly this neighbourhood is.
67
/ 100
Walk Score
Somewhat Walkable
59
/ 100
Transit Score
Good Transit
65
/ 100
Bike Score
Bikeable
Scores are estimates based on neighbourhood data and are for informational purposes only.
MLS® data courtesy of the Toronto Regional Real Estate Board (TRREB).
The information provided herein must only be used by consumers that have a bona fide interest in the purchase, sale, or lease of real estate and may not be used for any commercial purpose or any other purpose. Listing information is deemed reliable but is not guaranteed accurate by the Toronto Regional Real Estate Board, the listing brokerage, or this website. The trademarks REALTOR®, REALTORS® and the REALTOR® logo are controlled by The Canadian Real Estate Association (CREA) and identify real estate professionals who are members of CREA. MLS®, Multiple Listing Service®, and the associated logos are owned by CREA. Not intended to solicit properties currently listed for sale or buyers under contract.
You may also like
More homes in Toronto
Hand-picked listings with a similar price range and style.
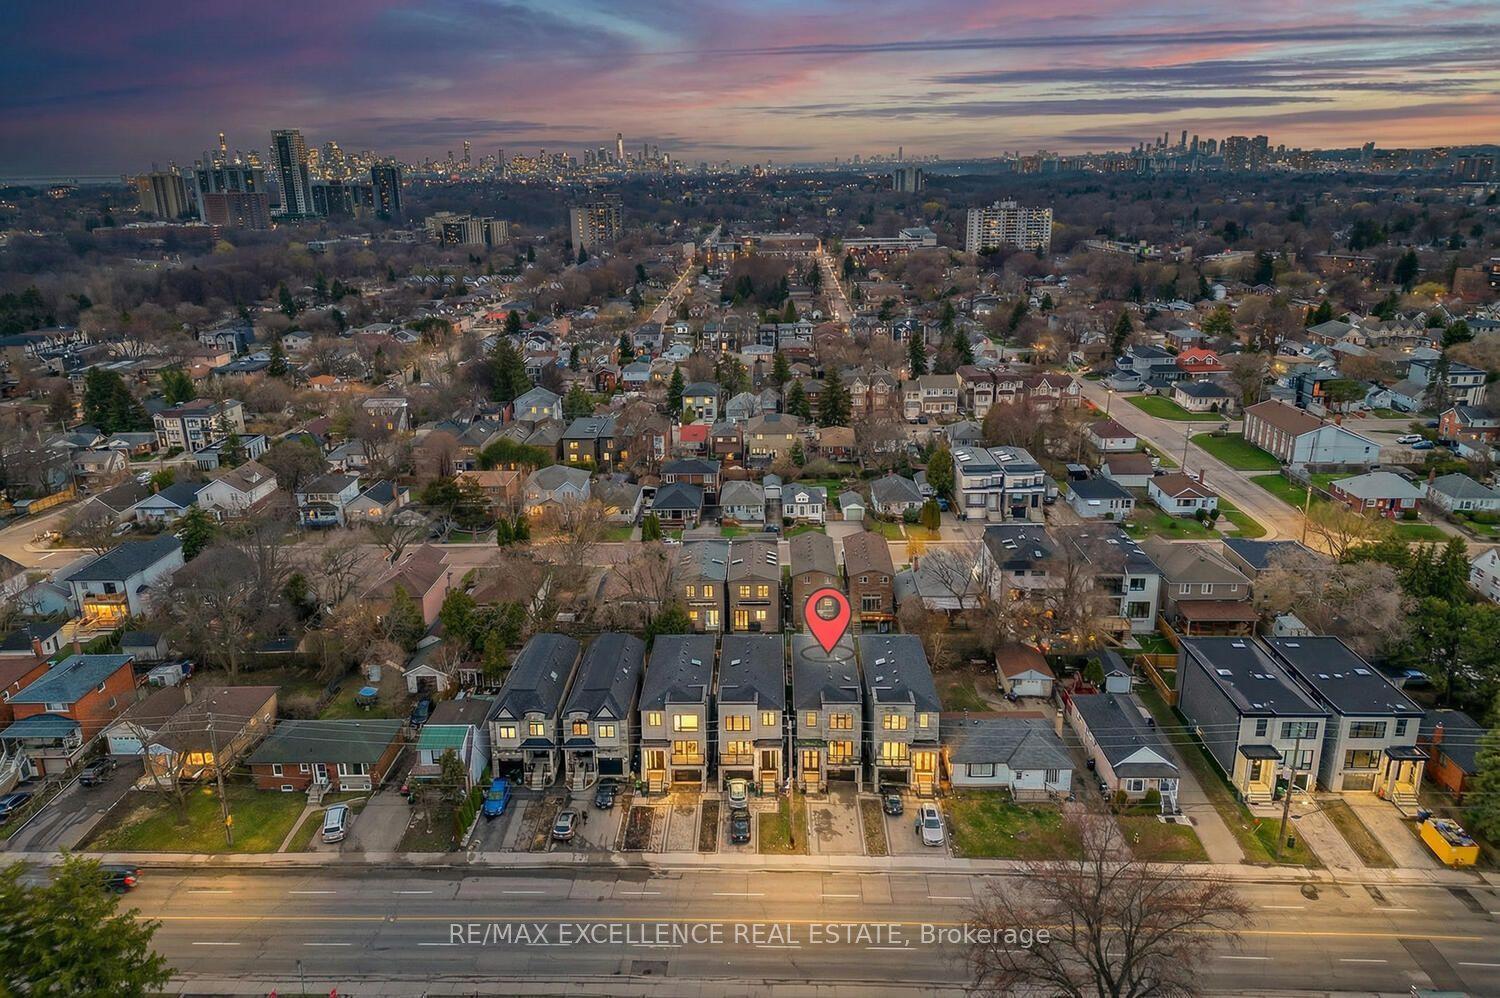
For Sale7 days ago
$1,249,900
Detached
est. $5,480/mo
442 Pharmacy Avenue S, Clairlea-Birchmount
Toronto, ON
4+3 bd
5 ba
2,250
4
MLS# E13783140Re/Max Excellence Real Estate
WhatsApp Aman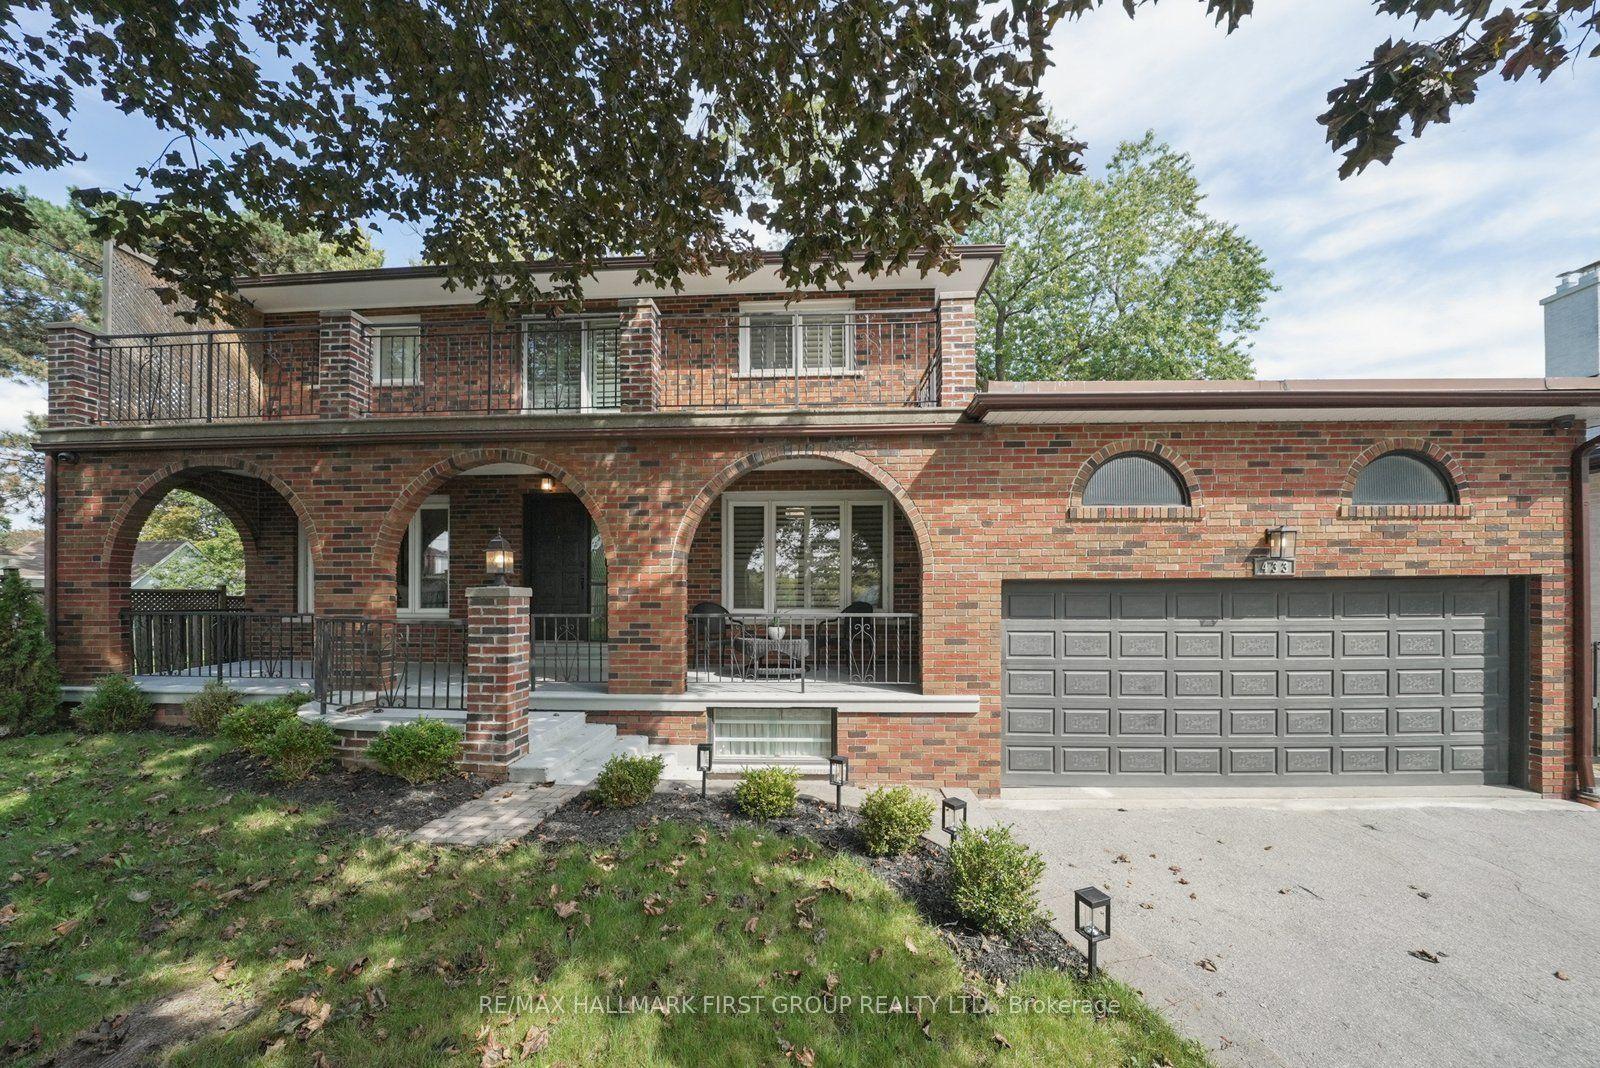
For Sale7 h ago
$1,299,900
Detached
est. $5,699/mo
433 Port Union Road, Rouge E10
Toronto, ON
4 bd
4 ba
1,750
6
MLS# E13808688Re/Max Hallmark First Group Realt…
WhatsApp Aman