For Sale
Just Listed
Open House Sat 18–20
231 Heath Street E
Rosedale-Moore Park, Toronto, ON
$1,999,000
3+1Bd
2Ba
1,750+sqft
1Parking
25 x 140 ftlot
$1142/sqft
DetachedMLS# C13784872Listed 2026-09-153 DOM
Basement
Finished
Just listed! New listings in Toronto often receive offers within the first week.
About this home
Welcome to 231 Heath Street East, a beautifully renovated detached home set on a generous 25 x 140 foot lot in leafy Moore Park. A large covered front porch opens to bright and inviting interiors with engineered hardwood floors, generous principal rooms and an open concept living and dining area anchored by a classic wood burning fireplace. The brand new kitchen features abundant cabinetry, excellent counter space, a centre island and premium appliances, while the spacious rear family room is filled with natural light and opens directly to a large deck and expansive south backyard, ideal for everyday living and entertaining. A welcoming and spacious entry, plus convenient coat closet complete the main floor. The second floor offers three well proportioned bedrooms, including a generous primary bedroom with Juliette balcony, plus a stylish four piece bathroom. The finished lower level adds valuable flexibility with an additional bedroom, recreation room or home office, a three piece bathroom, laundry and a separate side entrance. Licensed front pad parking completes this inviting home in one of Toronto's most sought after neighbourhoods. Enjoy nearby ravine trails, parks, highly rated public and private schools (OLPH & Deer Park) and more. A short walk to the shops, cafes and restaurants at Yonge and St. Clair, with convenient access to transit and downtown.
RenovatedRavineHardwoodFireplace
Rooms
Main Floor
| Living Room | 0.33 × 0.31 m | Fireplace Hardwood Floor |
| Dining Room | 4.63 × 2.62 m | Hardwood Floor Combined w/Living 2 Pc Ensuite |
| Kitchen | 4.76 × 2.77 m | Updated Combined w/Family Centre Island |
| Family Room | 4.82 × 4.60 m | Combined w/Kitchen W/O To Deck Hardwood Floor |
Second Floor
| Primary Bedroom | 3.71 × 3.71 m | Juliette Balcony Hardwood Floor Closet |
| Bedroom 2 | 4.30 × 2.47 m | Hardwood Floor Closet Large Window |
| Bedroom 3 | 3.08 × 2.74 m | Hardwood Floor Closet Large Window |
Lower
| Recreation | 4.60 × 2.77 m | |
| Bedroom 4 | 3.87 × 2.46 m | B/I Closet |
| Utility Room | 2.95 × 2.36 m |
Features
- Storage
- Carpet Free
- Porch
- Landscaped
- Finished
- Wall Unit(s)
- 2-Storey
Financials
Annual Taxes
$10,934.18
Estimated Rental Income
Entire property$3,200 – $4,800/mo
Rental yield1.9% – 2.9%
*Estimates based on comparable rentals in the area. Actual income may vary.
Market Data — Toronto
Days on market3 days
Buyer's MarketSeller's Market
Based on active listings in Toronto. Data updates daily.
Demographics — Toronto
Population
2,794,356
Avg Household Income
$102,000
Age Distribution
0-19
19%
20-34
24%
35-49
21%
50-64
19%
65+
17%
Ownership53% own · 47% rent
EnglishMandarinCantoneseTagalogTamil
Getting around
How walkable, bikeable, and transit-friendly this neighbourhood is.
68
/ 100
Walk Score
Somewhat Walkable
62
/ 100
Transit Score
Good Transit
66
/ 100
Bike Score
Bikeable
Scores are estimates based on neighbourhood data and are for informational purposes only.
MLS® data courtesy of the Toronto Regional Real Estate Board (TRREB).
The information provided herein must only be used by consumers that have a bona fide interest in the purchase, sale, or lease of real estate and may not be used for any commercial purpose or any other purpose. Listing information is deemed reliable but is not guaranteed accurate by the Toronto Regional Real Estate Board, the listing brokerage, or this website. The trademarks REALTOR®, REALTORS® and the REALTOR® logo are controlled by The Canadian Real Estate Association (CREA) and identify real estate professionals who are members of CREA. MLS®, Multiple Listing Service®, and the associated logos are owned by CREA. Not intended to solicit properties currently listed for sale or buyers under contract.
You may also like
More homes in Toronto
Hand-picked listings with a similar price range and style.
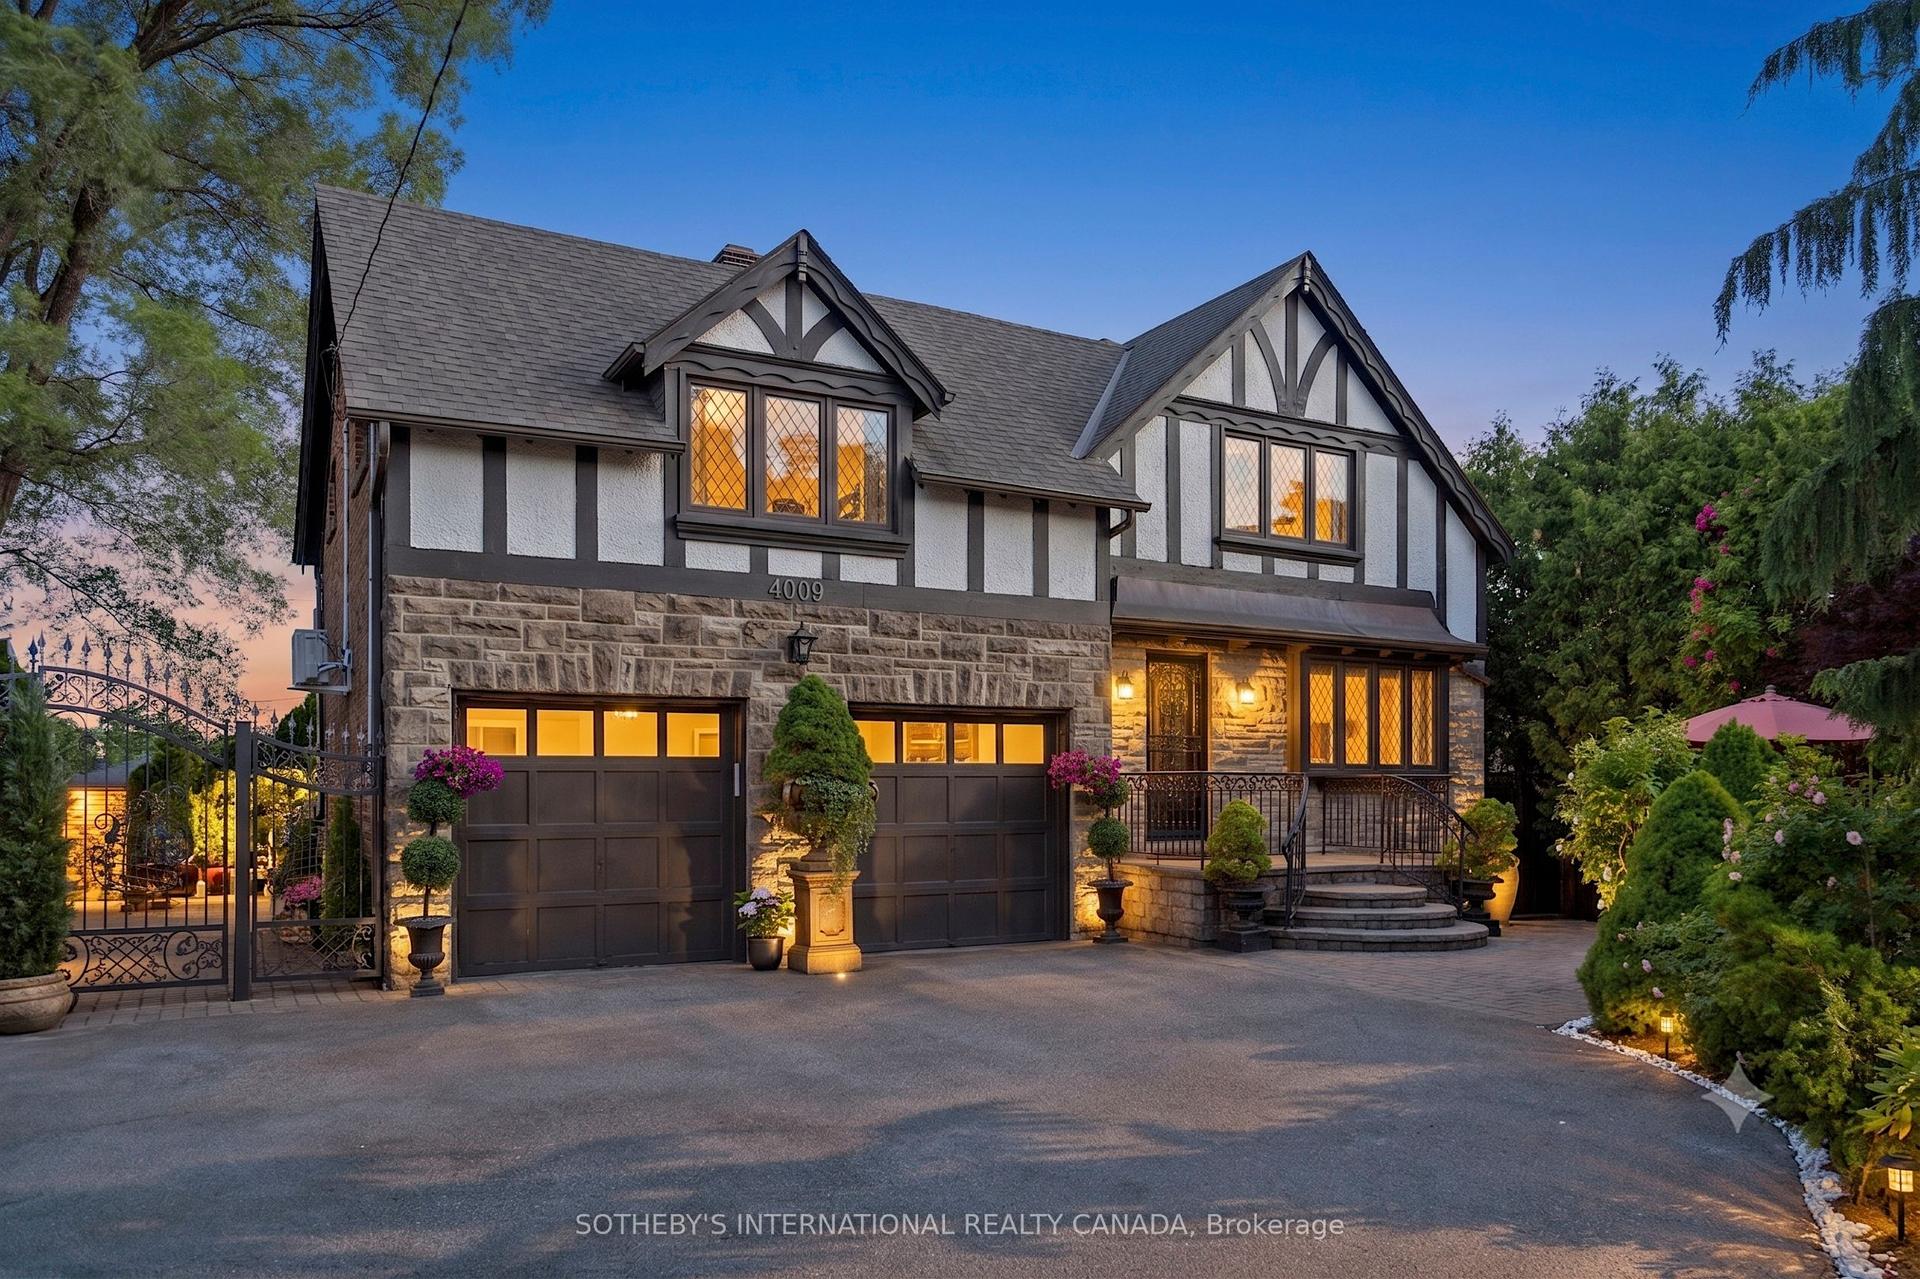
For Sale8 days ago
$1,775,000
Detached
est. $7,782/mo
4009 Bloor Street W, Islington-City Centre West
Toronto, ON
3+1 bd
3 ba
2,250
11
MLS# W13764912Sotheby'S International Realty Ca…
WhatsApp Aman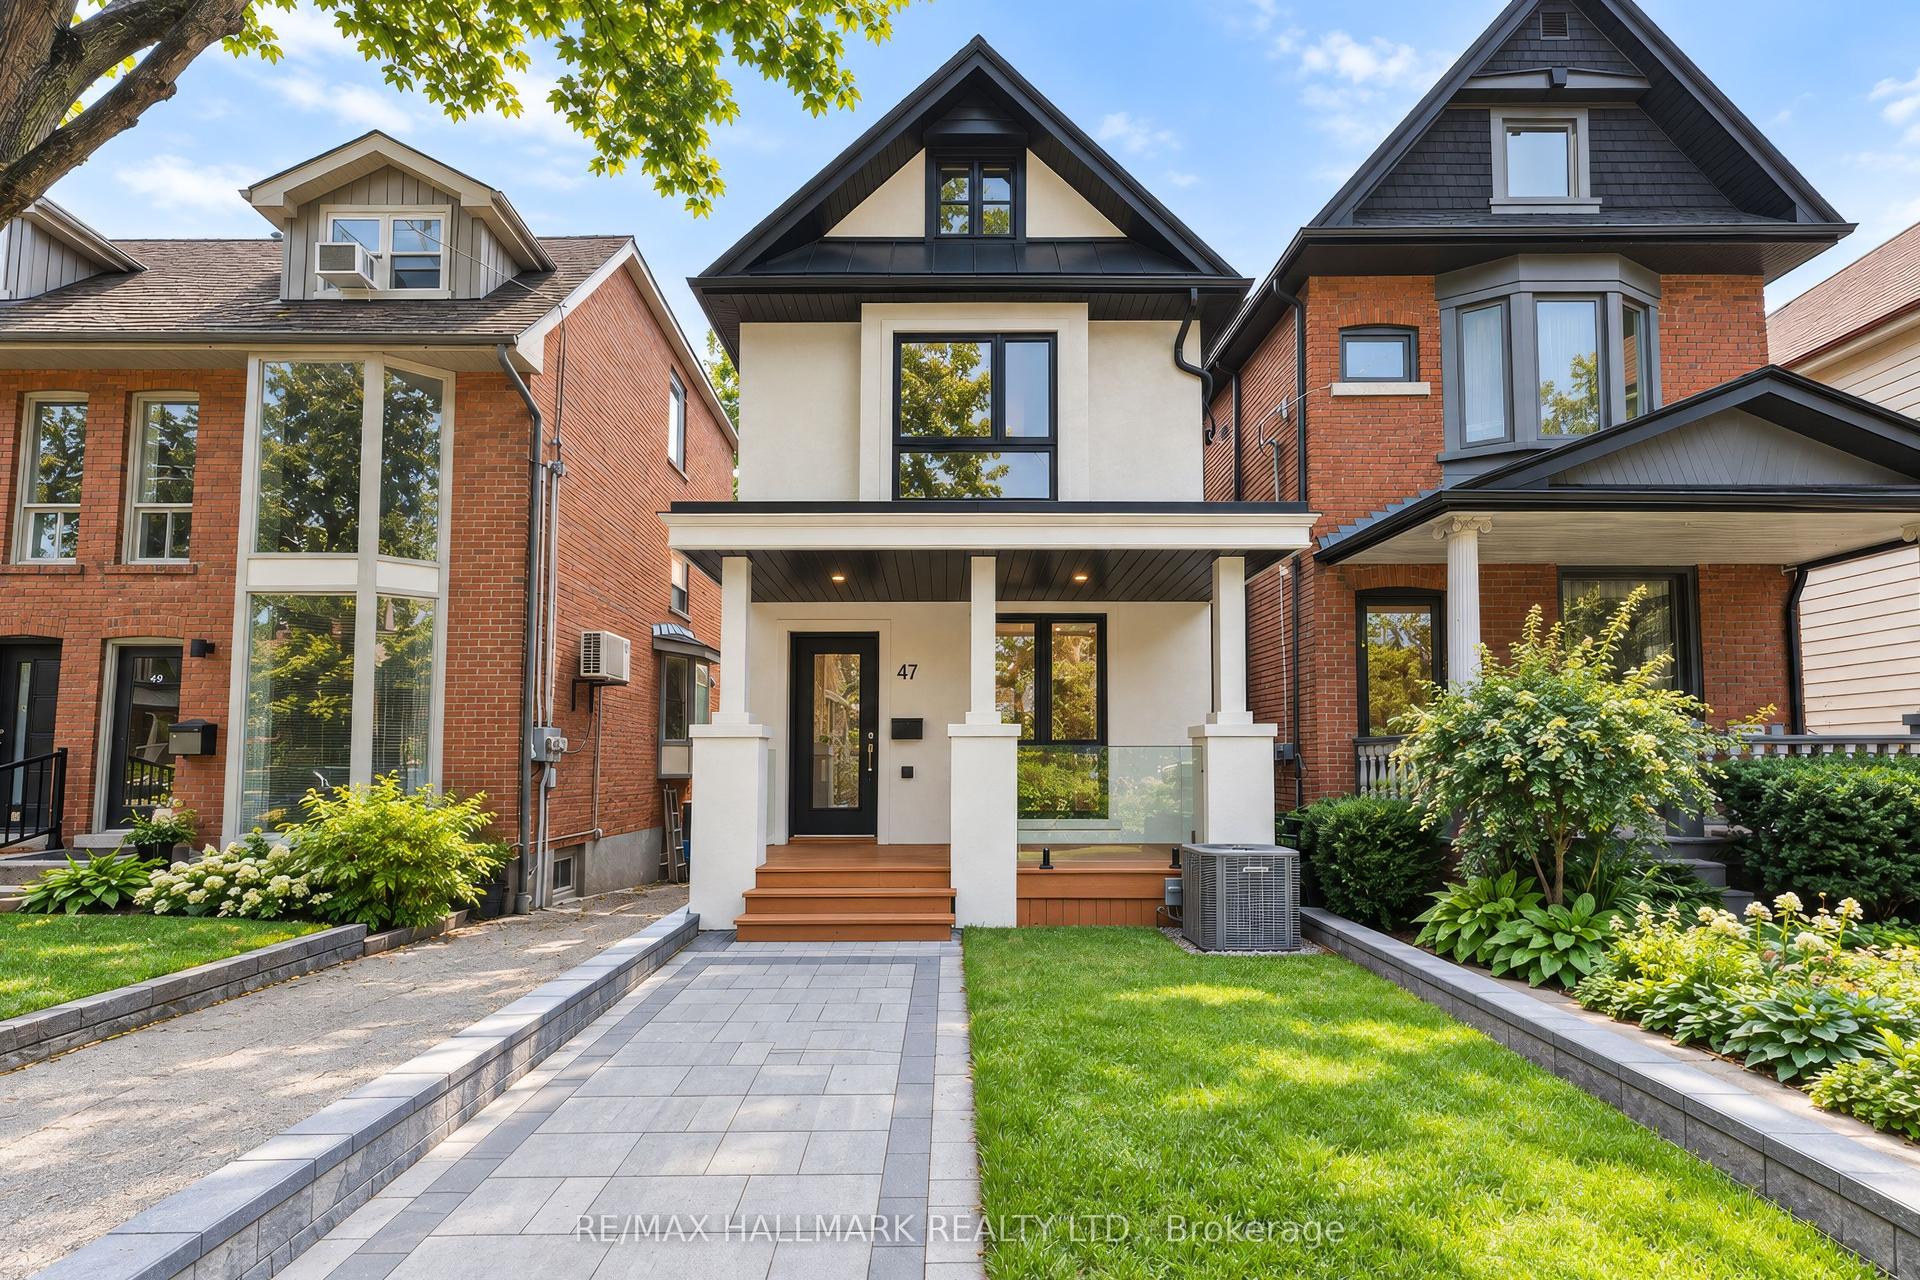
For Sale11 h ago
$1,549,000
Detached
est. $6,791/mo
47 Harcourt Avenue, North Riverdale
Toronto, ON
3 bd
3 ba
1,300
2
MLS# E13802262Re/Max Hallmark Realty Ltd.
WhatsApp Aman