For Lease
34 Fifeshire Road
St. Andrew-Windfields, Toronto, ON
$45,000
5+1Bd
7Ba
5000 +sqft
15Parking
DetachedMLS# C13785262Listed 2026-09-1518 DOM
Cooling
Central Vacuum
Basement
Finished with Walk-Out
About this home
FULLY FURNISHED WITH BRAND-NEW DESIGNER FURNITURE! Experience the ultimate in luxury living in this exceptional , newly renovated 5+1 bedroom estate in prestigious St. Andrews. Beautifully appointed throughout with brand-new, high-end furniture and sophisticated designer finishes, this residence is truly move-in ready and designed for effortless elegance. From the moment you arrive, you'll be captivated by the breathtaking backyard oasis, featuring a sparkling swimming pool, lush surroundings, and a spectacular ravine setting that expands to an impressive 223 feet at the rear-offering exceptional privacy and a rare connection to nature. Every detail has been thoughtfully curated to deliver and elevated living experience. Fully furnished with all-new, carefully selected furniture, this remarkable home combines contemporary luxury, exceptional craftsmanship, and a extraordinary natural setting.
PoolRenovatedRavine
Rooms
Main Floor
| Living Room | 9.30 × 5.01 m | Fireplace Hardwood Floor Pot Lights |
| Dining Room | 5.81 × 4.58 m | Hardwood Floor Picture Window Pot Lights |
| Kitchen | 6.05 × 4.74 m | Open Concept Centre Island Overlooks Pool |
| Family Room | 7.40 × 4.51 m | Gas Fireplace Hardwood Floor Overlooks Pool |
| Office | 5.04 × 5.09 m | B/I Bookcase Hardwood Floor Overlooks Ravine |
Upper
| Primary Bedroom | 12.78 × 4.57 m | Gas Fireplace 6 Pc Ensuite Walk-In Closet(s) |
| Bedroom 2 | 5.01 × 4.56 m | Hardwood Floor Double Closet Picture Window |
| Bedroom 3 | 4.18 × 4.75 m | Hardwood Floor Double Closet Overlooks Ravine |
| Bedroom 4 | 3.98 × 3.54 m | Hardwood Floor Walk-In Closet(s) Overlooks Ravine |
| Bedroom 5 | 4.34 × 3.22 m | Hardwood Floor Double Closet Picture Window |
Lower
| Recreation | 9.15 × 4.88 m | Fireplace Walk-Out Overlooks Ravine |
| Bedroom | 4.97 × 3.47 m | Walk-In Closet(s) 4 Pc Bath Overlooks Ravine |
Features
- Central Vacuum
- Finished with Walk-Out
- Central Air
- 2-Storey
Financials
Estimated Rental Income
Entire property$4,500 – $7,000/mo
Rental yield120.0% – 186.7%
*Estimates based on comparable rentals in the area. Actual income may vary.
Market Data — Toronto
Days on market18 days
Buyer's MarketSeller's Market
Based on active listings in Toronto. Data updates daily.
Demographics — Toronto
Population
2,794,356
Avg Household Income
$102,000
Age Distribution
0-19
19%
20-34
24%
35-49
21%
50-64
19%
65+
17%
Ownership53% own · 47% rent
EnglishMandarinCantoneseTagalogTamil
Other rentals like this
Similar rentals in Toronto
Same property type, similar price, similar size — currently for rent.
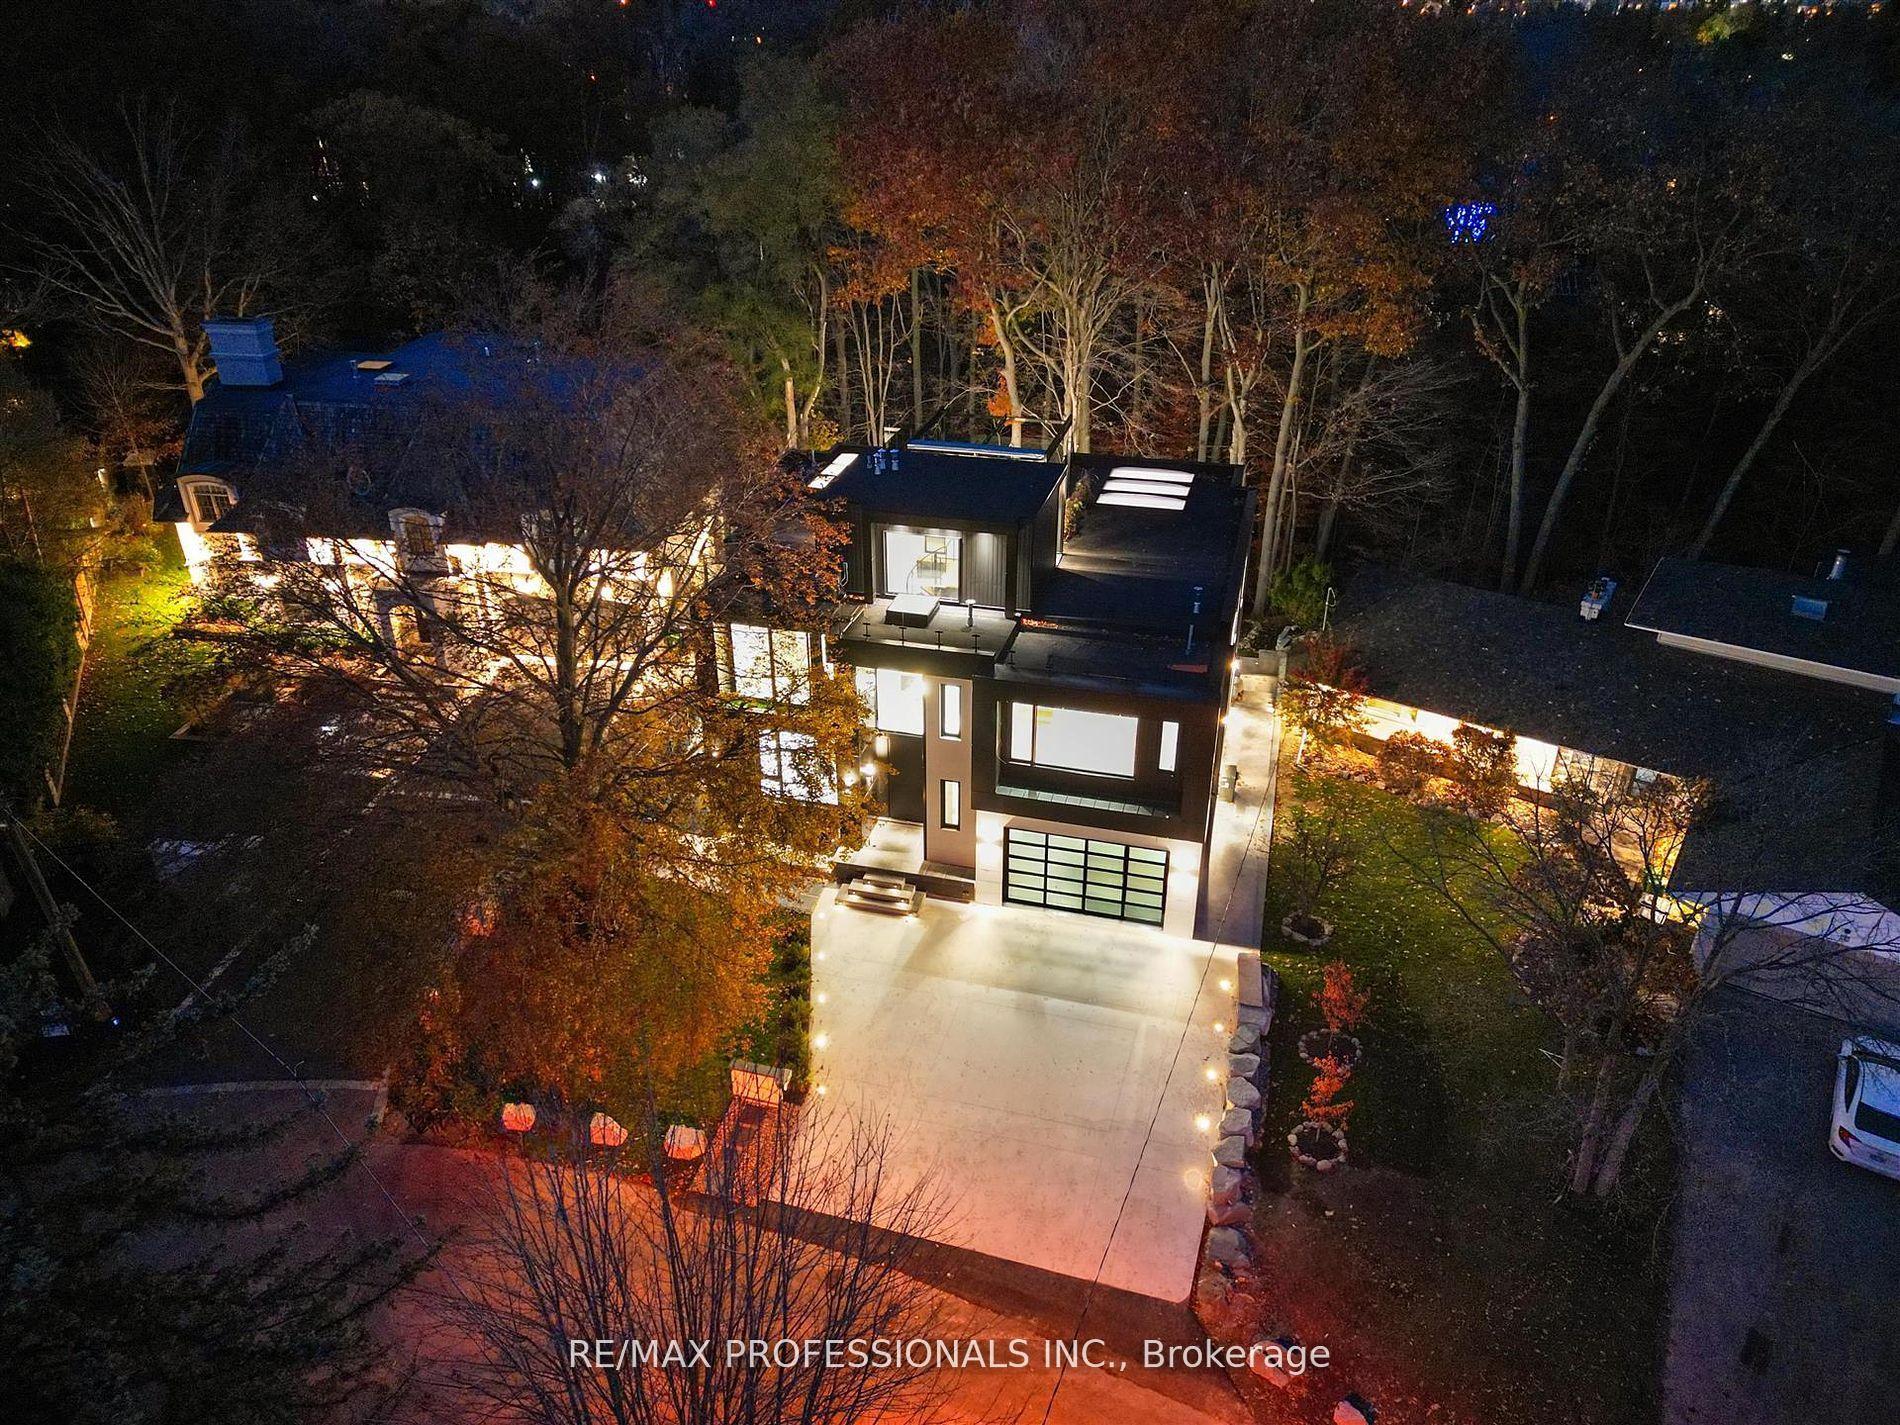
For Lease22 days ago
$34,000
Detached
91 Valecrest Drive, Edenbridge-Humber Valley
Toronto, ON
4+1 bd
8 ba
—
8.5
MLS# W13772122Re/Max Professionals Inc.
WhatsApp Aman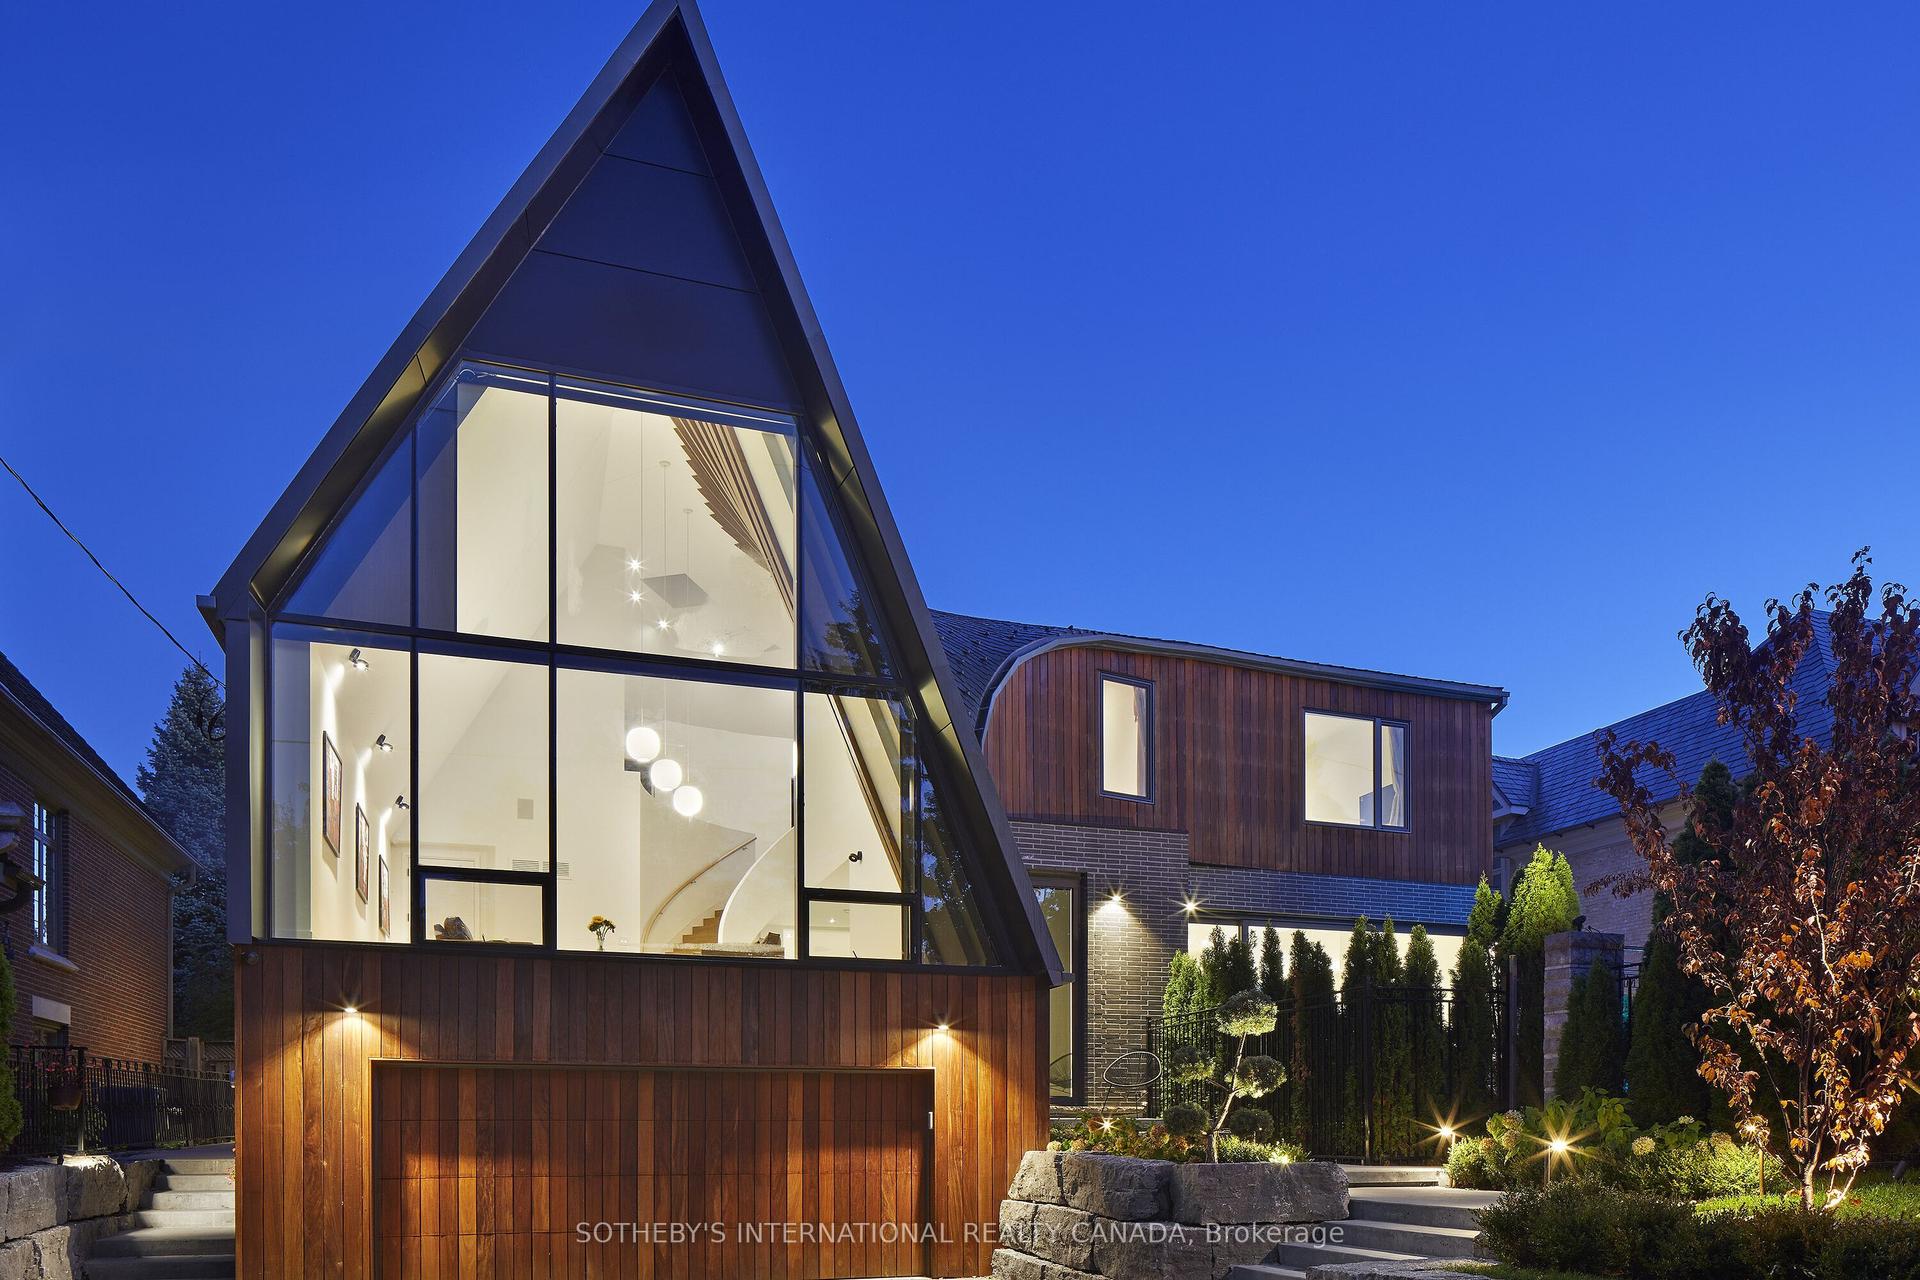

Getting around
How walkable, bikeable, and transit-friendly this neighbourhood is.
68
/ 100
Walk Score
Somewhat Walkable
68
/ 100
Transit Score
Good Transit
72
/ 100
Bike Score
Very Bikeable
Scores are estimates based on neighbourhood data and are for informational purposes only.
MLS® data courtesy of the Toronto Regional Real Estate Board (TRREB).
The information provided herein must only be used by consumers that have a bona fide interest in the purchase, sale, or lease of real estate and may not be used for any commercial purpose or any other purpose. Listing information is deemed reliable but is not guaranteed accurate by the Toronto Regional Real Estate Board, the listing brokerage, or this website. The trademarks REALTOR®, REALTORS® and the REALTOR® logo are controlled by The Canadian Real Estate Association (CREA) and identify real estate professionals who are members of CREA. MLS®, Multiple Listing Service®, and the associated logos are owned by CREA. Not intended to solicit properties currently listed for sale or buyers under contract.