For Sale
320 Richmond Street E 905 #905
Moss Park, Toronto, ON
$549,000
1+1Bd
2Ba
750+sqft
1Parking
$732/sqft
CondoMLS# C13785284Listed 2026-09-1528 DOM
Cooling
Central Air
About this home
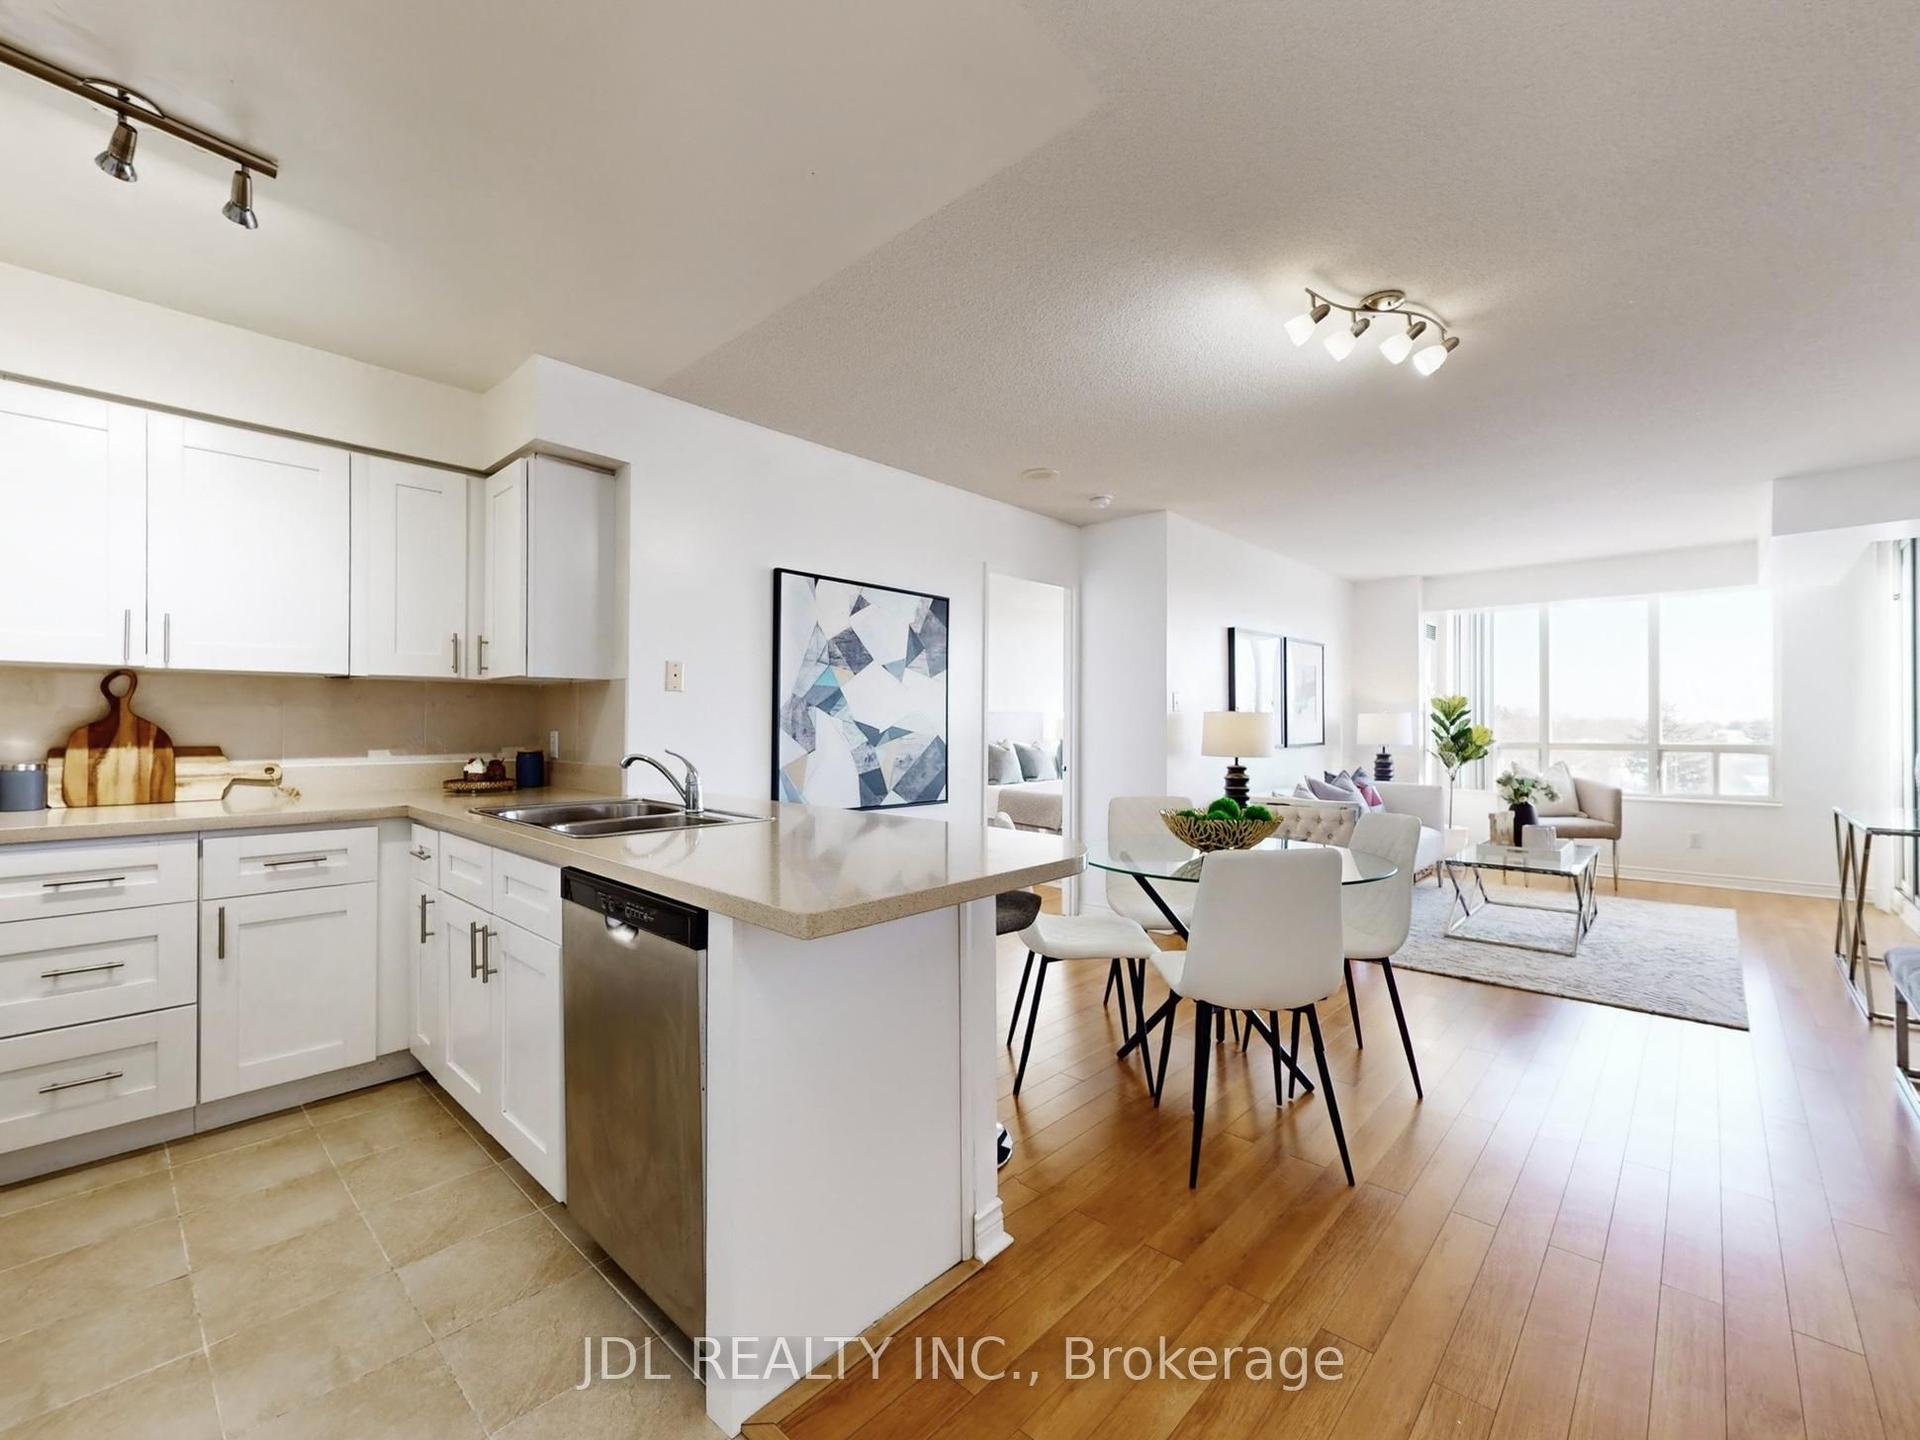
Bright, stylish and perfectly positioned for city living! With Soaring 10ft ceilings, this spacious 1+1 bedroom, 2-bath suite at The Modern offers 705 sq. ft. of thoughtfully designed living space. Floor-to-ceiling windows frame west-facing City views and fill the open-concept layout with incredible natural light from afternoon through sunset. New flooring & freshly painted throughout adds to the contemporary feel. The generous bedroom is a true retreat, with an abundance of closet space and a private 3-piece ensuite featuring a walk-in shower. The versatile den is ideal for a home office, creative space or guest area- a full 4-piece main bath makes hosting easy. Underground parking and a locker are included, giving you all the essentials for easy downtown living. Then there's the lifestyle. Enjoy an impressive range of amenities, including a rooftop oasis with outdoor pool, hot and cold plunge pools, cabanas, BBQ stations and panoramic skyline views. Stay active in the fully equipped gym and yoga/Pilates studio, or unwind in the sauna and steam rooms. A stylish party room, 24-hour concierge, guest suites, visitor parking and even a pet spa add everyday convenience. The best of downtown is right outside your door. St. Lawrence Market, the Distillery District, restaurants, cafés and nightlife are all within easy reach, with convenient access to the King and Queen streetcars, Financial District, DVP and the Gardiner too.
Pool
Rooms
Other
| Living Room | 3.68 × 3.02 m | Hardwood Floor Window Floor to Ceiling West View |
| Dining Room | 3.58 × 1.78 m | Open Concept Hardwood Floor |
| Kitchen | 3.45 × 1.73 m | Open Concept Stainless Steel Appl |
| Primary Bedroom | 3.58 × 3.02 m | Hardwood Floor His and Hers Closets 3 Pc Ensuite |
| Den | 2.69 × 1.83 m | Hardwood Floor |
| Room | — |
Features
- Carpet Free
- None
- Central Air
- Apartment
Financials
Annual Taxes
$2,956.02
Estimated Rental Income
Entire property$2,100 – $2,800/mo
Rental yield4.6% – 6.1%
*Estimates based on comparable rentals in the area. Actual income may vary.
Market Data — Toronto
Days on market28 days
Buyer's MarketSeller's Market
Based on active listings in Toronto. Data updates daily.
Demographics — Toronto
Population
2,794,356
Avg Household Income
$102,000
Age Distribution
0-19
19%
20-34
24%
35-49
21%
50-64
19%
65+
17%
Ownership53% own · 47% rent
EnglishMandarinCantoneseTagalogTamil
Getting around
How walkable, bikeable, and transit-friendly this neighbourhood is.
85
/ 100
Walk Score
Very Walkable
81
/ 100
Transit Score
Excellent Transit
60
/ 100
Bike Score
Bikeable
Scores are estimates based on neighbourhood data and are for informational purposes only.
MLS® data courtesy of the Toronto Regional Real Estate Board (TRREB).
The information provided herein must only be used by consumers that have a bona fide interest in the purchase, sale, or lease of real estate and may not be used for any commercial purpose or any other purpose. Listing information is deemed reliable but is not guaranteed accurate by the Toronto Regional Real Estate Board, the listing brokerage, or this website. The trademarks REALTOR®, REALTORS® and the REALTOR® logo are controlled by The Canadian Real Estate Association (CREA) and identify real estate professionals who are members of CREA. MLS®, Multiple Listing Service®, and the associated logos are owned by CREA. Not intended to solicit properties currently listed for sale or buyers under contract.
You may also like
More homes in Toronto
Hand-picked listings with a similar price range and style.
For Sale4 months ago
$599,000
Condo
est. $2,626/mo
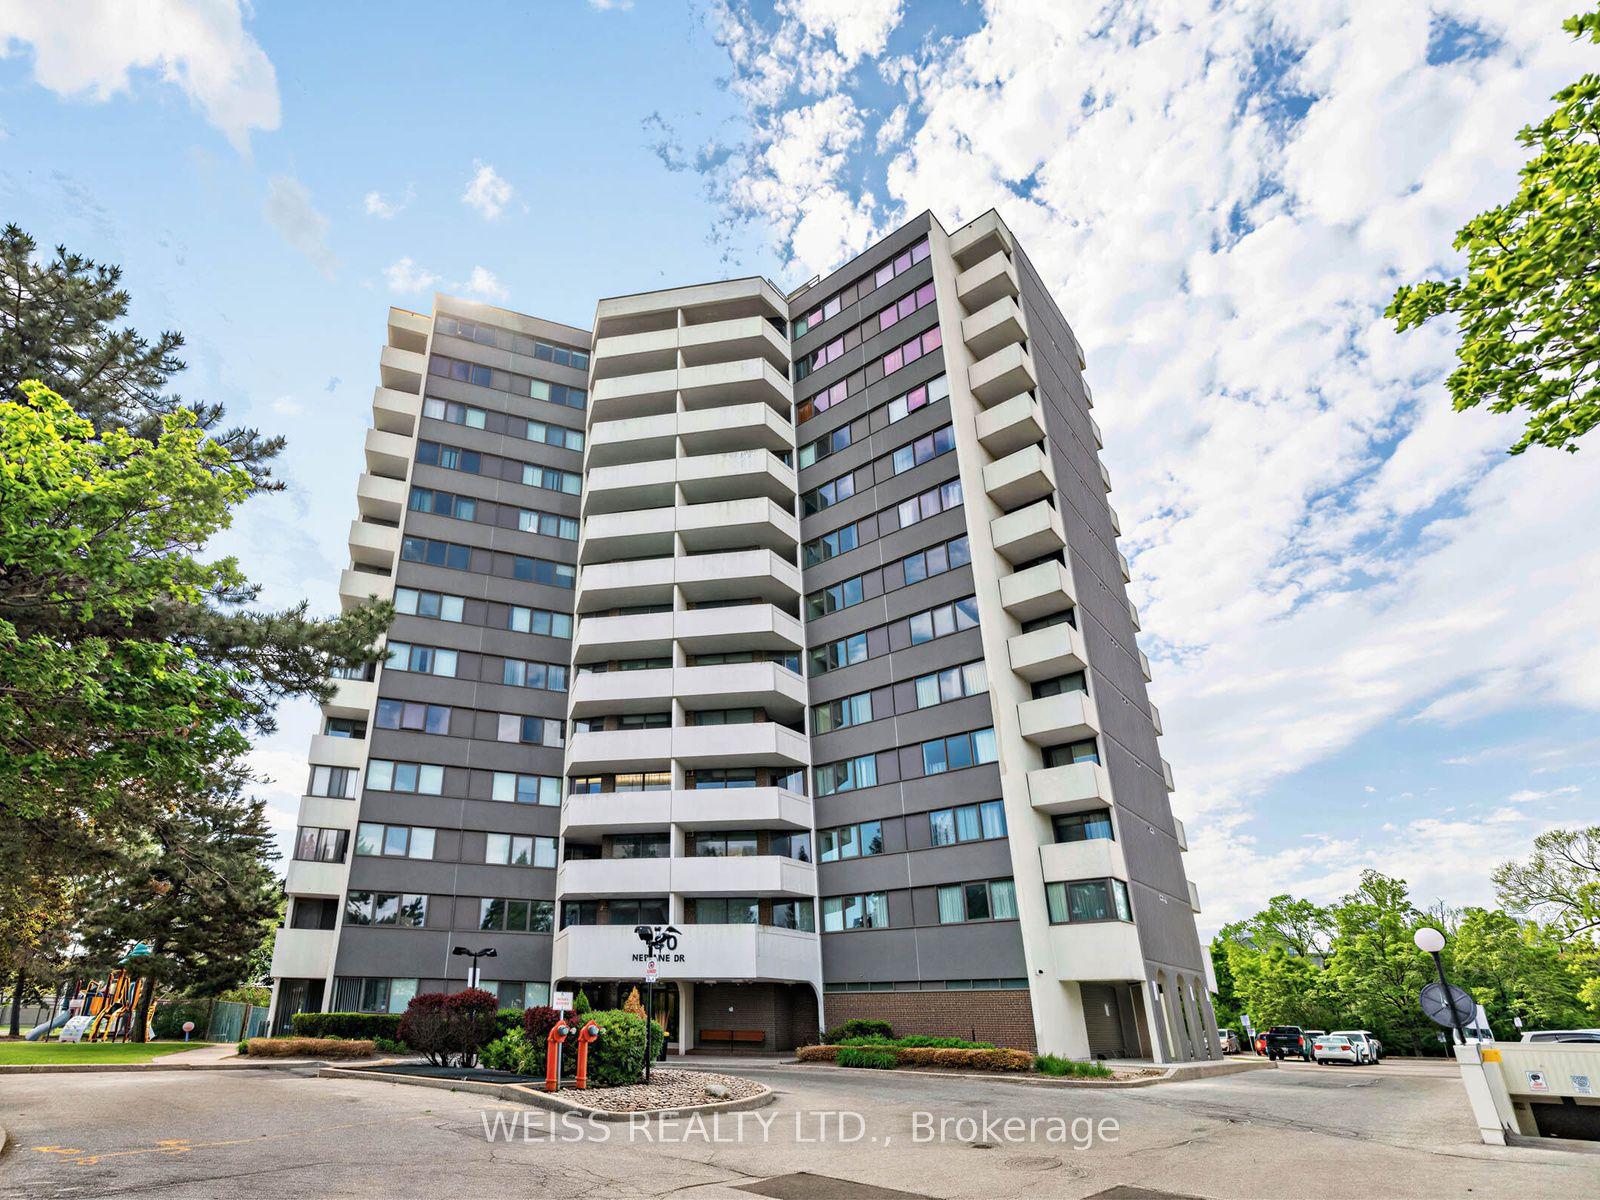
150 Neptune Drive 1405 #1405, Englemount-Lawrence
Toronto, ON
3 bd
2 ba
1,300
1
MLS# C13417126Weiss Realty Ltd.
WhatsApp Aman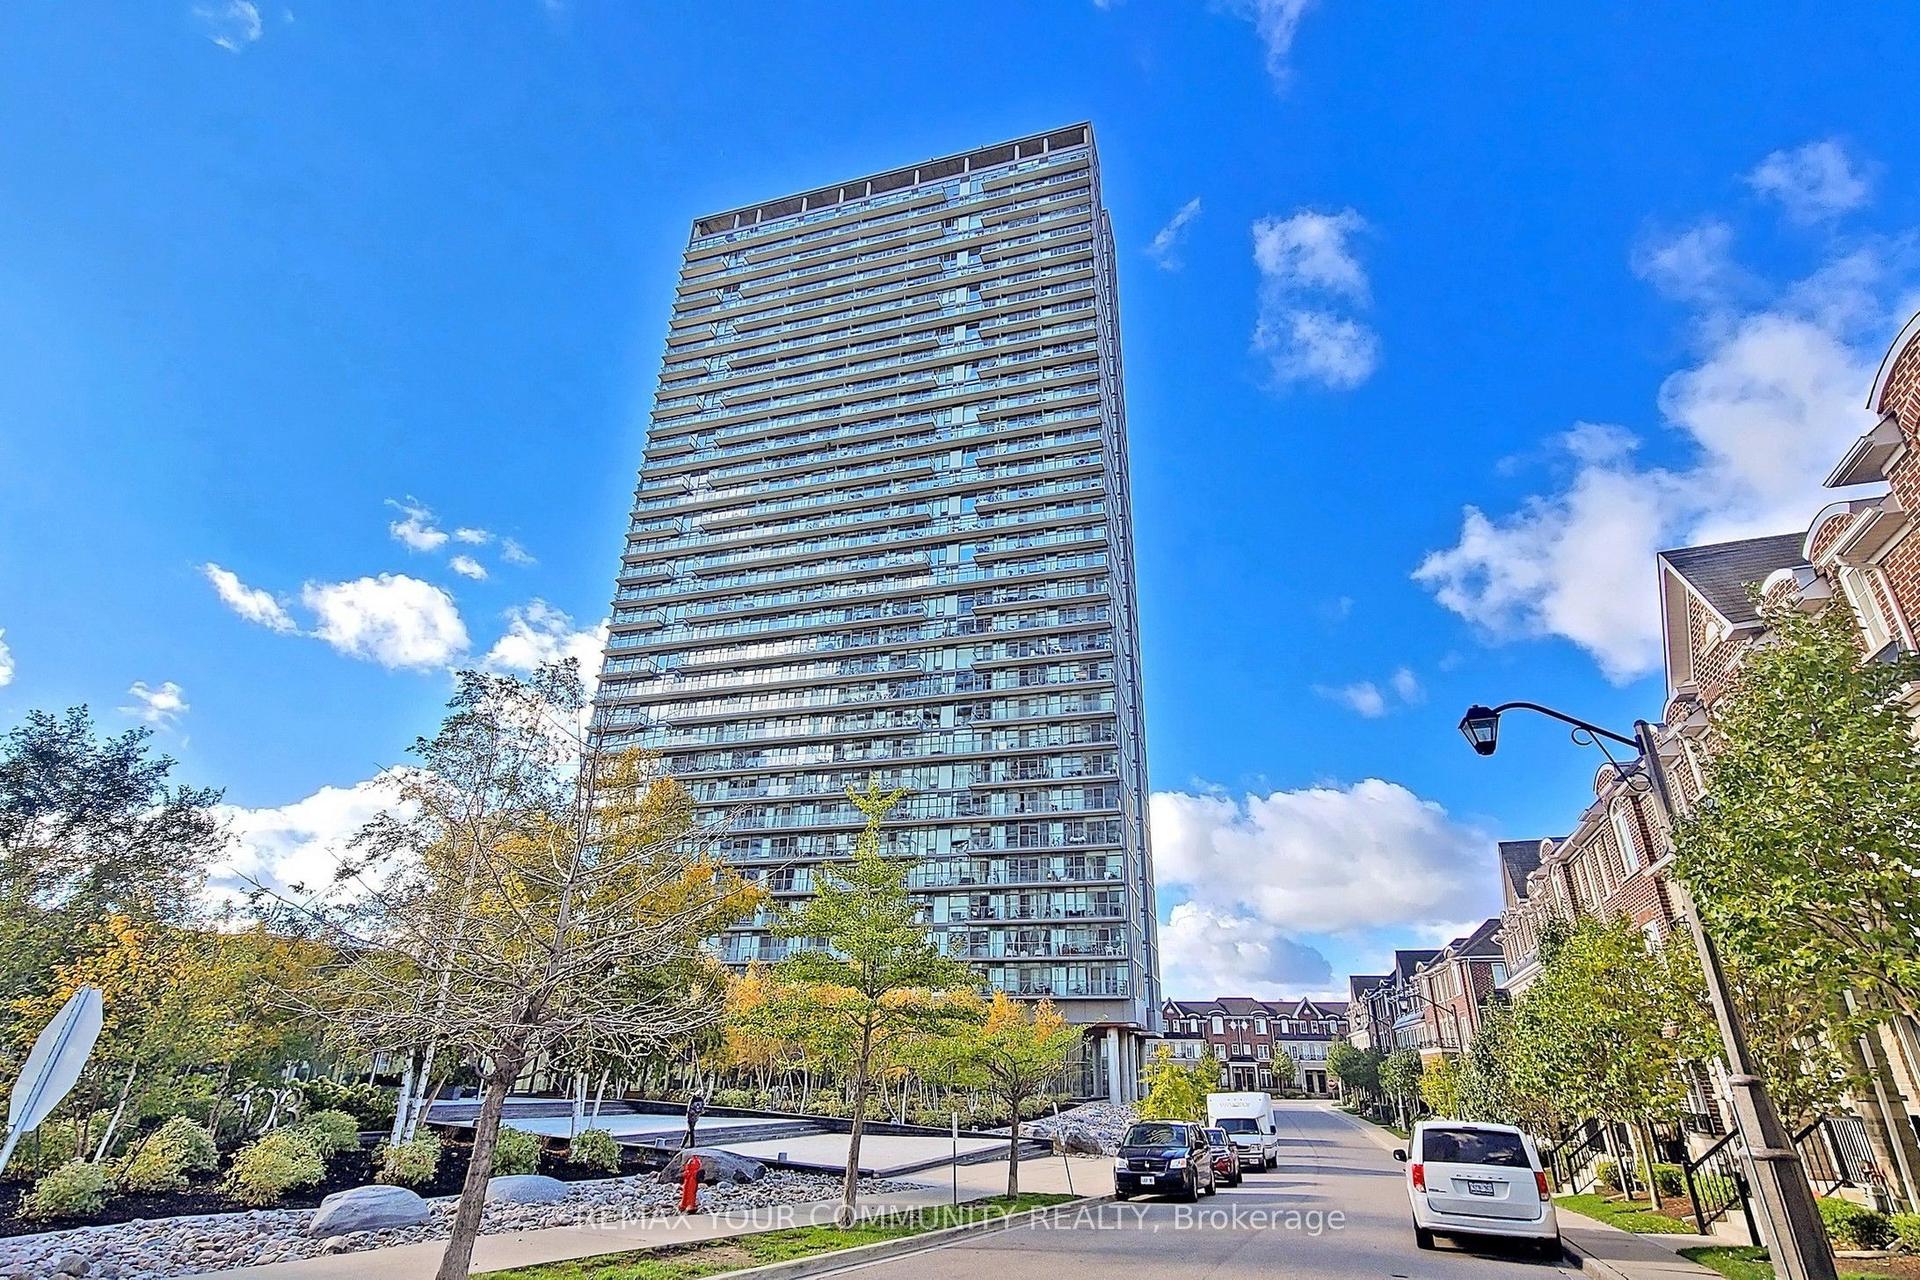
For Sale17 days ago
$474,900
Condo
est. $2,082/mo
105 The Queensway Avenue 2304 #2304, High Park-Swansea
Toronto, ON
1+1 bd
1 ba
650
1
MLS# W13832436Remax Your Community Realty
WhatsApp Aman