For Sale
Open House Thu 16–18
95 Bathurst Street 623 #623
Waterfront Communities C1, Toronto, ON
$899,900
2Bd
2Ba
1,100+sqft
1Parking
$818/sqft
CondoMLS# C13787228Listed 2026-09-159 DOM
Cooling
Central Air
About this home
Welcome to Six50 King Condos at 95 Bathurst St, Unit #623. A true 2-bedroom, 2-full-bathroom suite in the Fashion District: 1,000+ sq ft, with owned underground parking an owned locker, and the Ontario Line's King West Station taking shape steps away. Downtown suites this size have gotten rare. Inside: nearly 9-ft ceilings, carpet-free floors, and floor-to-ceiling west windows, so the afternoon light runs long. The open kitchen has a centre island with breakfast seating and stone counters. The primary bedroom fits a king, with his-and-hers closets and a private ensuite holding a soaker tub, separate glass shower, and built-in bidet. The second bedroom has double closets; the second full bathroom, also with a built-in bidet, sits beside the ensuite laundry. A reverse-osmosis water filter stays. The maintenance fee covers heat and water. The location splits the difference between King West and Queen West, with the best of both right outside. The Well is under ten minutes on foot - shops, restaurants, the Wellington Market food hall, everyday anchors from pharmacy to a flagship fitness club. Waterworks Food Hall and the new YMCA on Richmond are just as close; Stackt Market and Trinity Bellwoods are also a short distance away. Toronto Western Hospital is a quick ride up Bathurst. The 504 and 511 streetcars cross right outside, the King car running east to the Entertainment and Financial Districts, and Billy Bishop Airport is a straight shot down Bathurst - Porter flyers, take note. Dog owners are covered twice, with fenced off-leash runs at St. Andrew's Playground, Stanley Park only minutes away, and leafy Victoria Memorial Square closer still. 95 Bathurst residents get a concierge, gym, bike storage, and a peaceful zen garden. Public Access Through 650 King St W Entrance.
Rooms
Main Floor
| Living Room | 4.18 × 3.68 m | Open Concept Combined w/Dining Window Floor to Ceiling |
| Dining Room | 1.78 × 3.68 m | Open Concept |
| Kitchen | 3.81 × 3.50 m | Open Concept Centre Island Stone Counters |
| Primary Bedroom | 4.24 × 3.18 m | Ensuite Bath Window Floor to Ceiling His and Hers Closets |
| Bedroom 2 | 3.00 × 3.18 m | His and Hers Closets Sliding Doors |
| Bathroom | 4.24 × 0.94 m | Combined w/Laundry |
| Bathroom | 3.94 × 1.47 m | Soaking Tub Separate Shower |
Features
- Carpet Free
- None
- Central Air
- Apartment
Financials
Annual Taxes
$4,695.95
Estimated Rental Income
Entire property$2,600 – $3,500/mo
Rental yield3.5% – 4.7%
*Estimates based on comparable rentals in the area. Actual income may vary.
Market Data — Toronto
Days on market9 days
Buyer's MarketSeller's Market
Based on active listings in Toronto. Data updates daily.
Demographics — Toronto
Population
2,794,356
Avg Household Income
$102,000
Age Distribution
0-19
19%
20-34
24%
35-49
21%
50-64
19%
65+
17%
Ownership53% own · 47% rent
EnglishMandarinCantoneseTagalogTamil
Getting around
How walkable, bikeable, and transit-friendly this neighbourhood is.
93
/ 100
Walk Score
Walker's Paradise
79
/ 100
Transit Score
Excellent Transit
76
/ 100
Bike Score
Very Bikeable
Scores are estimates based on neighbourhood data and are for informational purposes only.
MLS® data courtesy of the Toronto Regional Real Estate Board (TRREB).
The information provided herein must only be used by consumers that have a bona fide interest in the purchase, sale, or lease of real estate and may not be used for any commercial purpose or any other purpose. Listing information is deemed reliable but is not guaranteed accurate by the Toronto Regional Real Estate Board, the listing brokerage, or this website. The trademarks REALTOR®, REALTORS® and the REALTOR® logo are controlled by The Canadian Real Estate Association (CREA) and identify real estate professionals who are members of CREA. MLS®, Multiple Listing Service®, and the associated logos are owned by CREA. Not intended to solicit properties currently listed for sale or buyers under contract.
You may also like
More homes in Toronto
Hand-picked listings with a similar price range and style.
For Sale2 days ago
$889,000
Condo
est. $3,897/mo
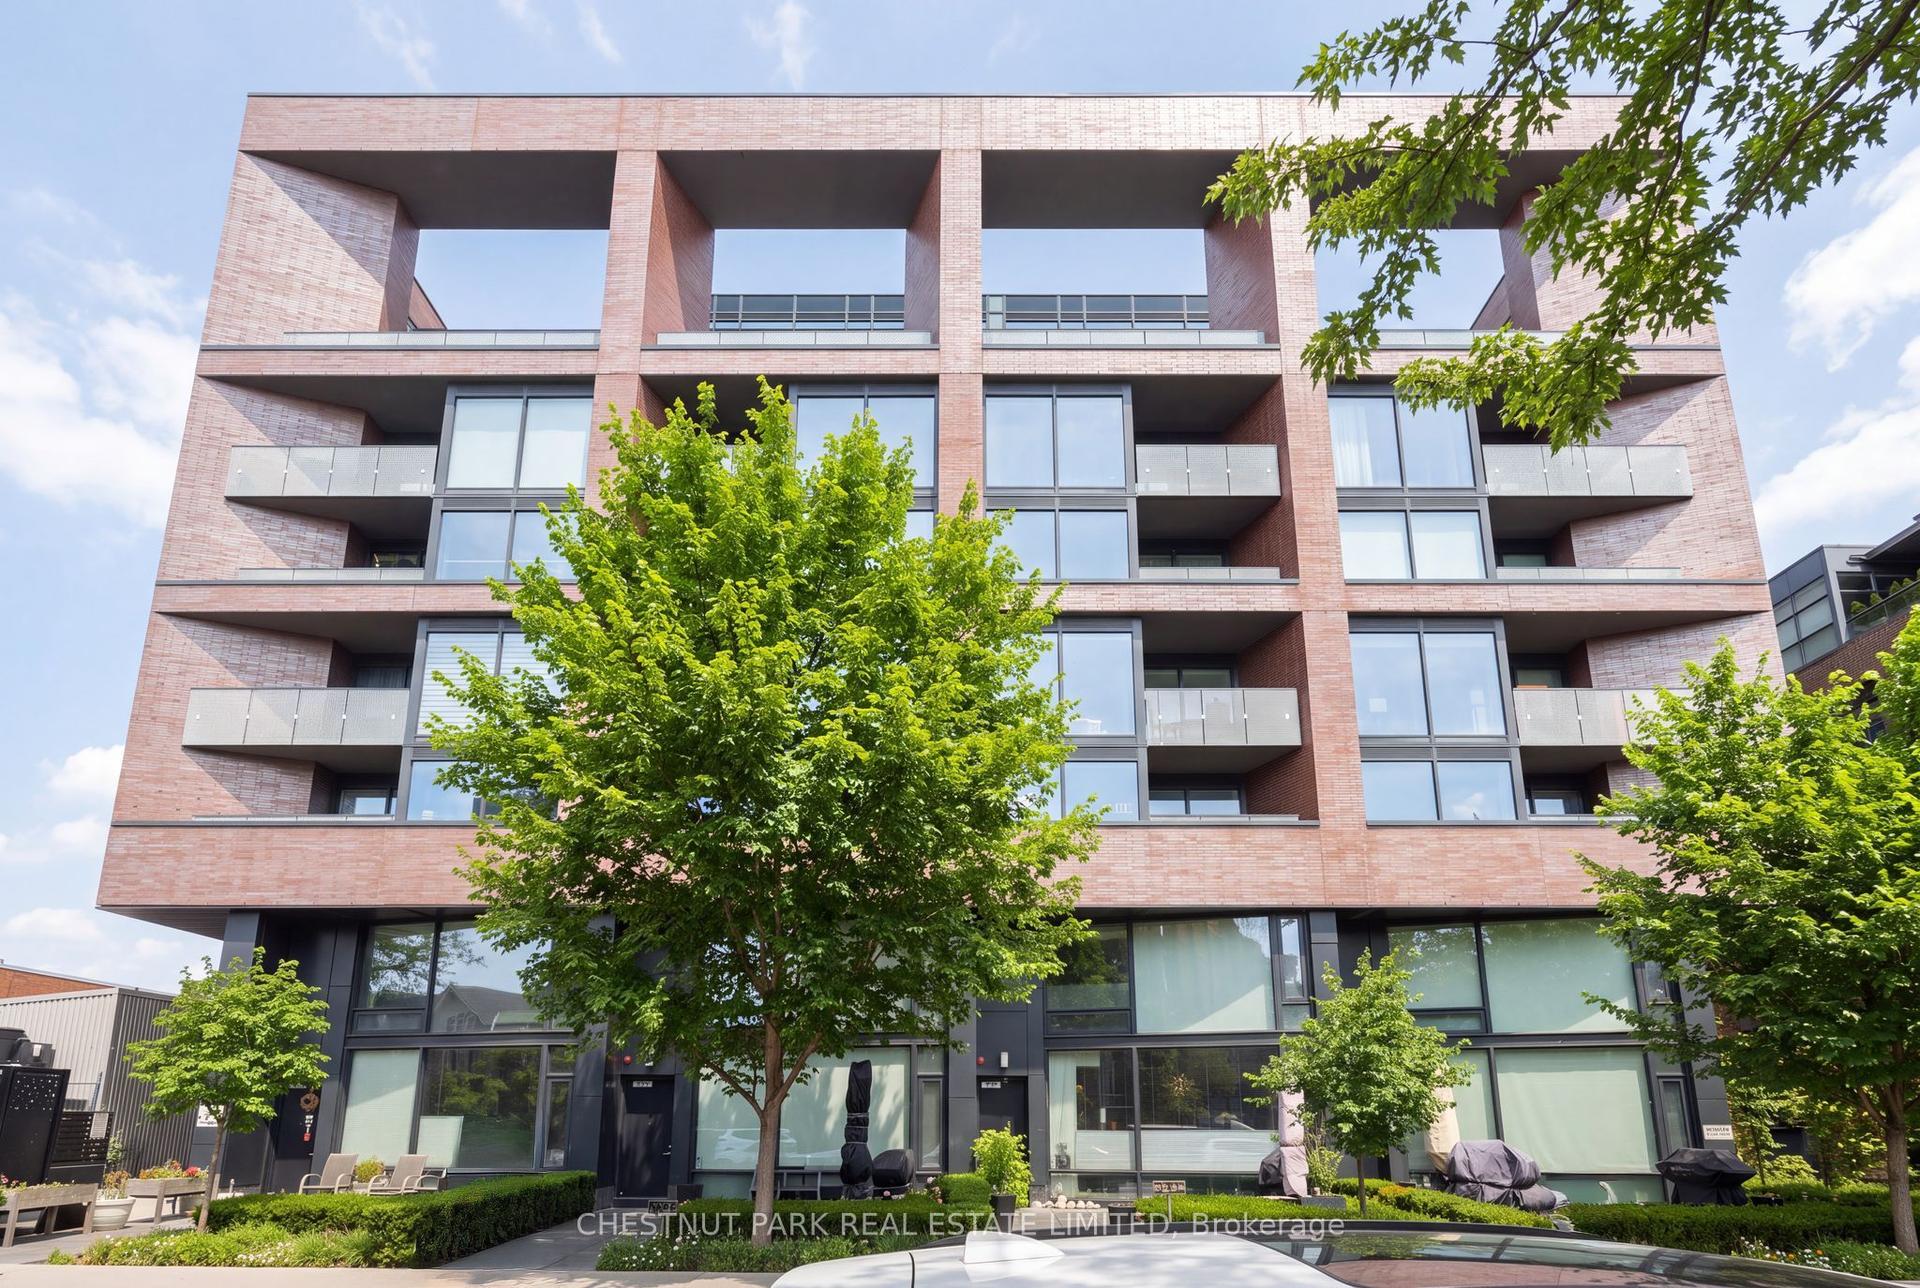
383 Sorauren Avenue 317 #317, Roncesvalles
Toronto, ON
1+1 bd
2 ba
850
1
MLS# W13812692Chestnut Park Real Estate Limited
WhatsApp Aman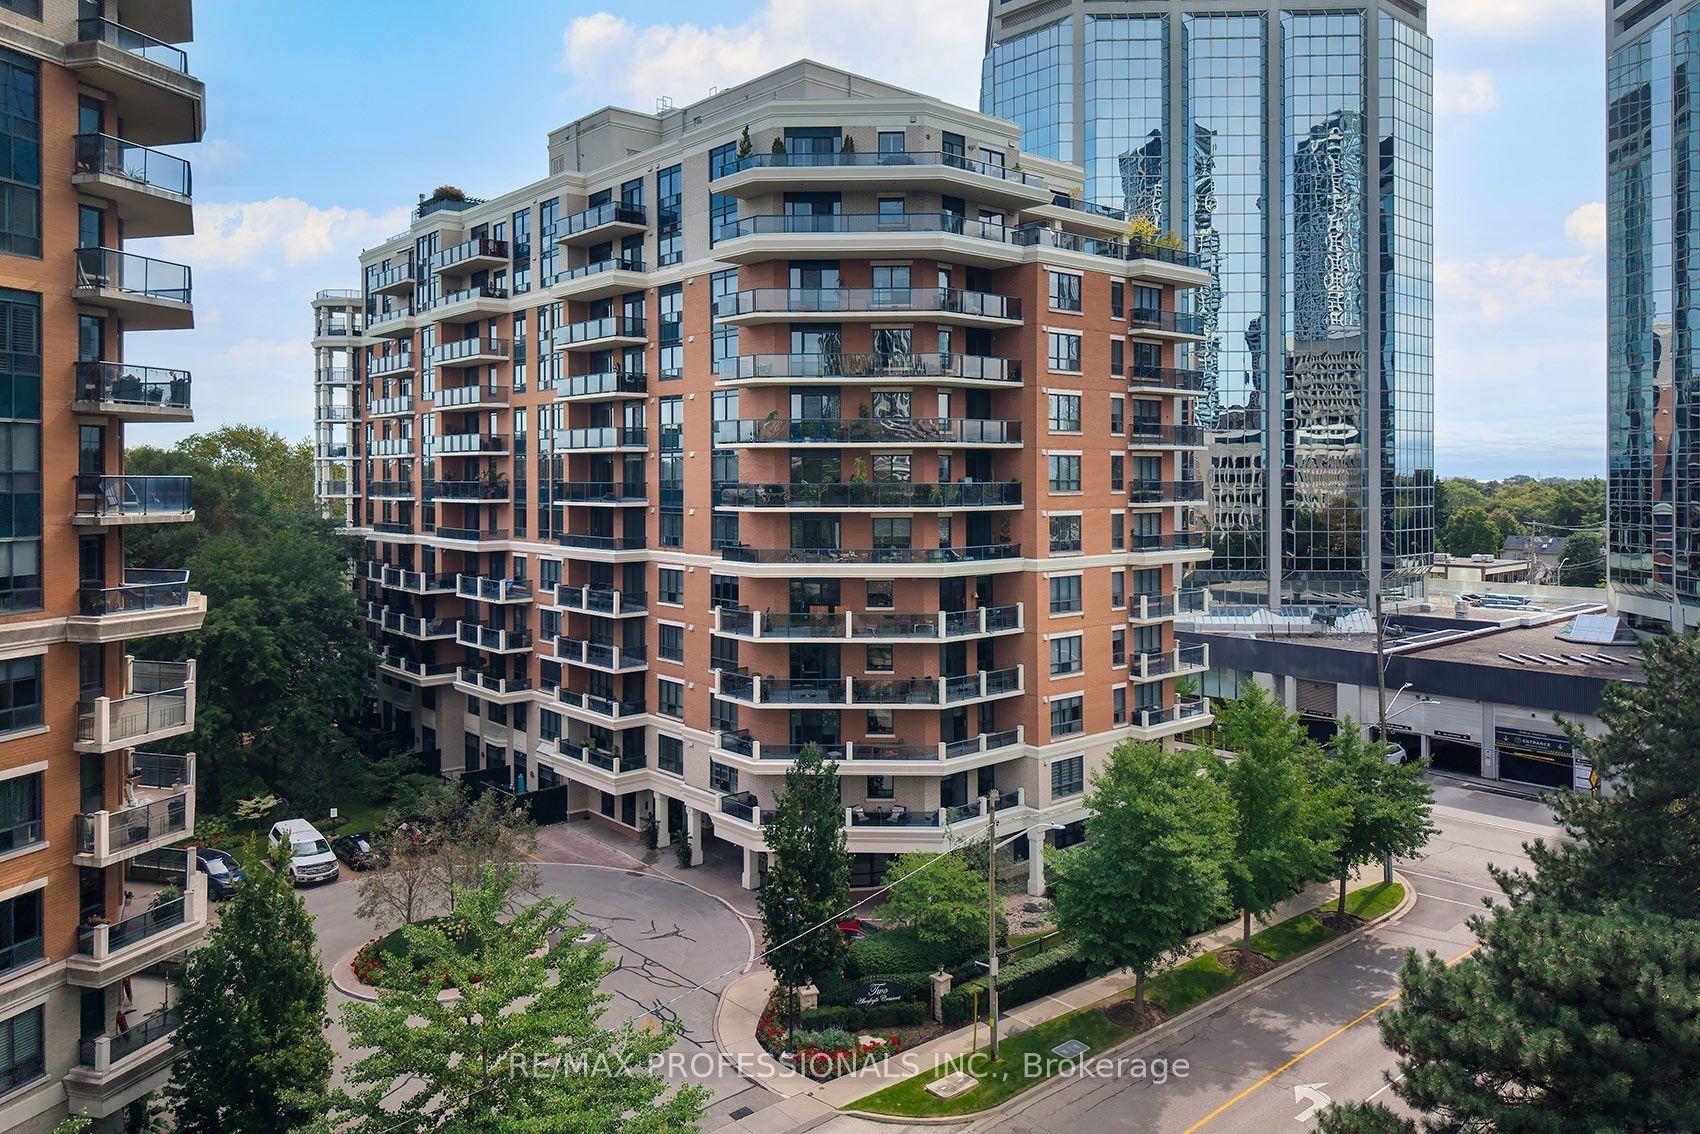
For Sale4 h ago
$985,000
Condo
est. $4,318/mo
2 Aberfoyle Crescent 606 #606, Islington-City Centre West
Toronto, ON
2 bd
2 ba
1,500
1
MLS# W13823128Re/Max Professionals Inc.
WhatsApp Aman
