For Sale
Just Listed
Open House Sat 17–21
36 Park Lawn Road 505 #505
Mimico, Toronto, ON
$709,000
2Bd
2Ba
850+sqft
1Parking
$834/sqft
CondoMLS# W13764256Listed 2026-09-106 DOM
Heating
Separate Heating Controls
Cooling
Central Air
About this home
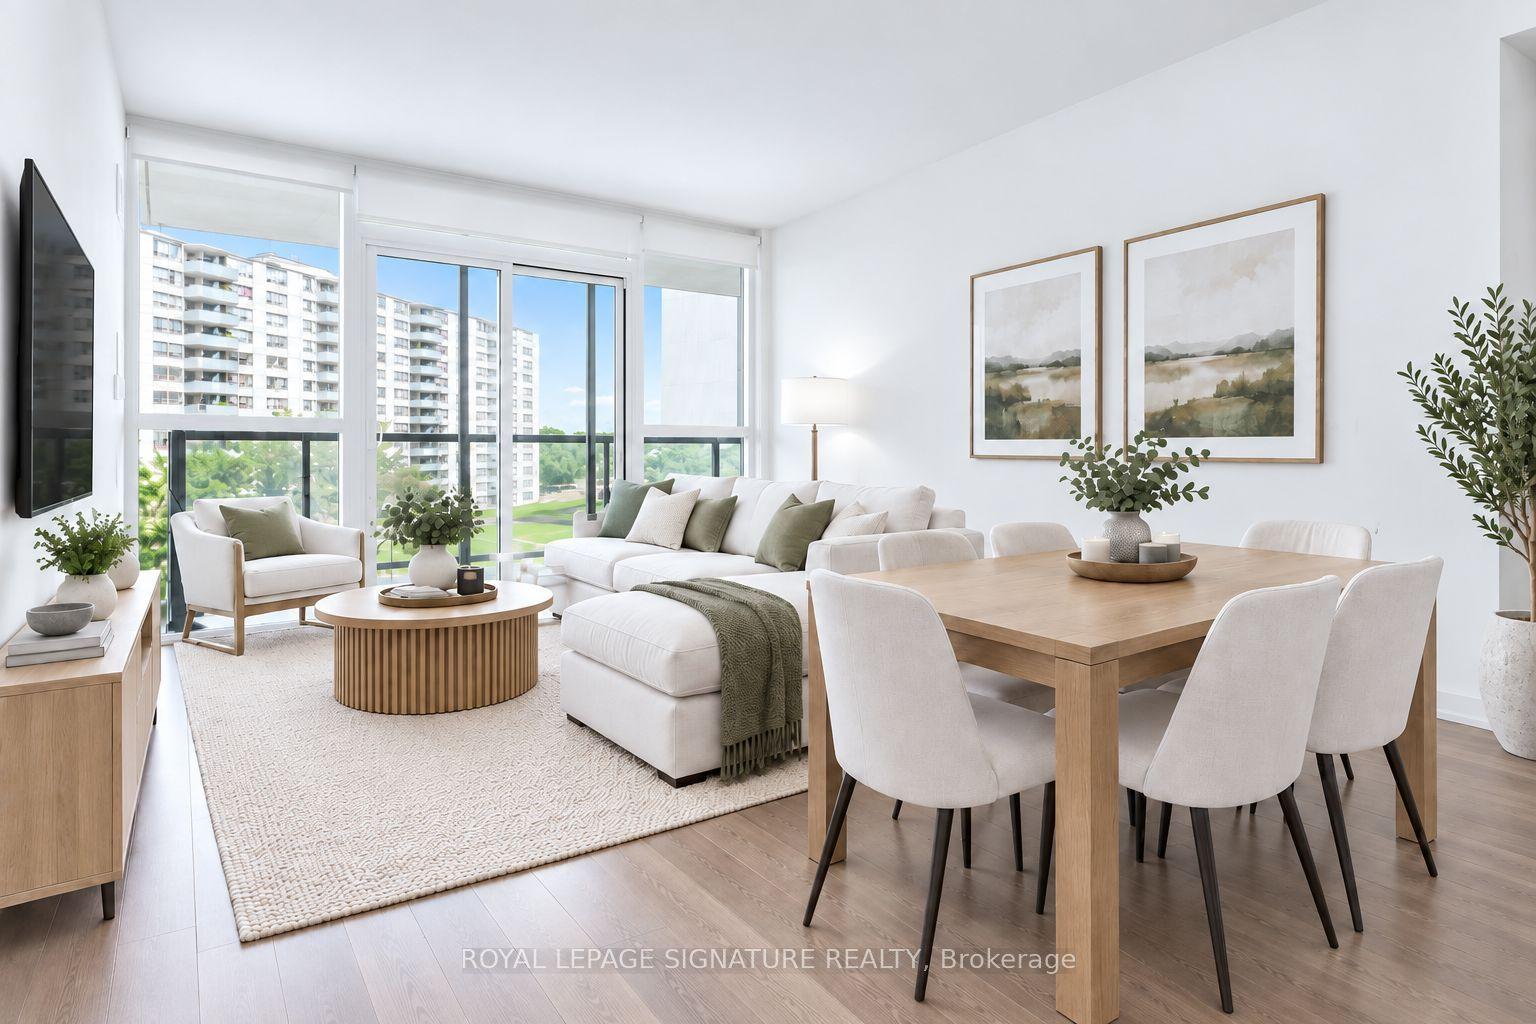
This is Lake Ontario. This is what it's like to live at Humber Bay Shores. Come home, turn the corner and immediately see floor-to-ceiling windows framing greenery in every direction. This bright and spacious 865 sq. ft. corner unit offers an open-concept layout where the kitchen, dining and living spaces flow naturally together, with each space opening onto one of two balconies. Both bedrooms feature large windows, bringing in plenty of natural light, and two full luxurious bathrooms with sleek glass-enclosed showers.Step outside and Humber Bay Shores is right at your doorstep, with waterfront parks, walking and biking trails and the marina just steps away, along with restaurants, cafés and the everyday conveniences that make life easy. Groceries, healthcare, Shoppers Drug Mart, banks and transit are all within walking distance - close enough for convenience, but far enough from the hustle and bustle.Back home, the building offers everything you need to enjoy the lifestyle, including 24-hour concierge, a gym, outdoor patio with BBQs, party room, billiards room, library, children's play area, bicycle storage, guest suites and visitor parking. One parking space and one locker are included, with the locker room conveniently located right beside your parking space. With easy access to the Gardiner Expressway, Lakeshore Blvd W and TTC, you're connected to the city while still having the lake, trails and green space just outside your door. This is Humber Bay Shores. This is Mimico. This is what it's like to live by the lake.
Waterfront
Rooms
Other
| Bedroom | 2.87 × 3.48 m | Large Window Large Closet Laminate |
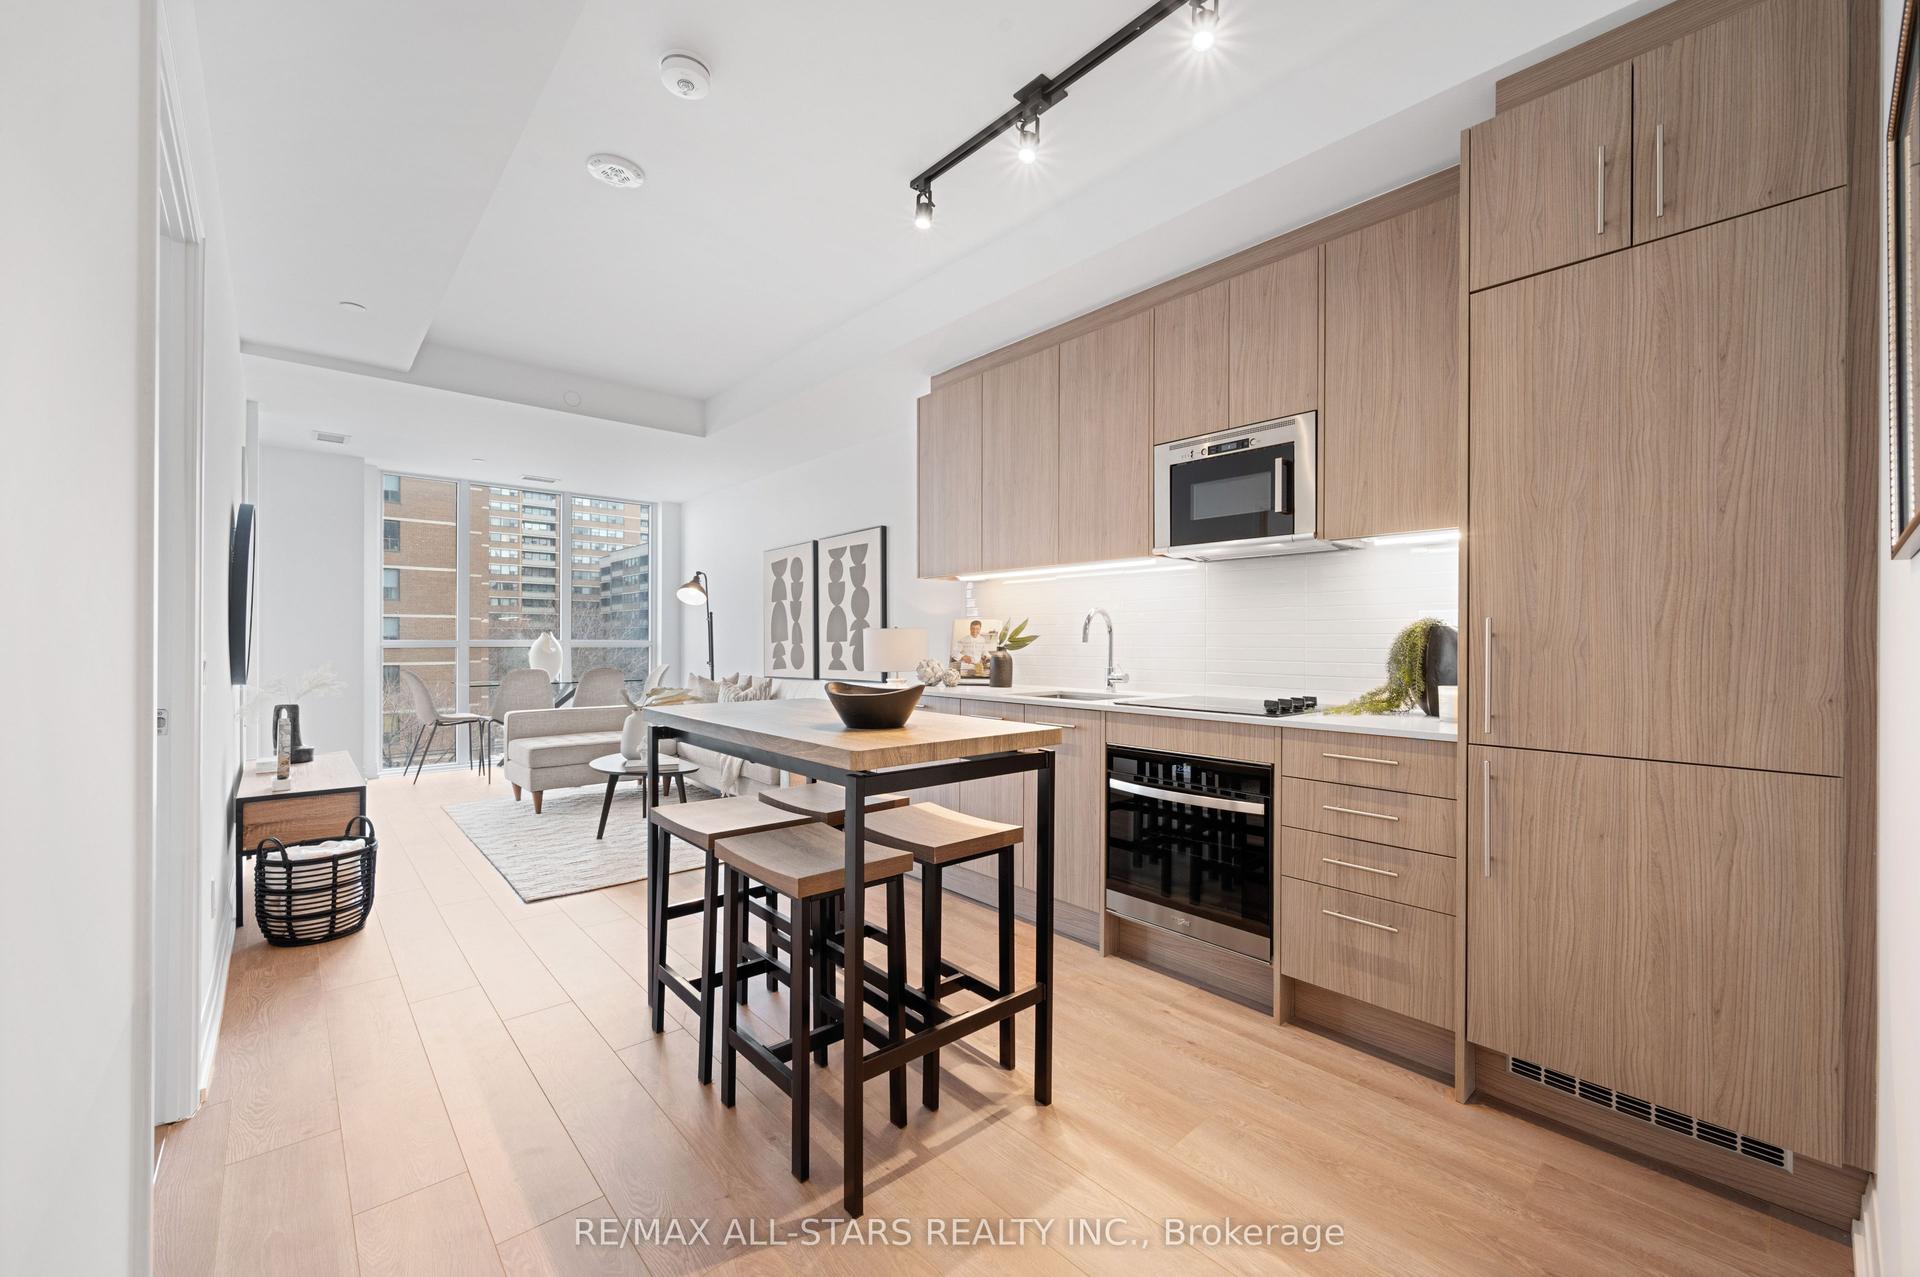
| Kitchen | 2.74 × 3.58 m | W/O To Balcony Stainless Steel Appl Quartz Counter |
| Dining Room | 5.64 × 3.10 m | Glass Doors W/O To Balcony Combined w/Living |
| Living Room | 5.64 × 3.10 m | Window Floor to Ceiling W/O To Balcony Combined w/Dining |
| Bedroom 2 | — | 3 Pc Ensuite Large Window Large Closet |
| Bedroom 2 | 2.69 × 3.53 m | 3 Pc Ensuite Large Window Large Closet |
Features
- Built-In Oven
- Carpet Free
- Countertop Range
- Separate Heating Controls
- None
- Central Air
- Apartment
Financials
Annual Taxes
$3,468.24
Estimated Rental Income
Entire property$2,600 – $3,500/mo
Rental yield4.4% – 5.9%
*Estimates based on comparable rentals in the area. Actual income may vary.
Market Data — Toronto
Days on market6 days
Buyer's MarketSeller's Market
Based on active listings in Toronto. Data updates daily.
Demographics — Toronto
Population
2,794,356
Avg Household Income
$102,000
Age Distribution
0-19
19%
20-34
24%
35-49
21%
50-64
19%
65+
17%
Ownership53% own · 47% rent
EnglishMandarinCantoneseTagalogTamil
Getting around
How walkable, bikeable, and transit-friendly this neighbourhood is.
85
/ 100
Walk Score
Very Walkable
85
/ 100
Transit Score
Excellent Transit
62
/ 100
Bike Score
Bikeable
Scores are estimates based on neighbourhood data and are for informational purposes only.
MLS® data courtesy of the Toronto Regional Real Estate Board (TRREB).
The information provided herein must only be used by consumers that have a bona fide interest in the purchase, sale, or lease of real estate and may not be used for any commercial purpose or any other purpose. Listing information is deemed reliable but is not guaranteed accurate by the Toronto Regional Real Estate Board, the listing brokerage, or this website. The trademarks REALTOR®, REALTORS® and the REALTOR® logo are controlled by The Canadian Real Estate Association (CREA) and identify real estate professionals who are members of CREA. MLS®, Multiple Listing Service®, and the associated logos are owned by CREA. Not intended to solicit properties currently listed for sale or buyers under contract.
You may also like
More homes in Toronto
Hand-picked listings with a similar price range and style.
For Sale12 h ago
$649,900
Condo
est. $2,849/mo
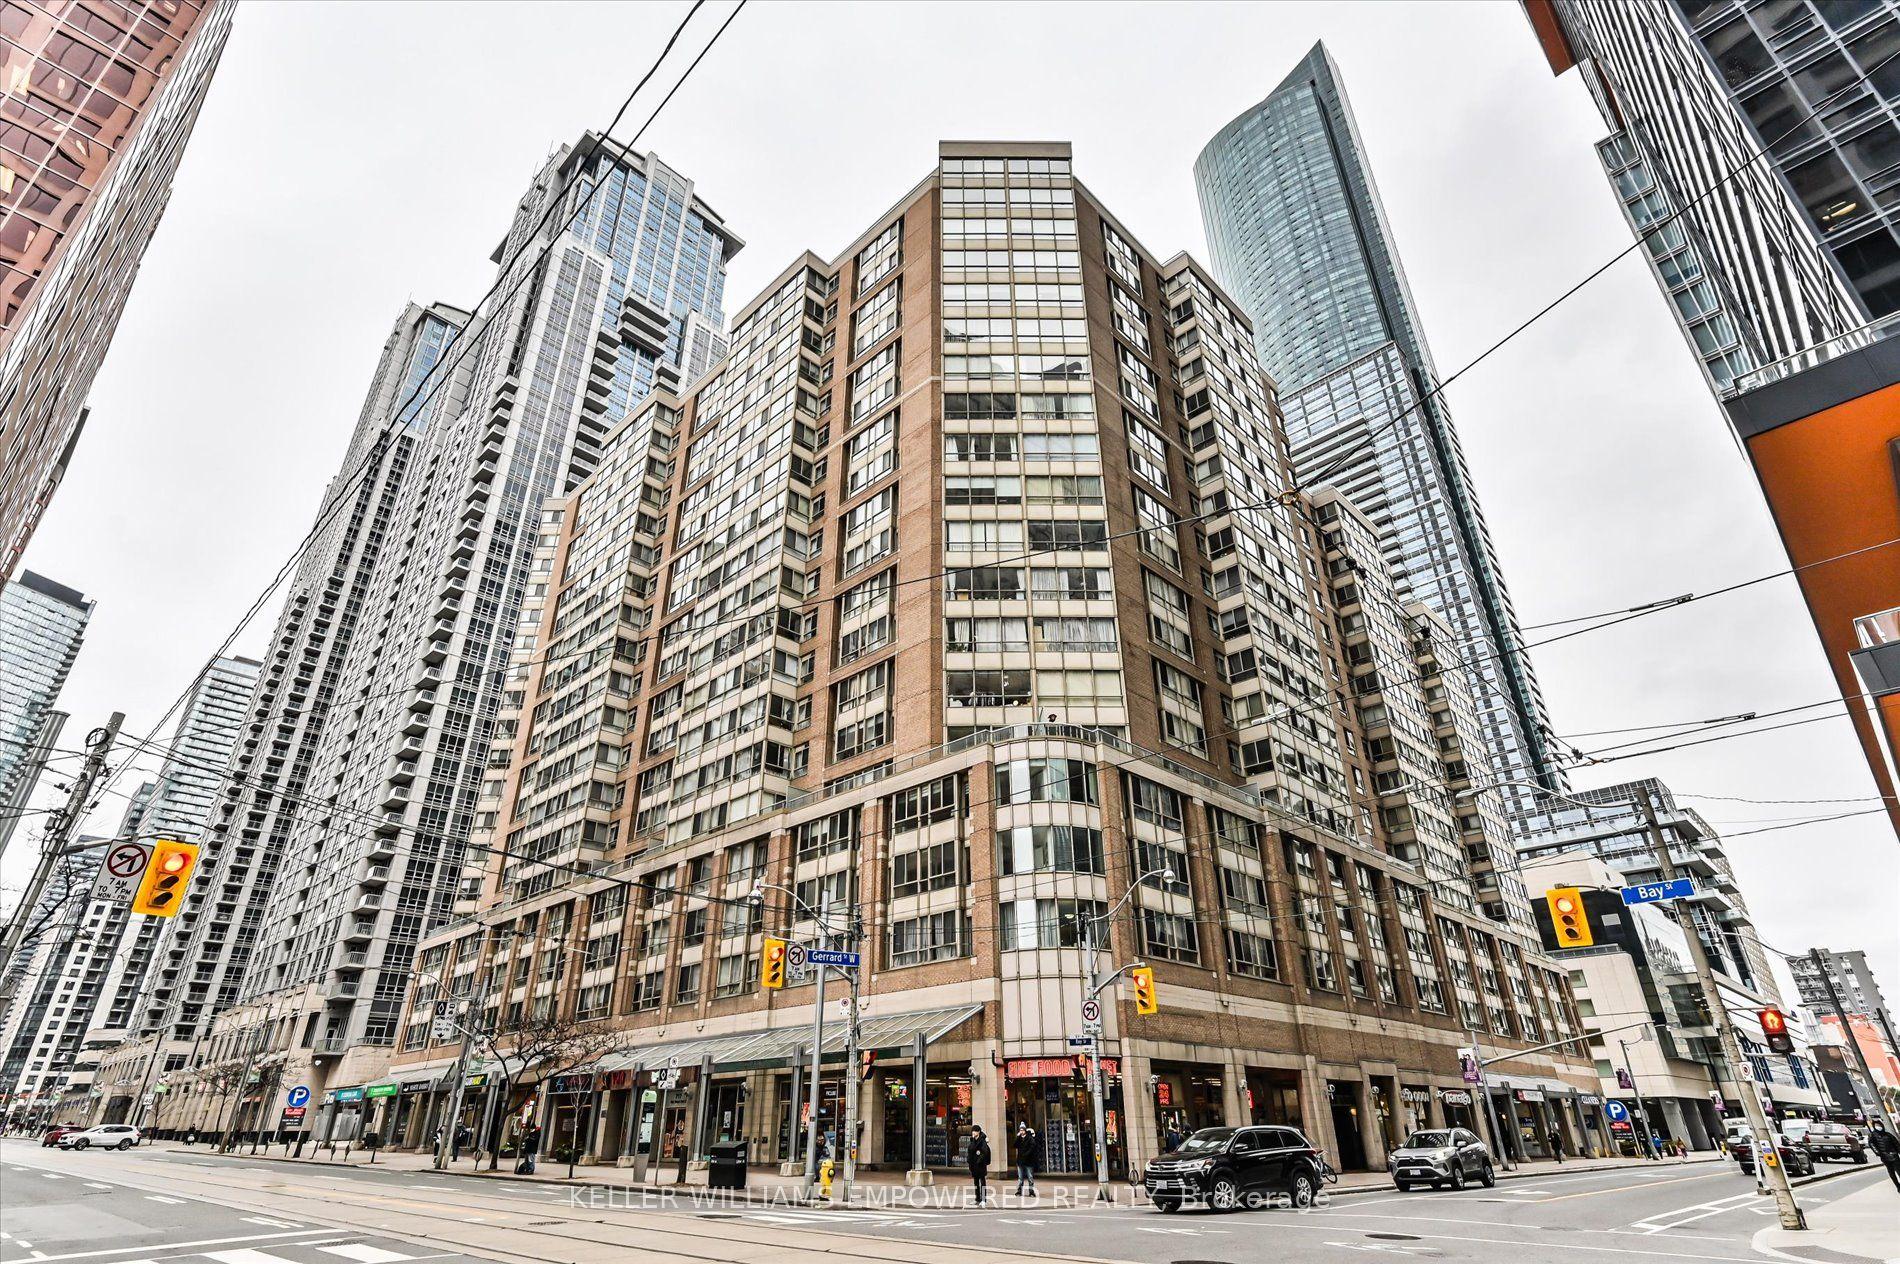
711 Bay Street 1212 #1212, Bay Street Corridor
Toronto, ON
2+1 bd
2 ba
1,100
1
MLS# C13791020Keller Williams Empowered Realty
WhatsApp Aman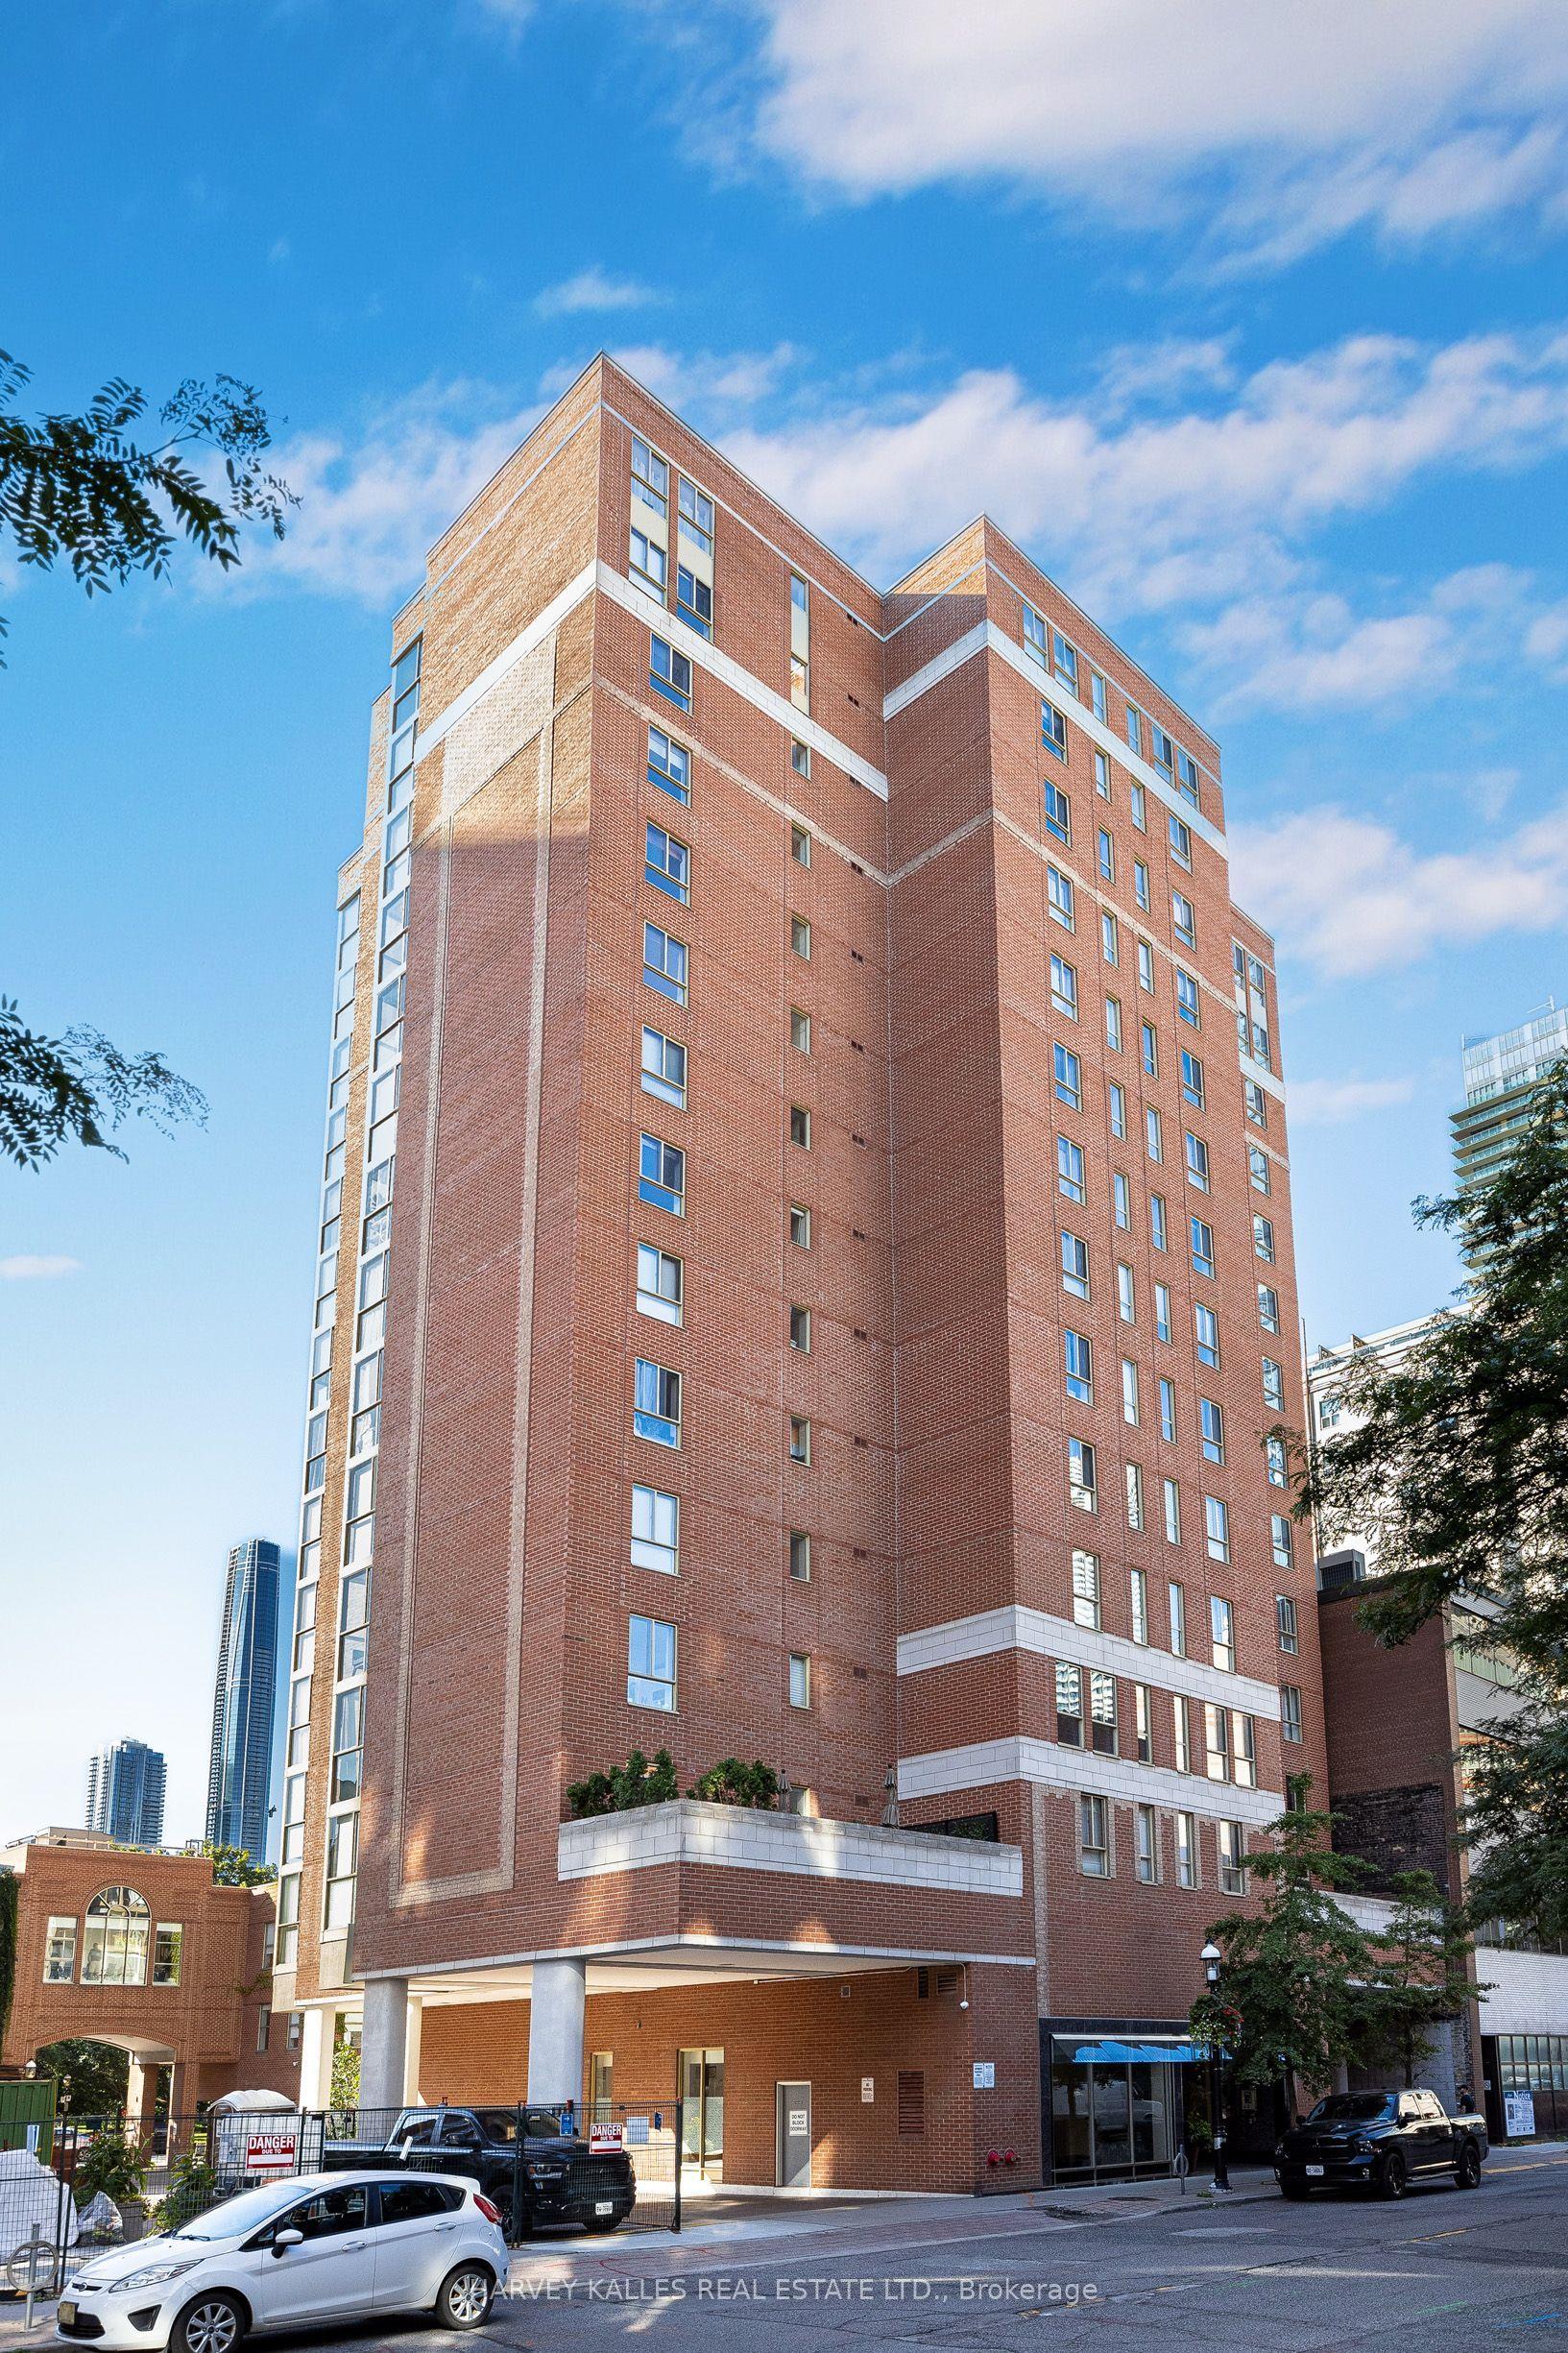
For Sale12 h ago
$599,000
Condo
est. $2,626/mo
95 Lombard Street 1405 #1405, Church-Yonge Corridor
Toronto, ON
1+1 bd
2 ba
1,100
1
MLS# C13793980Harvey Kalles Real Estate Ltd.
WhatsApp Aman