For Lease
Just Listed
253 Byng Avenue
Willowdale East, Toronto, ON
$8,700
4+2Bd
5Ba
3,250+sqft
4Parking
40.05 x 158.4 ftlot
$3/sqft
DetachedMLS# C13787440Listed 2026-09-151 DOM
Heating
Water Heater
Cooling
Central Air
Basement
Finished with Walk-Out
Just listed! New listings in Toronto often receive offers within the first week.
About this home
A Rare Offering In The Heart Of Willowdale East, Set On An Exceptional 40 X 158 Ft Lot.Offering Over 3,400 Sq. Ft. Of Above-Grade Living Space Plus A Full Basement, This Impressive 2-Storey Residence Delivers Remarkable Scale, Versatility & Endless Possibilities For Modern Family Living. Featuring 4+1 Bedrooms, 5 Bathrooms & A Double Car Garage, Plus A Main-Floor Office Easily Configured As A 5th Bedroom, The Home Has Been Thoughtfully Updated & Upgraded While Maintaining Its Generous Proportions. Expansive Principal Rooms Create An Effortless Flow For Everyday Living & Entertaining, Complemented By Abundant Natural Light & Exceptional Bedroom Space For A Growing Or Multi-Generational Family. The Walk-Out Lower Level Features A Separate Apartment-Style Living Space, Offering Outstanding Flexibility For Extended Family,Guests, A Nanny Suite Or Additional Private Living Quarters. The Exceptional Deep Lot Provides Rare Outdoor Space In One Of North Toronto's Most Sought-After Neighbourhoods. Minutes To Yonge St, Shops, Restaurants, Transit, Parks & Excellent Schools. A Unique Opportunity To Own A Substantial Home On A Remarkable Lot In Prime Willowdale East.
Garage
Rooms
Main Floor
| Office | 4.00 × 4.00 m | Hardwood Floor French Doors Pot Lights |
| Living Room | 6.50 × 6.00 m | Pot Lights Hardwood Floor Large Window |
| Dining Room | 4.50 × 3.80 m | Hardwood Floor French Doors Combined w/Living |
| Kitchen | 6.50 × 3.75 m | Granite Floor Stainless Steel Appl Skylight |
| Family Room | 6.00 × 5.50 m | Hardwood Floor Pot Lights W/O To Sundeck |
Second Floor
| Primary Bedroom | 6.00 × 4.20 m | 6 Pc Bath Hardwood Floor Mirrored Closet |
| Bedroom 2 | 3.75 × 3.50 m | 3 Pc Bath Hardwood Floor Closet |
| Bedroom 3 | 4.00 × 3.80 m | Semi Ensuite Hardwood Floor Window |
| Bedroom 4 | 4.30 × 3.80 m | Semi Ensuite Window Closet |
Lower
| Recreation | 5.76 × 5.55 m | W/O To Yard Combined w/Kitchen Pot Lights |
Basement
| Kitchen | 3.75 × 3.00 m | Laminate Combined w/Rec Open Concept |
| Bedroom | 3.70 × 3.00 m | Laminate Above Grade Window |
Features
- Built-In Oven
- Carpet Free
- Countertop Range
- In-Law Suite
- Water Heater
- Finished with Walk-Out
- Separate Entrance
- Central Air
- 2-Storey
Financials
Estimated Rental Income
Entire property$4,000 – $6,500/mo
Basement apartment$1,800 – $2,500/mo
Rental yield551.7% – 896.6%
*Estimates based on comparable rentals in the area. Actual income may vary.
Market Data — Toronto
Days on market1 days
Buyer's MarketSeller's Market
Based on active listings in Toronto. Data updates daily.
Demographics — Toronto
Population
2,794,356
Avg Household Income
$102,000
Age Distribution
0-19
19%
20-34
24%
35-49
21%
50-64
19%
65+
17%
Ownership53% own · 47% rent
EnglishMandarinCantoneseTagalogTamil
Other rentals like this
Similar rentals in Toronto
Same property type, similar price, similar size — currently for rent.
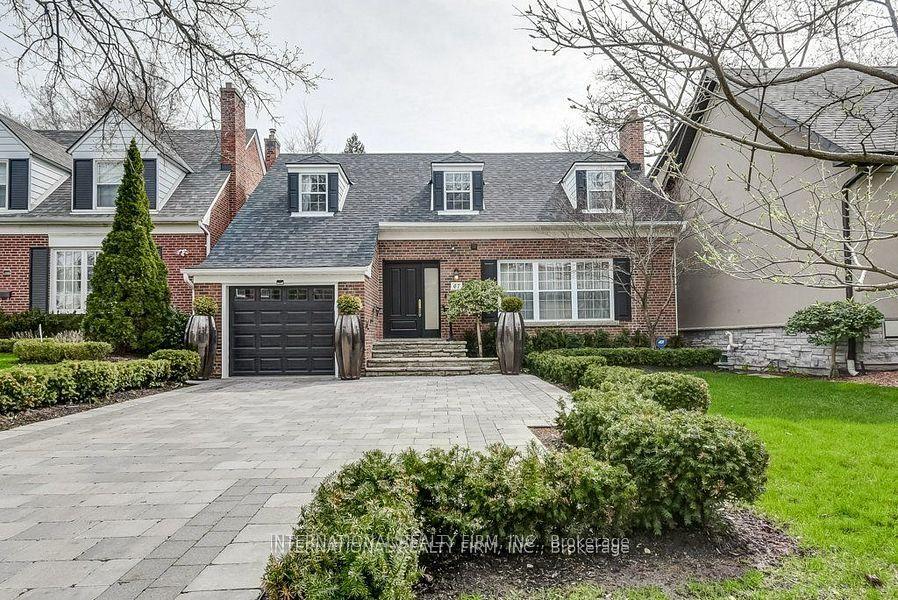
For LeaseJust listed
$9,300
Detached
67 Kimbark Boulevard, Bedford Park-Nortown
Toronto, ON
3+1 bd
4 ba
1,750
4
MLS# C13789216International Realty Firm, Inc.
WhatsApp Aman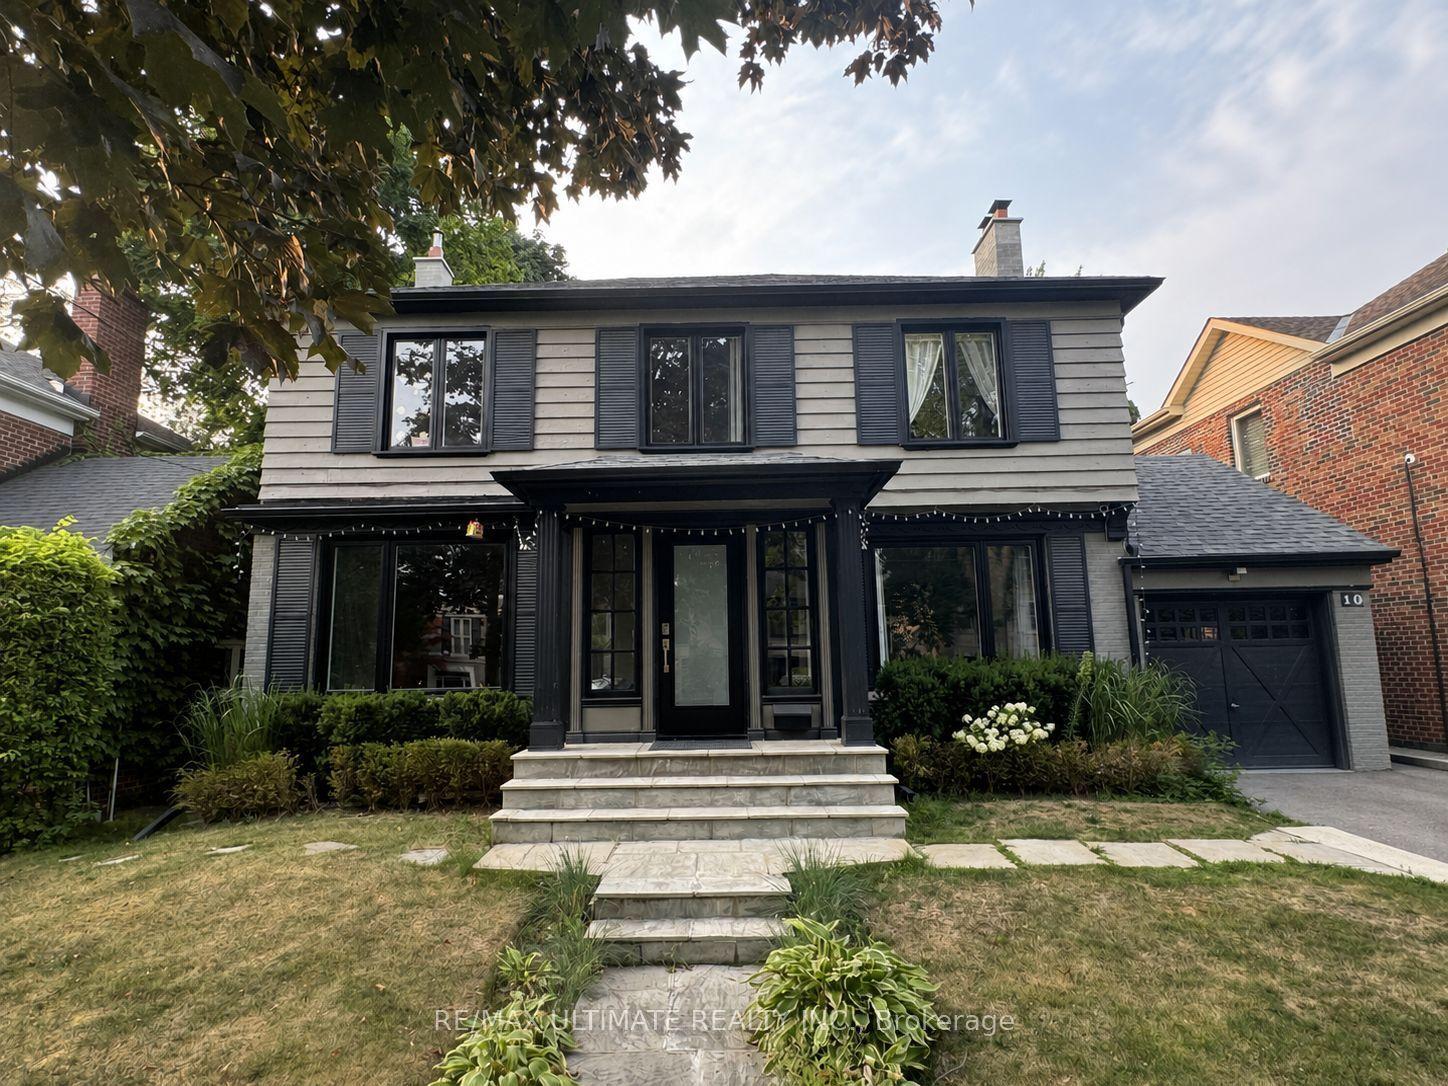
For Lease1 month ago
$8,350
Detached
10 Noel Avenue, Leaside
Toronto, ON
3+1 bd
4 ba
2,250
3
MLS# C13656382Re/Max Ultimate Realty Inc.
WhatsApp Aman
Getting around
How walkable, bikeable, and transit-friendly this neighbourhood is.
66
/ 100
Walk Score
Somewhat Walkable
66
/ 100
Transit Score
Good Transit
68
/ 100
Bike Score
Bikeable
Scores are estimates based on neighbourhood data and are for informational purposes only.
MLS® data courtesy of the Toronto Regional Real Estate Board (TRREB).
The information provided herein must only be used by consumers that have a bona fide interest in the purchase, sale, or lease of real estate and may not be used for any commercial purpose or any other purpose. Listing information is deemed reliable but is not guaranteed accurate by the Toronto Regional Real Estate Board, the listing brokerage, or this website. The trademarks REALTOR®, REALTORS® and the REALTOR® logo are controlled by The Canadian Real Estate Association (CREA) and identify real estate professionals who are members of CREA. MLS®, Multiple Listing Service®, and the associated logos are owned by CREA. Not intended to solicit properties currently listed for sale or buyers under contract.