For Lease
Just Listed
67 Kimbark Boulevard
Bedford Park-Nortown, Toronto, ON
$9,300
3+1Bd
4Ba
1,750+sqft
4Parking
45.33 x 100.25 ftlot
$5/sqft
DetachedMLS# C13789216Listed 2026-09-160 DOM
Cooling
Central Air
Basement
Finished
Just listed! New listings in Toronto often receive offers within the first week.
About this home
Absolutely Gorgeous, Fully Renovated with Luxurious Finishes. Shows Beautifully.Sought AfterOtter/Kimbark Enclave. Quiet South Block. Peaceful, Private Backyard. Easy Access To Havergal,TFS,UCC & Bialik. Minutes to Pusateri's, Restaurants,Cafes. Jennair Stainless SteelAppliances,Heated Bathroom Floors On 2nd Level. Smart Lights(Backyard & Driveway), smart furnace.Utilities included in rent: Toronto Utility Bill for water & waste management(Upto $500/bill),Hydro, weekly lawn maintenance & weed man services (worth $800/mo), landscaping, seasonalirrigation & eves trough maintenance (worth $1200/mo).Tenant pays owns Gas. Rent will be collectedthrough third party company.
Renovated
Rooms
Main Floor
| Living Room | 4.95 × 4.43 m | Hardwood Floor Picture Window Open Concept |
| Dining Room | 3.94 × 3.50 m | Hardwood Floor Large Window Separate Room |
| Kitchen | 5.73 × 3.13 m | Hardwood Floor Centre Island Combined w/Living |
| Family Room | 4.25 × 3.78 m | Hardwood Floor Picture Window W/O To Yard |
Second Floor
| Primary Bedroom | 5.58 × 3.34 m | Hardwood Floor 3 Pc Ensuite |
| Bedroom 2 | 4.07 × 4.04 m | Hardwood Floor Closet |
| Bedroom 3 | 5.98 × 3.00 m | Hardwood Floor Closet |
Basement
| Recreation | 6.16 × 4.29 m | Laminate 3 Pc Bath |
| Office | 3.79 × 3.44 m | Hardwood Floor Window |
Features
- Auto Garage Door Remote
- Built-In Oven
- Finished
- Walk-Up
- Central Air
- 2-Storey
Financials
Estimated Rental Income
Entire property$3,200 – $4,800/mo
Basement apartment$1,800 – $2,500/mo
Rental yield412.9% – 619.4%
*Estimates based on comparable rentals in the area. Actual income may vary.
Market Data — Toronto
Days on market0 days
Buyer's MarketSeller's Market
Based on active listings in Toronto. Data updates daily.
Demographics — Toronto
Population
2,794,356
Avg Household Income
$102,000
Age Distribution
0-19
19%
20-34
24%
35-49
21%
50-64
19%
65+
17%
Ownership53% own · 47% rent
EnglishMandarinCantoneseTagalogTamil
Other rentals like this
Similar rentals in Toronto
Same property type, similar price, similar size — currently for rent.
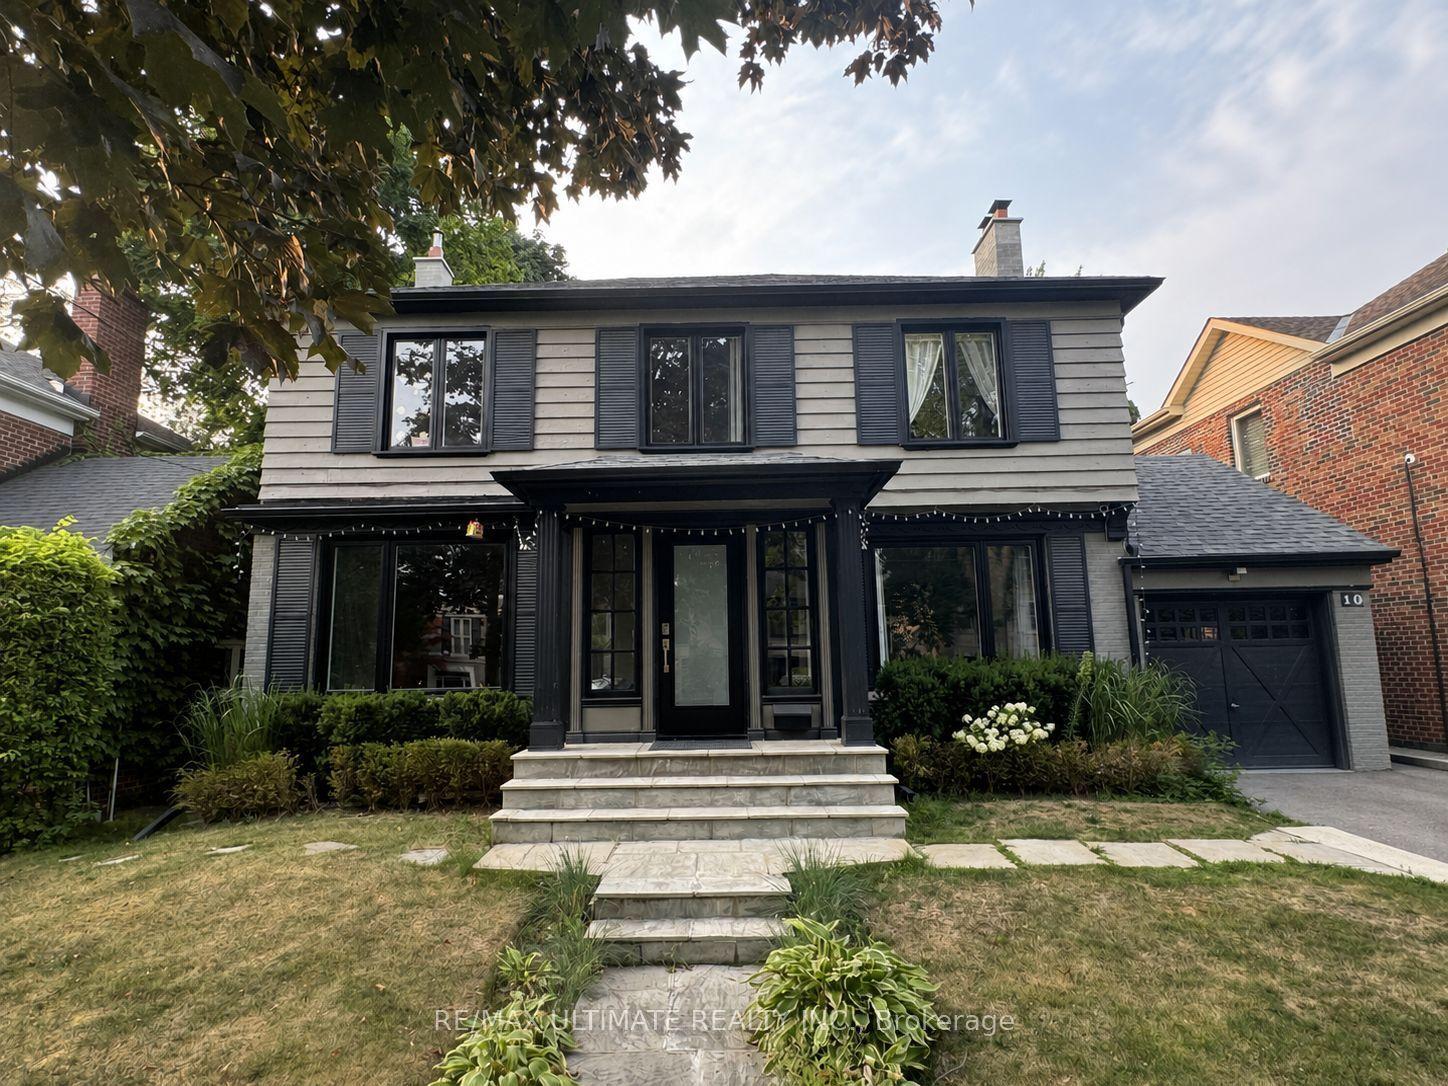
For Lease1 month ago
$8,350
Detached
10 Noel Avenue, Leaside
Toronto, ON
3+1 bd
4 ba
2,250
3
MLS# C13656382Re/Max Ultimate Realty Inc.
WhatsApp AmanFor Lease1 day ago
$9,300
Detached
19 Brockington Crescent, Bathurst Manor
Toronto, ON
6+3 bd
8 ba
—
6
MLS# C13788472Aimhome Realty Inc.
WhatsApp Aman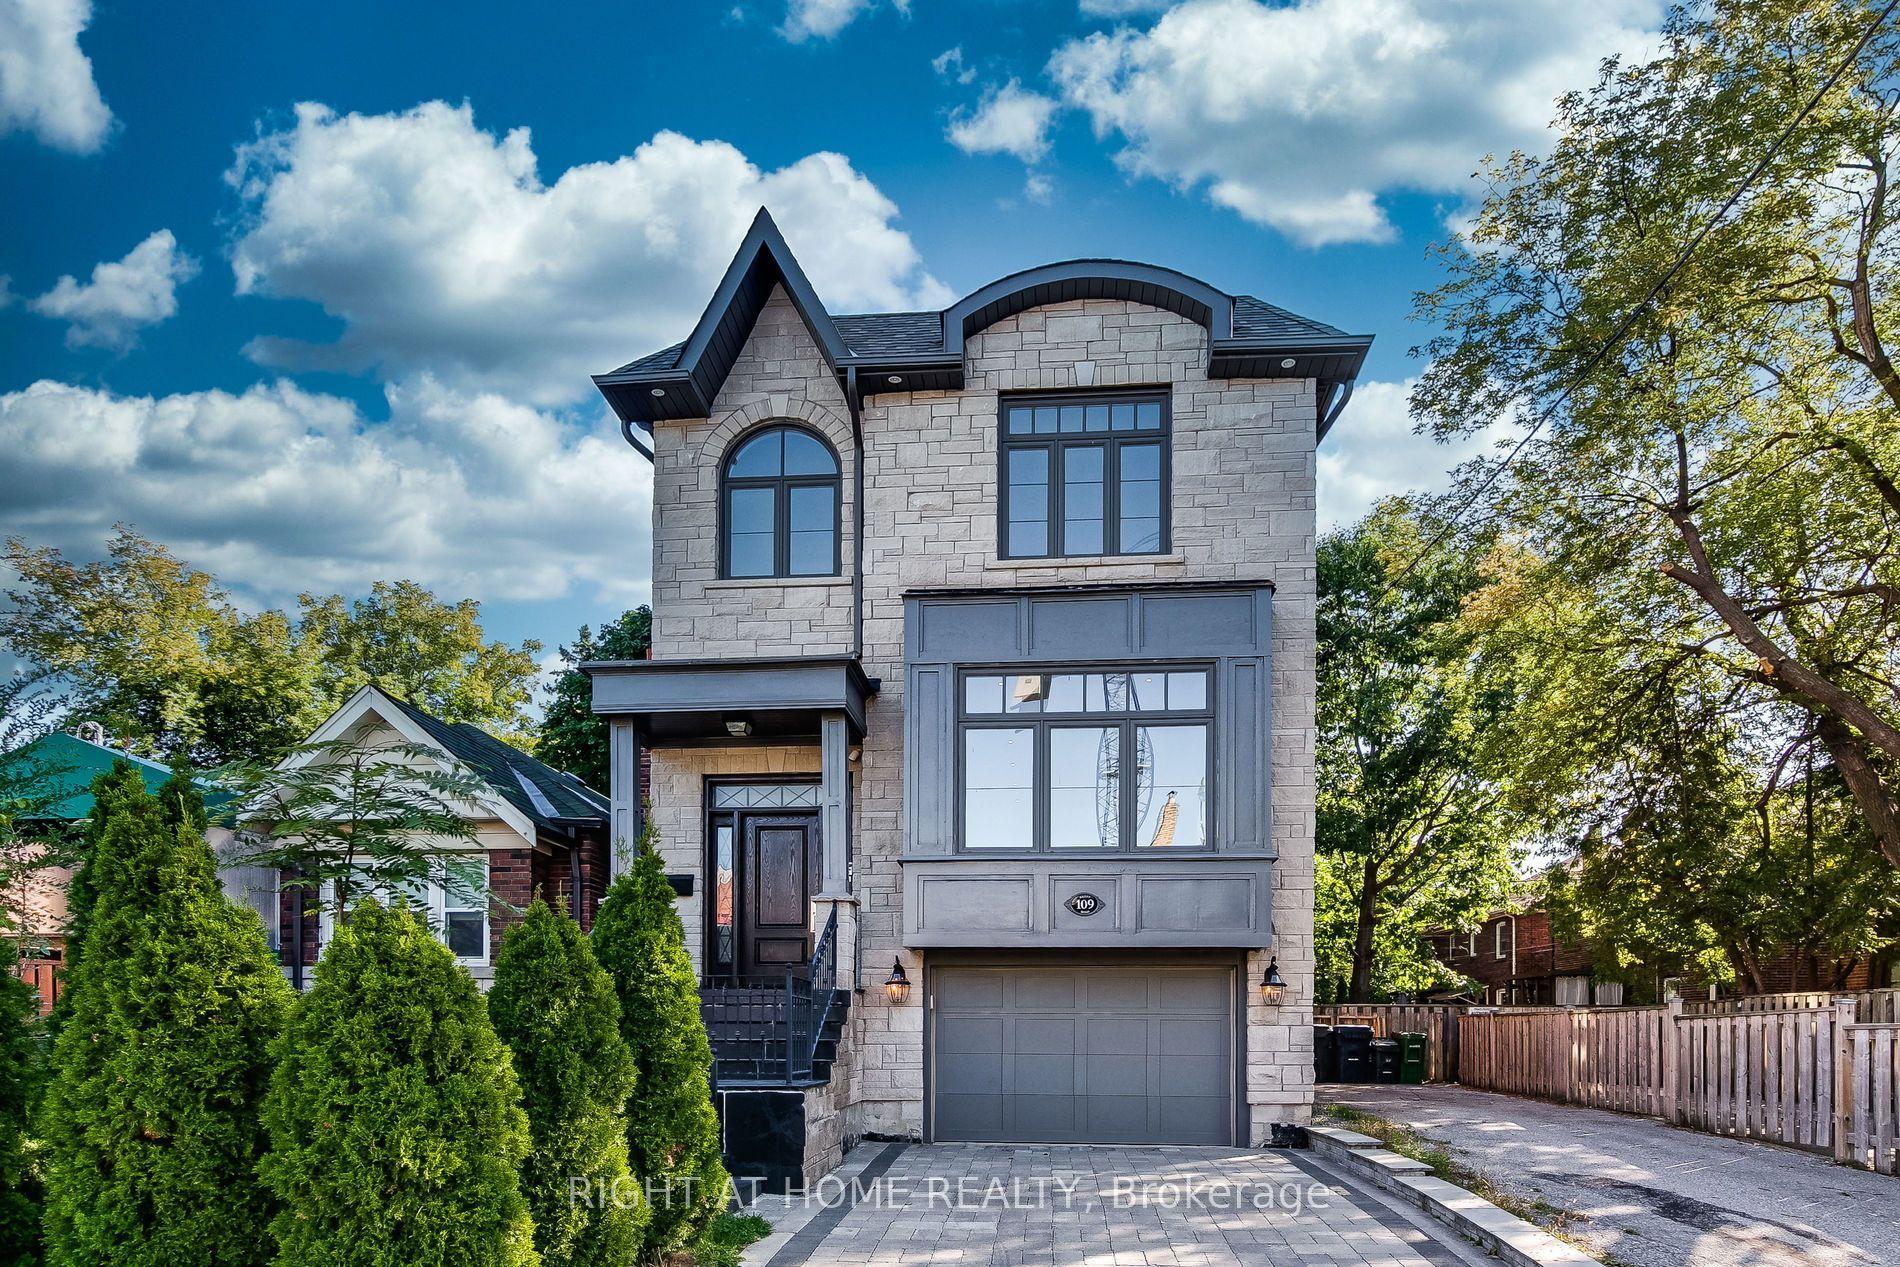
Getting around
How walkable, bikeable, and transit-friendly this neighbourhood is.
75
/ 100
Walk Score
Very Walkable
61
/ 100
Transit Score
Good Transit
61
/ 100
Bike Score
Bikeable
Scores are estimates based on neighbourhood data and are for informational purposes only.
MLS® data courtesy of the Toronto Regional Real Estate Board (TRREB).
The information provided herein must only be used by consumers that have a bona fide interest in the purchase, sale, or lease of real estate and may not be used for any commercial purpose or any other purpose. Listing information is deemed reliable but is not guaranteed accurate by the Toronto Regional Real Estate Board, the listing brokerage, or this website. The trademarks REALTOR®, REALTORS® and the REALTOR® logo are controlled by The Canadian Real Estate Association (CREA) and identify real estate professionals who are members of CREA. MLS®, Multiple Listing Service®, and the associated logos are owned by CREA. Not intended to solicit properties currently listed for sale or buyers under contract.