For Sale
Just Listed
2181 Yonge Street 3302 #3302
Mount Pleasant West, Toronto, ON
$1,748,000
2+1Bd
3Ba
1,700+sqft
1Parking
$1028/sqft
CondoMLS# C13787526Listed 2026-09-153 DOM
Cooling
Central Air
Just listed! New listings in Toronto often receive offers within the first week.
About this home
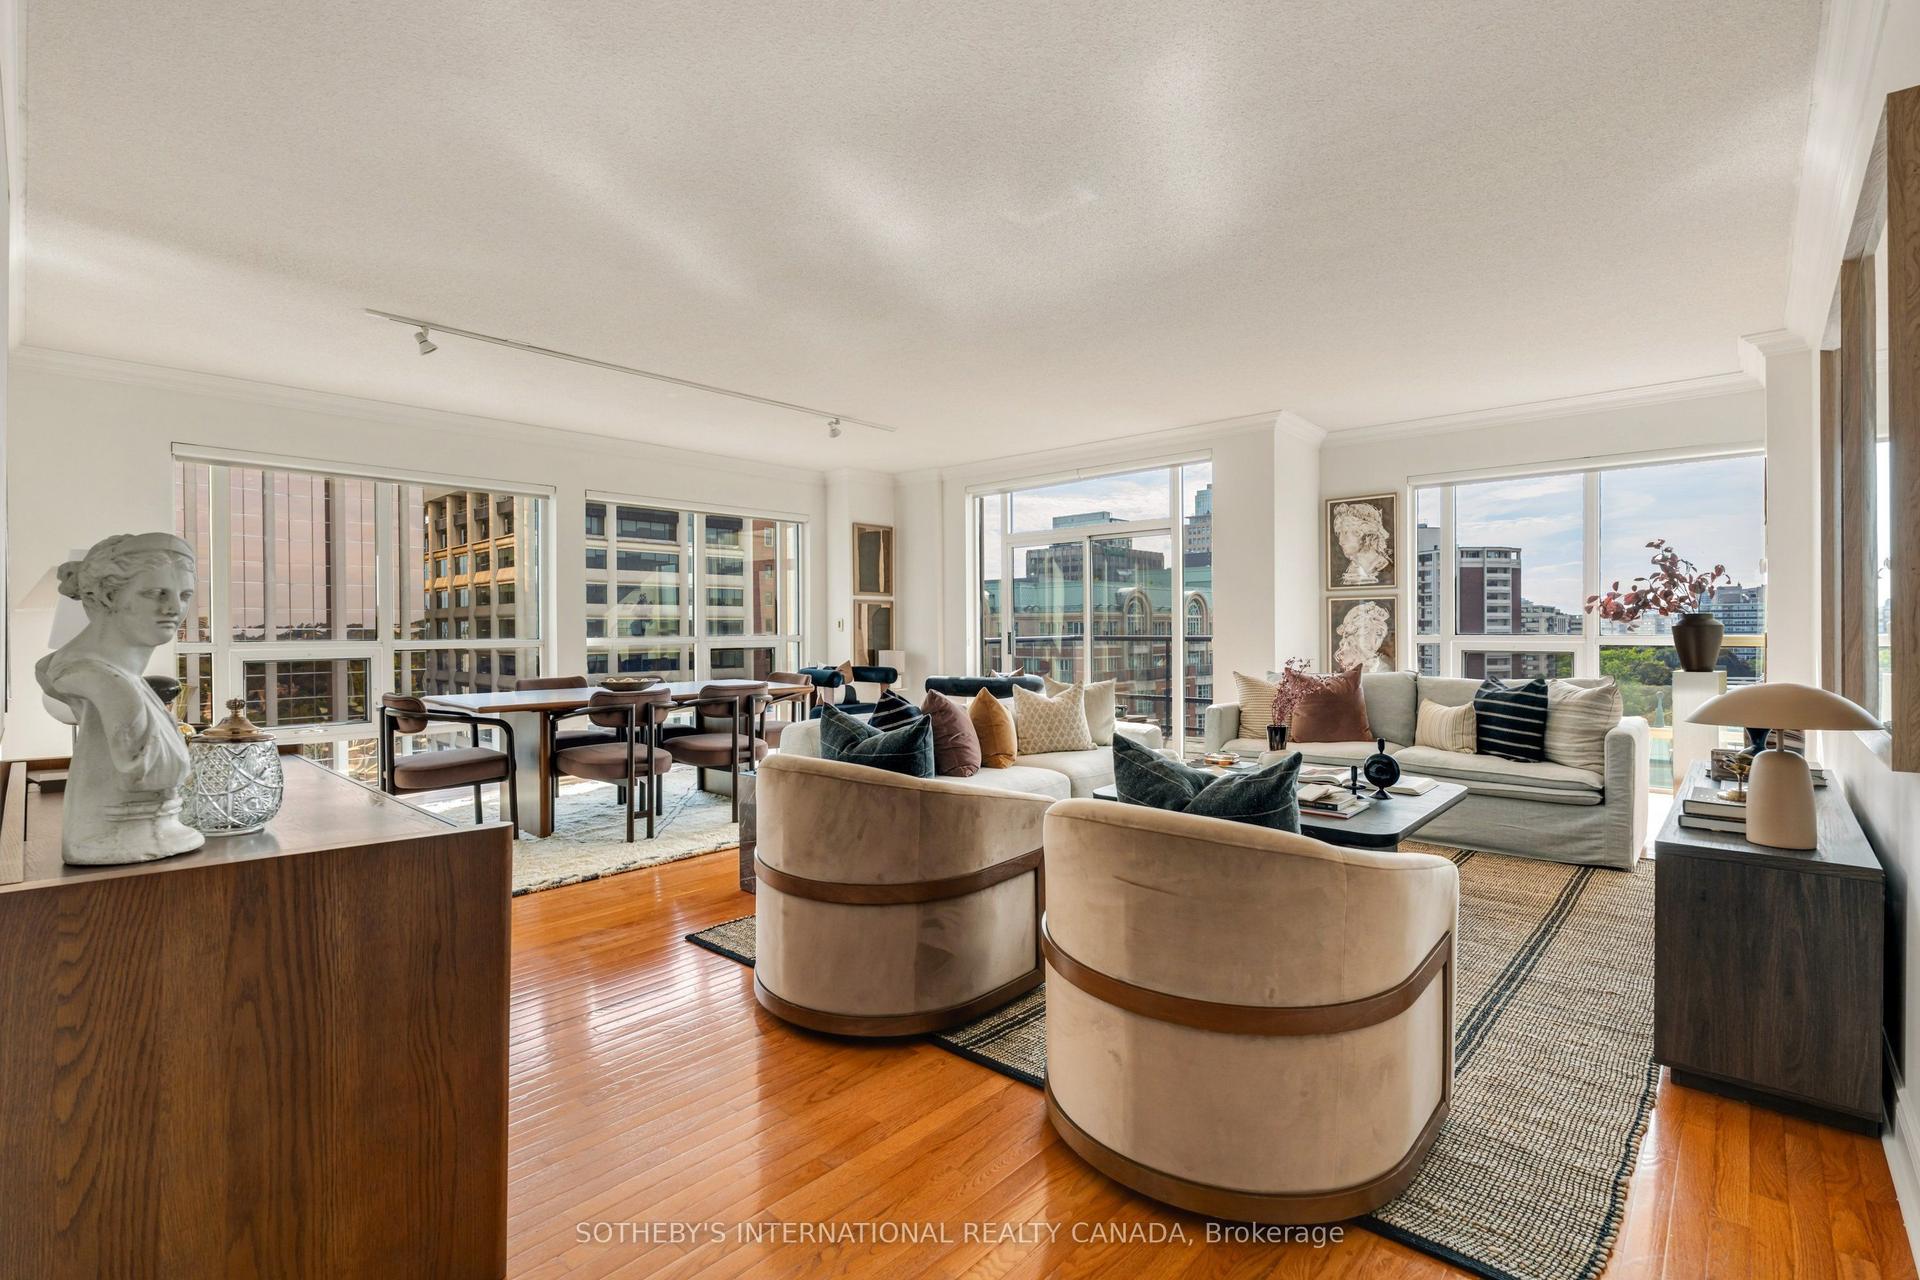
INTERIOR PICTURES - FURNISHINGS EDITED WITH AI Commanding an exceptional presence in the heart of Yonge and Eglinton, this distinguished 1,762 square foot residence offers a rare sense of scale and an elevated expression of contemporary Midtown living. Framed by souring ceilings and expansive panoramic vistas, the principal living and dining spaces are bathed in natural light creating an atmosphere that is both grand and effortlessly refined. The generous proportions lend themselves beautifully to sophisticated entertaining, while sweeping views across Midtown provide a dynamic backdrop that evolves from dat to night. The private quarters are equally impressive. Two generously appointed bedrooms each feature their own private washroom, offering comfort and discretion for residents and guests alike. A versatile den provide and additional space for work or retreat, while the primary suits is complemented by a walk-in closet. Three separate balconies extend the living experience outdoors, offering multiple vantage points from which to take in the ever-changing cityscape. Beyond the suite, an exceptional array of amenities elevates everyday living. A 24-hr concierge provides attentive service, while residents enjoy access to a sophisticated fitness centre, expansive indoor pool, sauna, renovated elegant meeting and party spaces and guest accommodations. Yet it is the location that truly distinguishes the residence. Positioned at the epicentre of Midtown Toronto. Yonge and Eglinton offers an enviable urban lifestyle where culture, dining , fashion, entertainment and everyday essentials are all within effortless reach. With a walk score of 99, exceptional TTC connectivity, and the forthcoming LRT further enhancing accessibility, the city unfolds seamlessly from your doorstep. A residence of uncommon proportions, panoramic outlooks and enduring appeal!
PoolRenovated
Rooms
Other
| Foyer | 3.15 × 1.60 m | Hardwood Floor Pot Lights |
| Living Room | 7.50 × 6.10 m | SE View Hardwood Floor W/O To Balcony |
| Dining Room | 7.50 × 6.10 m | Combined w/Living Hardwood Floor B/I Shelves |
| Kitchen | 3.99 × 2.40 m | Quartz Counter Hardwood Floor Crown Moulding |
| Breakfast | 3.41 × 3.44 m | Hardwood Floor South View Window Floor to Ceiling |
| Den | 3.30 × 2.45 m | Hardwood Floor B/I Shelves Crown Moulding |
| Primary Bedroom | 4.55 × 3.60 m | 5 Pc Ensuite Walk-In Closet(s) W/O To Balcony |
| Bedroom 2 | 4.00 × 3.85 m | 4 Pc Ensuite Double Closet Hardwood Floor |
| Powder Room | 0.00 × 0.00 m | Granite Counters Crown Moulding 2 Pc Bath |
| Laundry | 0.00 × 0.00 m | B/I Shelves |
Features
- Built-In Oven
- Primary Bedroom - Main Floor
- None
- Central Air
- Apartment
Financials
Annual Taxes
$8,137.65
Estimated Rental Income
Entire property$2,600 – $3,500/mo
Rental yield1.8% – 2.4%
*Estimates based on comparable rentals in the area. Actual income may vary.
Market Data — Toronto
Days on market3 days
Buyer's MarketSeller's Market
Based on active listings in Toronto. Data updates daily.
Demographics — Toronto
Population
2,794,356
Avg Household Income
$102,000
Age Distribution
0-19
19%
20-34
24%
35-49
21%
50-64
19%
65+
17%
Ownership53% own · 47% rent
EnglishMandarinCantoneseTagalogTamil
Getting around
How walkable, bikeable, and transit-friendly this neighbourhood is.
82
/ 100
Walk Score
Very Walkable
82
/ 100
Transit Score
Excellent Transit
63
/ 100
Bike Score
Bikeable
Scores are estimates based on neighbourhood data and are for informational purposes only.
MLS® data courtesy of the Toronto Regional Real Estate Board (TRREB).
The information provided herein must only be used by consumers that have a bona fide interest in the purchase, sale, or lease of real estate and may not be used for any commercial purpose or any other purpose. Listing information is deemed reliable but is not guaranteed accurate by the Toronto Regional Real Estate Board, the listing brokerage, or this website. The trademarks REALTOR®, REALTORS® and the REALTOR® logo are controlled by The Canadian Real Estate Association (CREA) and identify real estate professionals who are members of CREA. MLS®, Multiple Listing Service®, and the associated logos are owned by CREA. Not intended to solicit properties currently listed for sale or buyers under contract.
You may also like
More homes in Toronto
Hand-picked listings with a similar price range and style.
For Sale1 day ago
$1,595,000
Condo
est. $6,993/mo
10 Delisle Avenue 1106 #1106, Yonge-St. Clair
Toronto, ON
2+1 bd
3 ba
1,700
2
MLS# C13797656Sotheby'S International Realty Ca…
WhatsApp Aman
For Sale22 days ago
$2,183,900
Condo
est. $9,574/mo
2 Forest Hill Road 609 #609, Casa Loma
Toronto, ON
2+1 bd
2 ba
1,500
1
MLS# C13718228P2 Realty Inc.
WhatsApp Aman