For Sale
Just Listed
10 Delisle Avenue 1106 #1106
Yonge-St. Clair, Toronto, ON
$1,595,000
2+1Bd
3Ba
1,700+sqft
2Parking
$938/sqft
CondoMLS# C13797656Listed 2026-09-171 DOM
Cooling
Central Air
Just listed! New listings in Toronto often receive offers within the first week.
About this home
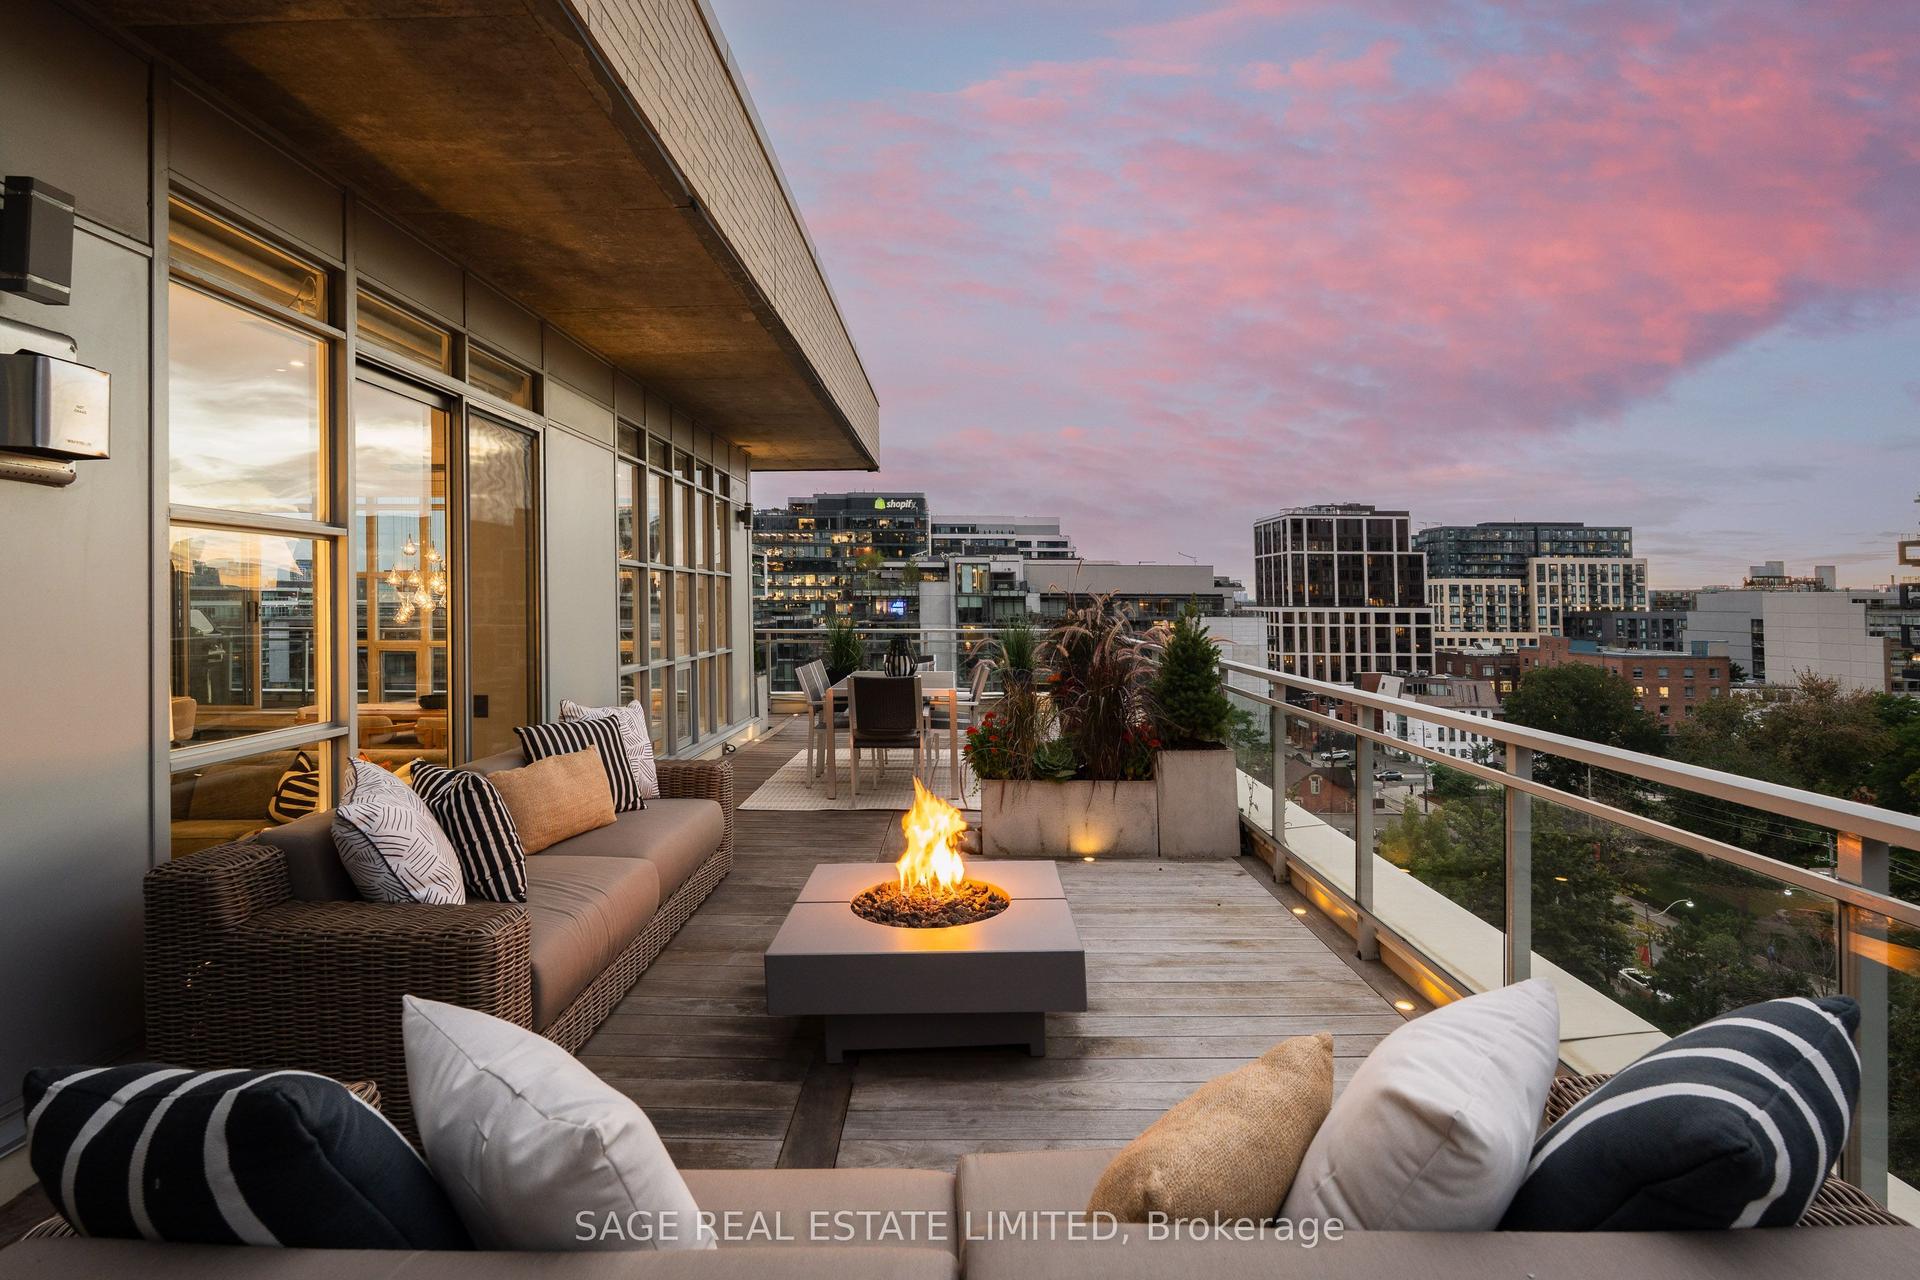
Positioned in the vibrant heart of the Yonge and St. Clair neighbourhood, this bright, sun-drenched suite offers an expansive 1740-sq-ft floor plan (the Parkview) designed with house-like proportions. Floor-to-ceiling windows line the main living areas, flooding the interior with natural light while offering peaceful views overlooking the historic stone church and the upcoming park space at 15 Delisle. Nine-foot ceilings accentuate the open feeling throughout the main residence. The massive living and dining area (23 feet long) features rich engineered hardwood flooring, creating an ideal setting for entertaining guests or relaxing in comfort. Sliding glass doors lead directly from the main living area onto a balcony, allowing for a seamless transition between indoor and outdoor living. Culinary enthusiasts will appreciate the eat-in kitchen, outfitted with granite countertops, stainless-steel appliances, and a functional breakfast bar for informal dining. Sliding patio doors in the kitchen lead out to a second private balcony, maximizing fresh air throughout the home. Designed around a thoughtful split-bedroom floor plan, the layout ensures maximum privacy. Both generous bedrooms include their own private ensuite bathrooms, with the primary bathroom finished in elegant marble. Ample storage space is thoughtfully integrated across the home to maintain a clean, organized layout. Practical additions include two underground parking spaces as well as an out-of-suite storage locker. Building residents enjoy access to a comprehensive suite of amenities, including a 24-hour concierge service, a state-of-the-art fitness centre, dedicated media and meeting facilities, a party room, a landscaped courtyard, and a fully connected business centre complete with Wi-Fi. The property strictly operates as a smoke-free building. Drivers will also appreciate immediate access to ten EV TPA charging stations located right adjacent to the property. Subway and streetcar are moments away.
Hardwood
Rooms
Main Floor
| Foyer | 4.65 × 2.29 m | Double Closet Hardwood Floor 2 Pc Bath |
| Living Room | 6.53 × 6.20 m | Open Concept W/O To Balcony Crown Moulding |
| Dining Room | 6.68 × 2.90 m | Open Concept Large Window Hardwood Floor |
| Kitchen | 4.78 × 2.90 m | Breakfast Bar Granite Counters W/O To Balcony |
| Den | 3.07 × 2.74 m | French Doors Hardwood Floor LED Lighting |
| Primary Bedroom | 4.88 × 3.30 m | W/O To Balcony Walk-In Closet(s) Broadloom |
| Bathroom | 0.00 × 0.00 m | 5 Pc Ensuite Soaking Tub Separate Shower |
| Bedroom 2 | 3.76 × 3.23 m | Walk-In Closet(s) Large Window Broadloom |
| Bathroom | 0.00 × 0.00 m | 4 Pc Bath Ceramic Floor Wall Sconce Lighting |
| Other | 2.64 × 2.01 m | W/O To Balcony South View Wood |
| Other | 2.64 × 1.55 m | W/O To Balcony South View Wood |
Features
- None
- Central Air
- Apartment
Financials
Annual Taxes
$8,670.61
Estimated Rental Income
Entire property$2,600 – $3,500/mo
Rental yield2.0% – 2.6%
*Estimates based on comparable rentals in the area. Actual income may vary.
Market Data — Toronto
Days on market1 days
Buyer's MarketSeller's Market
Based on active listings in Toronto. Data updates daily.
Demographics — Toronto
Population
2,794,356
Avg Household Income
$102,000
Age Distribution
0-19
19%
20-34
24%
35-49
21%
50-64
19%
65+
17%
Ownership53% own · 47% rent
EnglishMandarinCantoneseTagalogTamil
Getting around
How walkable, bikeable, and transit-friendly this neighbourhood is.
81
/ 100
Walk Score
Very Walkable
75
/ 100
Transit Score
Excellent Transit
66
/ 100
Bike Score
Bikeable
Scores are estimates based on neighbourhood data and are for informational purposes only.
MLS® data courtesy of the Toronto Regional Real Estate Board (TRREB).
The information provided herein must only be used by consumers that have a bona fide interest in the purchase, sale, or lease of real estate and may not be used for any commercial purpose or any other purpose. Listing information is deemed reliable but is not guaranteed accurate by the Toronto Regional Real Estate Board, the listing brokerage, or this website. The trademarks REALTOR®, REALTORS® and the REALTOR® logo are controlled by The Canadian Real Estate Association (CREA) and identify real estate professionals who are members of CREA. MLS®, Multiple Listing Service®, and the associated logos are owned by CREA. Not intended to solicit properties currently listed for sale or buyers under contract.
You may also like
More homes in Toronto
Hand-picked listings with a similar price range and style.
For Sale11 h ago
$1,945,000
Condo
est. $8,527/mo
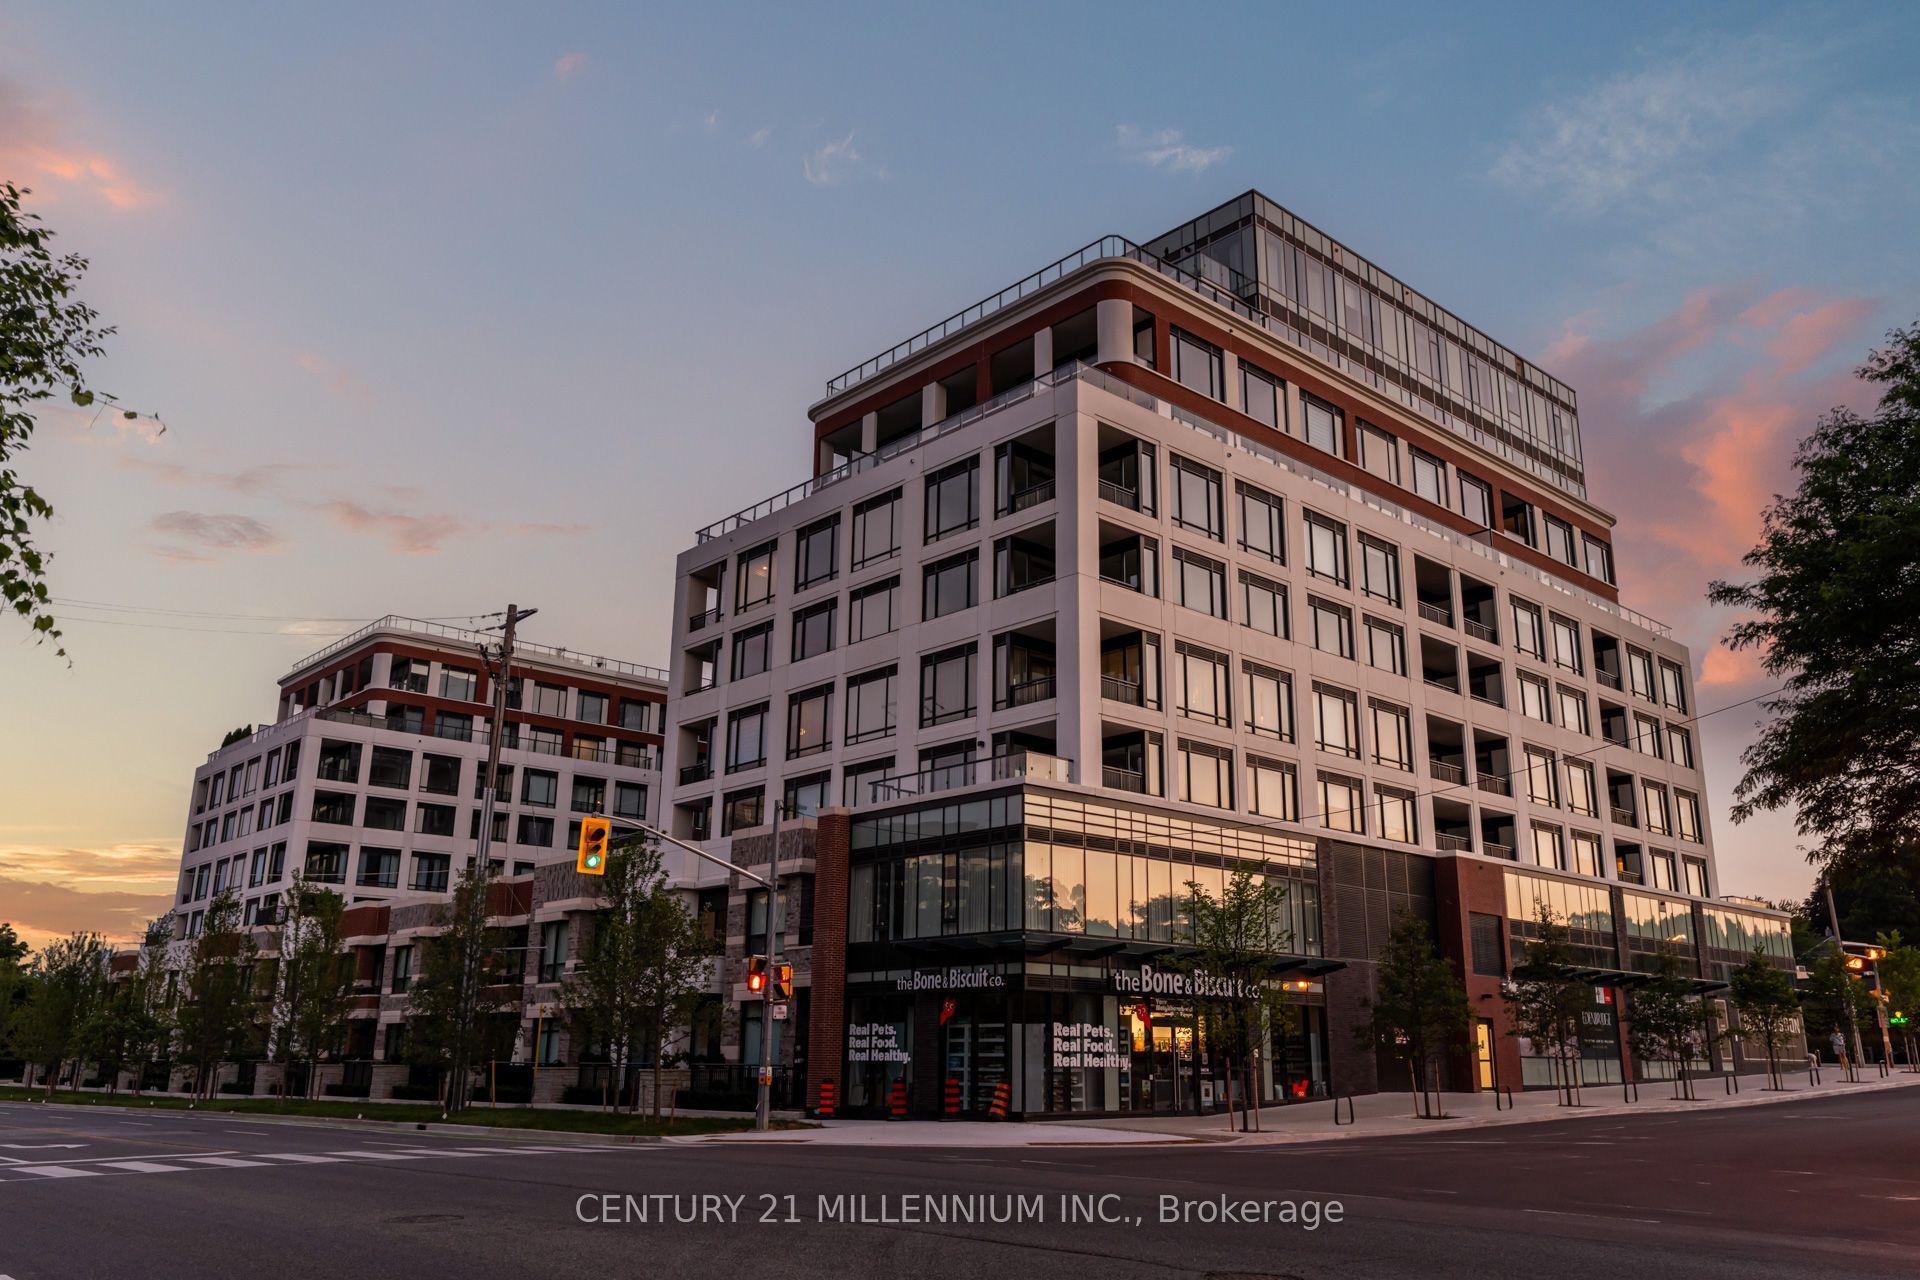
259 The Kingsway 305 #305, Edenbridge-Humber Valley
Toronto, ON
2 bd
3 ba
1,500
1
MLS# W13803110Century 21 Millennium Inc.
WhatsApp Aman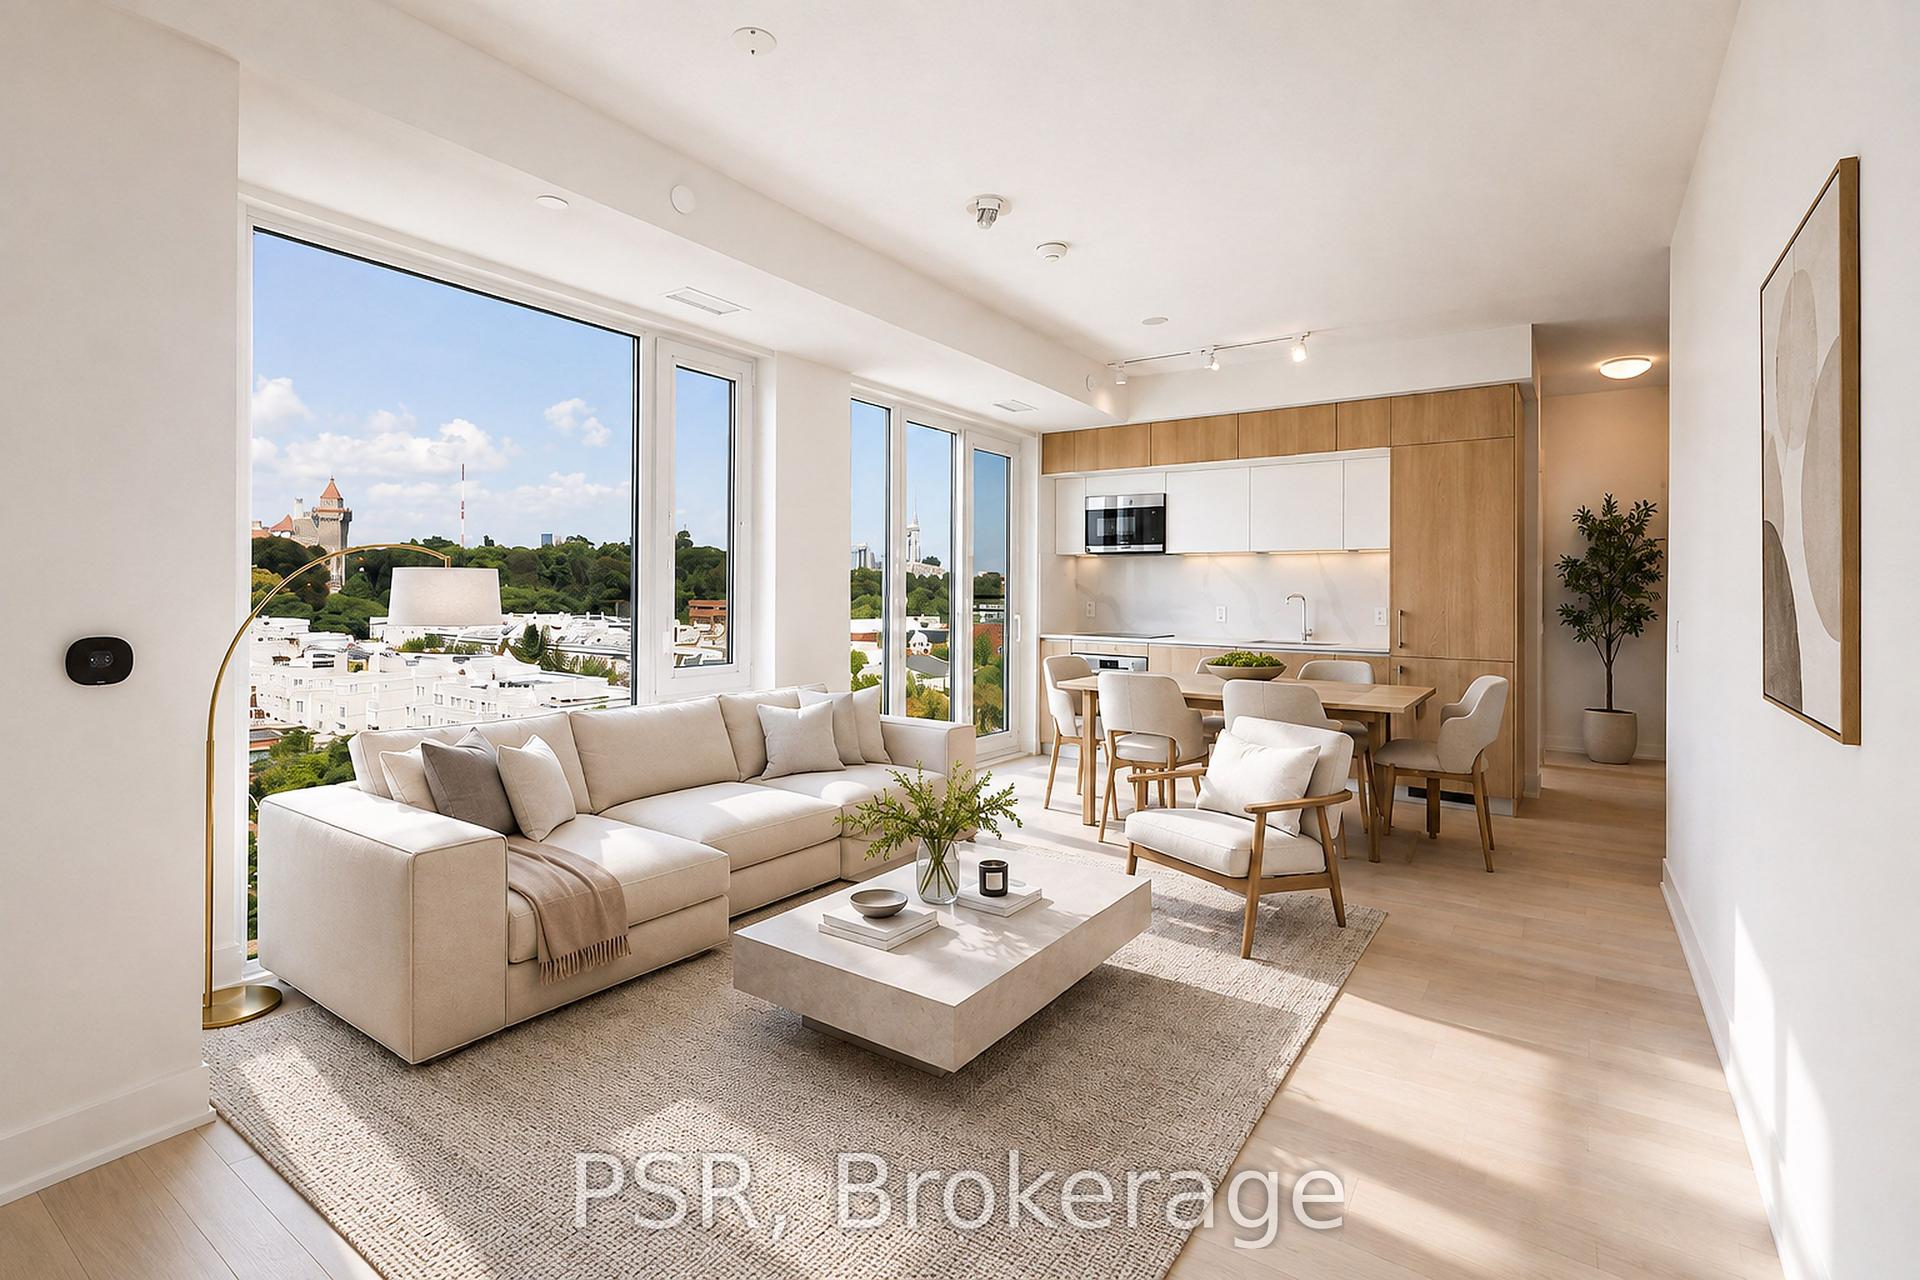
For Sale11 h ago
$1,286,650
Condo
est. $5,641/mo
328 Dupont Street 1006 #1006, Annex
Toronto, ON
2 bd
2 ba
850
1
MLS# C13803056Psr
WhatsApp Aman