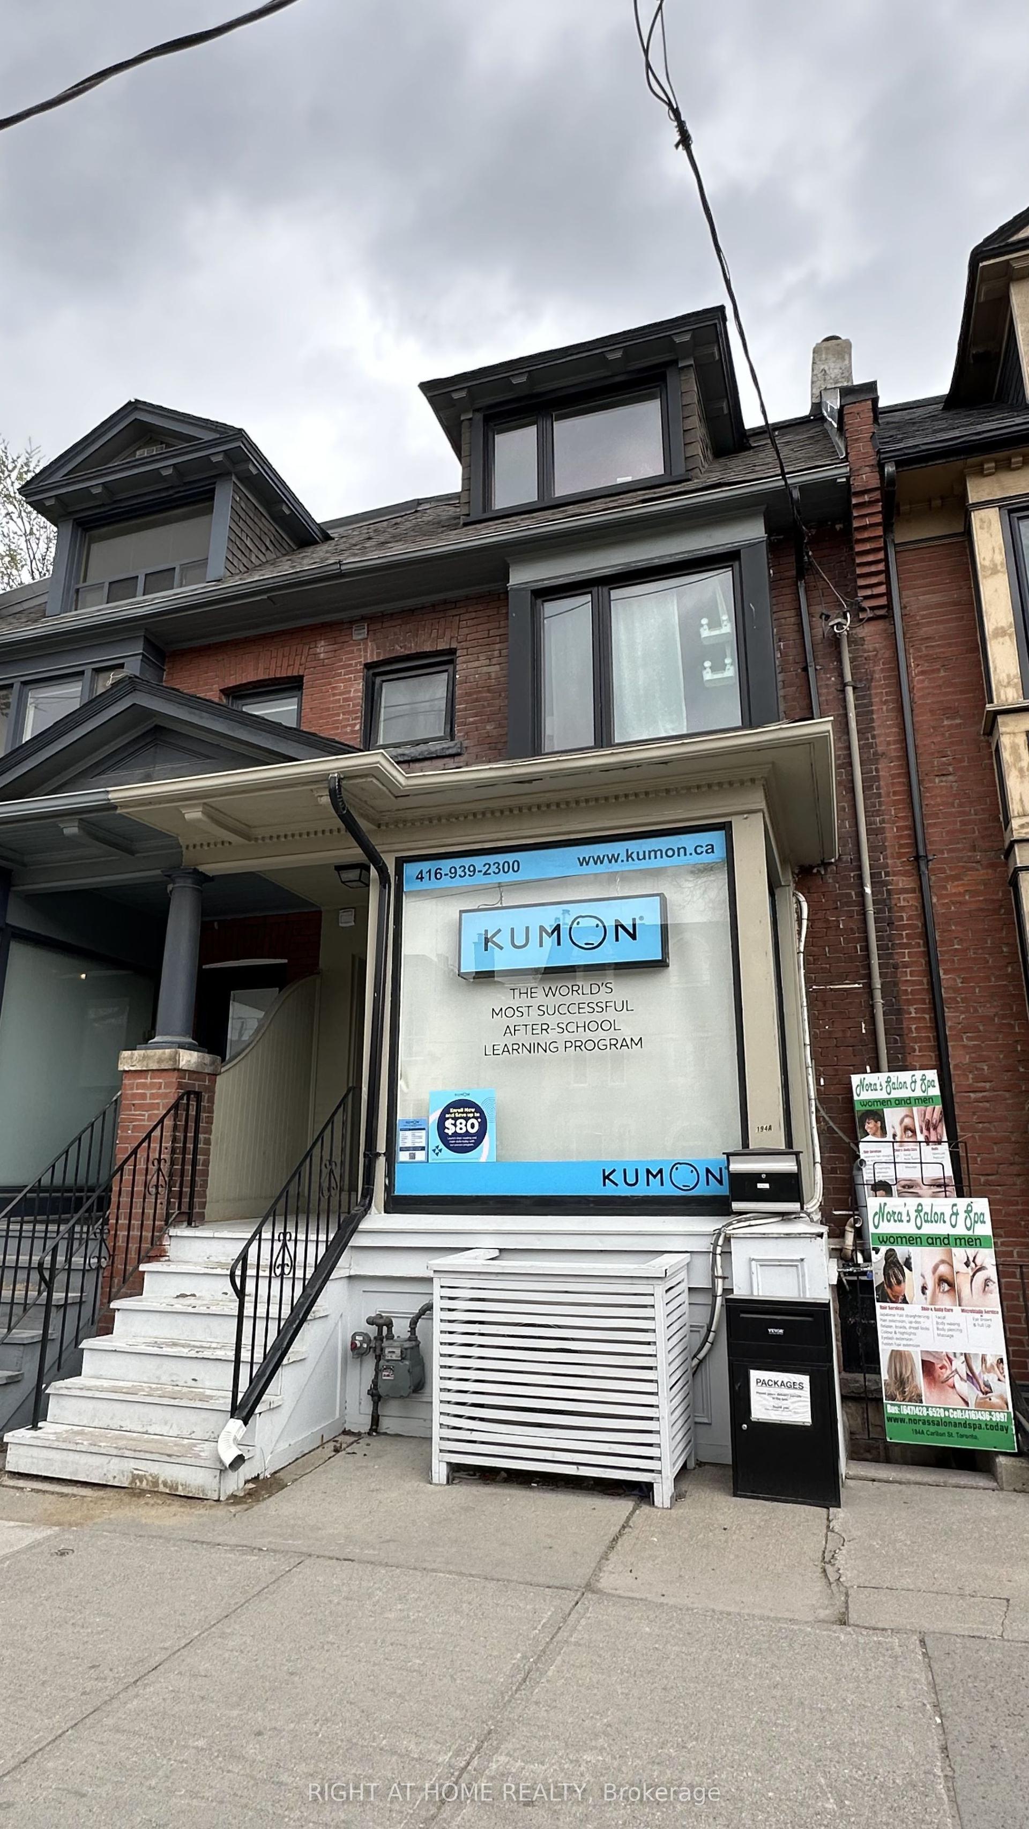
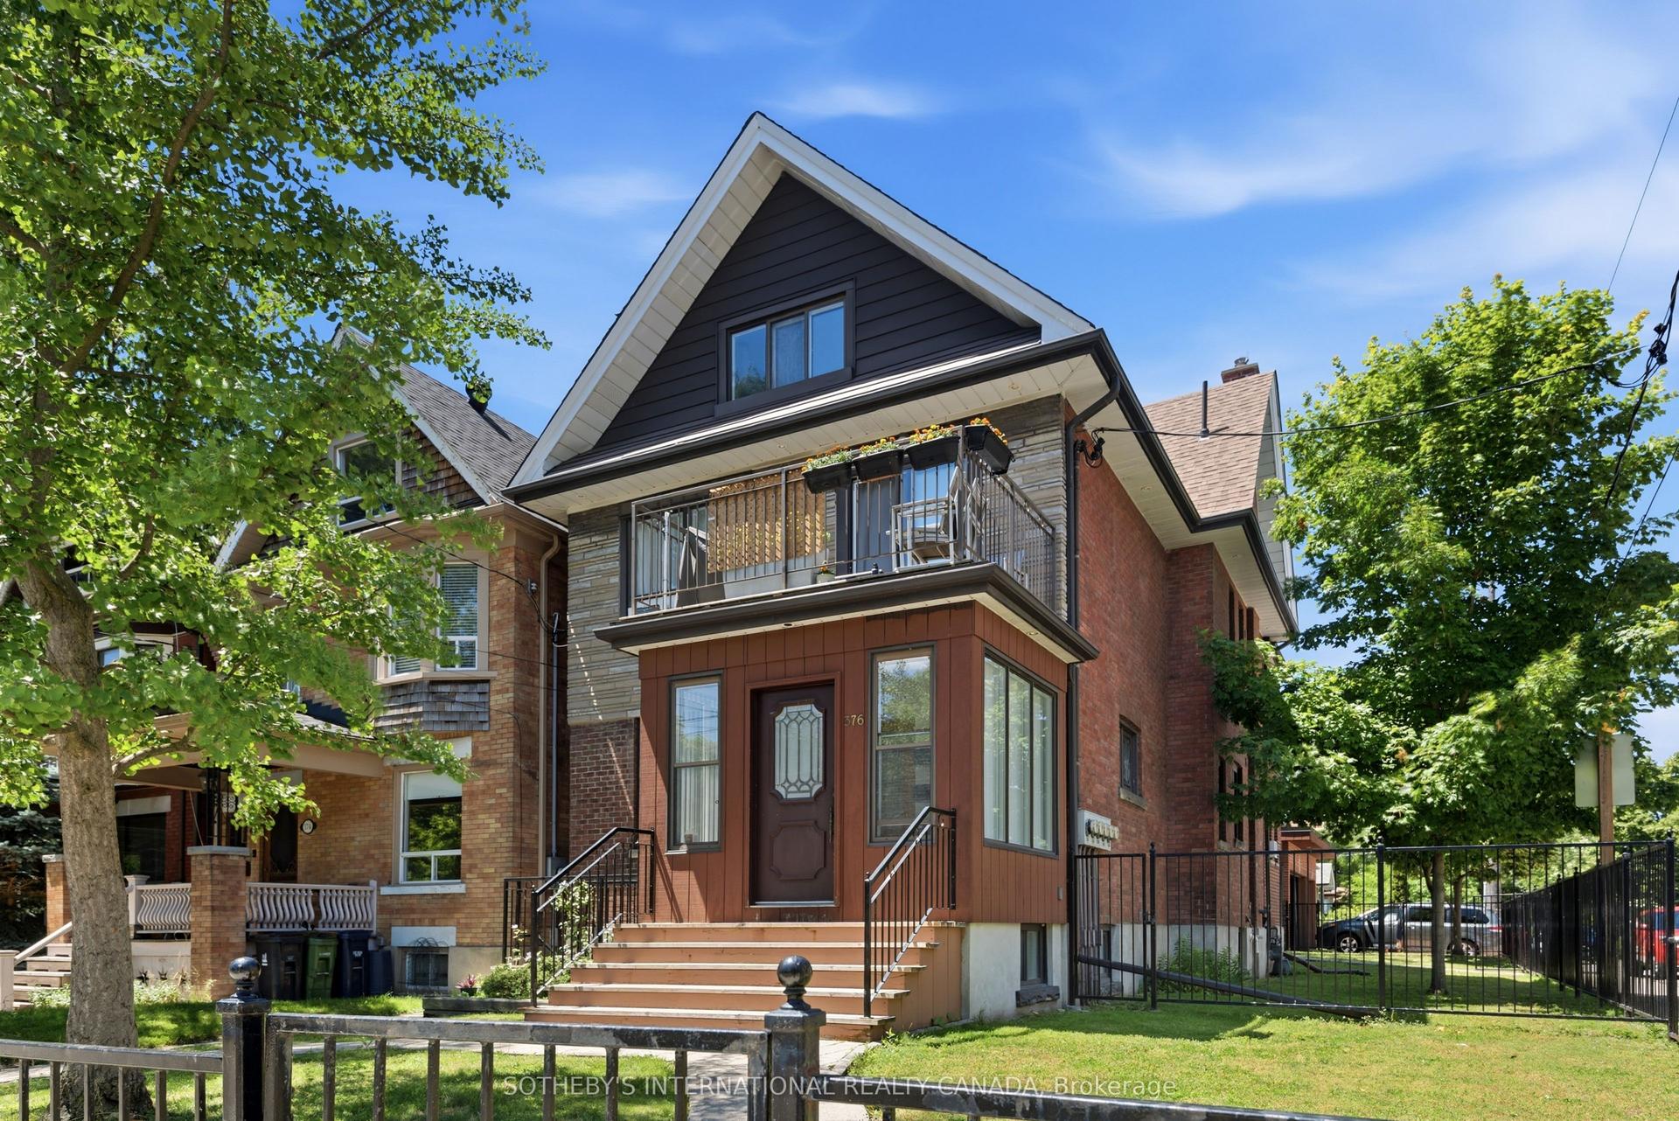
For Sale
Just Listed
2 Afton Avenue
Little Portugal, Toronto, ON
$2,089,000
3+1Bd
4Ba
< 700sqft
2Parking
18.92 x 120 ftlot
MultiplexMLS# C13787578Listed 2026-09-151 DOM
Heating
Water Heater Owned
Just listed! New listings in Toronto often receive offers within the first week.
About this home
Beautifully renovated LEGAL 4-plex in the heart of Little Portugal! Tucked away on a quiet street yet steps away from the best of Toronto, this gorgeous property offers an Exceptional Investment opportunity with timeless character and modern updates. This heritage bay-and-gable style property features top-quality finishes including crown moulding, stained glass, hardwood floors, granite kitchen countertops, copper downpipes and eavesthroughs, and beautiful exposed brick! Soaring ceilings on the ground floor and a vaulted third-floor ceiling create bright, impressive living spaces. The main, second and third level apartments enjoy their own private outdoor spaces and feature gas stoves, with gas fireplaces on the main and second floors. There's even a view of the CN Tower from the 3rd floor deck! Renovated electrical and plumbing systems meet current needs, while important fire-code safety features include a manual fire alarm pull station, fire extinguishers, exit signs, fire doors, self-closing hinges, and interconnected smoke and carbon monoxide detectors. Shared coin laundry adds convenience. The property has four separate hydro meters, with the house and basement jointly metered, plus two parking spaces. Market-price rents provide provide strong income in this well-maintained property! Perfectly located between Dundas Street West and Queen Street West, this home is a short walk to Ossington St, Trinity Bellwoods Park and surrounded by outstanding restaurants, cafes, shops, and nightlife. Easy access to the Dundas and Queen streetcars makes getting around effortless. A rare combination of heritage charm, turnkey condition and income generation in one of Toronto's most vibrant neighbourhoods!
RenovatedHardwood
Rooms
Main Floor
| Living Room | 5.96 × 3.17 m | Hardwood Floor Crown Moulding Fireplace |
| Dining Room | 4.15 × 3.17 m | Hardwood Floor Crown Moulding Combined w/Living |
| Kitchen | 3.75 × 3.21 m | Tile Floor Centre Island Granite Counters |
| Den | 0.00 × 0.00 m | Tile Floor |
| Bedroom | 5.71 × 2.15 m | Hardwood Floor Skylight W/O To Yard |
Second Floor
| Living Room | 5.52 × 4.78 m | Hardwood Floor Fireplace W/O To Deck |
| Dining Room | 5.52 × 4.78 m | Hardwood Floor Crown Moulding Open Concept |
| Kitchen | 4.91 × 3.05 m | Granite Counters Modern Kitchen Window |
| Bedroom | 3.83 × 2.15 m | Hardwood Floor Crown Moulding Window |
Third Floor
| Living Room | 9.95 × 4.65 m | Hardwood Floor Open Concept Vaulted Ceiling(s) |
| Bedroom | 9.95 × 4.65 m | Hardwood Floor Open Concept Vaulted Ceiling(s) |
| Kitchen | 2.71 × 2.25 m | Tile Floor Granite Counters W/O To Deck |
Basement
| Kitchen | 3.44 × 3.11 m | Tile Floor Granite Counters |
| Living Room | 4.60 × 4.33 m | Tile Floor Combined w/Dining Window |
| Bedroom | 0.00 × 0.00 m | Open Concept |
| Den | 3.99 × 2.87 m | Tile Floor |
| Laundry | 0.00 × 0.00 m | Laminate Window |
Features
- Carpet Free
- Intercom
- Separate Hydro Meter
- Sump Pump
- Water Heater Owned
- Lighting
- Patio
- Porch Enclosed
- Apartment
- Separate Entrance
- None
- 3-Storey
Financials
Annual Taxes
$9,514.66
Estimated Rental Income
Entire property$3,200 – $4,800/mo
Rental yield1.8% – 2.8%
*Estimates based on comparable rentals in the area. Actual income may vary.
Market Data — Toronto
Days on market1 days
Buyer's MarketSeller's Market
Based on active listings in Toronto. Data updates daily.
Demographics — Toronto
Population
2,794,356
Avg Household Income
$102,000
Age Distribution
0-19
19%
20-34
24%
35-49
21%
50-64
19%
65+
17%
Ownership53% own · 47% rent
EnglishMandarinCantoneseTagalogTamil
Getting around
How walkable, bikeable, and transit-friendly this neighbourhood is.
66
/ 100
Walk Score
Somewhat Walkable
66
/ 100
Transit Score
Good Transit
66
/ 100
Bike Score
Bikeable
Scores are estimates based on neighbourhood data and are for informational purposes only.
MLS® data courtesy of the Toronto Regional Real Estate Board (TRREB).
The information provided herein must only be used by consumers that have a bona fide interest in the purchase, sale, or lease of real estate and may not be used for any commercial purpose or any other purpose. Listing information is deemed reliable but is not guaranteed accurate by the Toronto Regional Real Estate Board, the listing brokerage, or this website. The trademarks REALTOR®, REALTORS® and the REALTOR® logo are controlled by The Canadian Real Estate Association (CREA) and identify real estate professionals who are members of CREA. MLS®, Multiple Listing Service®, and the associated logos are owned by CREA. Not intended to solicit properties currently listed for sale or buyers under contract.
You may also like
More homes in Toronto
Hand-picked listings with a similar price range and style.
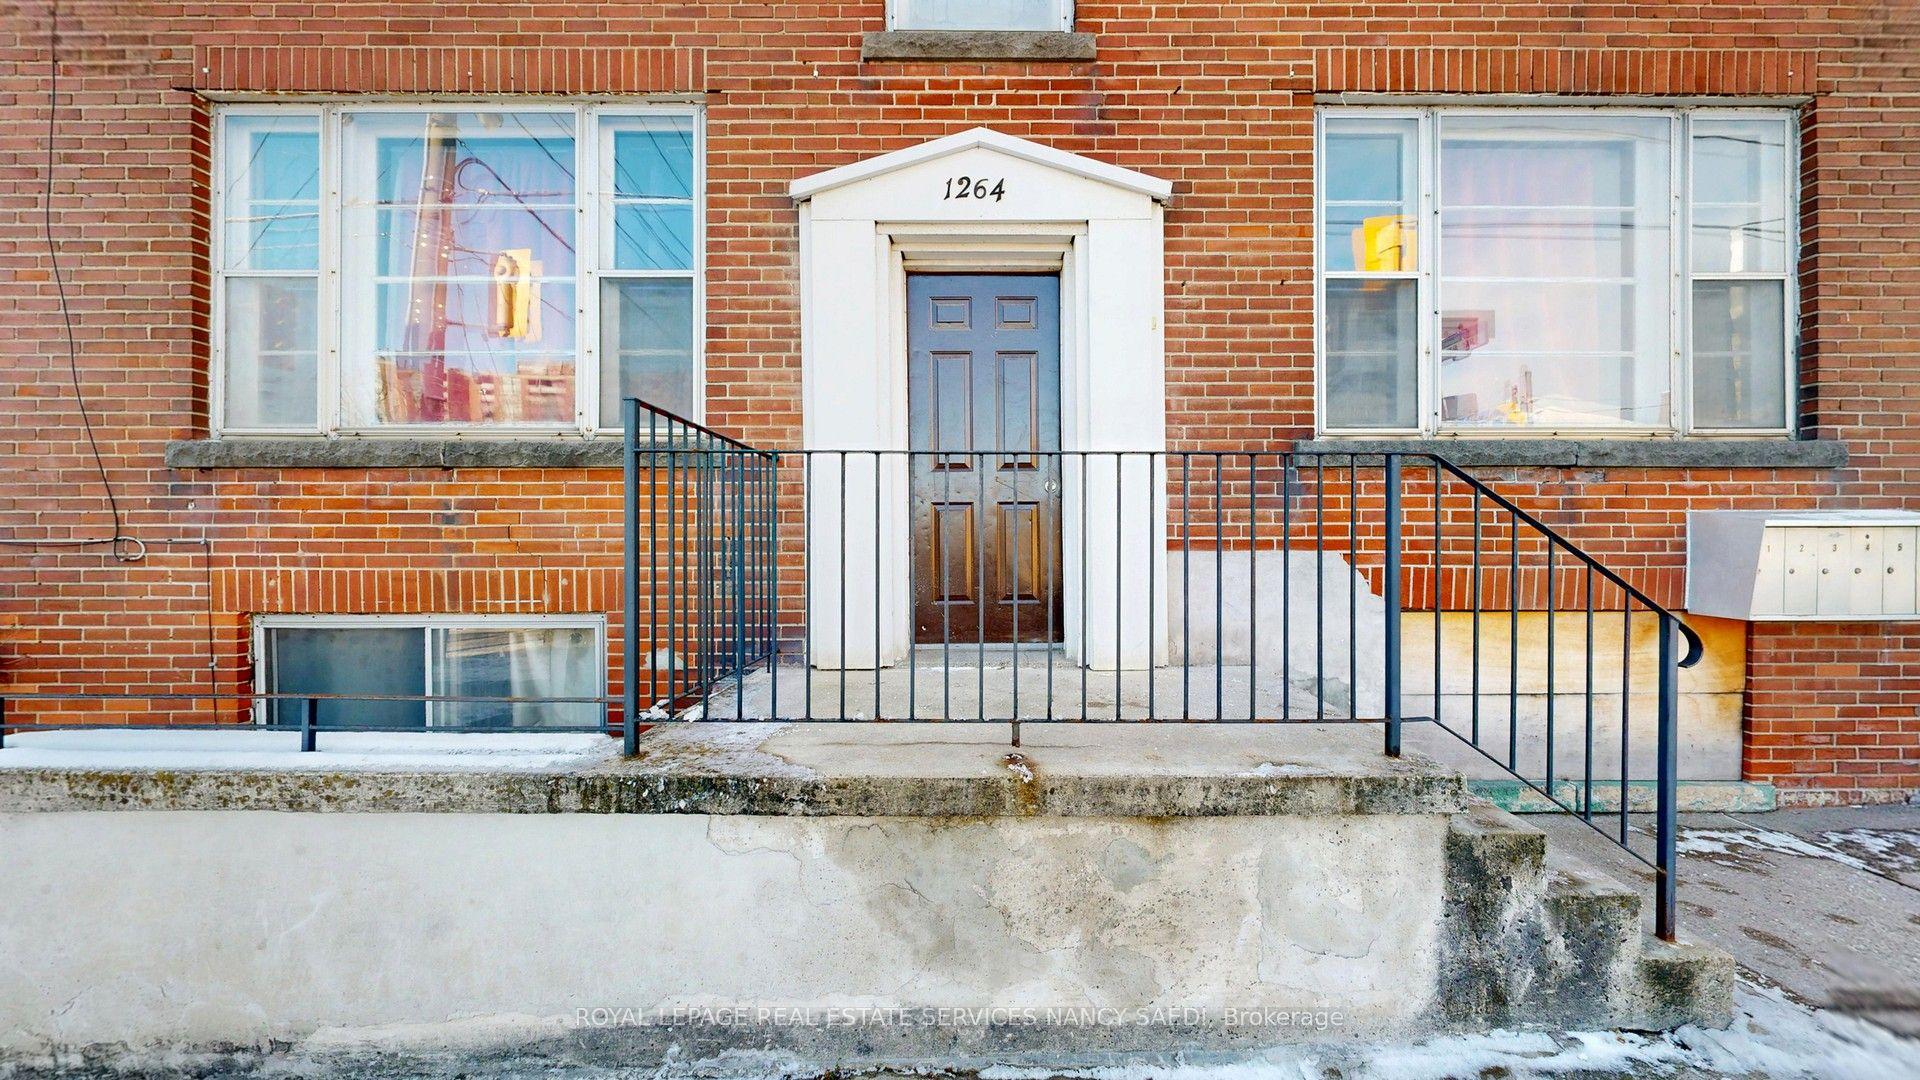
For Sale6 months ago
$2,480,000
Multiplex
est. $10,872/mo
1264 Weston Road, Mount Dennis
Toronto, ON
8+2 bd
7 ba
4,250
3
MLS# W12888348Royal Lepage Real Estate Services…
WhatsApp Aman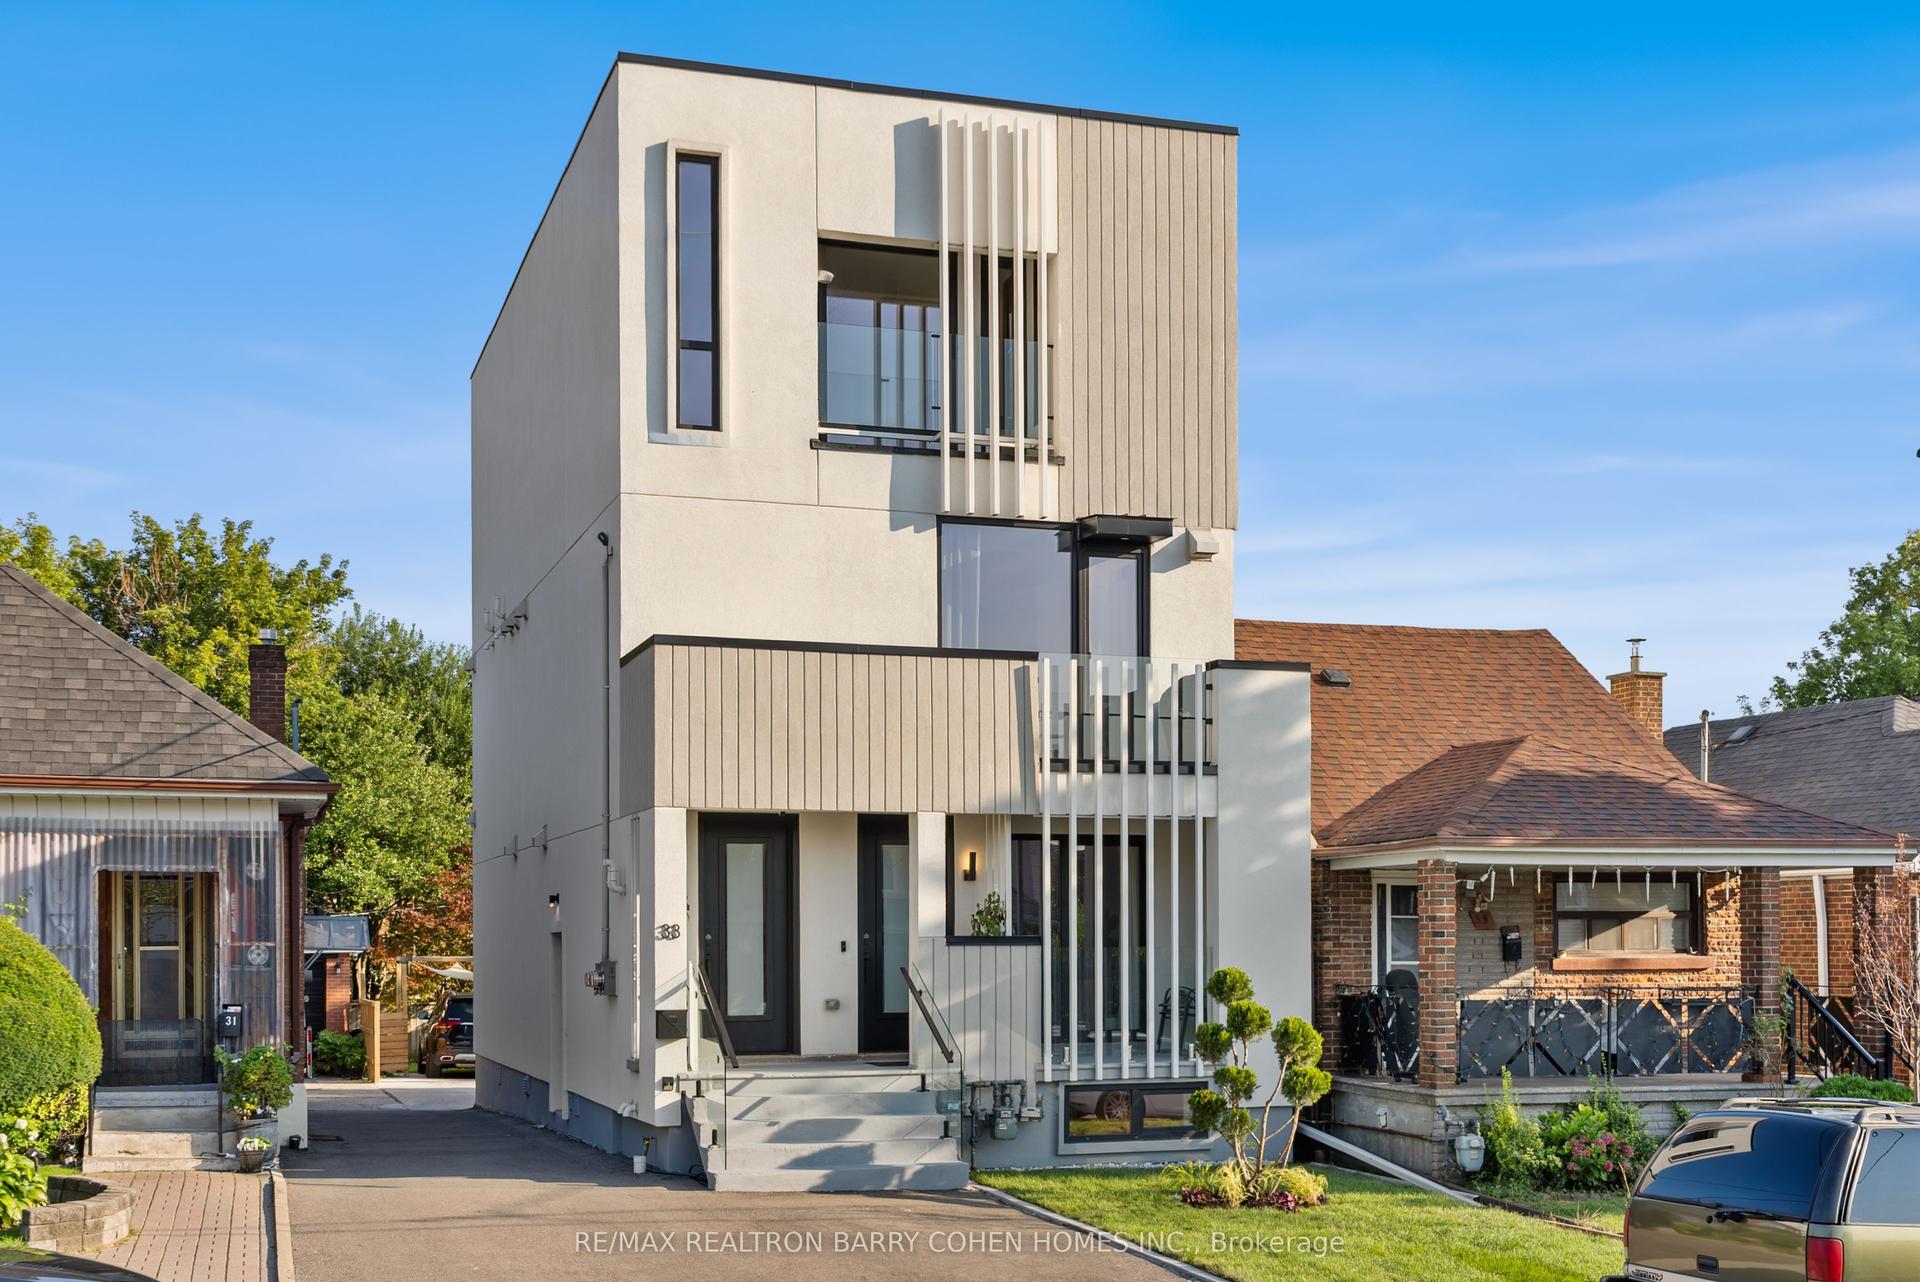
For Sale2 days ago
$2,249,000
Multiplex
est. $9,860/mo
33 Lanark Avenue, Oakwood Village
Toronto, ON
6+2 bd
5 ba
2,750
5
MLS# C13779364Re/Max Realtron Barry Cohen Homes…
WhatsApp Aman