For Sale
Just Listed
Open House Sat 13–15
56 Havelock Street
Dufferin Grove, Toronto, ON
$1,850,000
3Bd
3Ba
1,700+sqft
1Parking
$1088/sqft
Condo TownMLS# C13788354Listed 2026-09-151 DOM
Cooling
Central Vacuum
Basement
Finished
Just listed! New listings in Toronto often receive offers within the first week.
About this home
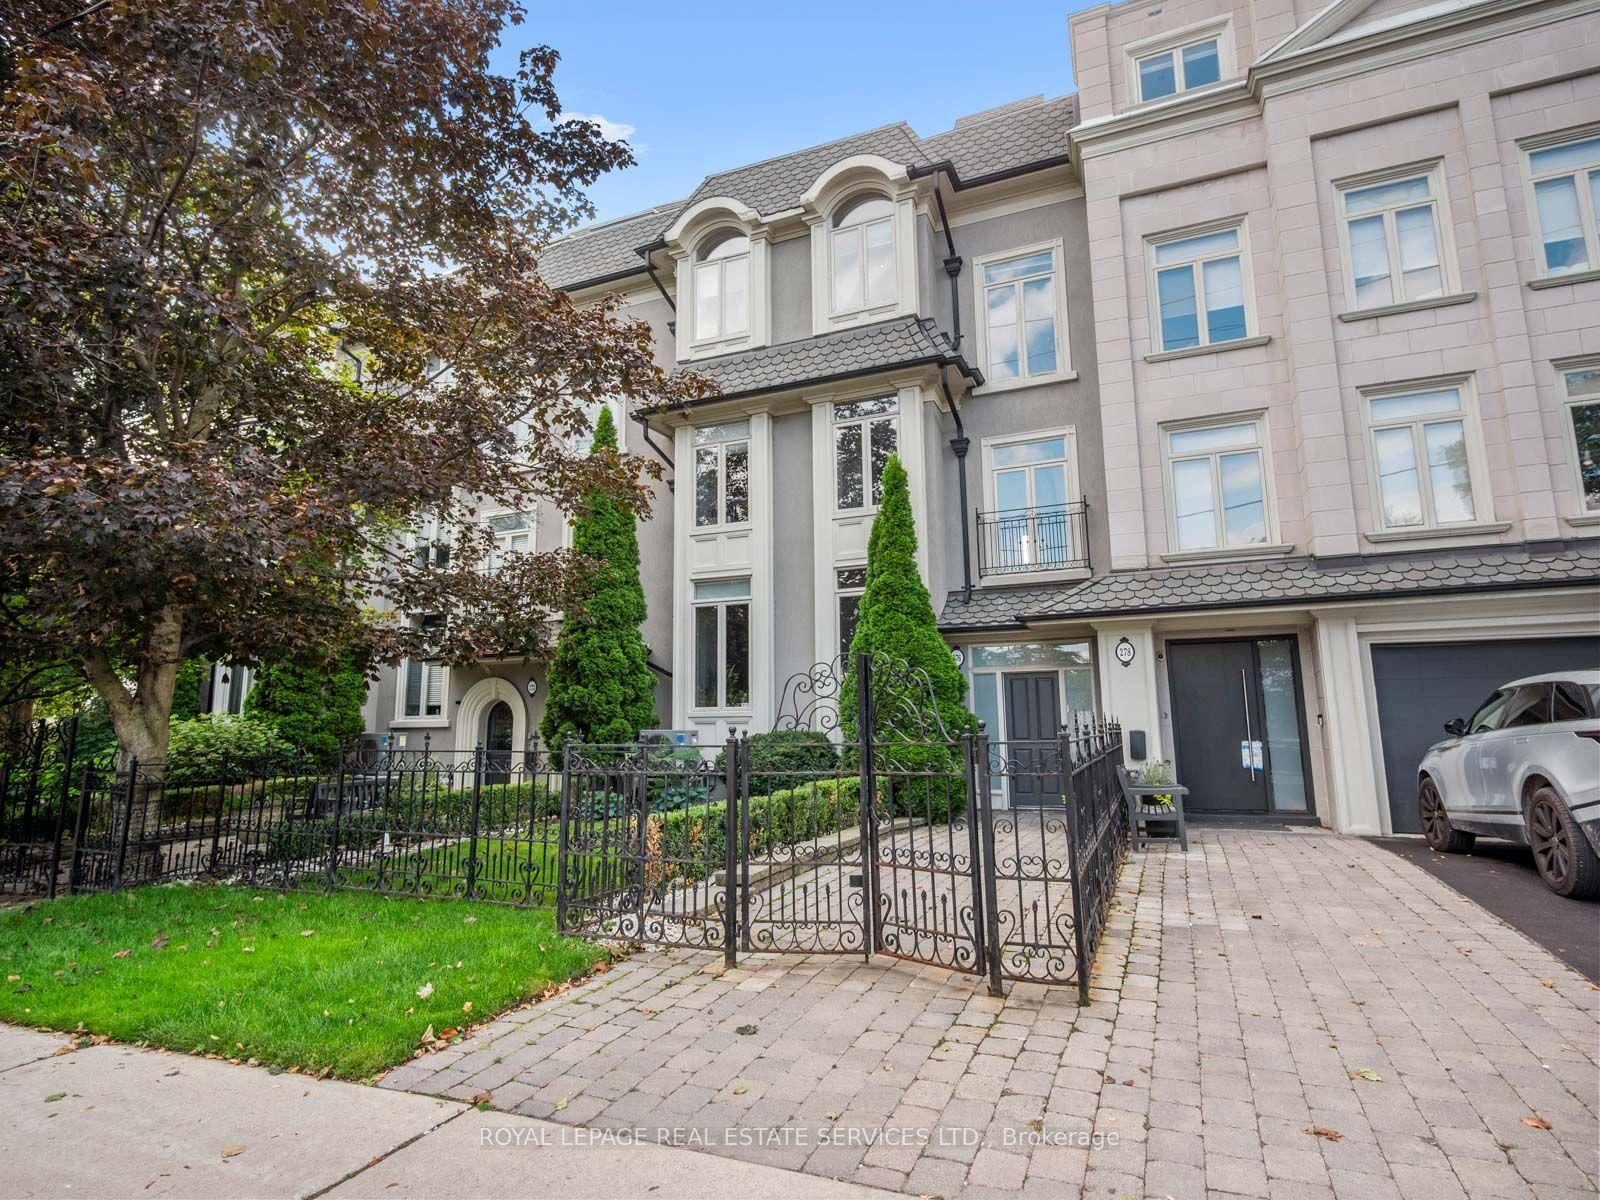
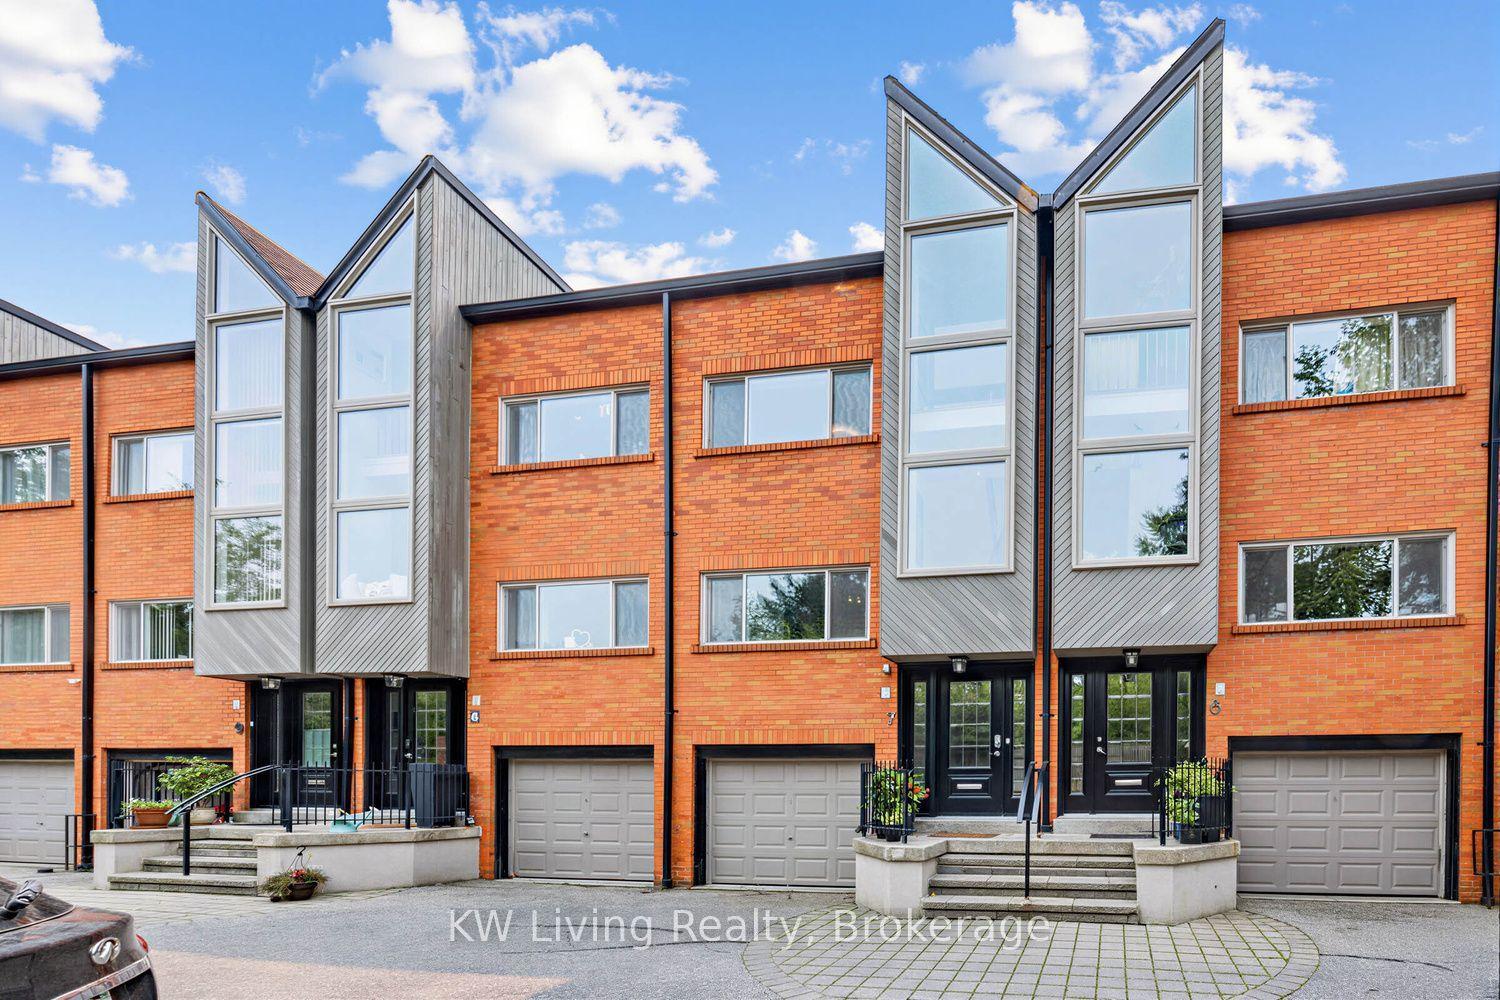
Rarely offered end unit in prime Dufferin Grove! Built in 2016, this approximately 1,689 sq. ft., 3-bedroom, 3-bathroom condo townhome offers generous room sizes, a comfortable multi-level layout and the space and privacy of a semi-detached home, tucked peacefully away from the street.The crown jewel of this residence is the massive, exclusive 957 sq ft outdoor terrace-a one-of-a-kind feature unmatched by any other unit in the complex, making it an entertainer's absolute dream. Inside, the home boasts a beautifully thought-out layout, headlined by a secluded 3rd-floor primary bedroom retreat that takes up the entire level and opens onto its own private balcony. Bright living areas, modern finishes, abundant storage, and exceptional indoor-outdoor flow make this home as practical as it is distinctive. All Major appliances, closet organizers and blinds are included, along with underground parking. Enjoy a family-friendly neighbourhood close to TTC and subway access, Dufferin Grove Park, schools, the YMCA, library, shopping, restaurants and entertainment-an ideal blend of urban convenience and tranquil living.
Rooms
Main Floor
| Living Room | 3.43 × 3.89 m | Fireplace Hardwood Floor W/O To Patio |
| Kitchen | 4.42 × 3.89 m | B/I Fridge B/I Ctr-Top Stove B/I Stove |
| Dining Room | 4.65 × 2.34 m | Open Concept Hardwood Floor Window Floor to Ceiling |
Second Floor
| Bedroom 2 | 3.89 × 3.61 m | Hardwood Floor Large Window Closet |
| Bedroom 3 | 3.89 × 3.12 m | Hardwood Floor Large Window Closet |
Third Floor
| Bedroom | 3.89 × 5.00 m | Closet Organizers Walk-In Closet(s) W/O To Terrace |
Basement
| Family Room | 3.89 × 5.00 m | Hardwood Floor Pot Lights |
| Bathroom | 1.55 × 2.79 m | |
| Utility Room | 1.35 × 2.03 m |
Features
- Auto Garage Door Remote
- Built-In Oven
- Central Vacuum
- Carpet Free
- Finished
- Central Air
- 3-Storey
Financials
Annual Taxes
$7,949.35
Estimated Rental Income
Entire property$3,200 – $4,200/mo
Rental yield2.1% – 2.7%
*Estimates based on comparable rentals in the area. Actual income may vary.
Market Data — Toronto
Days on market1 days
Buyer's MarketSeller's Market
Based on active listings in Toronto. Data updates daily.
Demographics — Toronto
Population
2,794,356
Avg Household Income
$102,000
Age Distribution
0-19
19%
20-34
24%
35-49
21%
50-64
19%
65+
17%
Ownership53% own · 47% rent
EnglishMandarinCantoneseTagalogTamil
Getting around
How walkable, bikeable, and transit-friendly this neighbourhood is.
84
/ 100
Walk Score
Very Walkable
84
/ 100
Transit Score
Excellent Transit
69
/ 100
Bike Score
Bikeable
Scores are estimates based on neighbourhood data and are for informational purposes only.
MLS® data courtesy of the Toronto Regional Real Estate Board (TRREB).
The information provided herein must only be used by consumers that have a bona fide interest in the purchase, sale, or lease of real estate and may not be used for any commercial purpose or any other purpose. Listing information is deemed reliable but is not guaranteed accurate by the Toronto Regional Real Estate Board, the listing brokerage, or this website. The trademarks REALTOR®, REALTORS® and the REALTOR® logo are controlled by The Canadian Real Estate Association (CREA) and identify real estate professionals who are members of CREA. MLS®, Multiple Listing Service®, and the associated logos are owned by CREA. Not intended to solicit properties currently listed for sale or buyers under contract.
You may also like
More homes in Toronto
Hand-picked listings with a similar price range and style.
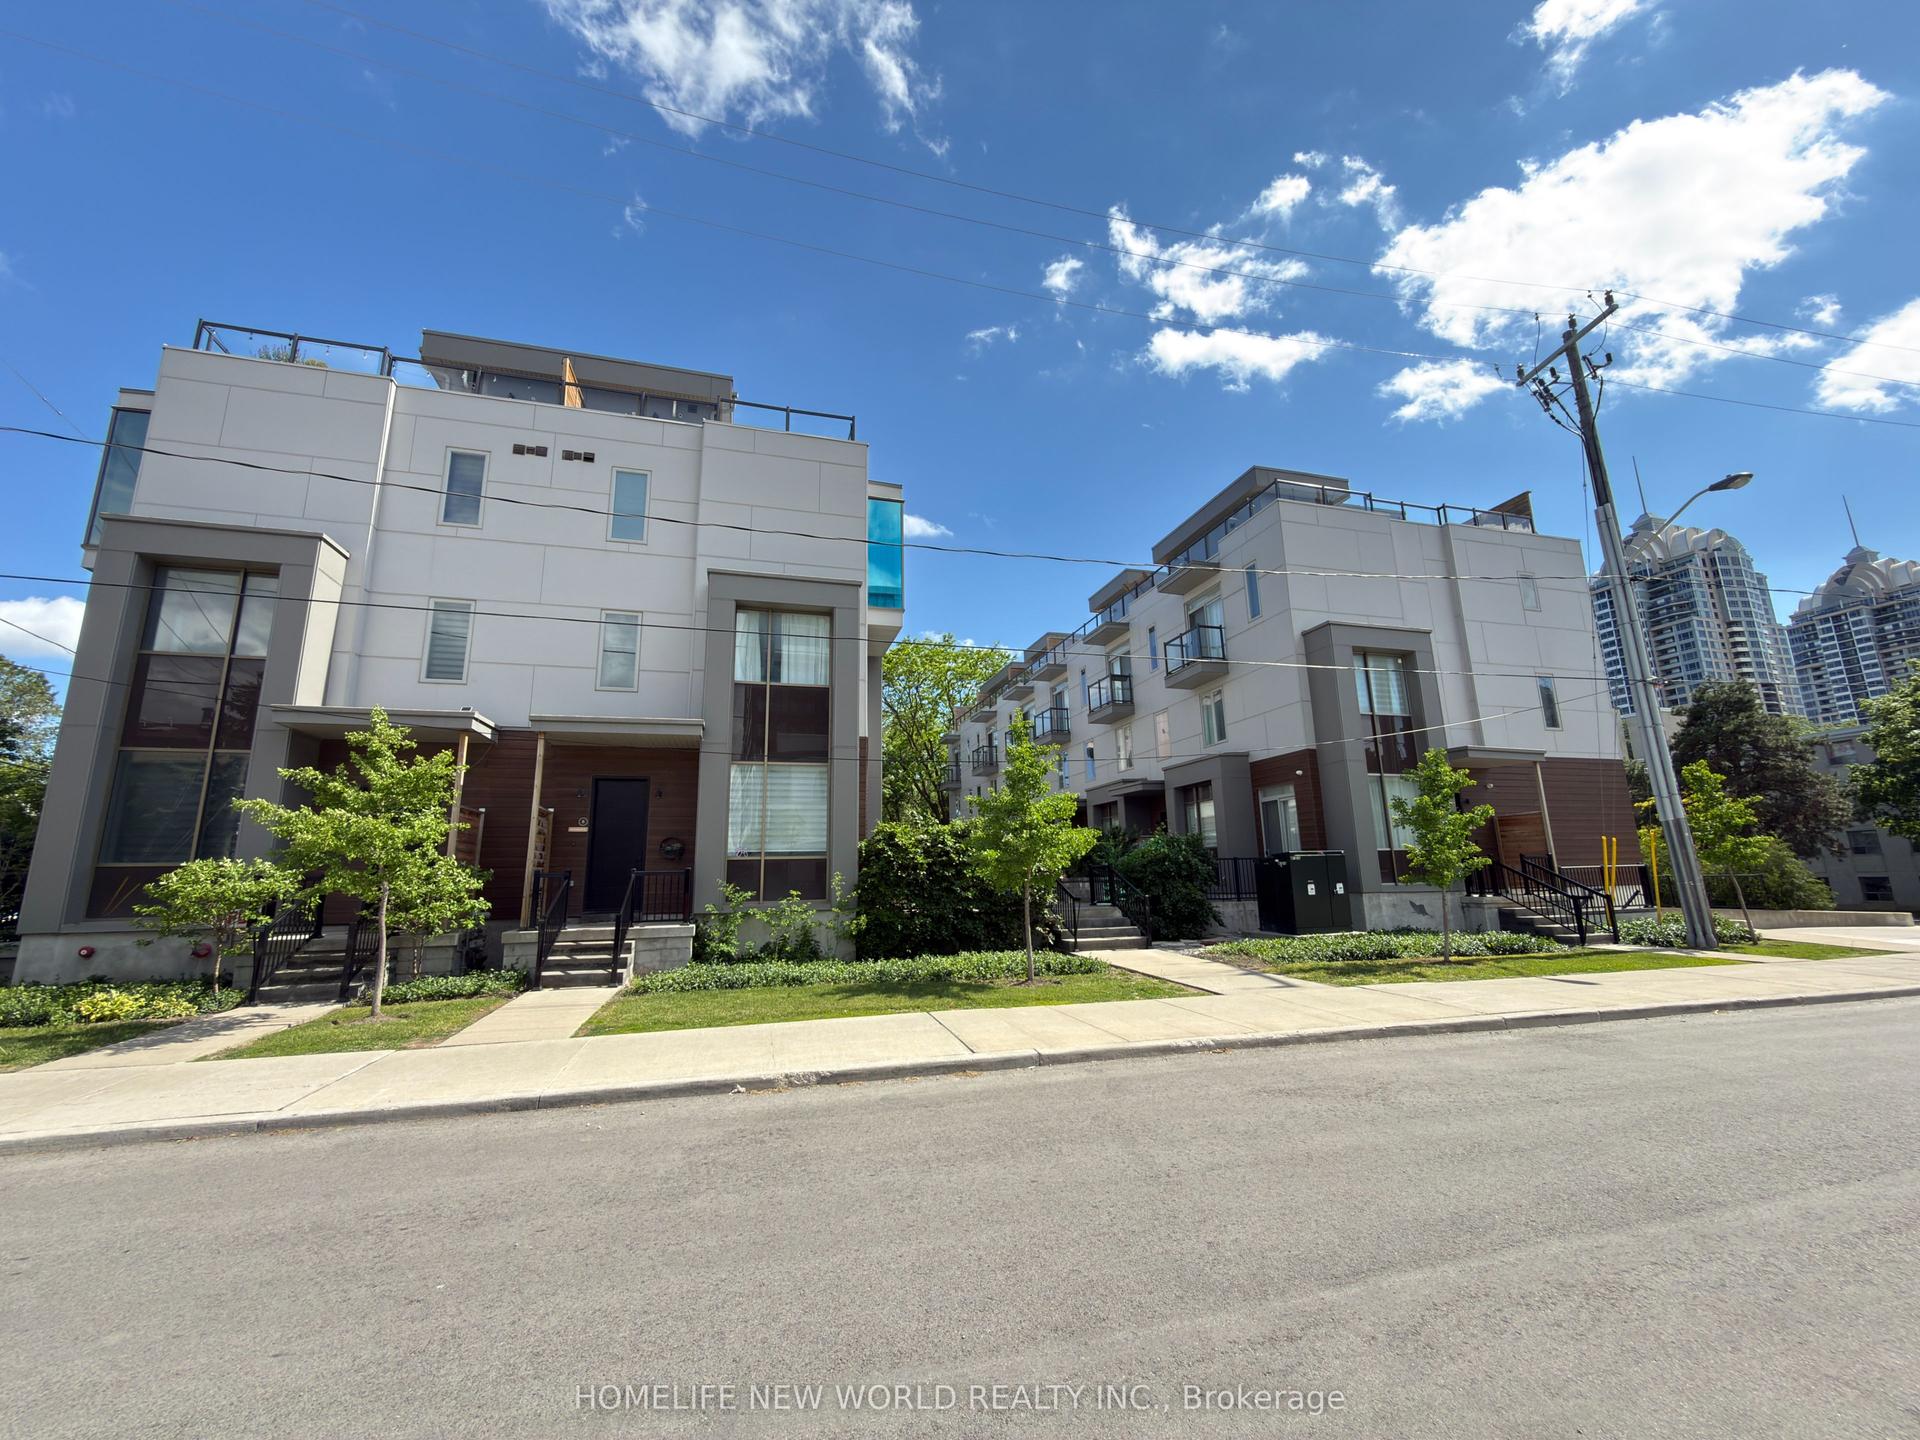
For SaleJust listed
$1,598,000
Condo Town
est. $7,006/mo
25 Dervock Crescent 2 #2, Bayview Village
Toronto, ON
4 bd
4 ba
1,900
2
MLS# C13789254Homelife New World Realty Inc.
WhatsApp Aman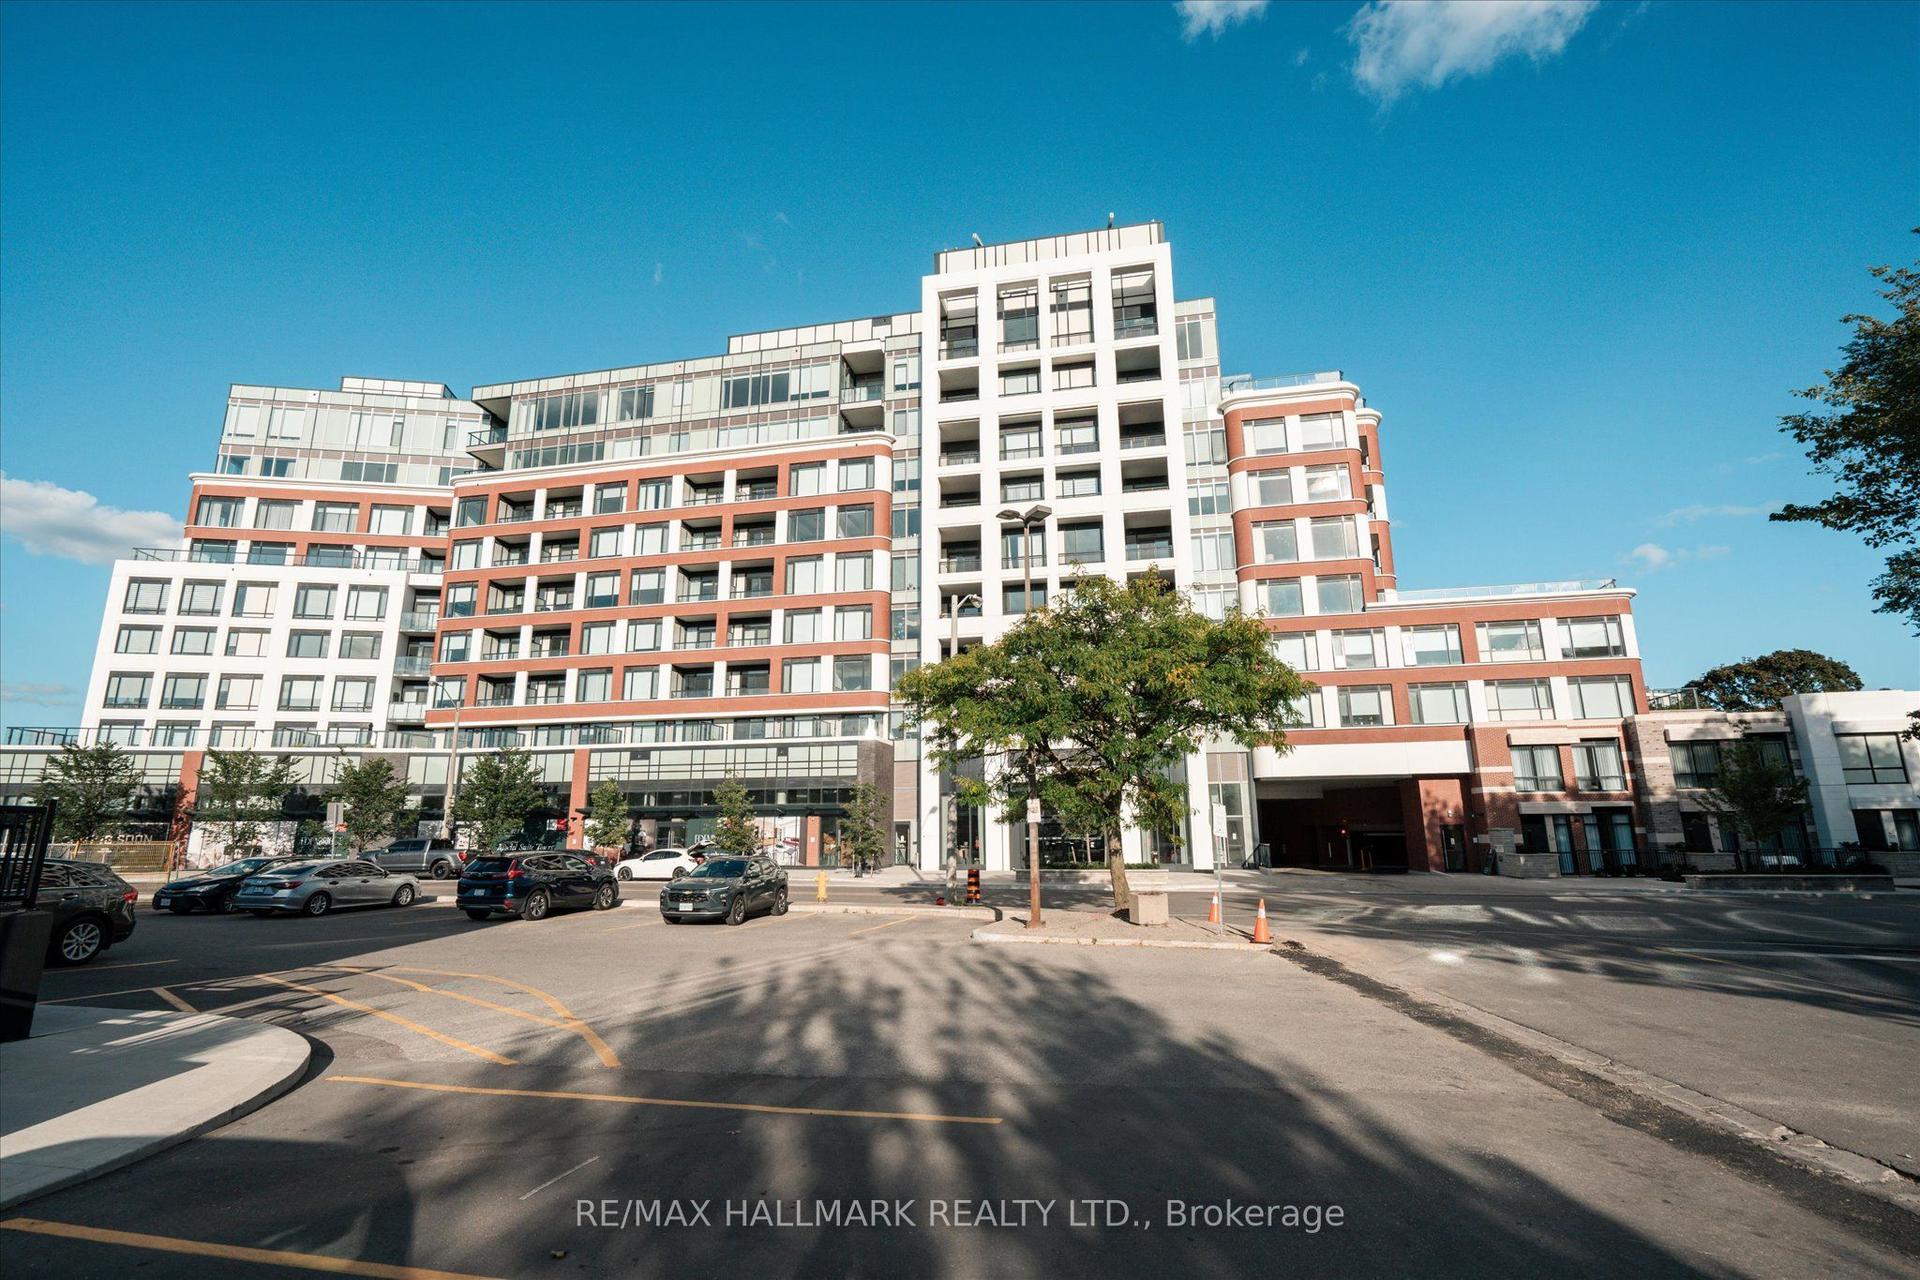
For Sale1 day ago
$1,949,000
Condo Town
est. $8,544/mo
259 The Kingsway TH 122 #TH 122, Edenbridge-Humber Valley
Toronto, ON
2 bd
6 ba
1,500
1
MLS# W13787594Re/Max Hallmark Realty Ltd.
WhatsApp Aman