For Sale
Just Listed
2230 Lake Shore Boulevard W 108 #108
Mimico, Toronto, ON
$1,399,000
2+1Bd
3Ba
1,500+sqft
2Parking
$933/sqft
Condo TownMLS# W14034276Listed 2026-10-140 DOM
Heating
Separate Heating Controls
Cooling
Central Air
Basement
Finished
Just listed! New listings in Toronto often receive offers within the first week.
About this home
Welcome to resort-style living in Humber Bay Shores. This exceptional condo townhouse strikes the perfect balance between modern style, thoughtful design, and comfortable everyday living, offering private outdoor space on every level. Delivering the spacious feel and privacy of a residence alongside full condo conveniences, the home features direct access from your private garage so you can unload the car without using an elevator, plus a second non-tandem underground parking space just steps away.The main living level is impeccably configured for both effortless entertaining and practical daily routines. Updated in 2025, the kitchen boasts brand-new cabinetry, crisp quartz countertops, modern appliances, a dedicated coffee and beverage station, and a matching dining buffet. The bright, welcoming living area is highlighted by new recessed pot lights, a statement fixture over the dining table, a cozy electric fireplace with an integrated TV setup, a tastefully updated powder room, and glass doors opening directly onto a private balcony.The spacious primary bedroom includes a walk-in closet and full ensuite washroom. Every bedroom on this level enjoys access to a walkout balcony, served by fresh, modern full bathroom featuring updated vanities and sleek contemporary lighting.The loft level offers maximum versatility, featuring a built-in Murphy bed. This room easily shifts from a quiet daytime lounge and home office into a private evening guest suite. Outside, the expansive, ravine-facing top-floor terrace includes a gas BBQ hookup and ample space to host friends and family against a serene backdrop.Take advantage of retreat-like building amenities, including an indoor pool, gym, fitness studio, sauna, children's playroom, and party room. All of this sits just steps away from waterfront trails, groceries, dining, and the vibrant outdoor lifestyle of Humber Bay Shores.
PoolGarageWaterfrontRavineWalkoutFireplace
Rooms
Main Floor
| Primary Bedroom | 3.07 × 4.27 m | Walk-In Closet(s) 3 Pc Ensuite W/O To Balcony |
| Bedroom 2 | 2.72 × 4.34 m | W/O To Balcony Laminate Closet |
Second Floor
| Kitchen | 3.45 × 3.94 m | Stainless Steel Appl Quartz Counter Breakfast Bar |
| Living Room | 3.78 × 4.29 m | Electric Fireplace W/O To Balcony Pot Lights |
| Dining Room | 2.11 × 4.29 m | Combined w/Living W/O To Balcony Pot Lights |
Third Floor
| Loft | 5.97 × 3.84 m | Murphy Bed Laminate W/O To Terrace |
Basement
| Mud Room | 3.15 × 1.14 m | Tile Floor |
| Utility Room | 5.23 × 2.46 m | Tile Floor Combined w/Laundry Laundry Sink |
Features
- Auto Garage Door Remote
- Bar Fridge
- Carpet Free
- Floor Drain
- Garburator
- Guest Accommodations
- Separate Heating Controls
- Separate Hydro Meter
- Storage
- Storage Area Lockers
- Finished
- Central Air
- 3-Storey
Financials
Annual Taxes
$4,910.79
Estimated Rental Income
Entire property$2,600 – $3,500/mo
Rental yield2.2% – 3.0%
*Estimates based on comparable rentals in the area. Actual income may vary.
Market Data — Toronto
Days on market0 days
Buyer's MarketSeller's Market
Based on active listings in Toronto. Data updates daily.
Demographics — Toronto
Population
2,794,356
Avg Household Income
$102,000
Age Distribution
0-19
19%
20-34
24%
35-49
21%
50-64
19%
65+
17%
Ownership53% own · 47% rent
EnglishMandarinCantoneseTagalogTamil
Getting around
How walkable, bikeable, and transit-friendly this neighbourhood is.
86
/ 100
Walk Score
Very Walkable
86
/ 100
Transit Score
Excellent Transit
67
/ 100
Bike Score
Bikeable
Scores are estimates based on neighbourhood data and are for informational purposes only.
MLS® data courtesy of the Toronto Regional Real Estate Board (TRREB).
The information provided herein must only be used by consumers that have a bona fide interest in the purchase, sale, or lease of real estate and may not be used for any commercial purpose or any other purpose. Listing information is deemed reliable but is not guaranteed accurate by the Toronto Regional Real Estate Board, the listing brokerage, or this website. The trademarks REALTOR®, REALTORS® and the REALTOR® logo are controlled by The Canadian Real Estate Association (CREA) and identify real estate professionals who are members of CREA. MLS®, Multiple Listing Service®, and the associated logos are owned by CREA. Not intended to solicit properties currently listed for sale or buyers under contract.
You may also like
More homes in Toronto
Hand-picked listings with a similar price range and style.
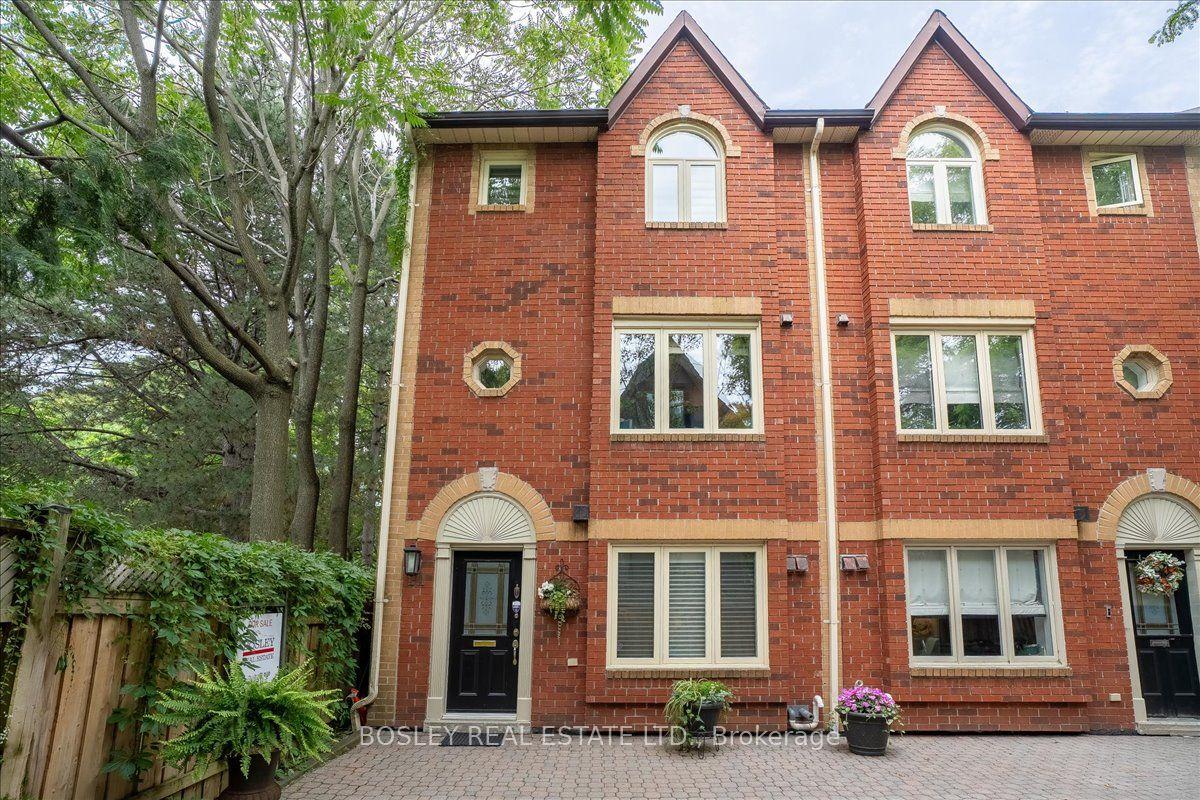
For Sale1 month ago
$1,350,000
Condo Town
est. $5,918/mo
18 Doncrest Road 11 #11, Playter Estates-Danforth
Toronto, ON
2+1 bd
3 ba
1,700
1
MLS# E13767584Bosley Real Estate Ltd.
WhatsApp Aman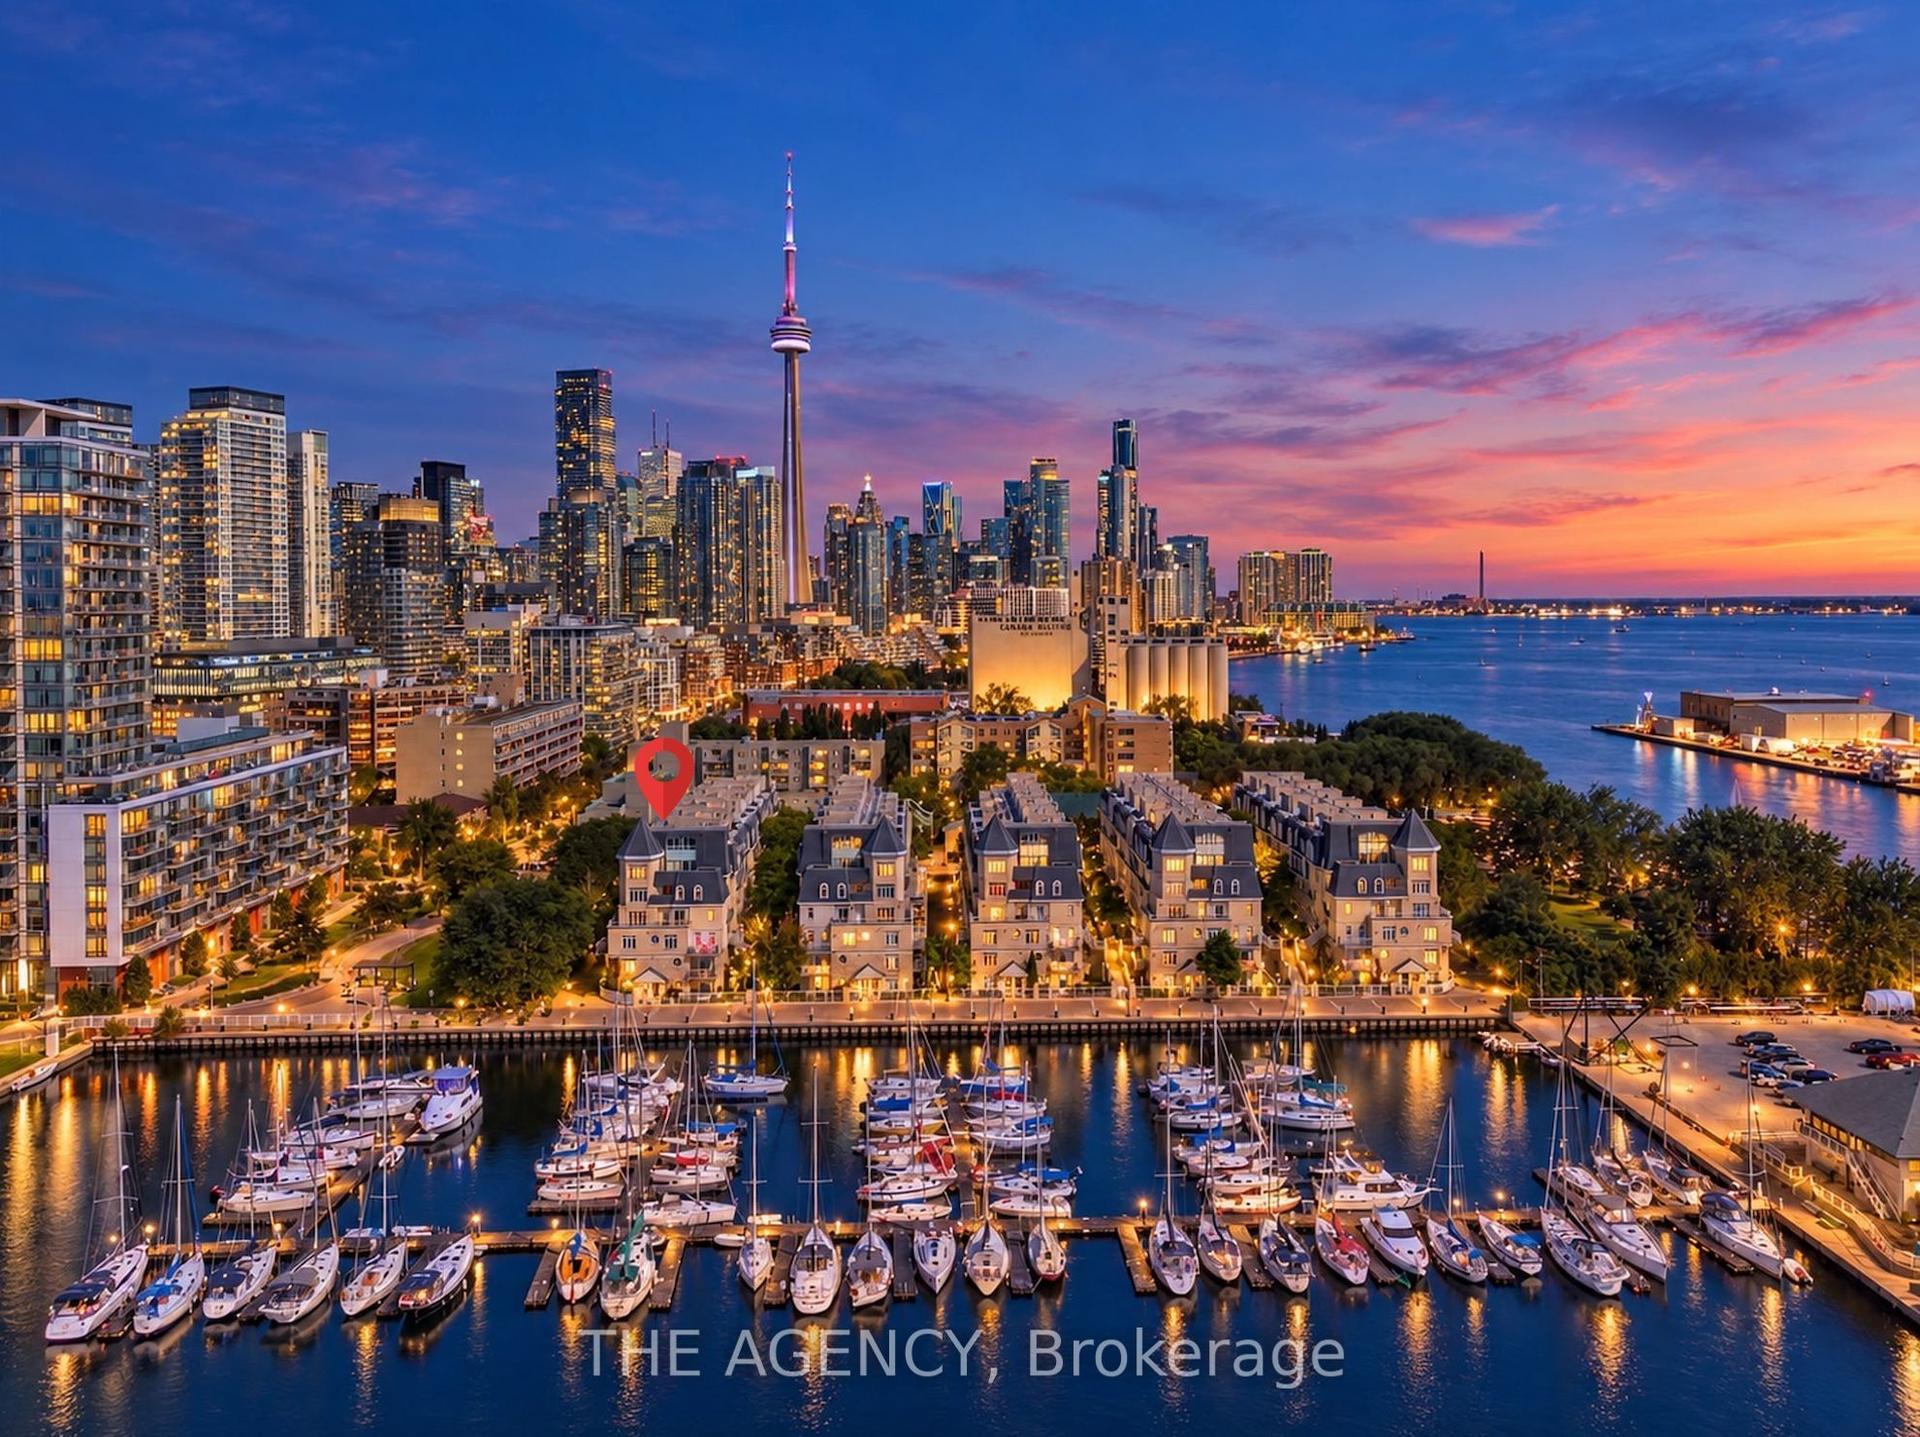
For Sale2 days ago
$1,188,800
Condo Town
est. $5,212/mo
38 Stadium Road 667 #667, Niagara
Toronto, ON
2+1 bd
2 ba
1,500
1
MLS# C14027868The Agency
WhatsApp Aman