For Sale
Just Listed
409 Bloor Street W PH03 #PH03
Rosedale-Moore Park, Toronto, ON
$1,995,000
3Bd
3Ba
2,625+sqft
2Parking
$760/sqft
CondoMLS# C13788596Listed 2026-09-151 DOM
Cooling
Central Air
Just listed! New listings in Toronto often receive offers within the first week.
About this home
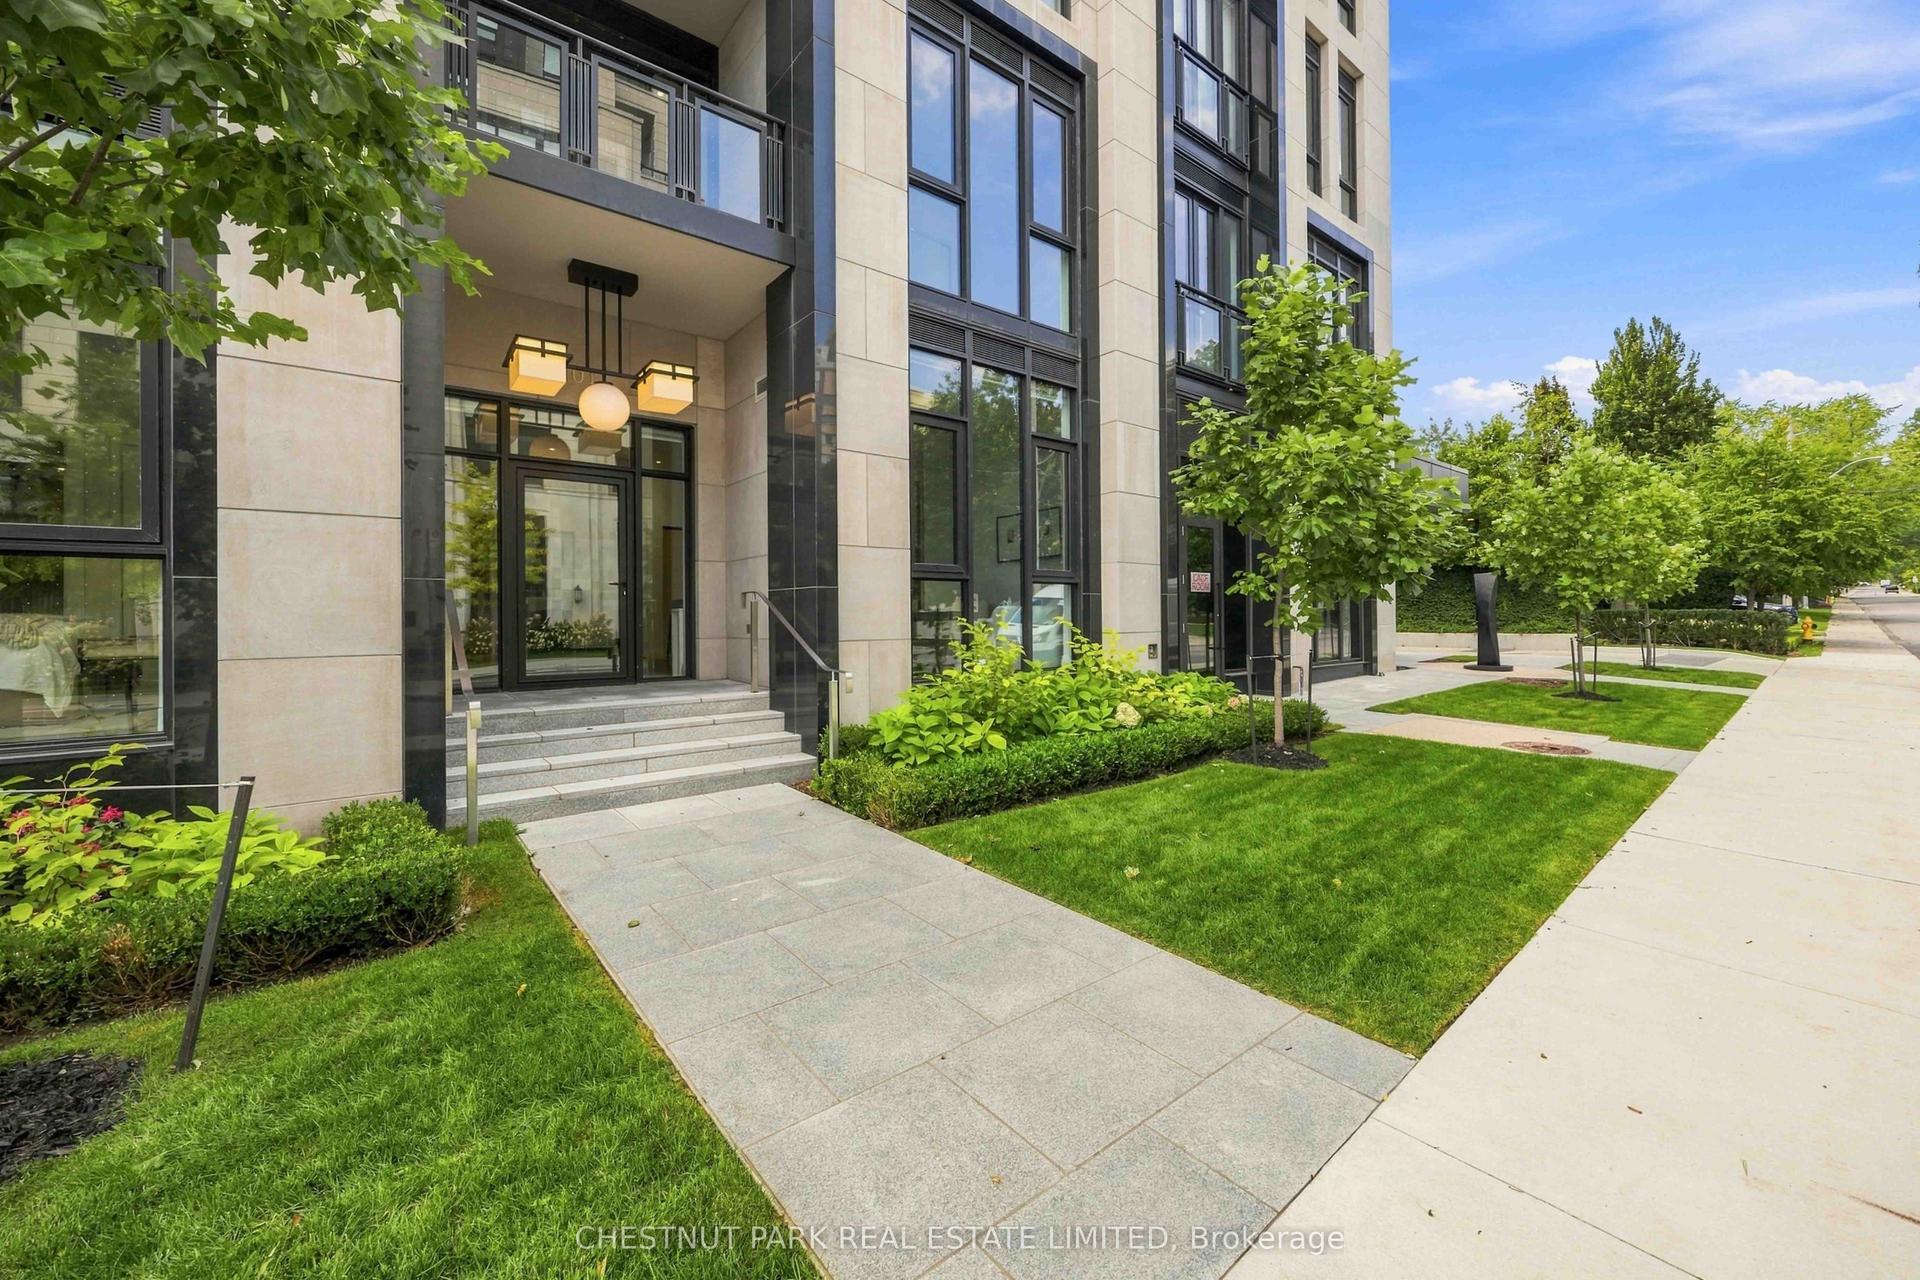
Absolutely stunning penthouse at The Rosedale, ideally situated on Bloor Street in one of Toronto's most coveted locations. Spanning 2,600 sq. ft., this exceptional residence has been meticulously upgraded with over $400,000 in enhancements. Arrive through the beautifully appointed lobby and take the private elevator directly to your suite. A gracious foyer opens to an expansive great room with sweeping views over the Rosedale Valley. The sophisticated open-concept layout connects the living and dining spaces to a sleek modern kitchen with top-of-the-line appliances. A spacious den is perfectly positioned to enjoy the views from every angle. The serene primary suite features beautiful valley views, a generous walk-in closet, and a luxurious four-piece ensuite with quartz countertops and double vanities. Two additional bedrooms, two bathrooms, full-size ensuite laundry, and ample storage complete the interior. The offering is further enhanced by two owned underground parking spaces-a rare find downtown-and two private lockers. A truly exceptional opportunity for elevated penthouse living in an unparalleled Bloor Street location
Rooms
Main Floor
| Foyer | 9.93 × 1.47 m | Ceramic Floor Elevator |
| Living Room | 11.79 × 5.79 m | Overlooks Ravine Hardwood Floor Open Concept |
| Dining Room | 11.27 × 5.79 m | Hardwood Floor Combined w/Great Rm Pot Lights |
| Kitchen | 5.18 × 5.69 m | Quartz Counter Stainless Steel Appl Undermount Sink |
| Primary Bedroom | 7.01 × 4.88 m | Hardwood Floor Walk-In Closet(s) Ensuite Bath |
| Bedroom 2 | 4.27 × 4.15 m | Hardwood Floor B/I Closet Large Window |
| Bedroom 3 | 4.30 × 4.27 m | Hardwood Floor B/I Closet Large Window |
| Office | 3.57 × 2.99 m | Overlooks Ravine Hardwood Floor |
| Laundry | 1.28 × 2.21 m |
Features
- Other
- None
- Central Air
- Apartment
Financials
Annual Taxes
$9,946
Estimated Rental Income
Entire property$3,200 – $4,200/mo
Rental yield1.9% – 2.5%
*Estimates based on comparable rentals in the area. Actual income may vary.
Market Data — Toronto
Days on market1 days
Buyer's MarketSeller's Market
Based on active listings in Toronto. Data updates daily.
Demographics — Toronto
Population
2,794,356
Avg Household Income
$102,000
Age Distribution
0-19
19%
20-34
24%
35-49
21%
50-64
19%
65+
17%
Ownership53% own · 47% rent
EnglishMandarinCantoneseTagalogTamil
Getting around
How walkable, bikeable, and transit-friendly this neighbourhood is.
82
/ 100
Walk Score
Very Walkable
82
/ 100
Transit Score
Excellent Transit
75
/ 100
Bike Score
Very Bikeable
Scores are estimates based on neighbourhood data and are for informational purposes only.
MLS® data courtesy of the Toronto Regional Real Estate Board (TRREB).
The information provided herein must only be used by consumers that have a bona fide interest in the purchase, sale, or lease of real estate and may not be used for any commercial purpose or any other purpose. Listing information is deemed reliable but is not guaranteed accurate by the Toronto Regional Real Estate Board, the listing brokerage, or this website. The trademarks REALTOR®, REALTORS® and the REALTOR® logo are controlled by The Canadian Real Estate Association (CREA) and identify real estate professionals who are members of CREA. MLS®, Multiple Listing Service®, and the associated logos are owned by CREA. Not intended to solicit properties currently listed for sale or buyers under contract.
You may also like
More homes in Toronto
Hand-picked listings with a similar price range and style.
For Sale2 months ago
$1,850,000
Condo
est. $8,110/mo
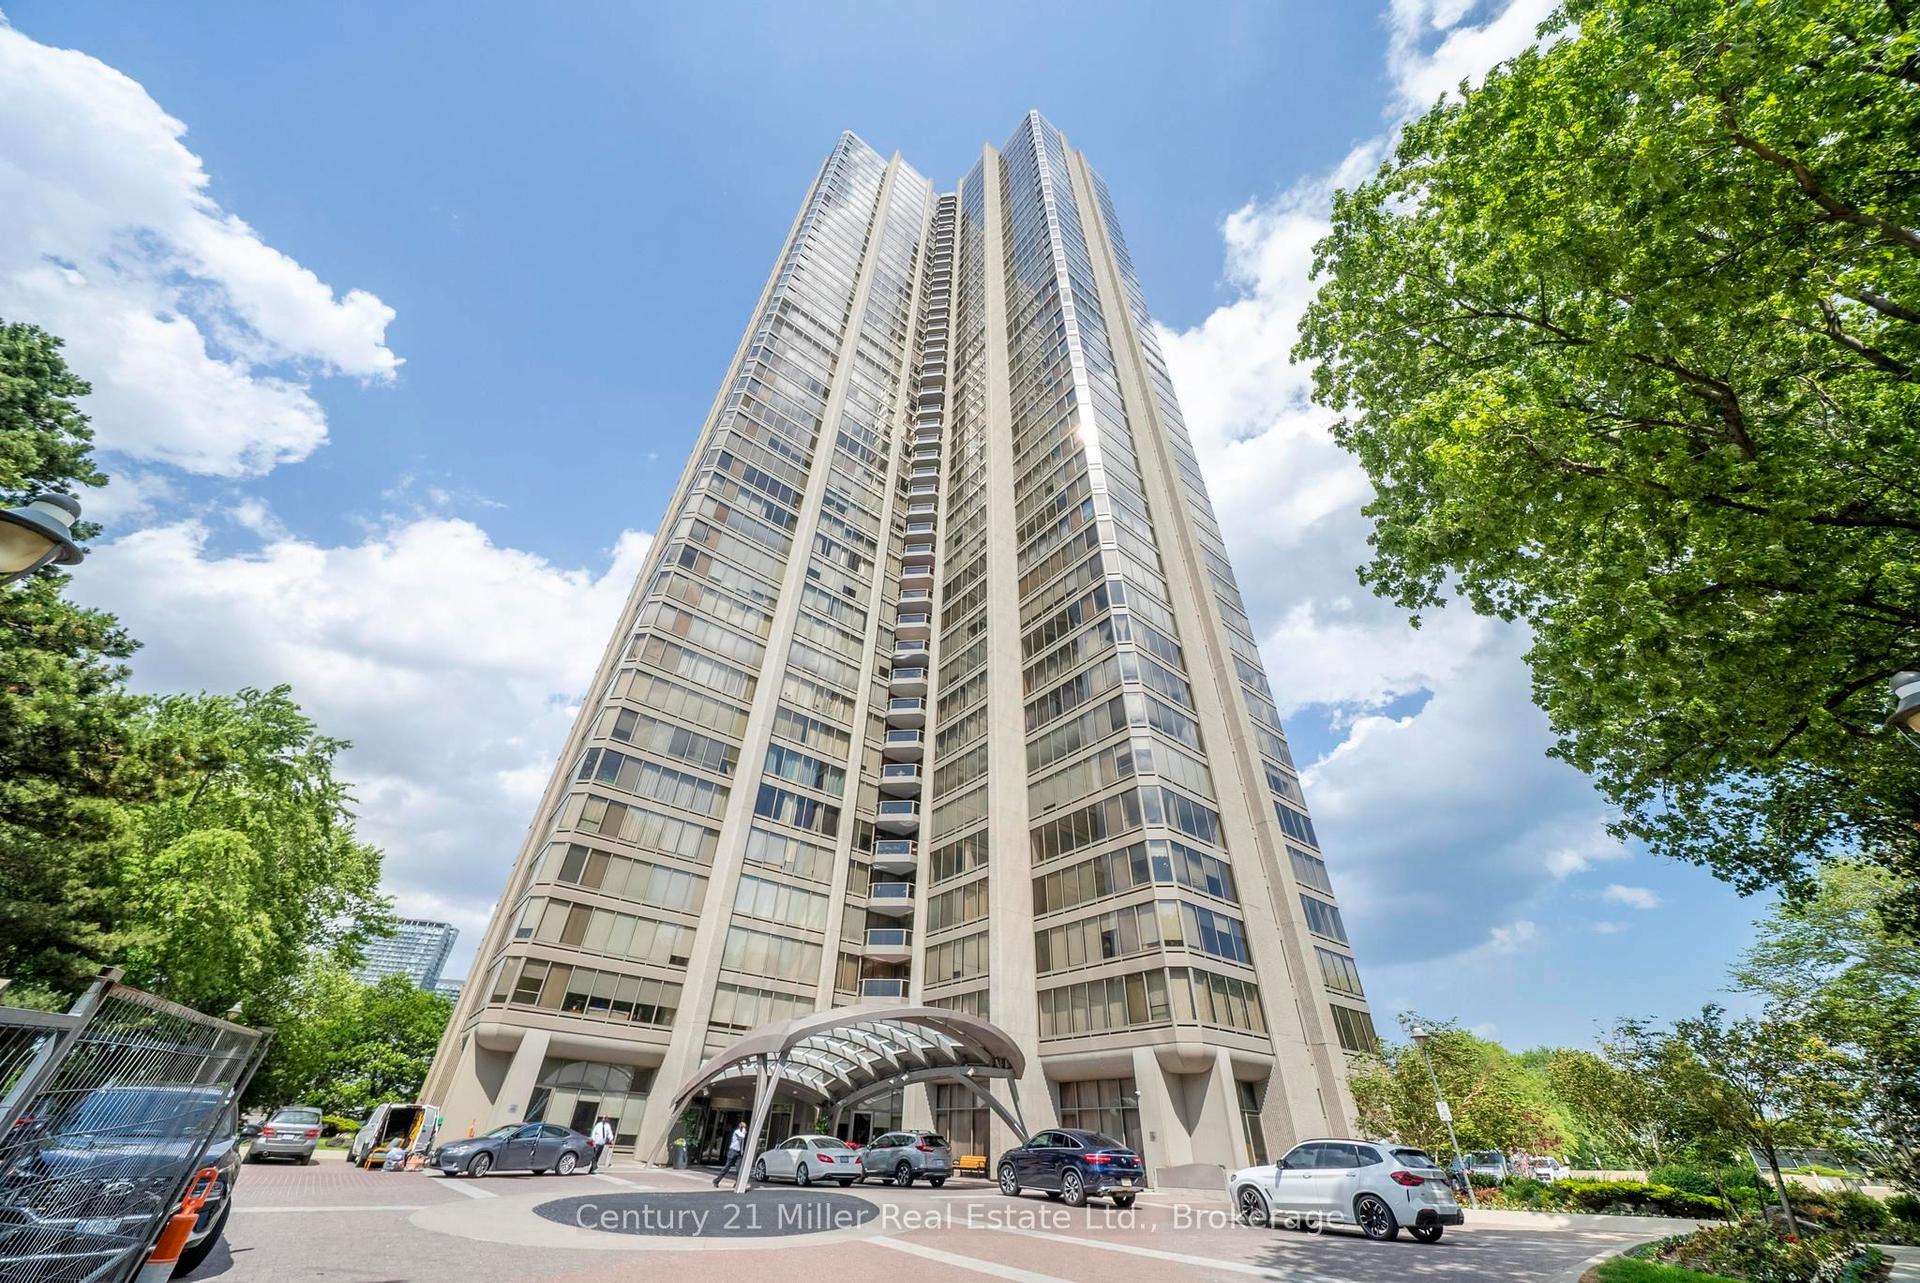
2045 Lake Shore Boulevard W Unit 3606 #Unit 3606, Mimico
Toronto, ON
2 bd
3 ba
3,375
2
MLS# W13521842Century 21 Miller Real Estate Ltd.
WhatsApp Aman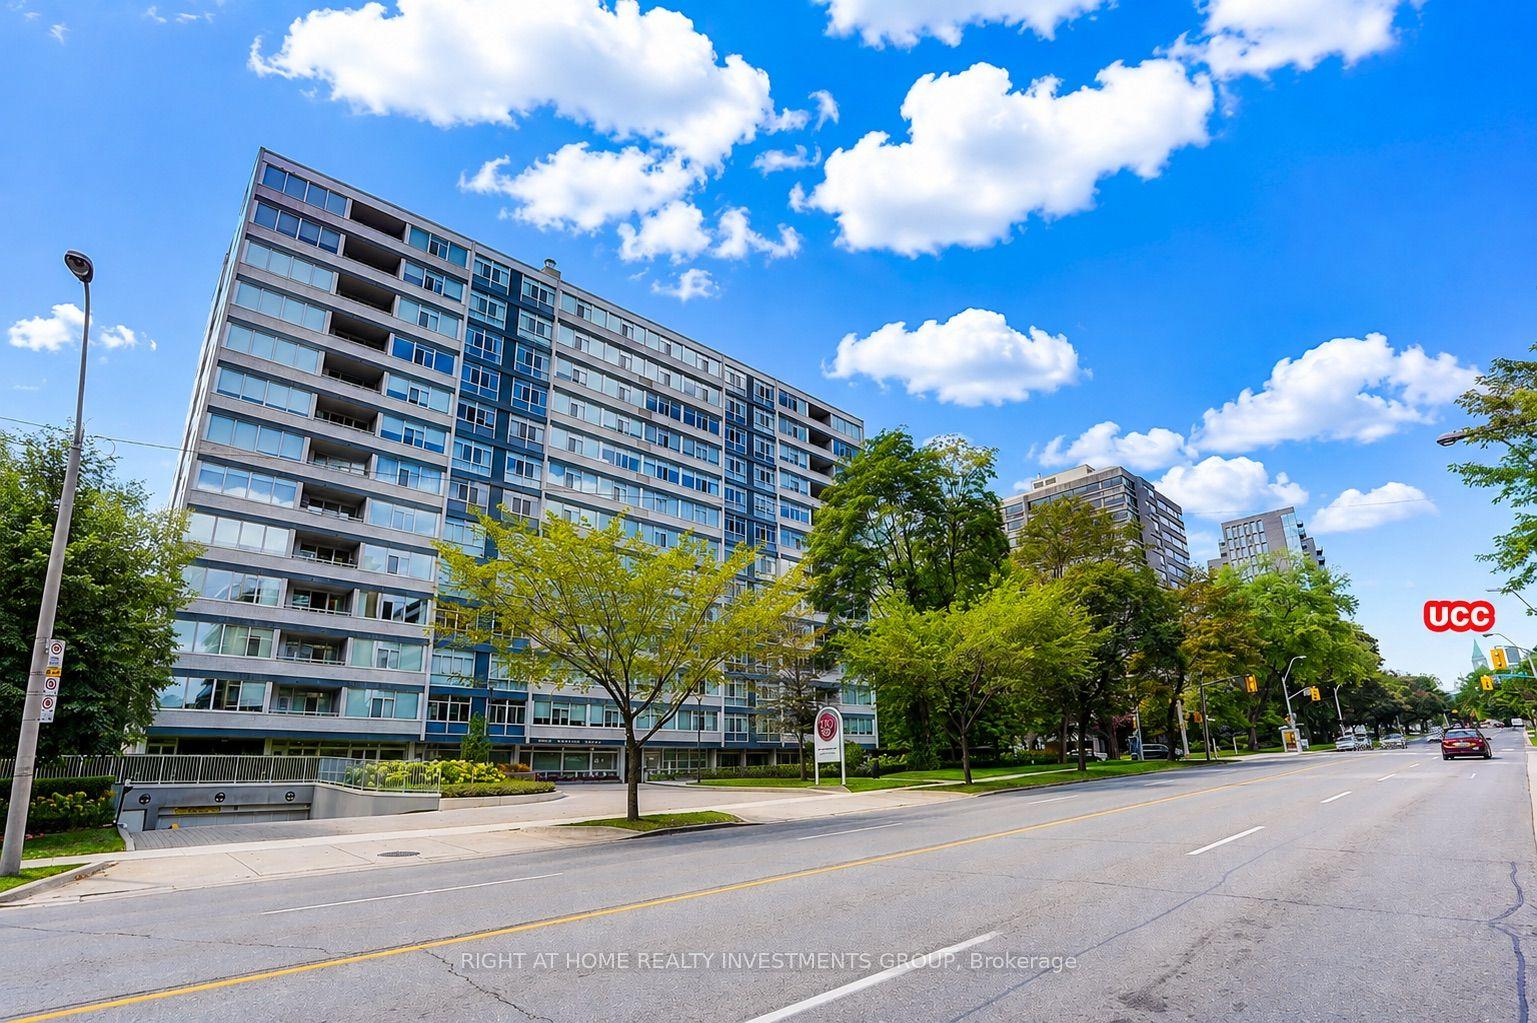
For Sale19 days ago
$1,650,000
Condo
est. $7,234/mo
500 Avenue Road 102 #102, Casa Loma
Toronto, ON
2 bd
2 ba
1,300
1
MLS# C13721296Right At Home Realty Investments…
WhatsApp Aman