For Sale
2045 Lake Shore Boulevard W Unit 3606 #Unit 3606
Mimico, Toronto, ON
$1,850,000
2Bd
3Ba
3,375+sqft
2Parking
$548/sqft
CondoMLS# W13521842Listed 2026-07-0474 DOM
Cooling
Central Air
On the market for 74 days — longer than average. The seller may be open to negotiation.
About this home
This expansive approx 3,247 sq. ft. residence on the 36th floor of the prestigious Palace Pier offers stunning lake and city skyline views! As you enter the unit with the double door entry you will notice the elegant foyer and corridors featuring classic wainscoting, while marble and porcelain flooring flow throughout the suite.The open-concept kitchen is designed for both style and function, showcasing a marble peninsula, striking marble feature wall, and backsplash overlooking the breakfast area and family room with a built-in wall unit and a view of the Toronto Skyline! The main living area was converted to a fabulous great room which is ideal for entertaining, complete with a dining area, built-in bar, custom electric fireplace, and a bright solarium with a Juliette balcony. Floor-to-ceiling windows with automated blinds fill the space with natural light and showcase breathtaking views of Lake Ontario! The primary suite offers two spacious walk-in closets, a private solarium with Juliette balcony overlooking the lake and west view, a luxurious 5-piece ensuite, and a pop-up TV. The 2nd bdrm is currently used as an office/den. It was originally designed as a three-bdrm plus den layout, two bdrms have been transformed into a custom office/library with built-ins including 2 closets for hanging clothes and a fireplace, easily convertible back if desired. A truly exceptional home with a unique custom floor plan and refined, custom finishes throughout! Amenities include: Fitness and aerobics center, Restaurant, Club on 47th floor, media room, event kitchen stage for events, terraces, tennis court, putting green, squash courts, golf simulator Table tennis room billiards room Party Room, convenience store, spa, arts and crafts room, childrens playroom , 24 hour concierge, 18 hour valet service, hourly bus service to downtown 6 days a week, 7 guest suites, large indoor swimming pool with whirlpool and sauna, EV Chargers available for use, pets allowed with restrictions.
PoolFireplace
Rooms
Main Floor
| Kitchen | 3.90 × 4.20 m | B/I Appliances Breakfast Area |
| Family Room | 4.90 × 6.20 m | B/I Bookcase Combined w/Kitchen |
| Great Room | 8.10 × 8.50 m | Combined w/Dining Electric Fireplace Wet Bar |
| Laundry | 2.30 × 2.80 m | |
| Primary Bedroom | 5.60 × 7.90 m | 5 Pc Ensuite Closet Organizers Juliette Balcony |
| Other | 4.20 × 1.30 m | Walk-In Closet(s) |
| Other | 2.30 × 3.20 m | Walk-In Closet(s) |
| Bedroom | 5.70 × 6.70 m | B/I Bookcase Electric Fireplace |
| Bathroom | 0.00 × 0.00 m | 2 Pc Bath |
| Bathroom | 0.00 × 0.00 m | 5 Pc Ensuite |
| Bathroom | 0.00 × 0.00 m | 3 Pc Bath |
Features
- Bar Fridge
- Countertop Range
- Guest Accommodations
- None
- Central Air
- Apartment
Financials
Annual Taxes
$8,476
Estimated Rental Income
Entire property$2,600 – $3,500/mo
Rental yield1.7% – 2.3%
*Estimates based on comparable rentals in the area. Actual income may vary.
Market Data — Toronto
Days on market74 days
Buyer's MarketSeller's Market
Based on active listings in Toronto. Data updates daily.
Demographics — Toronto
Population
2,794,356
Avg Household Income
$102,000
Age Distribution
0-19
19%
20-34
24%
35-49
21%
50-64
19%
65+
17%
Ownership53% own · 47% rent
EnglishMandarinCantoneseTagalogTamil
Getting around
How walkable, bikeable, and transit-friendly this neighbourhood is.
83
/ 100
Walk Score
Very Walkable
79
/ 100
Transit Score
Excellent Transit
74
/ 100
Bike Score
Very Bikeable
Scores are estimates based on neighbourhood data and are for informational purposes only.
MLS® data courtesy of the Toronto Regional Real Estate Board (TRREB).
The information provided herein must only be used by consumers that have a bona fide interest in the purchase, sale, or lease of real estate and may not be used for any commercial purpose or any other purpose. Listing information is deemed reliable but is not guaranteed accurate by the Toronto Regional Real Estate Board, the listing brokerage, or this website. The trademarks REALTOR®, REALTORS® and the REALTOR® logo are controlled by The Canadian Real Estate Association (CREA) and identify real estate professionals who are members of CREA. MLS®, Multiple Listing Service®, and the associated logos are owned by CREA. Not intended to solicit properties currently listed for sale or buyers under contract.
You may also like
More homes in Toronto
Hand-picked listings with a similar price range and style.
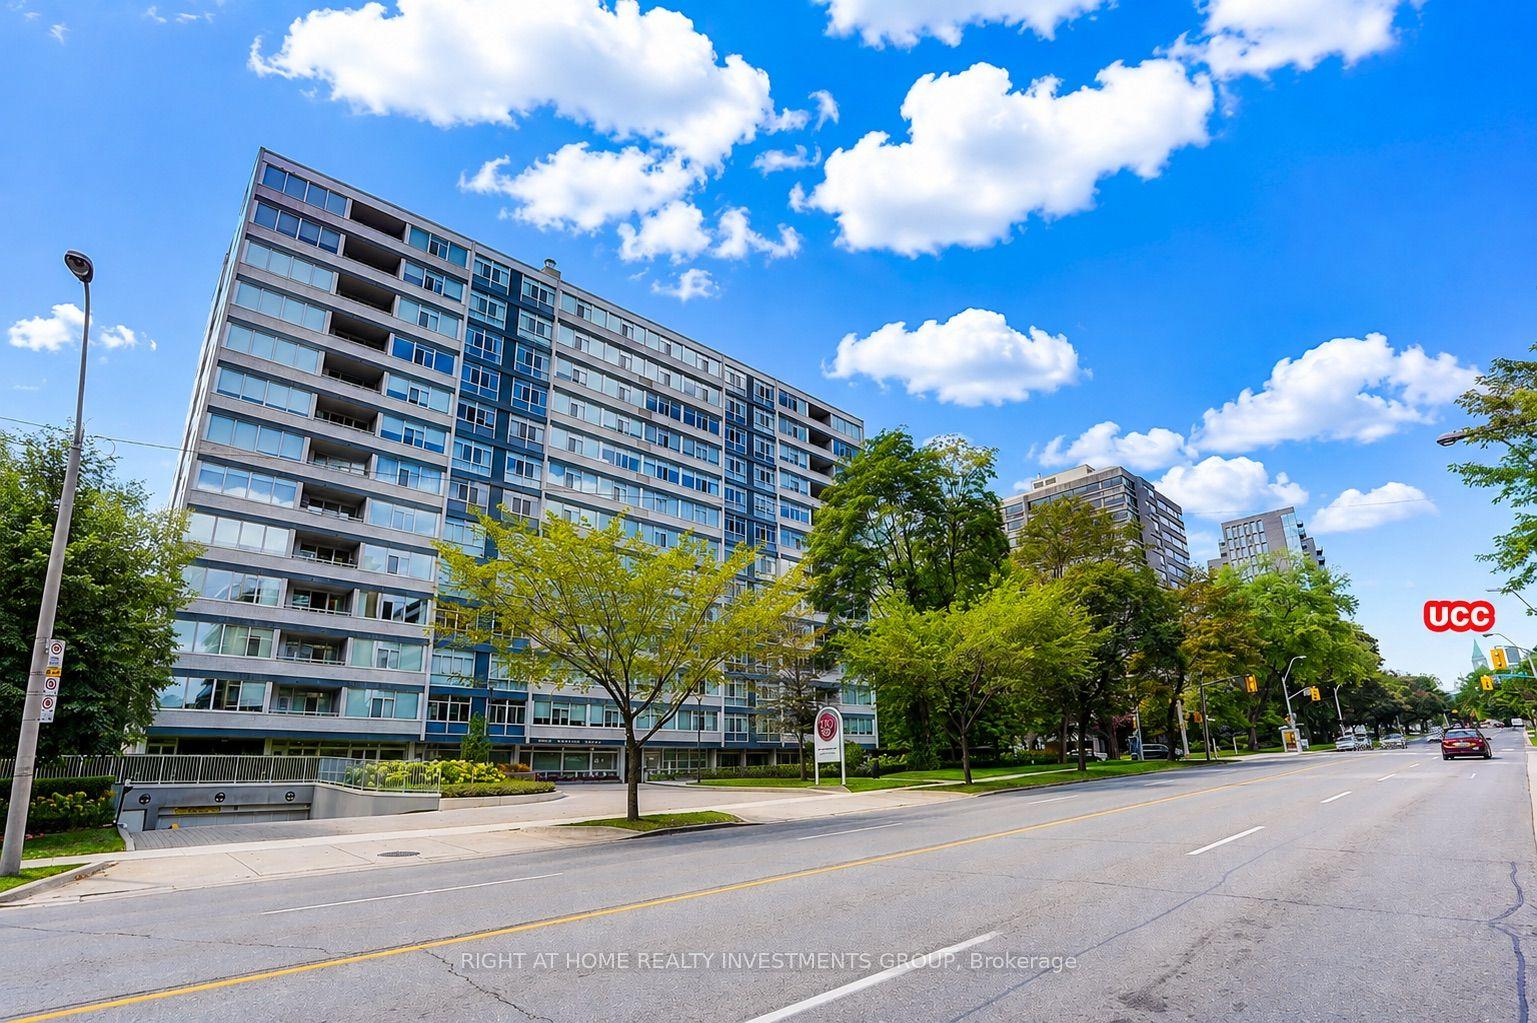
For Sale19 days ago
$1,650,000
Condo
est. $7,234/mo
500 Avenue Road 102 #102, Casa Loma
Toronto, ON
2 bd
2 ba
1,300
1
MLS# C13721296Right At Home Realty Investments…
WhatsApp Aman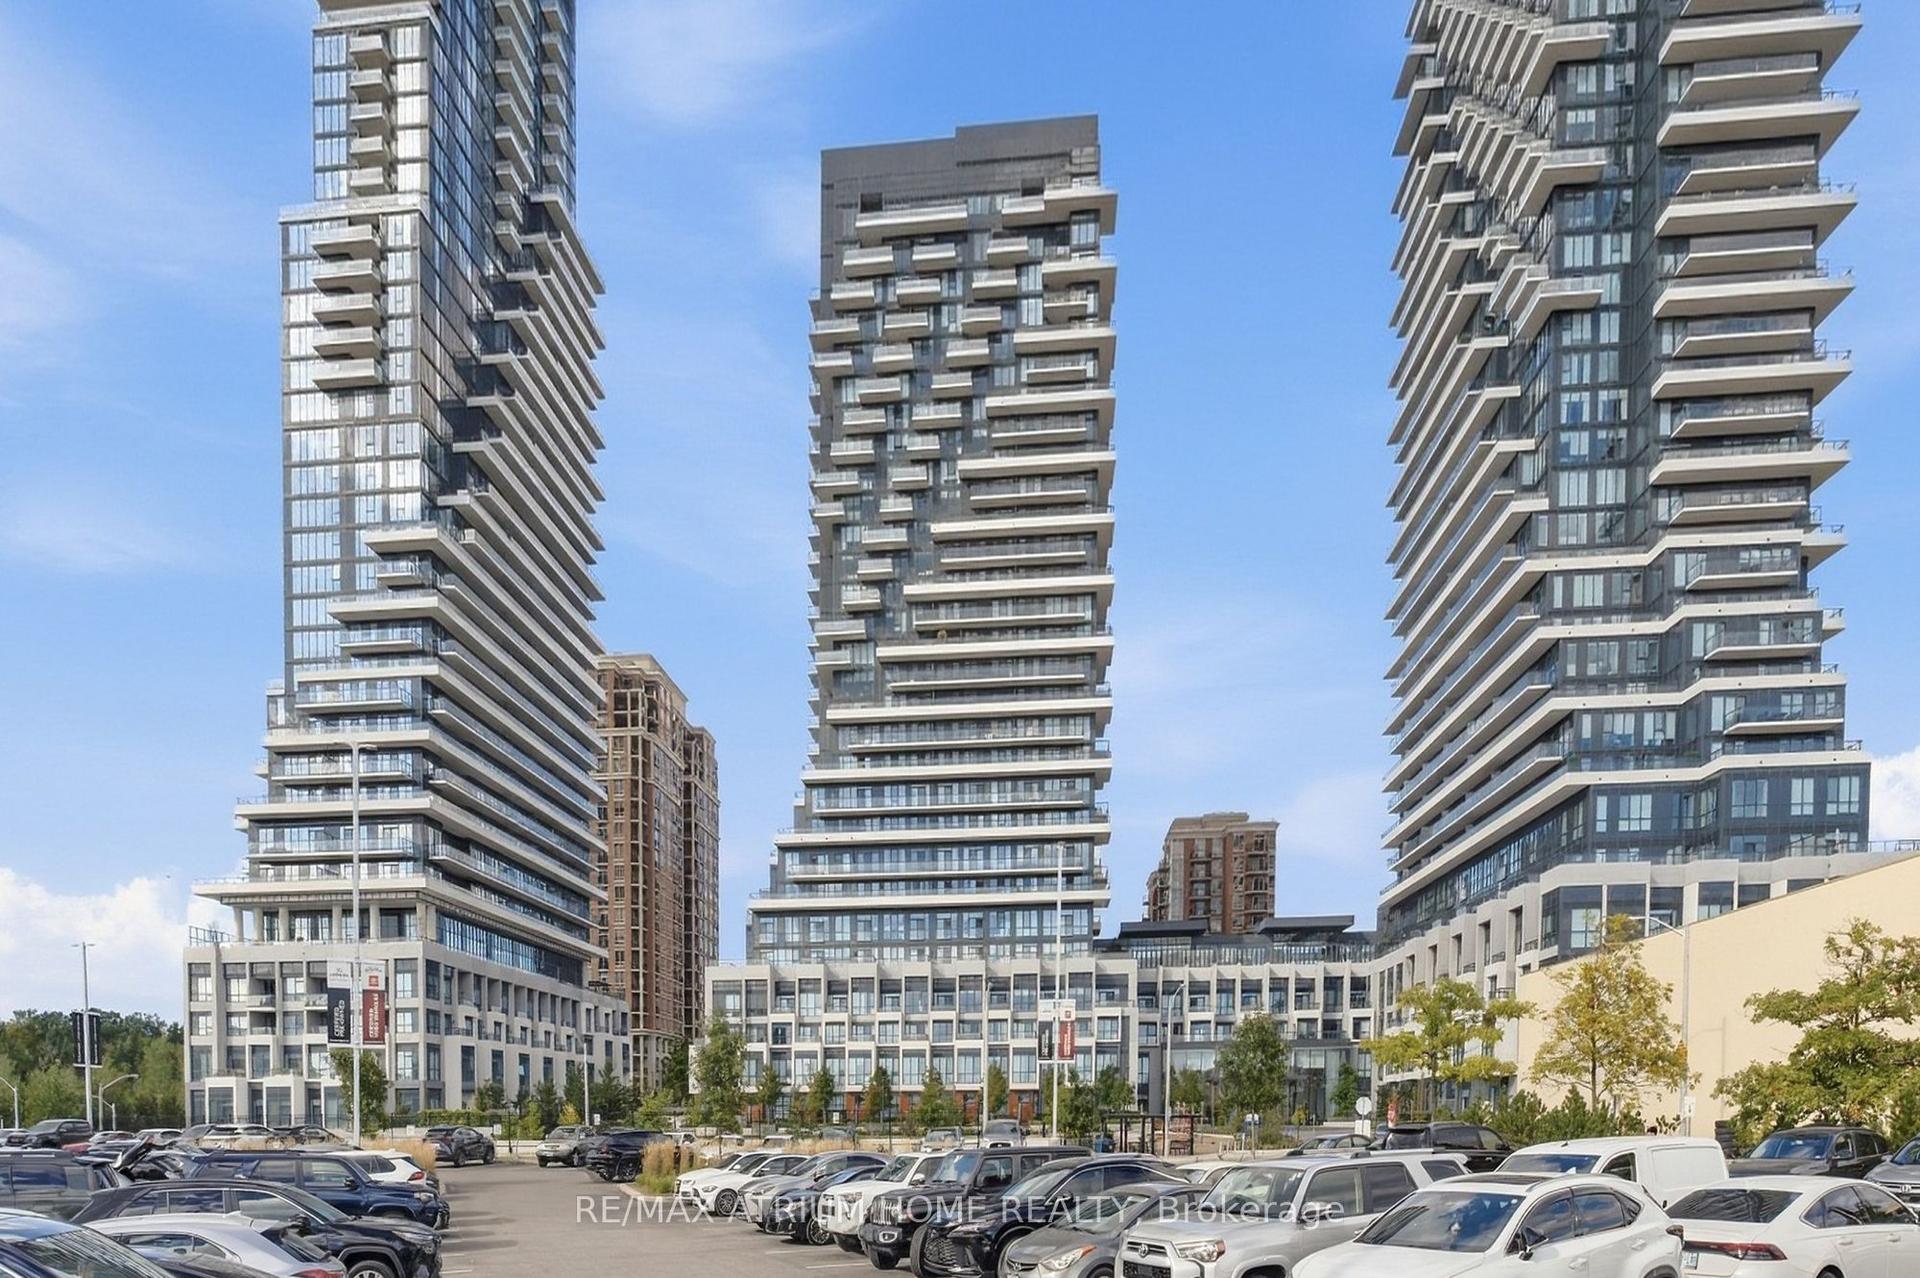
For Sale1 day ago
$1,399,000
Condo
est. $6,133/mo
20 Inn On The Park Drive 1235 #1235, Banbury-Don Mills
Toronto, ON
3 bd
3 ba
1,500
2
MLS# C13788616Re/Max Atrium Home Realty
WhatsApp Aman