29 Jenny Wrenway
Just listed! New listings in Toronto often receive offers within the first week.
About this home
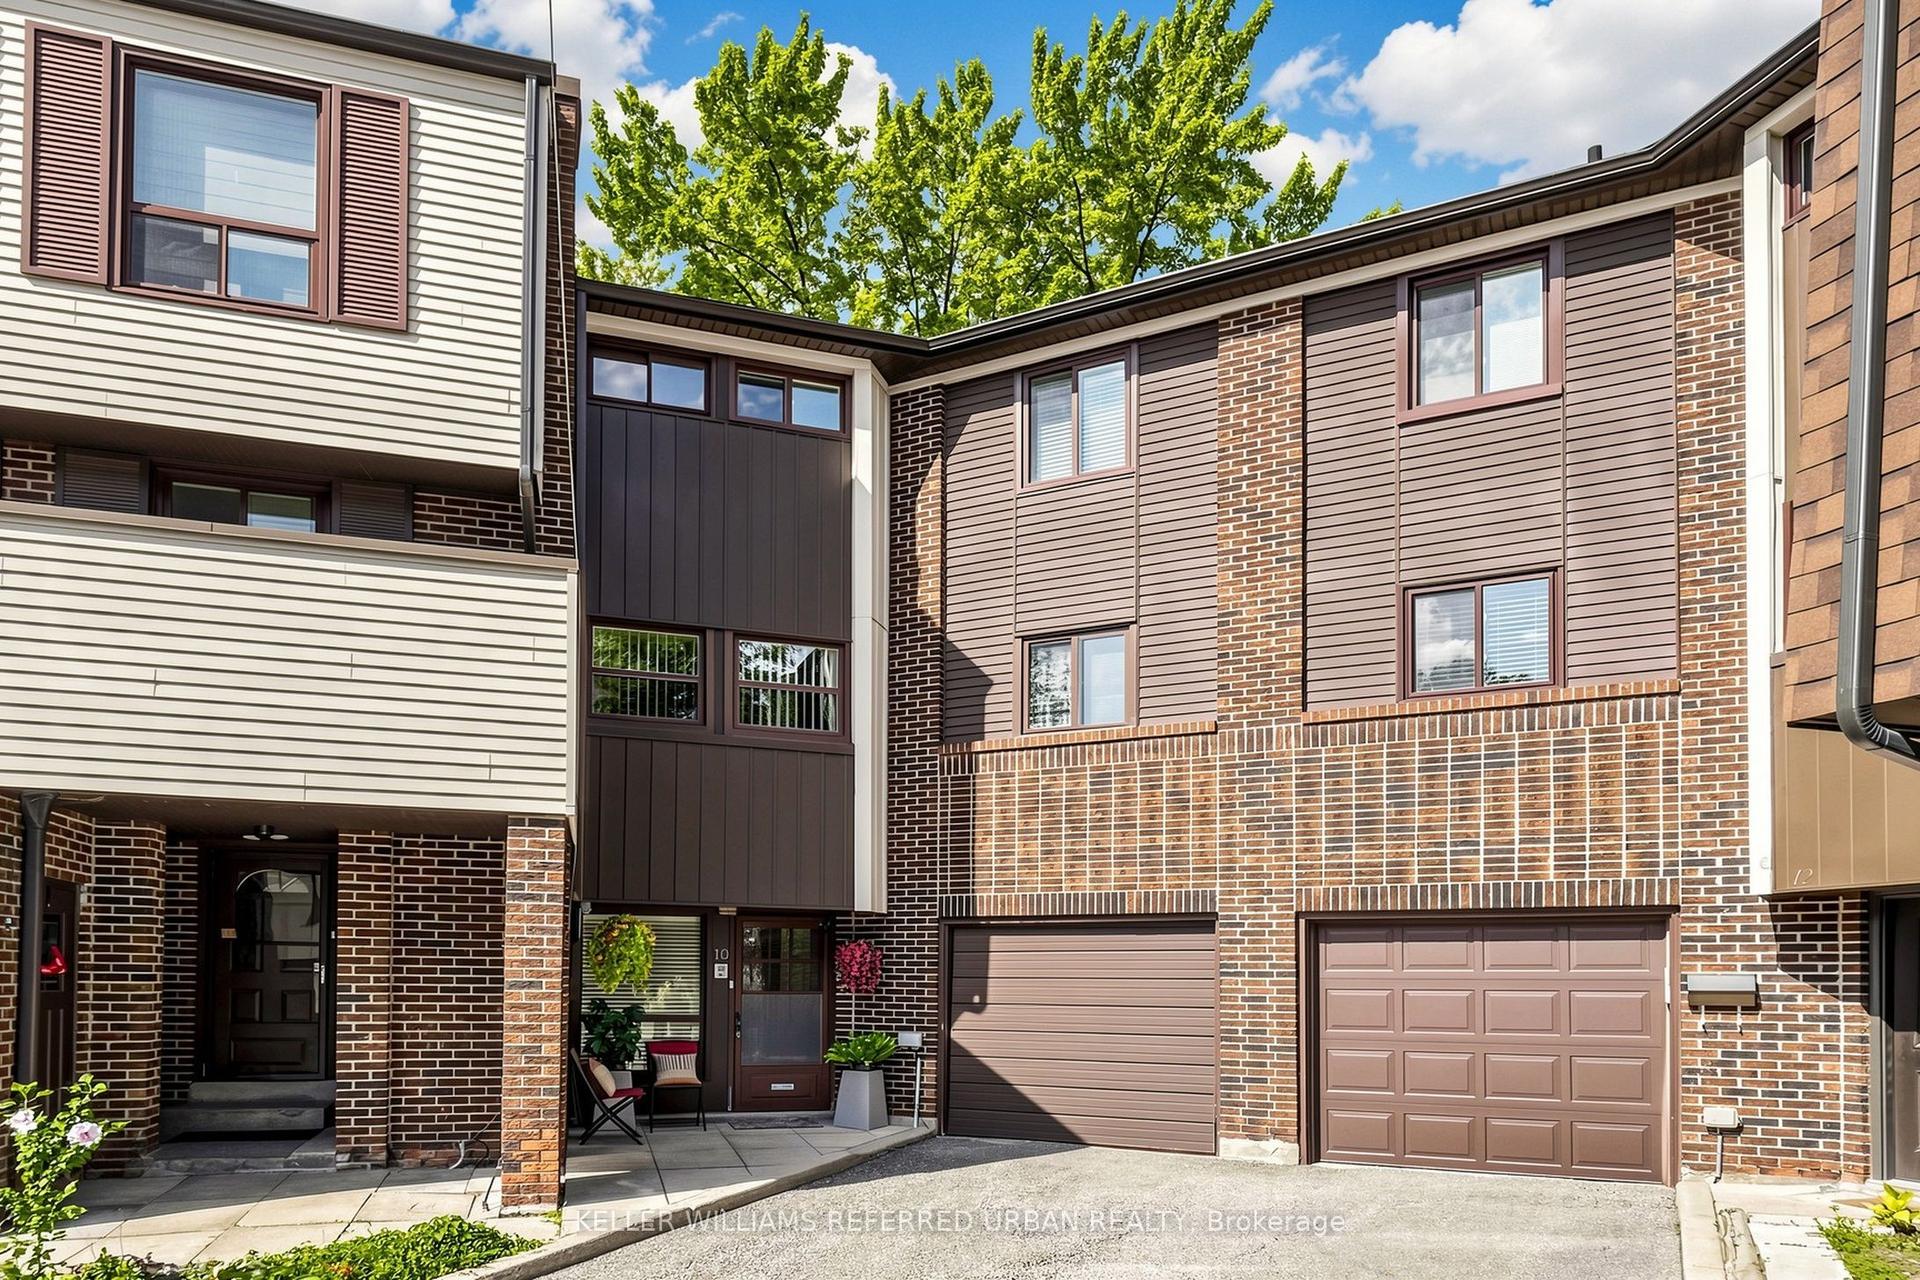
Prime North York Location! Bright & Spacious 3+1 Bedroom, 3-Washroom Multi-Level Townhouse in Desirable Hillcrest Village. Tucked Away in a Quiet, Family-Friendly Complex with No Through Traffic and Ample Visitor Parking. Excellent Functional Layout Featuring a Sun-Filled Living Room with Super-Large Windows Overlooking the South-Facing Private Backyard, Bringing in Abundant Natural Light Throughout the Day. Finished Walk-Out Basement Offers a Kitchen, Washroom and Good-Sized Bedroom, Providing Flexible Space for Extended Family, Guests, Home Office or Potential Additional Income. Well-Maintained Complex with Maintenance Fees Including Water, Cable TV, Landscaping and Snow Removal. Private Fenced Backyard.Located Within the Highly Regarded A.Y. Jackson S.S. & Cliffwood P.S. School Districts. Surrounded by Parks and Trails, with Convenient Access to TTC, Schools, Supermarkets, Restaurants, Community Centre and Hwy 404. A Rare Combination of Space, Natural Light, Privacy and Convenience in a Prime North York Community!
Rooms
| Living Room | 5.25 × 3.69 m | Parquet Large Window Cathedral Ceiling(s) |
| Primary Bedroom | 5.15 × 3.98 m | Hardwood Floor Semi Ensuite His and Hers Closets |
| Bedroom 2 | 4.24 × 2.83 m | Hardwood Floor Closet Window |
| Bedroom 3 | 4.58 × 2.35 m | Hardwood Floor Closet Window |
| Dining Room | 3.27 × 2.99 m | Parquet Formal Rm Overlooks Living |
| Kitchen | 5.16 × 2.72 m | Ceramic Floor Quartz Counter Breakfast Area |
| Bedroom 4 | 3.66 × 2.90 m | Laminate Closet Window |
| Sitting | 2.73 × 2.22 m | Laminate W/O To Patio |
| Kitchen | 1.91 × 0.00 m | Ceramic Floor |
Features
- Carpet Free
- Apartment
- Finished with Walk-Out
- Window Unit(s)
- Multi-Level
Financials
Estimated Rental Income
*Estimates based on comparable rentals in the area. Actual income may vary.
Market Data — Toronto
Based on active listings in Toronto. Data updates daily.
Demographics — Toronto
Getting around
How walkable, bikeable, and transit-friendly this neighbourhood is.
Scores are estimates based on neighbourhood data and are for informational purposes only.
MLS® data courtesy of the Toronto Regional Real Estate Board (TRREB).
The information provided herein must only be used by consumers that have a bona fide interest in the purchase, sale, or lease of real estate and may not be used for any commercial purpose or any other purpose. Listing information is deemed reliable but is not guaranteed accurate by the Toronto Regional Real Estate Board, the listing brokerage, or this website. The trademarks REALTOR®, REALTORS® and the REALTOR® logo are controlled by The Canadian Real Estate Association (CREA) and identify real estate professionals who are members of CREA. MLS®, Multiple Listing Service®, and the associated logos are owned by CREA. Not intended to solicit properties currently listed for sale or buyers under contract.
More homes in Toronto
Hand-picked listings with a similar price range and style.