For Sale
Just Listed
33 Mill Street 2406 #2406
Waterfront Communities C8, Toronto, ON
$1,100,000
2Bd
2Ba
850+sqft
1Parking
$1294/sqft
CondoMLS# C13789102Listed 2026-09-160 DOM
Cooling
Central Air
Just listed! New listings in Toronto often receive offers within the first week.
About this home
Luxury Living At The Heart Of The Historic Distillery District. Previously Featured In Style At Home Magazine, This Beautifully Renovated 2-Bedroom, 2-Bathroom Residence Offers 851 Sqft Of Thoughtfully Designed Living Space, Blending Elegance With Warmth And Comfort. The Interior Features Warm White Oak Wood Accents That Add A Cozy, Organic Feel Throughout. A Large 150sqft Terrace Balcony Provides Sweeping Views Of The City Skyline And Lake. Perfect For Morning Coffee Or Evening Relaxation. The Open-Concept Kitchen Is Both Stylish And Functional, With New Stainless Steel Appliances, A Spacious Island, And Ample Storage. The Warm Tones Of The Wood Are Carried Throughout The Main Living Areas, Creating A Welcoming And Harmonious Flow. Bedrooms And Bathrooms Are Ideally Situated On Opposite Ends Of The Unit For Enhanced Privacy. The Primary Suite Includes His-And-Hers Closets, A Serene Ensuite With A Soaker Tub, And A Rain Shower. The Second Bedroom Is Impressively Spacious And Can Fully Open To The Living Area, Making It A Versatile Space For A Home Office Or Entertaining Guests. With No Wasted Space, Custom Closet Organizers, And Floor-To-Ceiling Windows, The Home Feels Open And Airy. Blackout Blinds Provide Comfort When Needed, And Large Hallway Closets Offer Generous Storage. Enjoy Premium Building Amenities Including A Party Room, Hot Tub, Indoor And Rooftop Pools, And 24-Hour Concierge Service. Just Steps From Boutique Shops, Local Markets, And With Easy Access To Transit And Highways, This Inviting Home Offers The Perfect Blend Of Sophistication And Warmth In One Of Toronto's Most Charming Neighbourhoods.
Renovated
Rooms
Basement
| Locker | 4.55 × 1.34 m | Separate Room Ceiling Fan(s) |
Other
| Living Room | 3.04 × 3.61 m | Hardwood Floor Open Concept SW View |
| Kitchen | 5.00 × 6.87 m | Hardwood Floor Family Size Kitchen Stainless Steel Appl |
| Dining Room | 5.00 × 6.87 m | Hardwood Floor Centre Island W/O To Balcony |
| Primary Bedroom | 4.45 × 3.11 m | Hardwood Floor 4 Pc Ensuite His and Hers Closets |
| Bedroom 2 | 2.94 × 3.69 m | Hardwood Floor Large Closet Closet Organizers |
| Other | 9.91 × 1.52 m | Balcony Sliding Doors SW View |
Features
- Carpet Free
- None
- Central Air
- Apartment
Financials
Annual Taxes
$3,899
Estimated Rental Income
Entire property$2,600 – $3,500/mo
Rental yield2.8% – 3.8%
*Estimates based on comparable rentals in the area. Actual income may vary.
Market Data — Toronto
Days on market0 days
Buyer's MarketSeller's Market
Based on active listings in Toronto. Data updates daily.
Demographics — Toronto
Population
2,794,356
Avg Household Income
$102,000
Age Distribution
0-19
19%
20-34
24%
35-49
21%
50-64
19%
65+
17%
Ownership53% own · 47% rent
EnglishMandarinCantoneseTagalogTamil
Getting around
How walkable, bikeable, and transit-friendly this neighbourhood is.
88
/ 100
Walk Score
Very Walkable
74
/ 100
Transit Score
Excellent Transit
65
/ 100
Bike Score
Bikeable
Scores are estimates based on neighbourhood data and are for informational purposes only.
MLS® data courtesy of the Toronto Regional Real Estate Board (TRREB).
The information provided herein must only be used by consumers that have a bona fide interest in the purchase, sale, or lease of real estate and may not be used for any commercial purpose or any other purpose. Listing information is deemed reliable but is not guaranteed accurate by the Toronto Regional Real Estate Board, the listing brokerage, or this website. The trademarks REALTOR®, REALTORS® and the REALTOR® logo are controlled by The Canadian Real Estate Association (CREA) and identify real estate professionals who are members of CREA. MLS®, Multiple Listing Service®, and the associated logos are owned by CREA. Not intended to solicit properties currently listed for sale or buyers under contract.
You may also like
More homes in Toronto
Hand-picked listings with a similar price range and style.
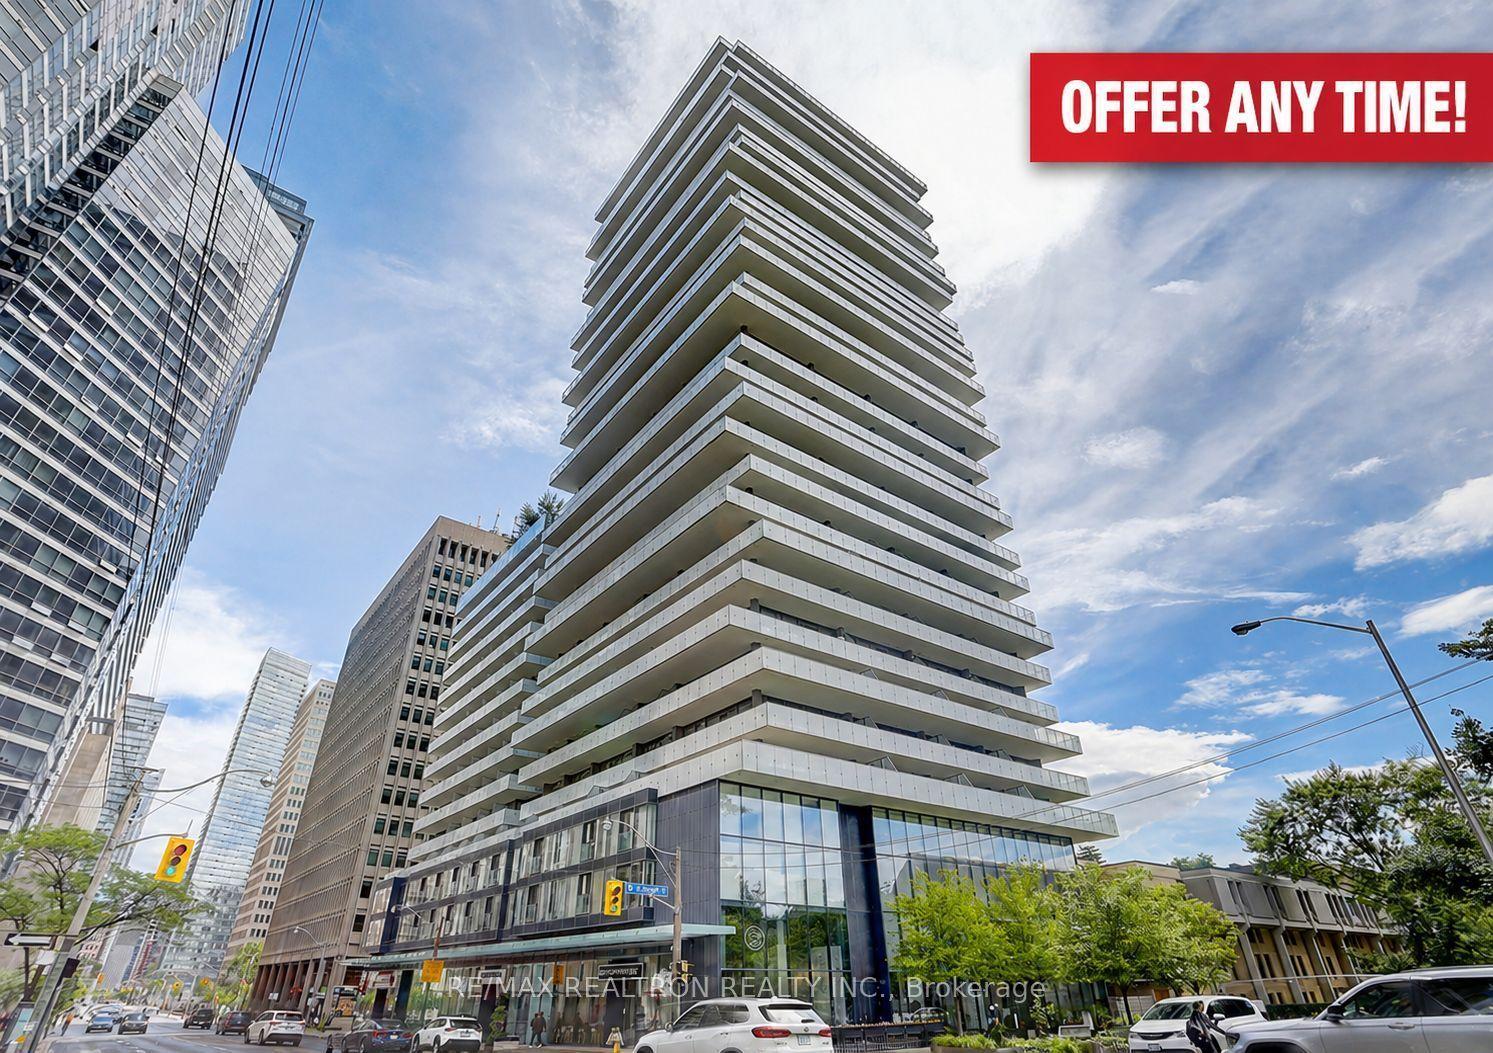
For Sale15 days ago
$849,000
Condo
est. $3,722/mo
57 St Joseph Street 1008 #1008, Bay Street Corridor
Toronto, ON
3+1 bd
2 ba
850
0
MLS# C13730742Re/Max Realtron Realty Inc.
WhatsApp Aman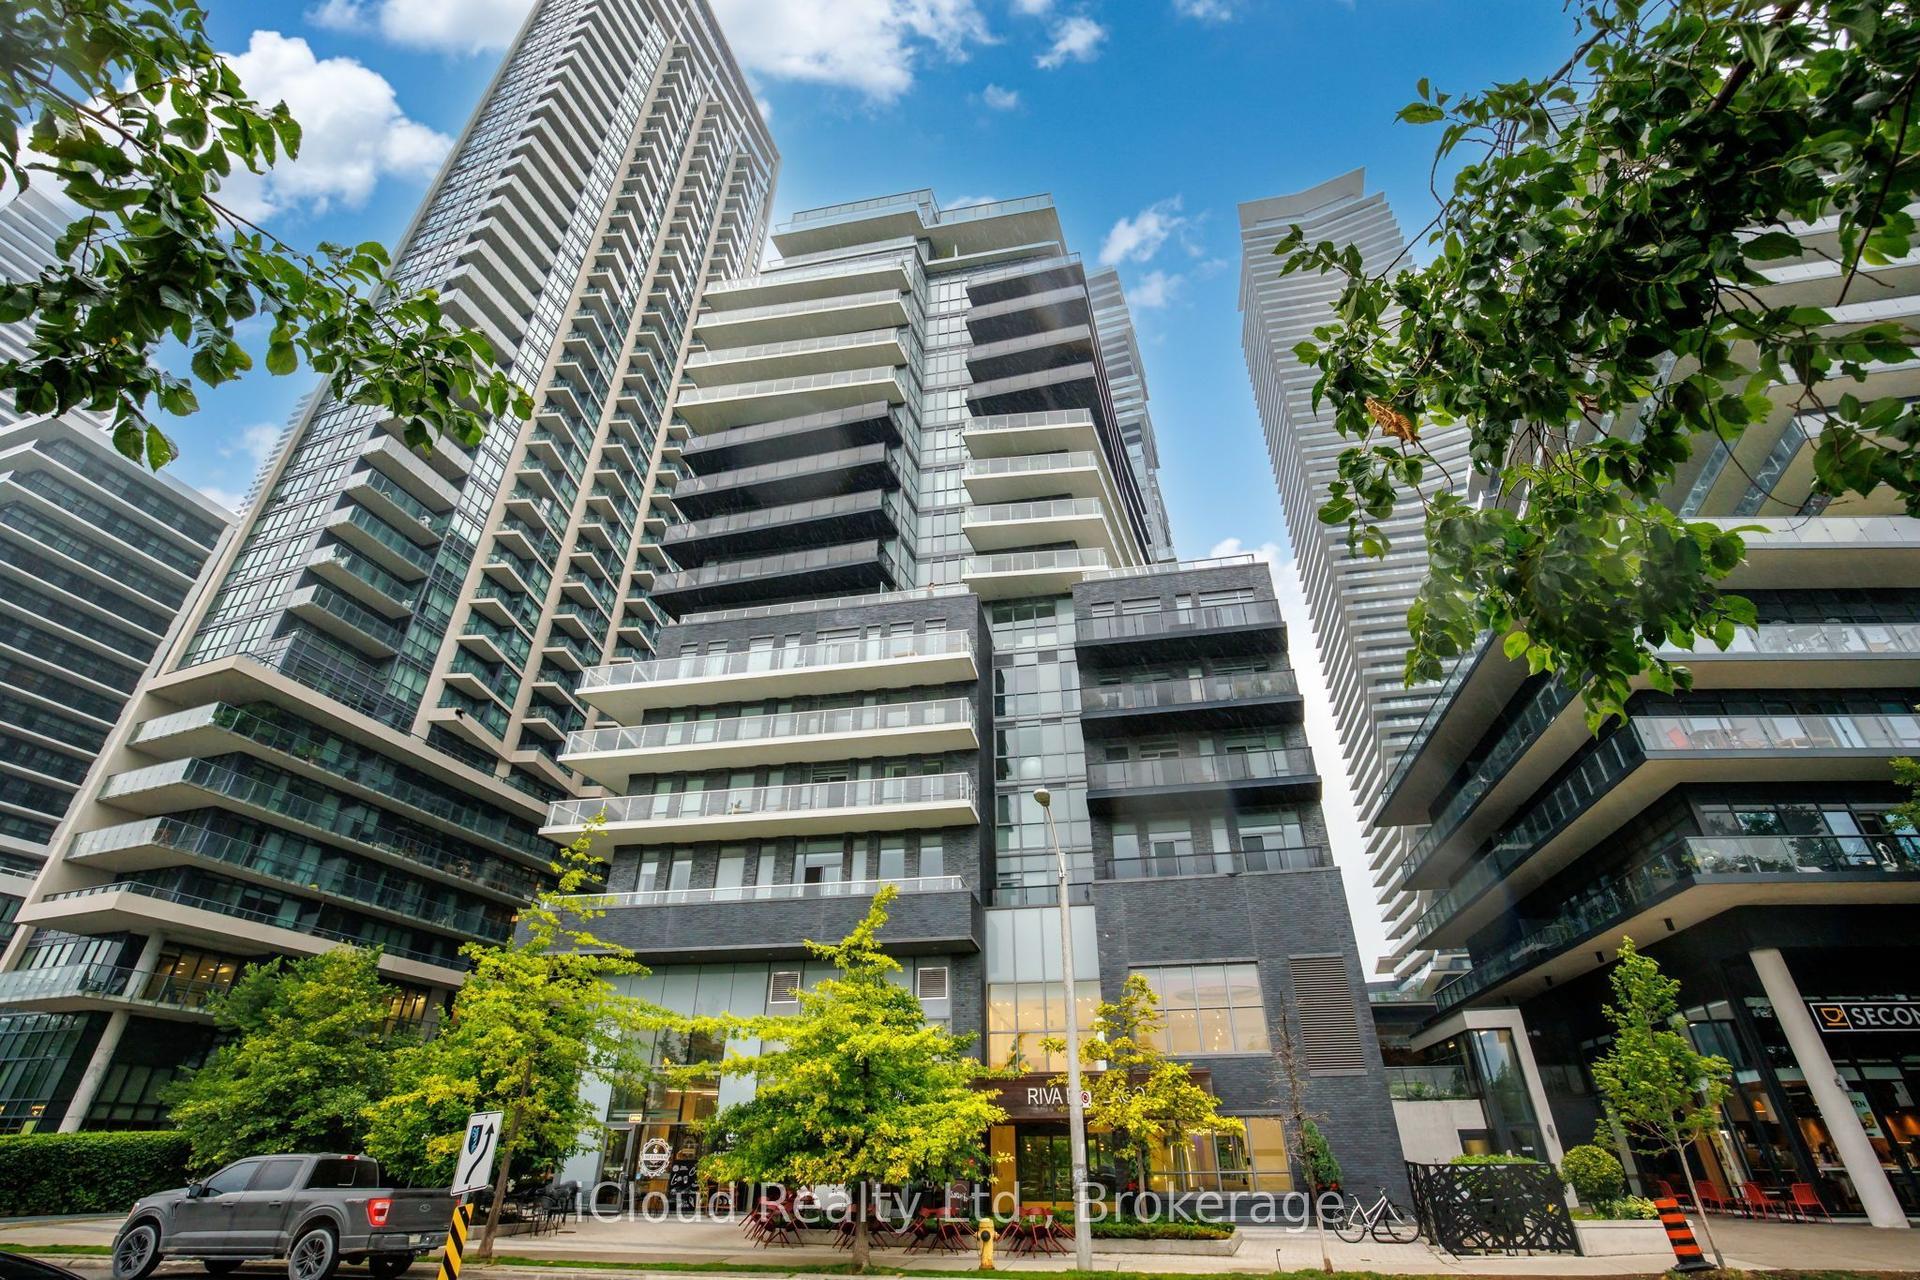
For Sale23 days ago
$849,900
Condo
est. $3,726/mo
110 Marine Parade Drive 810 #810, Mimico
Toronto, ON
2 bd
2 ba
850
1
MLS# W13706548iCloud Realty Ltd.
WhatsApp Aman
