For Sale
57 St Joseph Street 1008 #1008
Bay Street Corridor, Toronto, ON
$849,000
3+1Bd
2Ba
850+sqft
0Parking
$999/sqft
CondoMLS# C13730742Listed 2026-09-0115 DOM
Cooling
Central Air
About this home
OFFER ANYTIME! Rare find in this highly desired location, steps from U of T: a luxurious 3-bedroom condo. The functional layout features 3 bedrooms (All bedrooms feature their own window and closet), a den, 2 baths, and a locker space. Enjoy the convenience of a low maintenance fee and the potential for high rental income. Step into modern elegance with 9-foot ceilings and a designer ultra-modern kitchen equipped with stainless steel appliances, Caesar stone countertops, and a stylish backsplash. The open-concept living and dining area seamlessly extends to a wrap-around 284 sq ft balcony, providing additional outdoor space. The upgraded bathrooms feature beautiful stone sinks, adding a touch of luxury. Located just minutes from Yorkville, Yonge Street, the TTC, University of Toronto, and the best shops and restaurants. The landlord replaced the flooring in 2025. The current flooring may differ slightly from whatis shown in the MLS photos.
Rooms
Main Floor
| Living Room | 0.00 × 0.00 m | Hardwood Floor Combined w/Dining W/O To Balcony |
| Dining Room | 0.00 × 0.00 m | Hardwood Floor Combined w/Living Open Concept |
| Kitchen | 0.00 × 0.00 m | Hardwood Floor Modern Kitchen B/I Appliances |
| Primary Bedroom | 0.00 × 0.00 m | Hardwood Floor 4 Pc Ensuite W/O To Balcony |
| Bedroom 2 | 0.00 × 0.00 m | Hardwood Floor Closet Window |
| Bedroom 3 | 0.00 × 0.00 m | Hardwood Floor Closet Window |
| Den | 0.00 × 0.00 m | Hardwood Floor |
Features
- Carpet Free
- Storage Area Lockers
- None
- Central Air
- Apartment
Financials
Annual Taxes
$5,090
Estimated Rental Income
Entire property$3,200 – $4,200/mo
Rental yield4.5% – 5.9%
*Estimates based on comparable rentals in the area. Actual income may vary.
Market Data — Toronto
Days on market15 days
Buyer's MarketSeller's Market
Based on active listings in Toronto. Data updates daily.
Demographics — Toronto
Population
2,794,356
Avg Household Income
$102,000
Age Distribution
0-19
19%
20-34
24%
35-49
21%
50-64
19%
65+
17%
Ownership53% own · 47% rent
EnglishMandarinCantoneseTagalogTamil
Getting around
How walkable, bikeable, and transit-friendly this neighbourhood is.
86
/ 100
Walk Score
Very Walkable
78
/ 100
Transit Score
Excellent Transit
63
/ 100
Bike Score
Bikeable
Scores are estimates based on neighbourhood data and are for informational purposes only.
MLS® data courtesy of the Toronto Regional Real Estate Board (TRREB).
The information provided herein must only be used by consumers that have a bona fide interest in the purchase, sale, or lease of real estate and may not be used for any commercial purpose or any other purpose. Listing information is deemed reliable but is not guaranteed accurate by the Toronto Regional Real Estate Board, the listing brokerage, or this website. The trademarks REALTOR®, REALTORS® and the REALTOR® logo are controlled by The Canadian Real Estate Association (CREA) and identify real estate professionals who are members of CREA. MLS®, Multiple Listing Service®, and the associated logos are owned by CREA. Not intended to solicit properties currently listed for sale or buyers under contract.
You may also like
More homes in Toronto
Hand-picked listings with a similar price range and style.
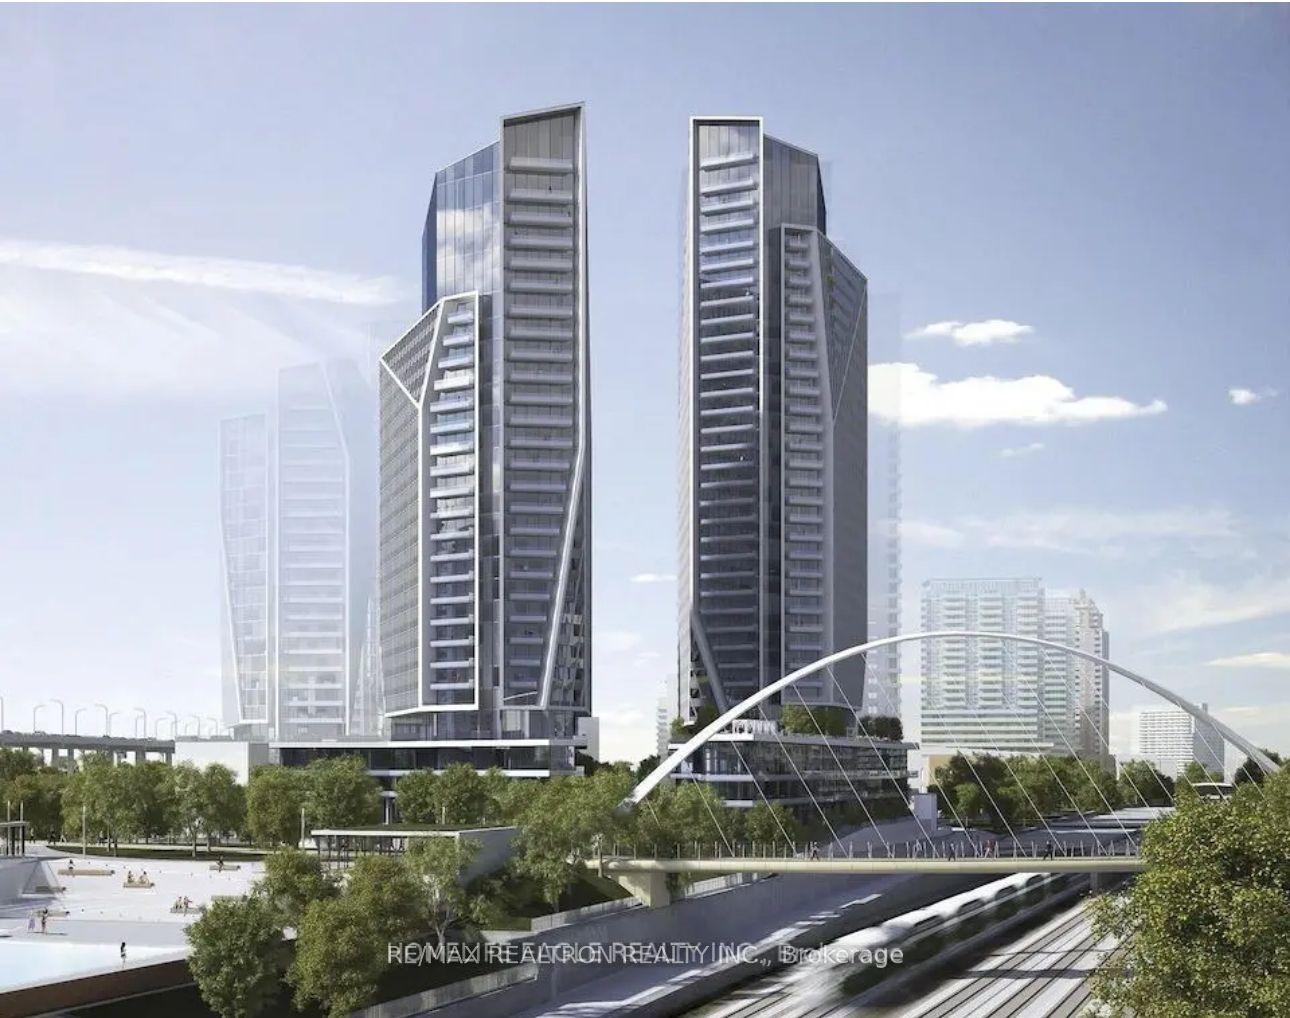
For SaleJust listed
$699,000
Condo
est. $3,064/mo
30 Ordnance Street 2704 #2704, Niagara
Toronto, ON
2 bd
2 ba
650
1
MLS# C13789178Re/Max Realtron Realty Inc.
WhatsApp Aman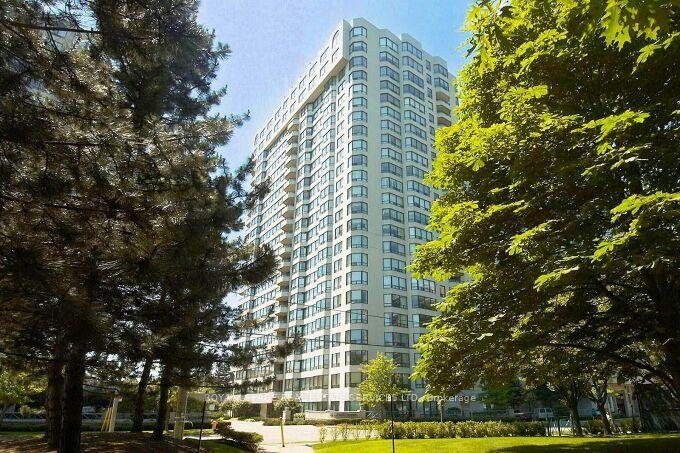
For Sale1 day ago
$750,000
Condo
est. $3,288/mo
1 Aberfoyle Crescent 2112 #2112, Islington-City Centre West
Toronto, ON
2 bd
2 ba
1,100
2
MLS# W13784740Royal Lepage Real Estate Services…
WhatsApp Aman
