For Sale
Just Listed
Open House Fri 22–00
1648 Bathurst Street 5 #5
Humewood-Cedarvale, Toronto, ON
$349,000
1Bd
1Ba
650+sqft
1Parking
$537/sqft
CondoMLS# C13789328Listed 2026-09-160 DOM
Heating
Separate Heating Controls
Basement
Partially Finished
Just listed! New listings in Toronto often receive offers within the first week.
About this home
This newly renovated 687 sq. ft. one-bedroom suite offers exceptional value in one of Toronto's most desirable midtown neighbourhoods. Set within a charming 1935 solid-brick brownstone walk-up, this sun-filled home blends timeless character with thoughtful modern luxury renovations. Large west-facing windows fill the space with natural light, highlighting gleaming newly refinished hardwood flooring, fresh paint, upgraded lighting, fixtures, and refreshed interiors throughout. The spacious eat-in kitchen features granite countertops, a new custom backsplash, full-size stainless steel appliances, and space for both dining and a home office setup! The oversized bedroom includes wall-to-wall closets with built-in organizers and easily accommodates a king-size bed plus additional furnishings. The renovated bathroom offers stylish updated finishes and fixtures. Offered at just $349,000, with monthly fees including all utilities and property taxes, this is a rare opportunity to own in a prestigious midtown neighbourhood at an affordable price. Ideally located steps to St. Clair West and Eglinton, enjoy local shops, cafes, restaurants, parks, and transit. The newly opened Forest Hill LRT station is approximately a 13-minute walk away! And St. Clair West subway station is also within a 15-minute walk + Bathurst bus at your doorstep. One private on-site parking space is included for a low monthly rent of $40. A storage locker and Free indoor bike storage is also included. Enjoy a short stroll to Cedarvale Park and the Cedarvale Greenbelt while living in a quiet, low-density residential setting rarely found this close to downtown. Perfect for first-time buyers, downsizers, investors, or those seeking a stylish midtown pied-a-terre, this spacious character-filled home offers outstanding comfort, convenience, and value.
RenovatedHardwood
Rooms
Other
| Bathroom | 2.11 × 1.55 m | Updated Tile Floor Window |
| Kitchen | 4.39 × 2.46 m | Renovated Eat-in Kitchen Stainless Steel Appl |
| Living Room | 4.62 × 4.22 m | Renovated Open Concept Imitation Fireplace |
| Breakfast | 4.39 × 2.46 m | Hardwood Floor Combined w/Kitchen Large Window |
| Bedroom | 4.01 × 2.87 m | Renovated Hardwood Floor W/W Closet |
| Dining Room | 4.62 × 4.22 m | Hardwood Floor Combined w/Living Large Window |
Features
- Carpet Free
- Storage Area Lockers
- Intercom
- Primary Bedroom - Main Floor
- Separate Heating Controls
- Storage
- Other
- Controlled Entry
- Partially Finished
- 1 Storey/Apt
Financials
Annual Taxes
$0
Estimated Rental Income
Entire property$2,100 – $2,800/mo
Rental yield7.2% – 9.6%
*Estimates based on comparable rentals in the area. Actual income may vary.
Market Data — Toronto
Days on market0 days
Buyer's MarketSeller's Market
Based on active listings in Toronto. Data updates daily.
Demographics — Toronto
Population
2,794,356
Avg Household Income
$102,000
Age Distribution
0-19
19%
20-34
24%
35-49
21%
50-64
19%
65+
17%
Ownership53% own · 47% rent
EnglishMandarinCantoneseTagalogTamil
Getting around
How walkable, bikeable, and transit-friendly this neighbourhood is.
82
/ 100
Walk Score
Very Walkable
84
/ 100
Transit Score
Excellent Transit
65
/ 100
Bike Score
Bikeable
Scores are estimates based on neighbourhood data and are for informational purposes only.
MLS® data courtesy of the Toronto Regional Real Estate Board (TRREB).
The information provided herein must only be used by consumers that have a bona fide interest in the purchase, sale, or lease of real estate and may not be used for any commercial purpose or any other purpose. Listing information is deemed reliable but is not guaranteed accurate by the Toronto Regional Real Estate Board, the listing brokerage, or this website. The trademarks REALTOR®, REALTORS® and the REALTOR® logo are controlled by The Canadian Real Estate Association (CREA) and identify real estate professionals who are members of CREA. MLS®, Multiple Listing Service®, and the associated logos are owned by CREA. Not intended to solicit properties currently listed for sale or buyers under contract.
You may also like
More homes in Toronto
Hand-picked listings with a similar price range and style.
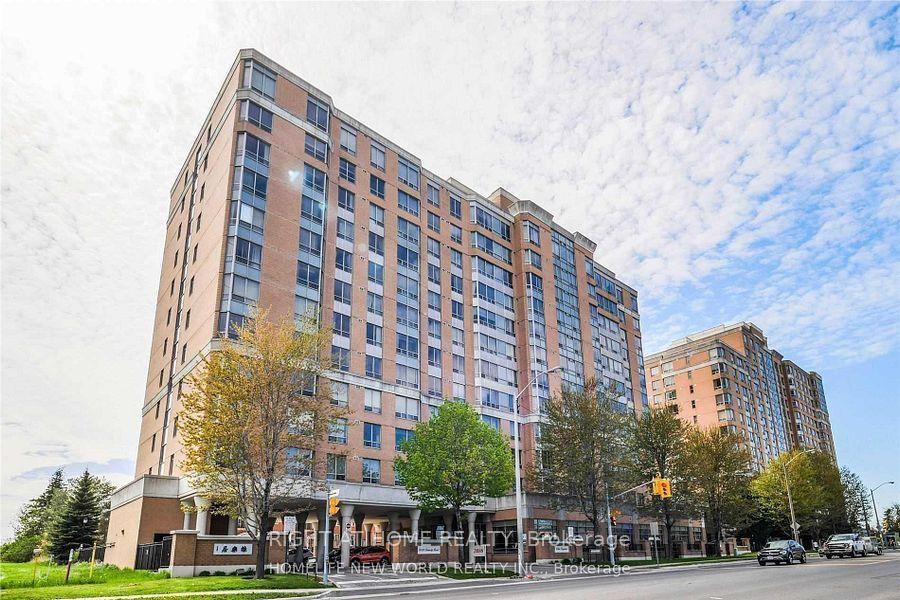
For Sale1 day ago
$408,888
Condo
est. $1,793/mo
3088 Kennedy Road #611 ##611, Steeles
Toronto, ON
2 bd
2 ba
850
1
MLS# E13788752Right At Home Realty
WhatsApp Aman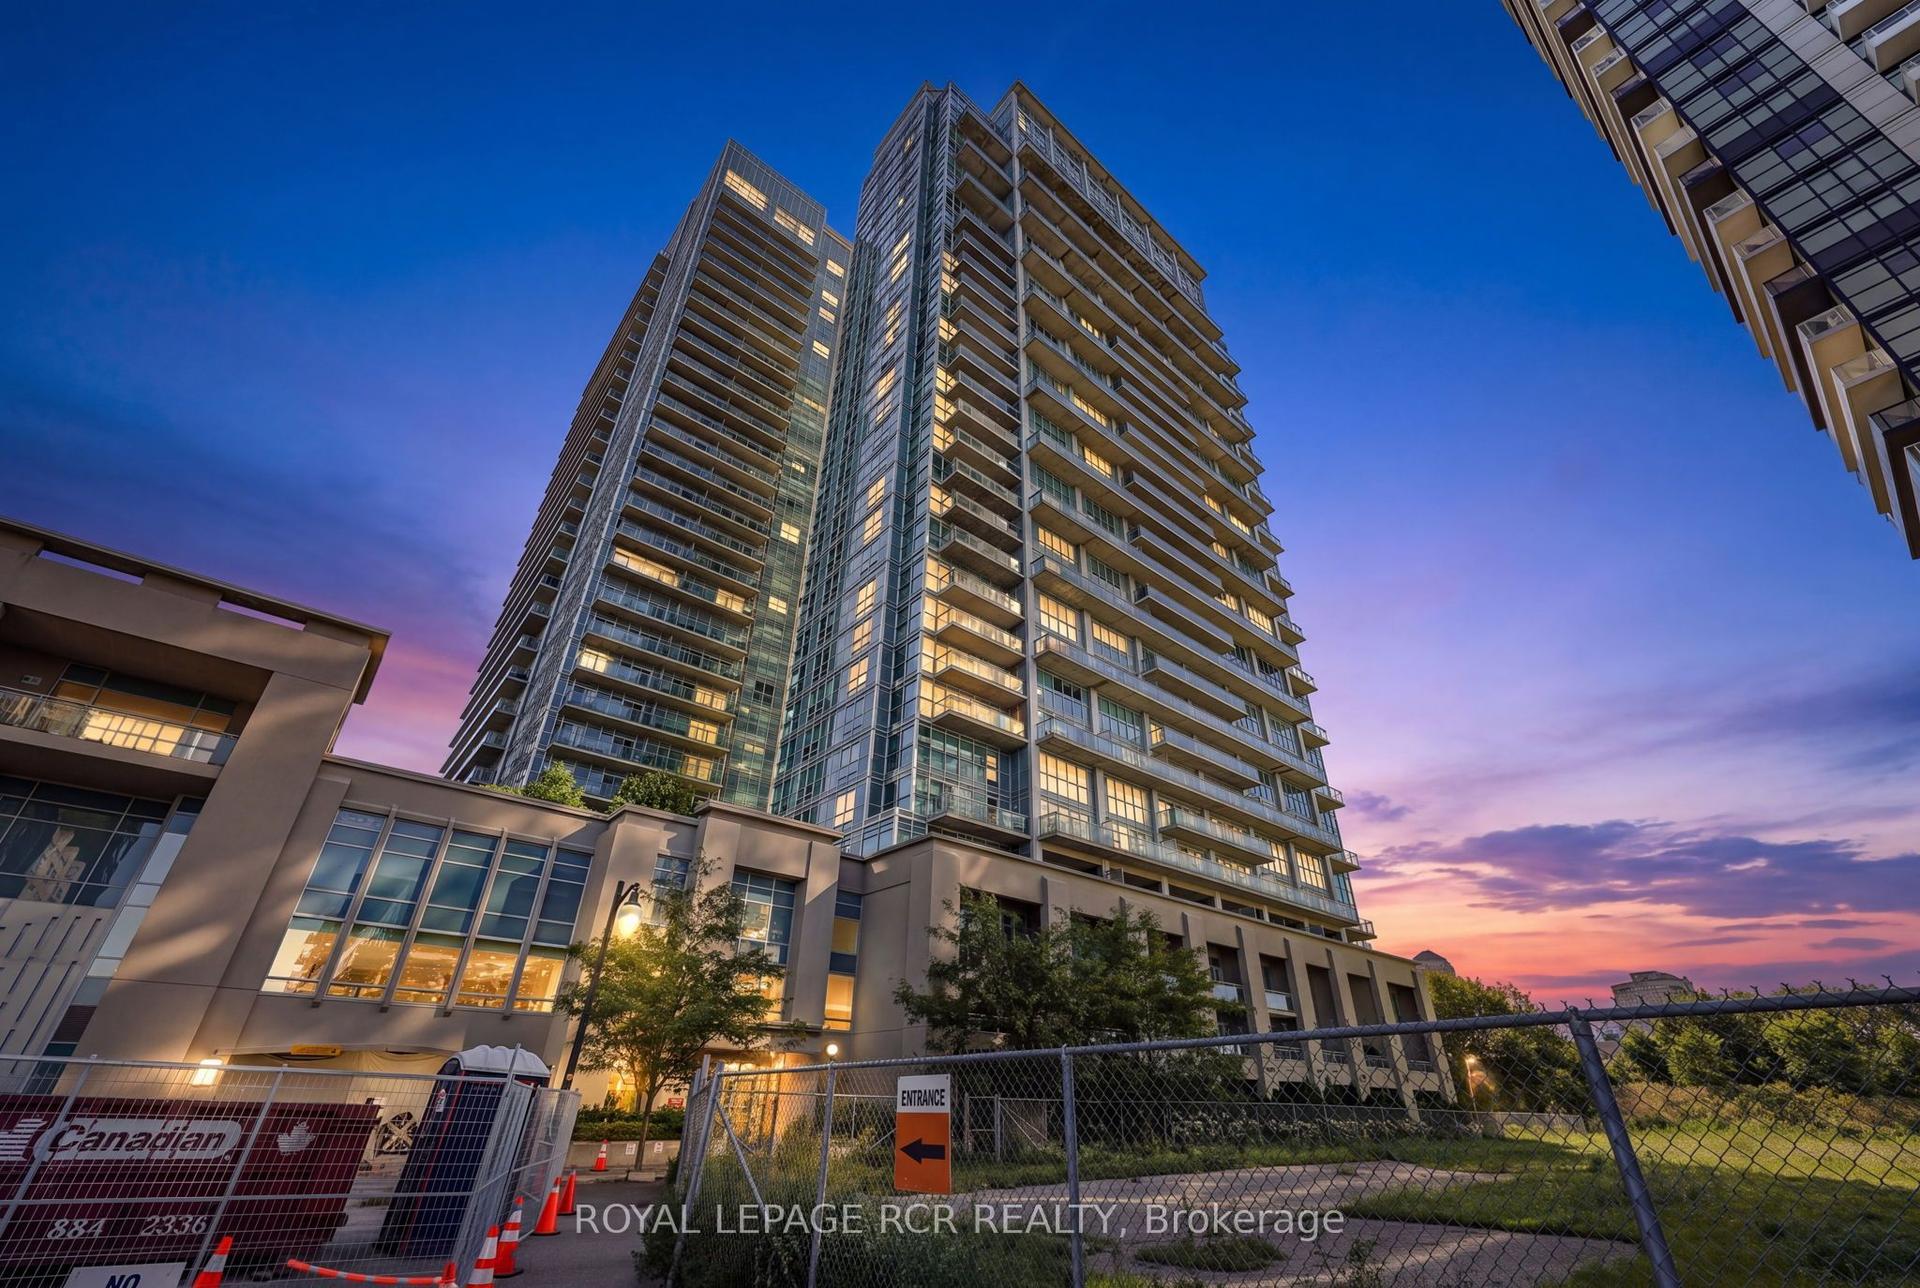
For SaleJust listed
$399,900
Condo
est. $1,753/mo
165 Legion Road N 1022 #1022, Mimico
Toronto, ON
1 bd
1 ba
250
1
MLS# W13789030Royal Lepage Rcr Realty
WhatsApp Aman