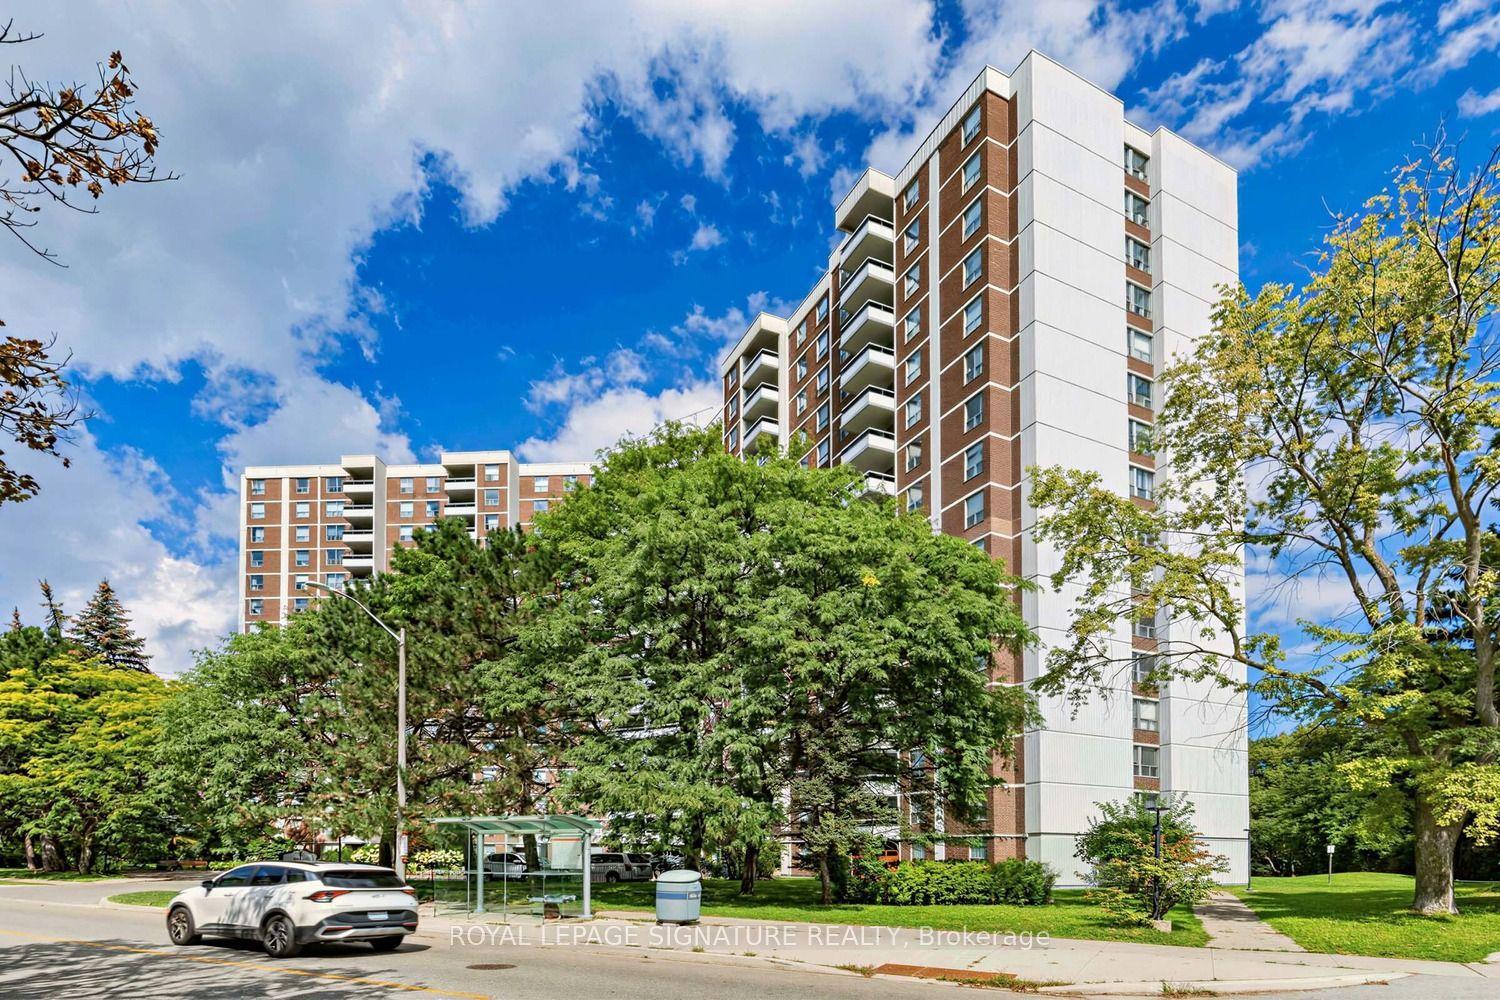
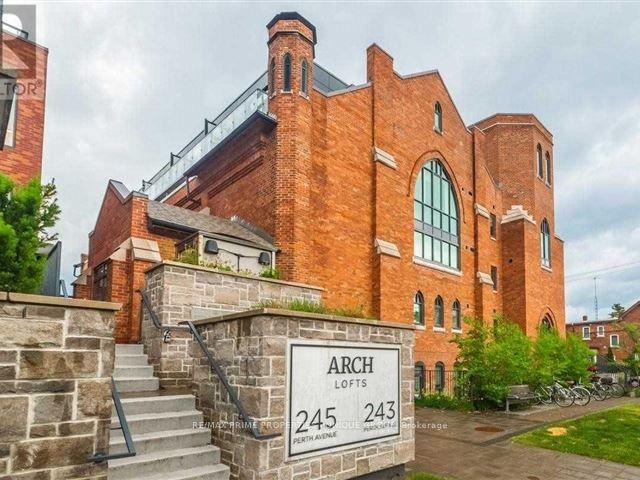
For Sale
Just Listed
Open House Sat 18–20
716 Kingston Road 304 #304
The Beaches, Toronto, ON
$599,900
2Bd
1Ba
650+sqft
1Parking
$923/sqft
CondoMLS# E13751606Listed 2026-09-080 DOM
Cooling
Central Air
Just listed! New listings in Toronto often receive offers within the first week.
About this home
Set within an intimate boutique building, this sun-drenched two-bedroom residence at 716 Kingston Road offers a rare blend of light, layout, and location in Toronto's coveted Upper Beaches corridor. The south-facing suite maximizes natural sunlight throughout the day and features a thoughtfully designed, efficient floor plan that opens seamlessly onto a private balcony. Complete with an included parking space and private storage locker, this home offers quiet, low-density living without sacrificing urban convenience. Positioned just steps from TTC buses, Main Street TTC station, and Danforth GO Train, commuting downtown is effortless, while nature lovers will appreciate being minutes from Woodbine Beach, the boardwalk, and the serene trails of Glen Stewart Ravine. Surrounded by iconic local spots like The Big Carrot, cozy neighborhood cafés, and vibrant dining options, this bright sanctuary isn't just a condo-it's a rare boutique living experience in one of the east end's most walkable and sought-after neighborhoods.
Ravine
Rooms
Main Floor
| Living Room | 3.28 × 3.49 m | W/O To Balcony Open Concept South View |
| Dining Room | 3.23 × 2.54 m | Combined w/Kitchen Open Concept |
| Kitchen | 3.51 × 2.05 m | Stainless Steel Appl Open Concept |
| Primary Bedroom | 3.11 × 2.88 m | South View Closet California Shutters |
| Bedroom 2 | 2.73 × 2.81 m | South View Closet |
Features
- Carpet Free
- None
- Central Air
- Apartment
Financials
Annual Taxes
$2,309.61
Estimated Rental Income
Entire property$2,600 – $3,500/mo
Rental yield5.2% – 7.0%
*Estimates based on comparable rentals in the area. Actual income may vary.
Market Data — Toronto
Days on market0 days
Buyer's MarketSeller's Market
Based on active listings in Toronto. Data updates daily.
Demographics — Toronto
Population
2,794,356
Avg Household Income
$102,000
Age Distribution
0-19
19%
20-34
24%
35-49
21%
50-64
19%
65+
17%
Ownership53% own · 47% rent
EnglishMandarinCantoneseTagalogTamil
Getting around
How walkable, bikeable, and transit-friendly this neighbourhood is.
92
/ 100
Walk Score
Walker's Paradise
78
/ 100
Transit Score
Excellent Transit
67
/ 100
Bike Score
Bikeable
Scores are estimates based on neighbourhood data and are for informational purposes only.
MLS® data courtesy of the Toronto Regional Real Estate Board (TRREB).
The information provided herein must only be used by consumers that have a bona fide interest in the purchase, sale, or lease of real estate and may not be used for any commercial purpose or any other purpose. Listing information is deemed reliable but is not guaranteed accurate by the Toronto Regional Real Estate Board, the listing brokerage, or this website. The trademarks REALTOR®, REALTORS® and the REALTOR® logo are controlled by The Canadian Real Estate Association (CREA) and identify real estate professionals who are members of CREA. MLS®, Multiple Listing Service®, and the associated logos are owned by CREA. Not intended to solicit properties currently listed for sale or buyers under contract.
You may also like
More homes in Toronto
Hand-picked listings with a similar price range and style.
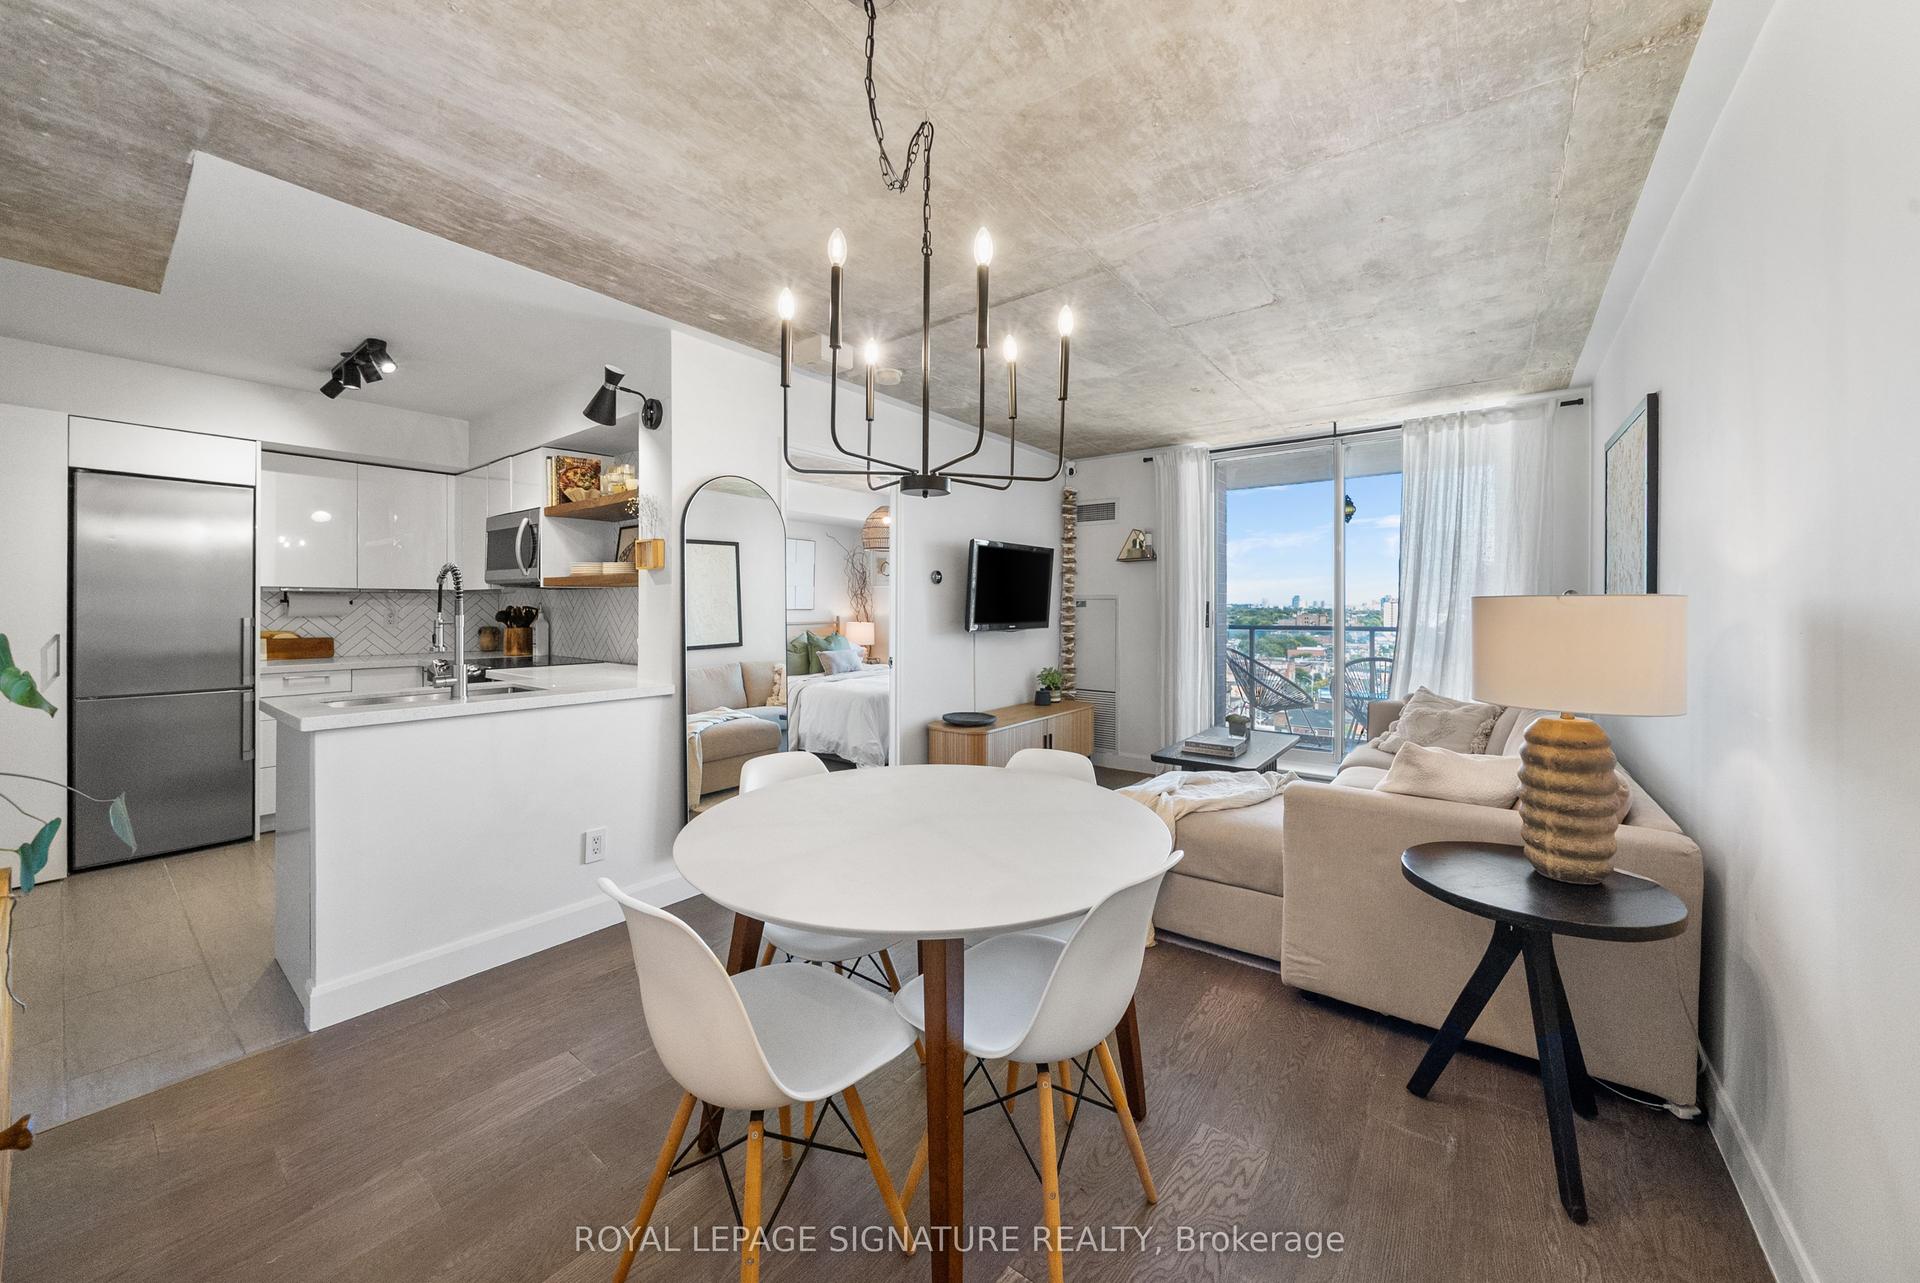
For Sale4 h ago
$569,000
Condo
est. $2,495/mo
1369 Bloor Street W 1402 #1402, Dufferin Grove
Toronto, ON
1 bd
1 ba
550
1
MLS# C13752190Royal Lepage Signature Realty
WhatsApp Aman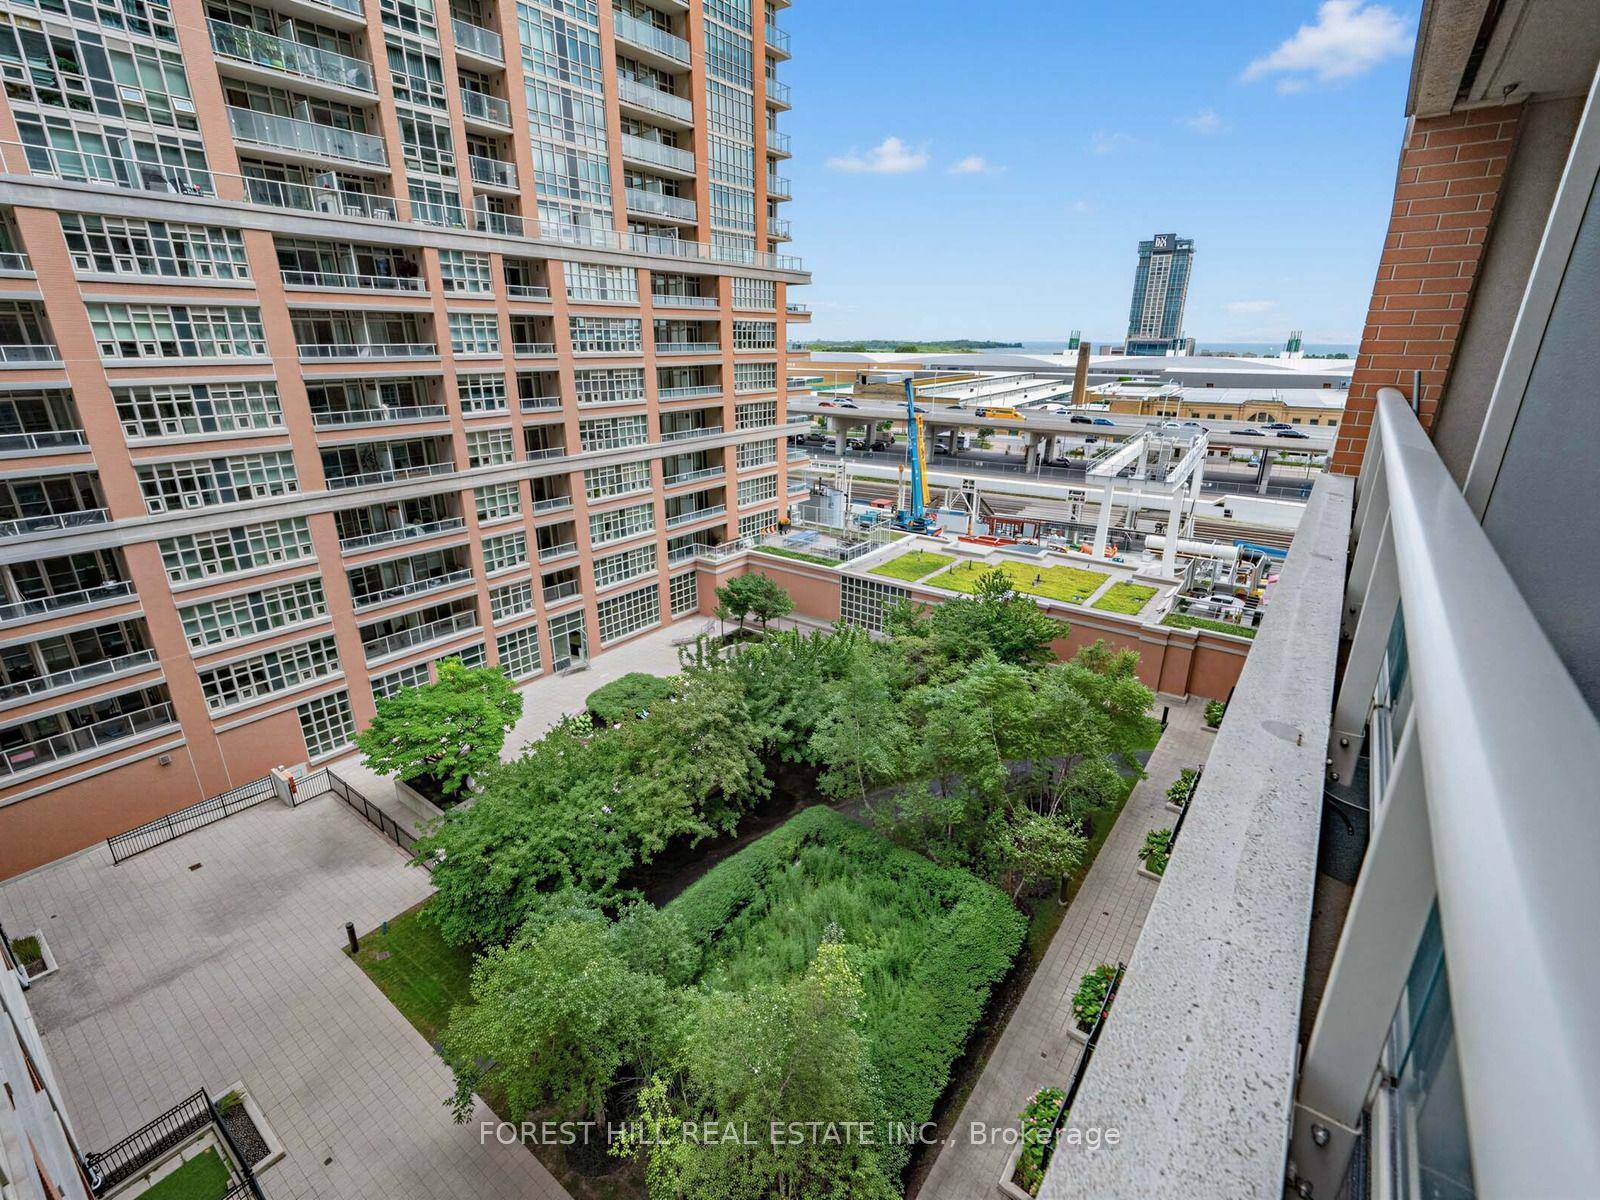
For Sale22 days ago
$599,000
Condo
est. $2,626/mo
85 East Liberty Street 913 #913, Niagara
Toronto, ON
1+1 bd
2 ba
750
1
MLS# C13682498Forest Hill Real Estate Inc.
WhatsApp Aman