For Sale
Just Listed
Open House Sat 18–20
2636 Victoria Park Avenue
Pleasant View, Toronto, ON
$1,250,000
4Bd
3Ba
2,250+sqft
8Parking
52.53 x 150.27 ftlot
$556/sqft
DetachedMLS# C13789456Listed 2026-09-160 DOM
Cooling
Central Air
Basement
Unfinished
Just listed! New listings in Toronto often receive offers within the first week.
About this home
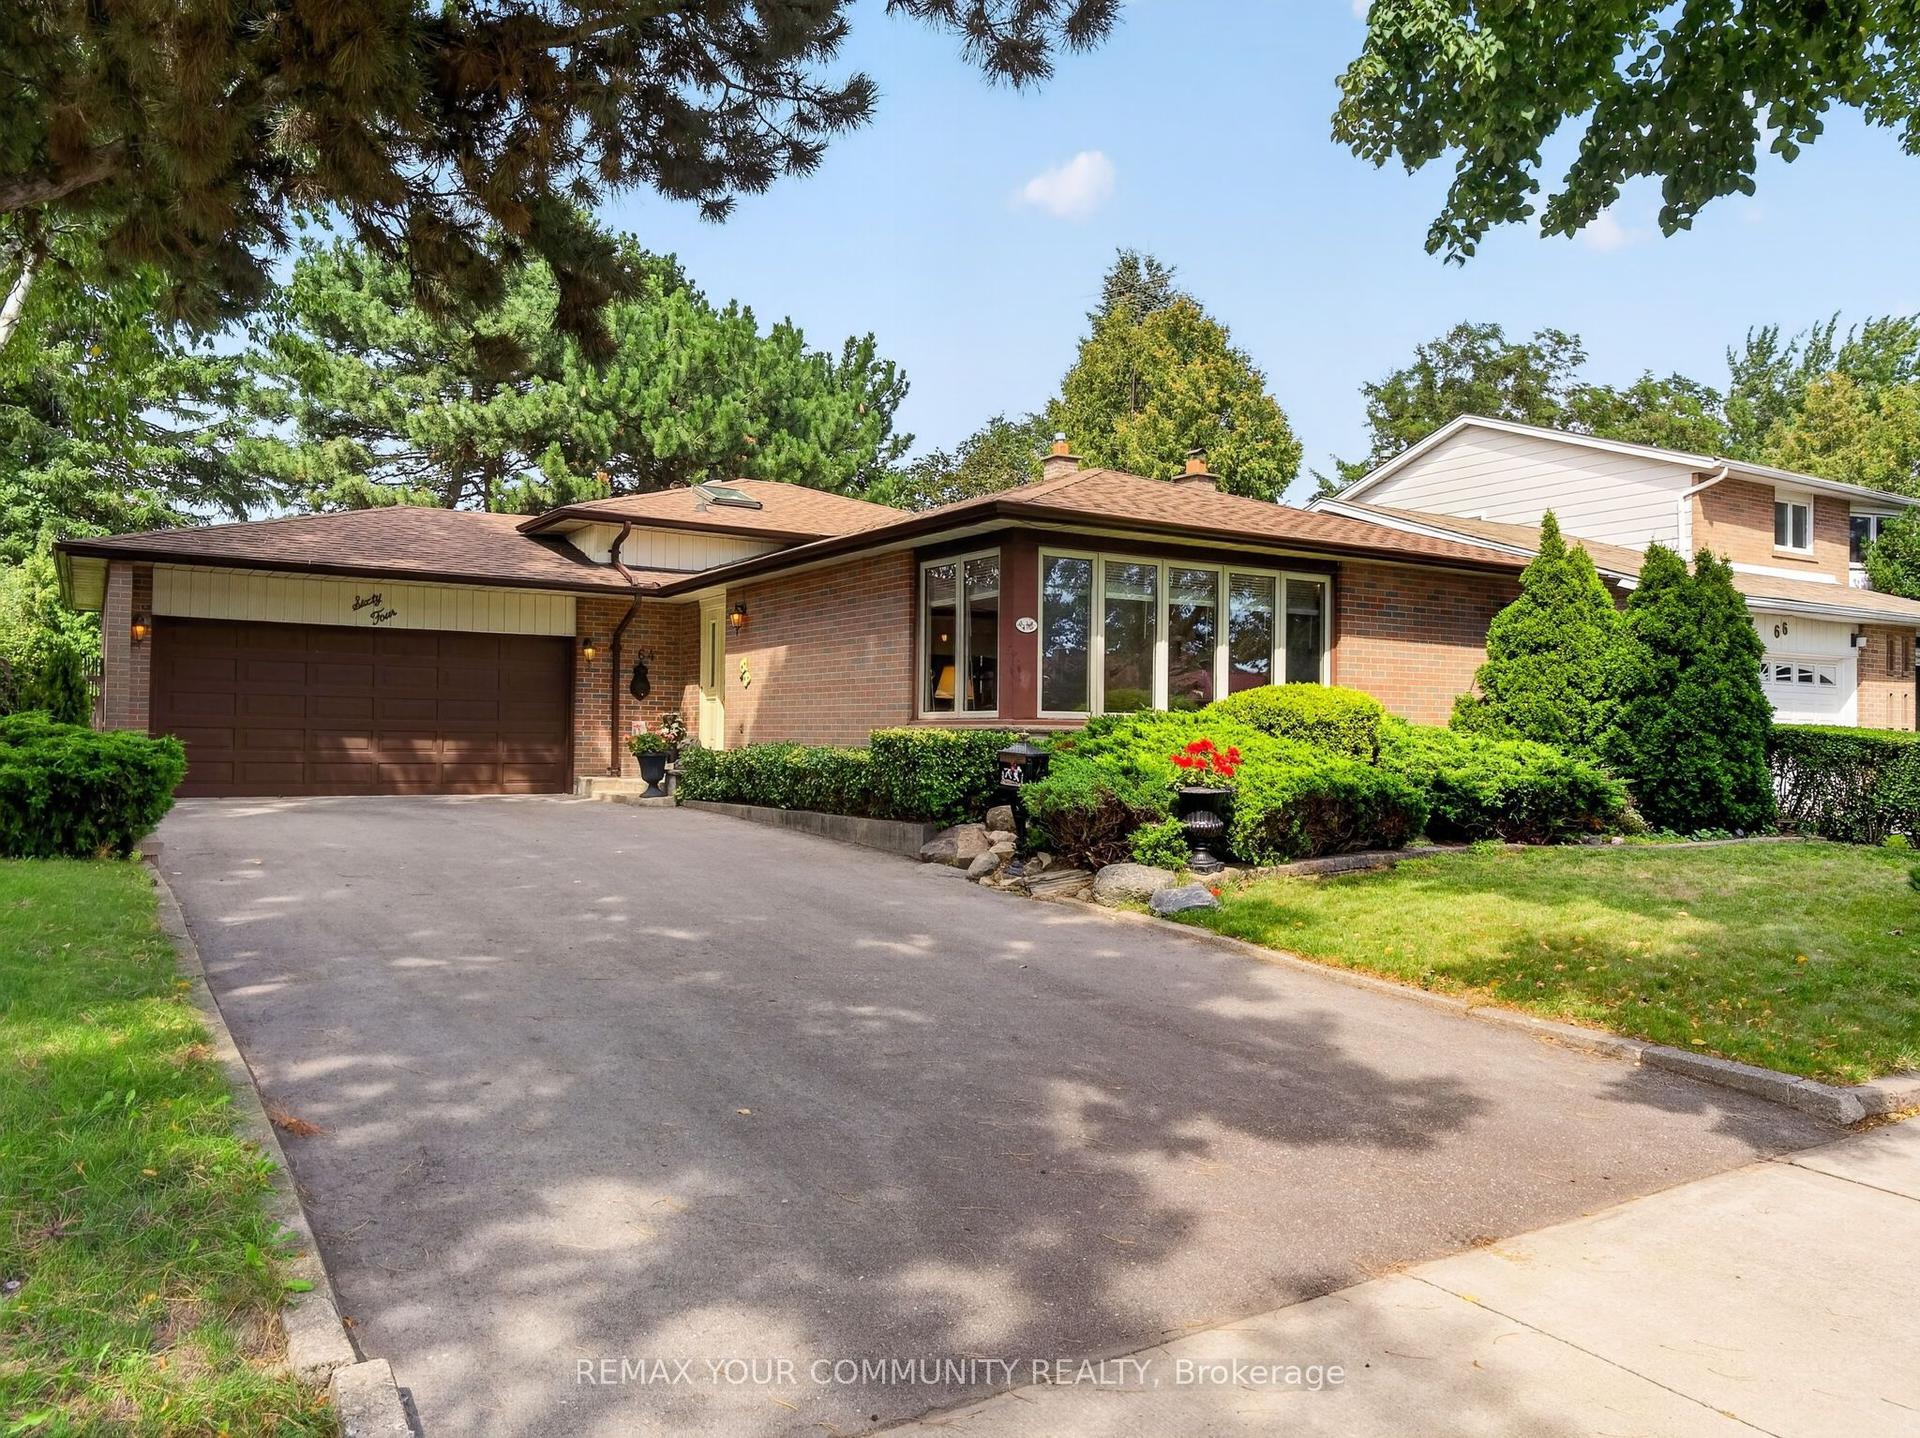
Five Levels. Four Bedrooms. Endless Possibilities! Rarely offered, this detached 5-level all-brick backsplit offers space, flexibility and parking in a way that's hard to find. Featuring 4 bedrooms, 3 bathrooms, hardwood floors throughout and an attached double-car garage, this home has room for everyone - and then some! The main floor offers an expansive living room, separate dining area and large eat-in kitchen. Upstairs are 3 spacious bedrooms, including a primary suite with his & hers closets and 2pc ensuite, plus a 5-piece main bathroom. The ground-level backsplit is where the possibilities really open up, featuring a generous family room with wood-burning fireplace and walkout to the backyard, a 4th bedroom, 3-piece bathroom and laundry room with walkout to the side yard. The finished lower level The finished lower level adds a generous multipurpose/media room, a kitchenette and large cold-storage area with above-grade windows, while the second basement level is a huge unfinished space offering even more potential to make it what you want. Parking? You won't have to play Tetris to fit everyone in! The double garage and driveway accommodate up to 6 vehicles. An excellent location for families, with Brian Public School (French Immersion), Pleasant View Middle School and Sir John A. Macdonald Collegiate Institute in the school catchment. Easy transit access plus convenient connections to the 407, 401, 404 and DVP. Updates include furnace & central air (2009), roof shingles (2012), updated windows, resurfaced driveway and updated handrails and low profile front steps. Five levels. Four bedrooms. Three bathrooms. Multiple walkouts. Incredible parking. Exceptional flexibility. A rare opportunity for buyers who need space today and want a home with options for tomorrow.
GarageWalkoutHardwoodFireplace
Rooms
Main Floor
| Living Room | 4.63 × 3.79 m | Picture Window Hardwood Floor |
| Dining Room | 3.14 × 3.02 m | Hardwood Floor Window |
| Kitchen | 5.56 × 3.18 m | Eat-in Kitchen Ceramic Floor Double Sink |
Second Floor
| Primary Bedroom | 3.86 × 3.79 m | 2 Pc Ensuite His and Hers Closets Hardwood Floor |
| Bedroom 2 | 4.17 × 3.89 m | Hardwood Floor Overlooks Backyard |
| Bedroom 3 | 3.23 × 2.52 m | Hardwood Floor Closet |
Basement
| Utility Room | 8.75 × 6.60 m | Unfinished |
Other
| Family Room | 8.75 × 3.72 m | Fireplace Walk-Out Parquet |
| Bedroom 4 | 3.12 × 2.80 m | Closet Window Parquet |
| Laundry | 3.33 × 1.63 m | Walk-Out 3 Pc Bath Ceramic Floor |
| Recreation | 7.70 × 5.28 m | Above Grade Window Broadloom |
| Kitchen | 3.08 × 3.18 m | Double Sink |
| Room | — |
Features
- Carpet Free
- Full
- Unfinished
- Central Air
- Backsplit 5
Financials
Annual Taxes
$7,734.49
Estimated Rental Income
Entire property$4,000 – $6,500/mo
Basement apartment$1,800 – $2,500/mo
Rental yield3.8% – 6.2%
*Estimates based on comparable rentals in the area. Actual income may vary.
Market Data — Toronto
Days on market0 days
Buyer's MarketSeller's Market
Based on active listings in Toronto. Data updates daily.
Demographics — Toronto
Population
2,794,356
Avg Household Income
$102,000
Age Distribution
0-19
19%
20-34
24%
35-49
21%
50-64
19%
65+
17%
Ownership53% own · 47% rent
EnglishMandarinCantoneseTagalogTamil
Getting around
How walkable, bikeable, and transit-friendly this neighbourhood is.
77
/ 100
Walk Score
Very Walkable
69
/ 100
Transit Score
Good Transit
65
/ 100
Bike Score
Bikeable
Scores are estimates based on neighbourhood data and are for informational purposes only.
MLS® data courtesy of the Toronto Regional Real Estate Board (TRREB).
The information provided herein must only be used by consumers that have a bona fide interest in the purchase, sale, or lease of real estate and may not be used for any commercial purpose or any other purpose. Listing information is deemed reliable but is not guaranteed accurate by the Toronto Regional Real Estate Board, the listing brokerage, or this website. The trademarks REALTOR®, REALTORS® and the REALTOR® logo are controlled by The Canadian Real Estate Association (CREA) and identify real estate professionals who are members of CREA. MLS®, Multiple Listing Service®, and the associated logos are owned by CREA. Not intended to solicit properties currently listed for sale or buyers under contract.
You may also like
More homes in Toronto
Hand-picked listings with a similar price range and style.
For Sale4 h ago
$1,269,000
Detached
est. $5,563/mo
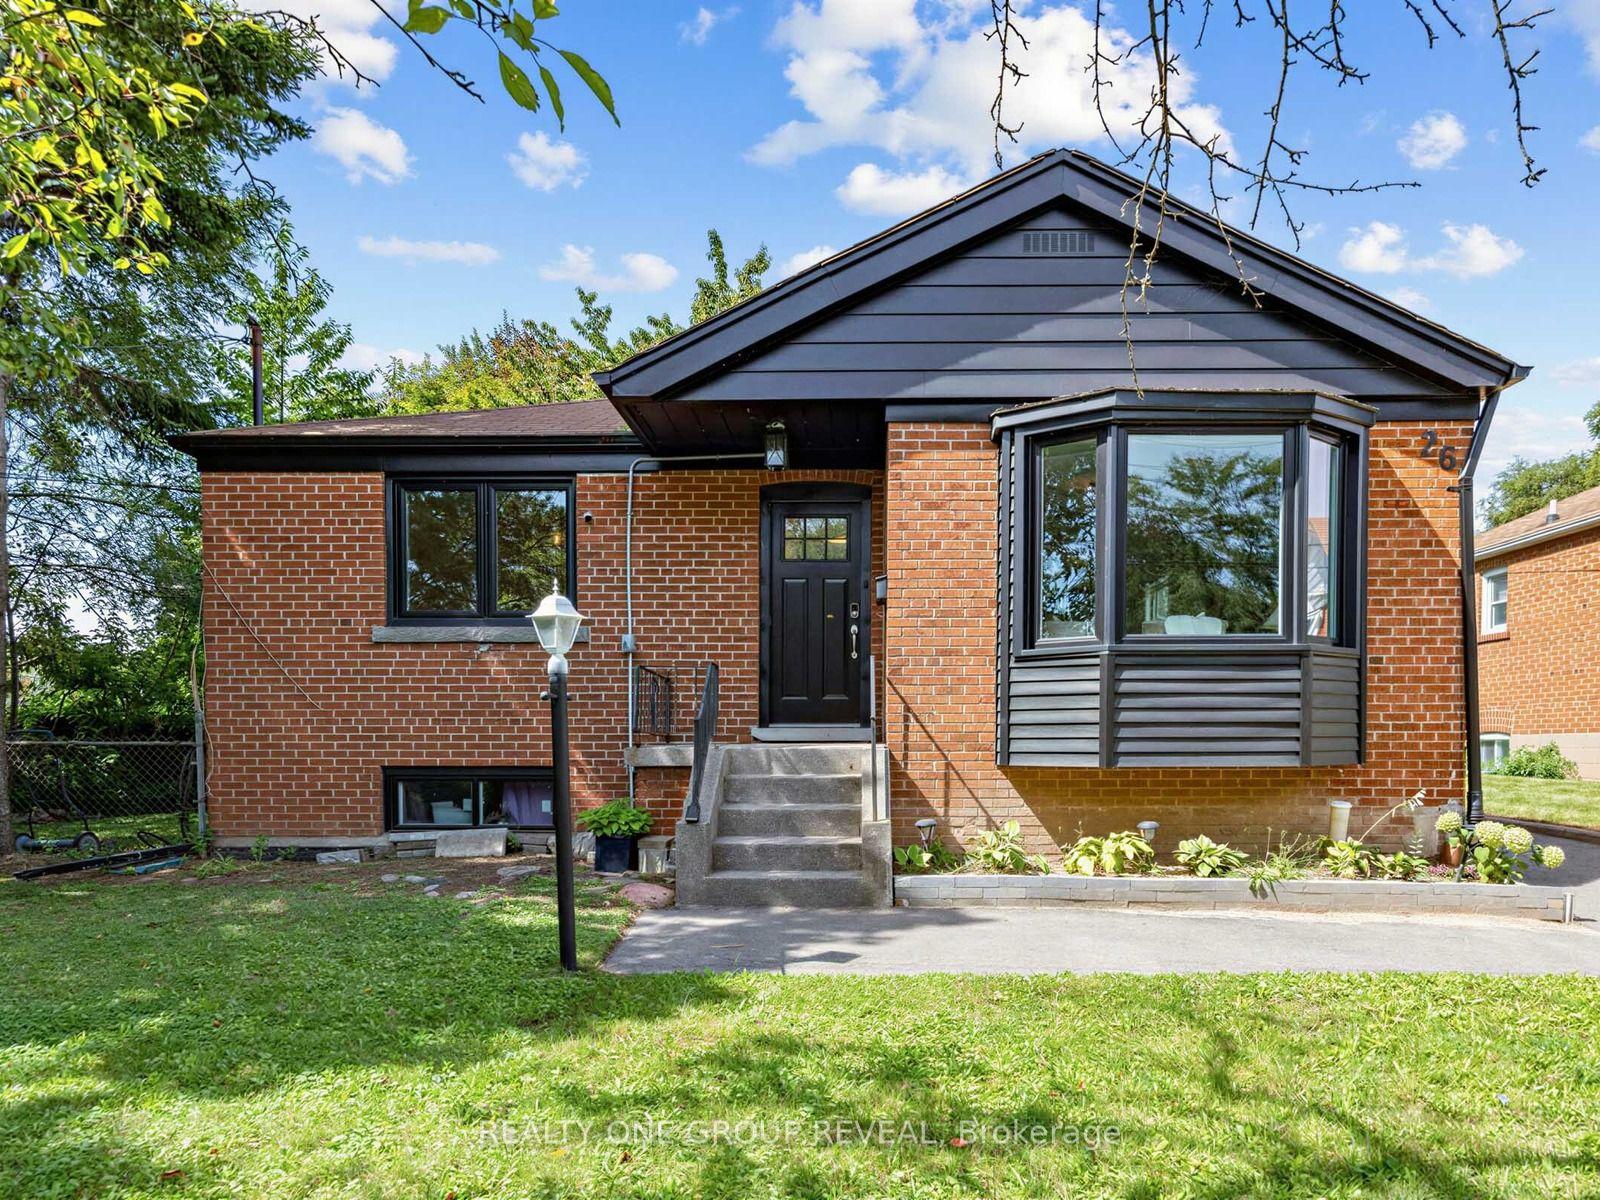
26 Glen Everest Road, Birchcliffe-Cliffside
Toronto, ON
3+3 bd
2 ba
900
5
MLS# E13789804Realty One Group Reveal
WhatsApp Aman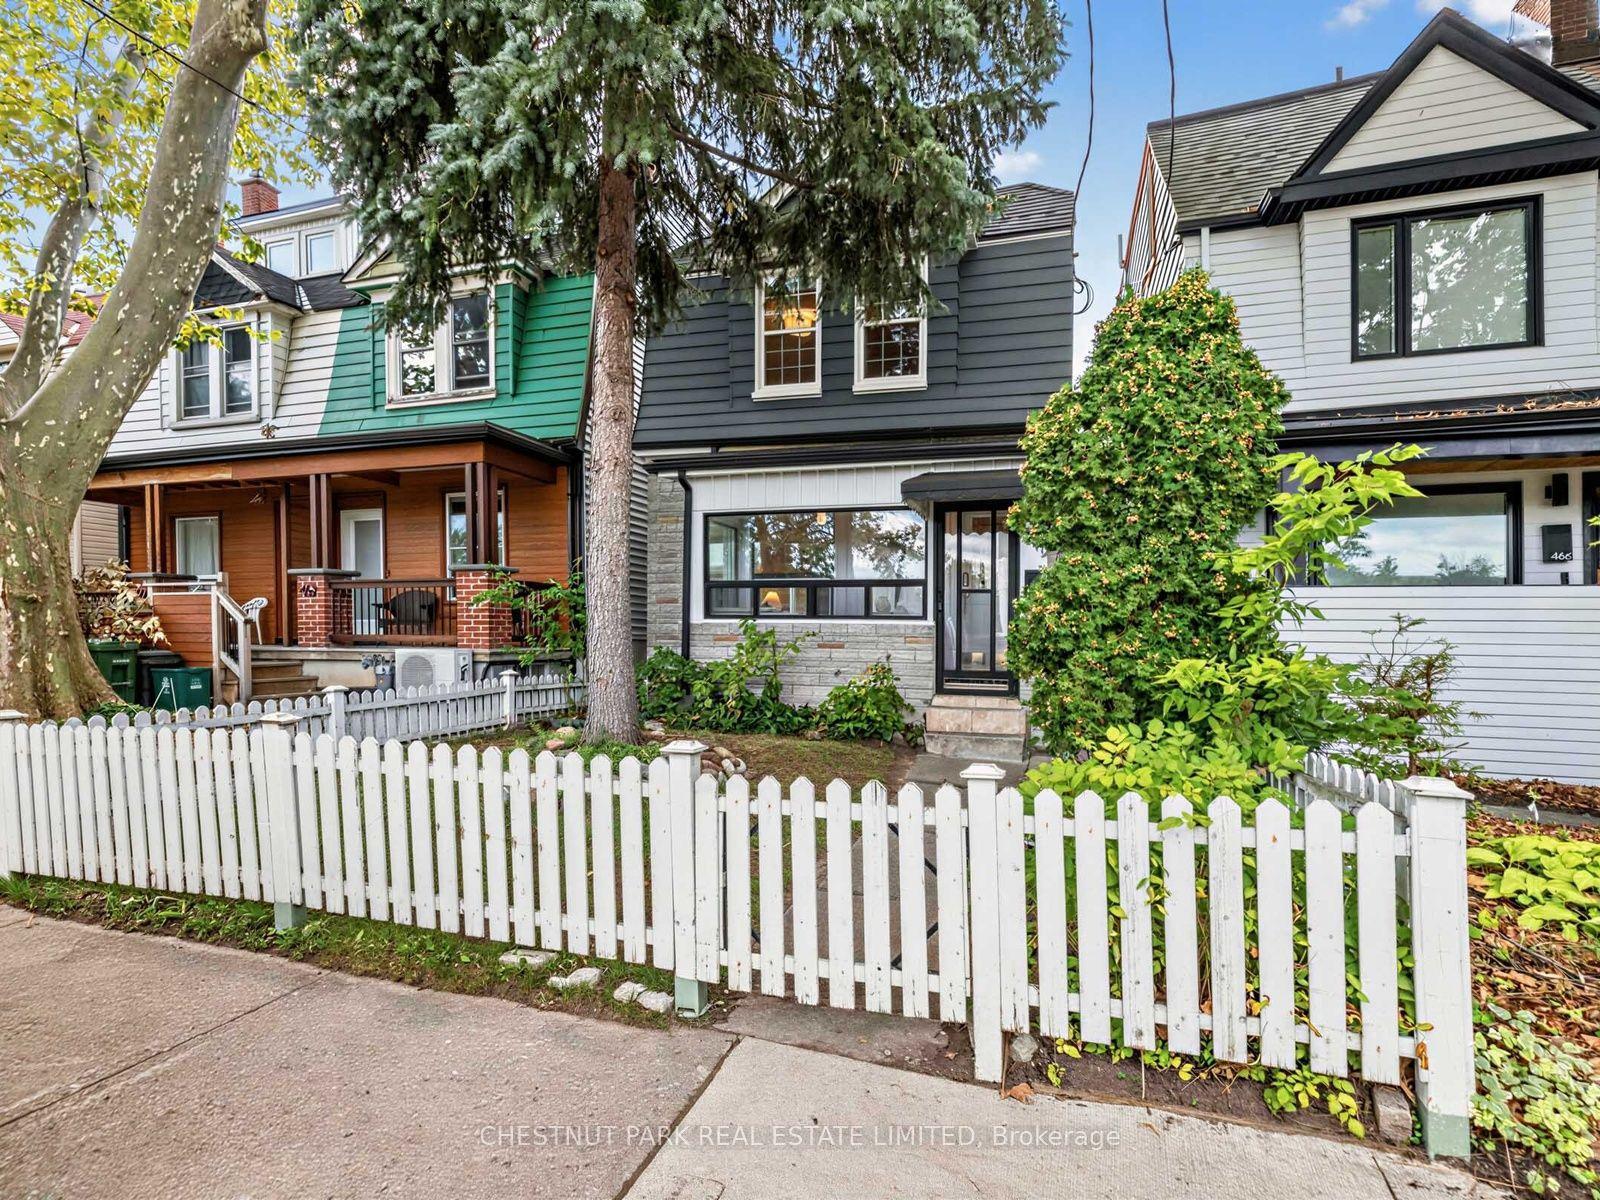
For Sale1 day ago
$1,499,000
Detached
est. $6,572/mo
464 Montrose Avenue, Palmerston-Little Italy
Toronto, ON
3 bd
3 ba
1,300
2
MLS# C13783528Chestnut Park Real Estate Limited
WhatsApp Aman