64 Kentish Crescent
Just listed! New listings in Toronto often receive offers within the first week.
About this home
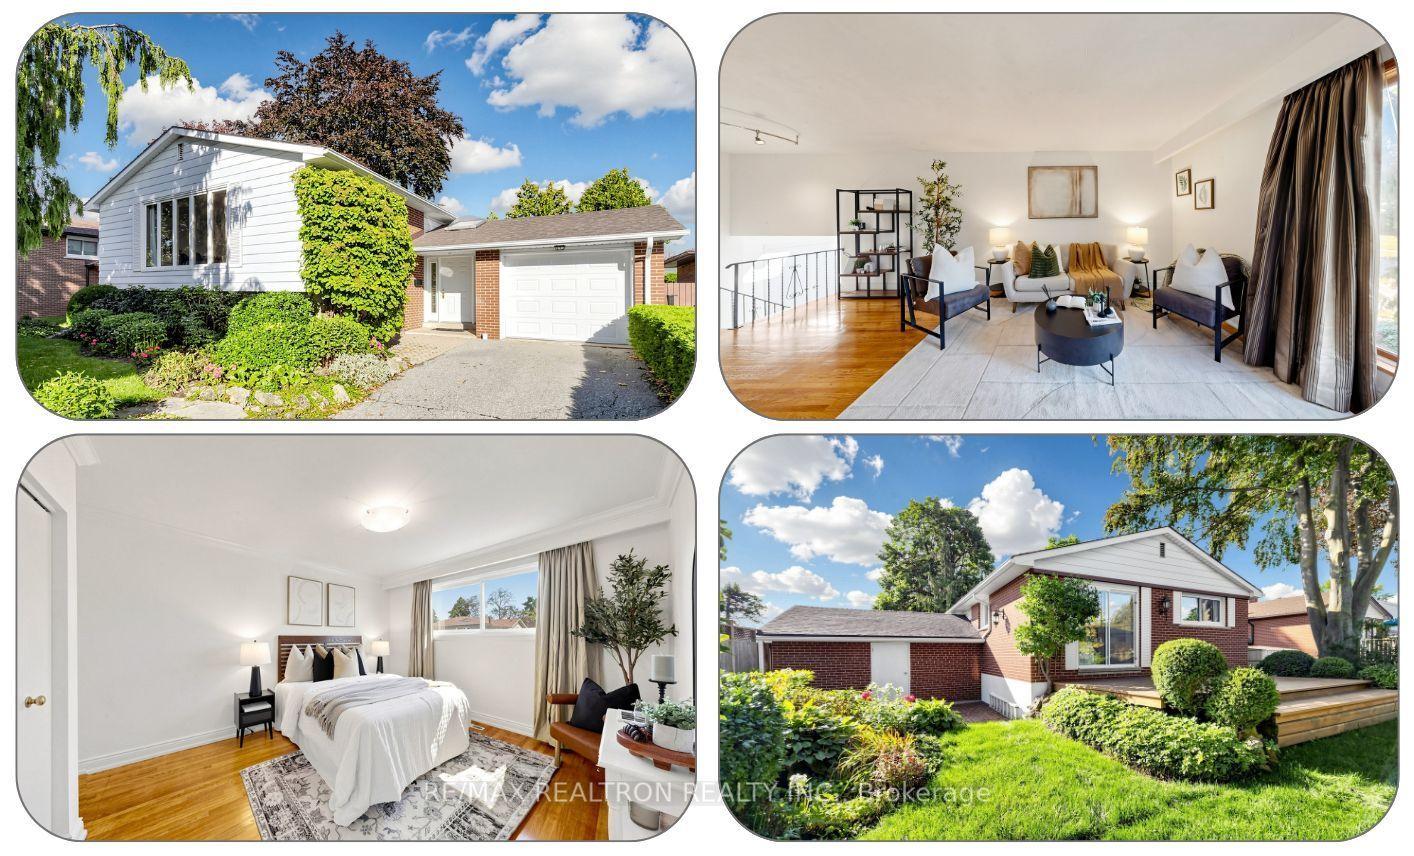
Solidly built and exceptionally well-maintained, this spacious 3-level detached backsplit is ideally situated in a family-friendly & established neighbourhood, in one of Toronto's sought after pockets. Situated on generous 55 x 110 ft lot, this home combines comfortable living space, quality construction, and an abundance of natural light. The inviting foyer with a closet leads into a grand L-shaped living and dining room, featuring french doors and large windows that fill the space with beautiful natural sunlight. The family sized and renovated kitchen offers ample cabinetry, workspace, a convenient pantry, and a side-door walk-out to the side/backyard.Three spacious bedrooms provide plenty of room for the family, with the primary bedroom featuring its own 3-piece ensuite and a walk-out to the deck-perfect for enjoying your morning coffee or relaxing outdoors. The renovated, main bathroom is thoughtfully appointed with a walk-in shower and skylight.The lower level offers an impressive oversized recreation room with a wood-burning fireplace and above ground windows, creating a warm and inviting space for family gatherings, entertaining, or relaxing. A spacious laundry room adds valuable functionality and the crawl space is perfect for storage. Outside, the double-car garage and generous driveway accommodate up to 8 vehicles, providing excellent parking for family and guests. This Agincourt property is conveniently located close to highly ranked schools, shopping, restaurants, malls, major highways, and public transit, with the future construction of the Sheppard Station -- TTC Scarborough Subway Extension, adding further convenience and connectivity. A wonderful opportunity to own a spacious, well-maintained home in a highly desirable neighbourhood with excellent access to everything you need. Please note, some photos are virtually enhanced.
Rooms
| Primary Bedroom | 4.76 × 3.41 m | Hardwood Floor 3 Pc Ensuite W/O To Sundeck |
| Bedroom 2 | 4.03 × 3.03 m | Hardwood Floor Overlooks Backyard Closet |
| Bedroom 3 | 3.03 × 3.03 m | Large Window Closet Broadloom |
| Recreation | 8.08 × 3.96 m | Pot Lights Fireplace Laminate |
| Laundry | 3.34 × 3.27 m | Tile Floor Laundry Sink |
| Foyer | 3.76 × 2.40 m | Closet Wall Sconce Lighting Pot Lights |
| Living Room | 6.04 × 3.96 m | Hardwood Floor French Doors Combined w/Dining |
| Dining Room | 5.53 × 3.06 m | Hardwood Floor Combined w/Living Formal Rm |
| Kitchen | 5.81 × 3.05 m | Renovated Pot Lights Laminate |
| Breakfast | 2.92 × 3.05 m | Pantry Laminate Side Door |
Features
- Auto Garage Door Remote
- Central Vacuum
- Finished
- Central Air
- Backsplit 3
Financials
Estimated Rental Income
*Estimates based on comparable rentals in the area. Actual income may vary.
Market Data — Toronto
Based on active listings in Toronto. Data updates daily.
Demographics — Toronto
Getting around
How walkable, bikeable, and transit-friendly this neighbourhood is.
Scores are estimates based on neighbourhood data and are for informational purposes only.
MLS® data courtesy of the Toronto Regional Real Estate Board (TRREB).
The information provided herein must only be used by consumers that have a bona fide interest in the purchase, sale, or lease of real estate and may not be used for any commercial purpose or any other purpose. Listing information is deemed reliable but is not guaranteed accurate by the Toronto Regional Real Estate Board, the listing brokerage, or this website. The trademarks REALTOR®, REALTORS® and the REALTOR® logo are controlled by The Canadian Real Estate Association (CREA) and identify real estate professionals who are members of CREA. MLS®, Multiple Listing Service®, and the associated logos are owned by CREA. Not intended to solicit properties currently listed for sale or buyers under contract.
More homes in Toronto
Hand-picked listings with a similar price range and style.