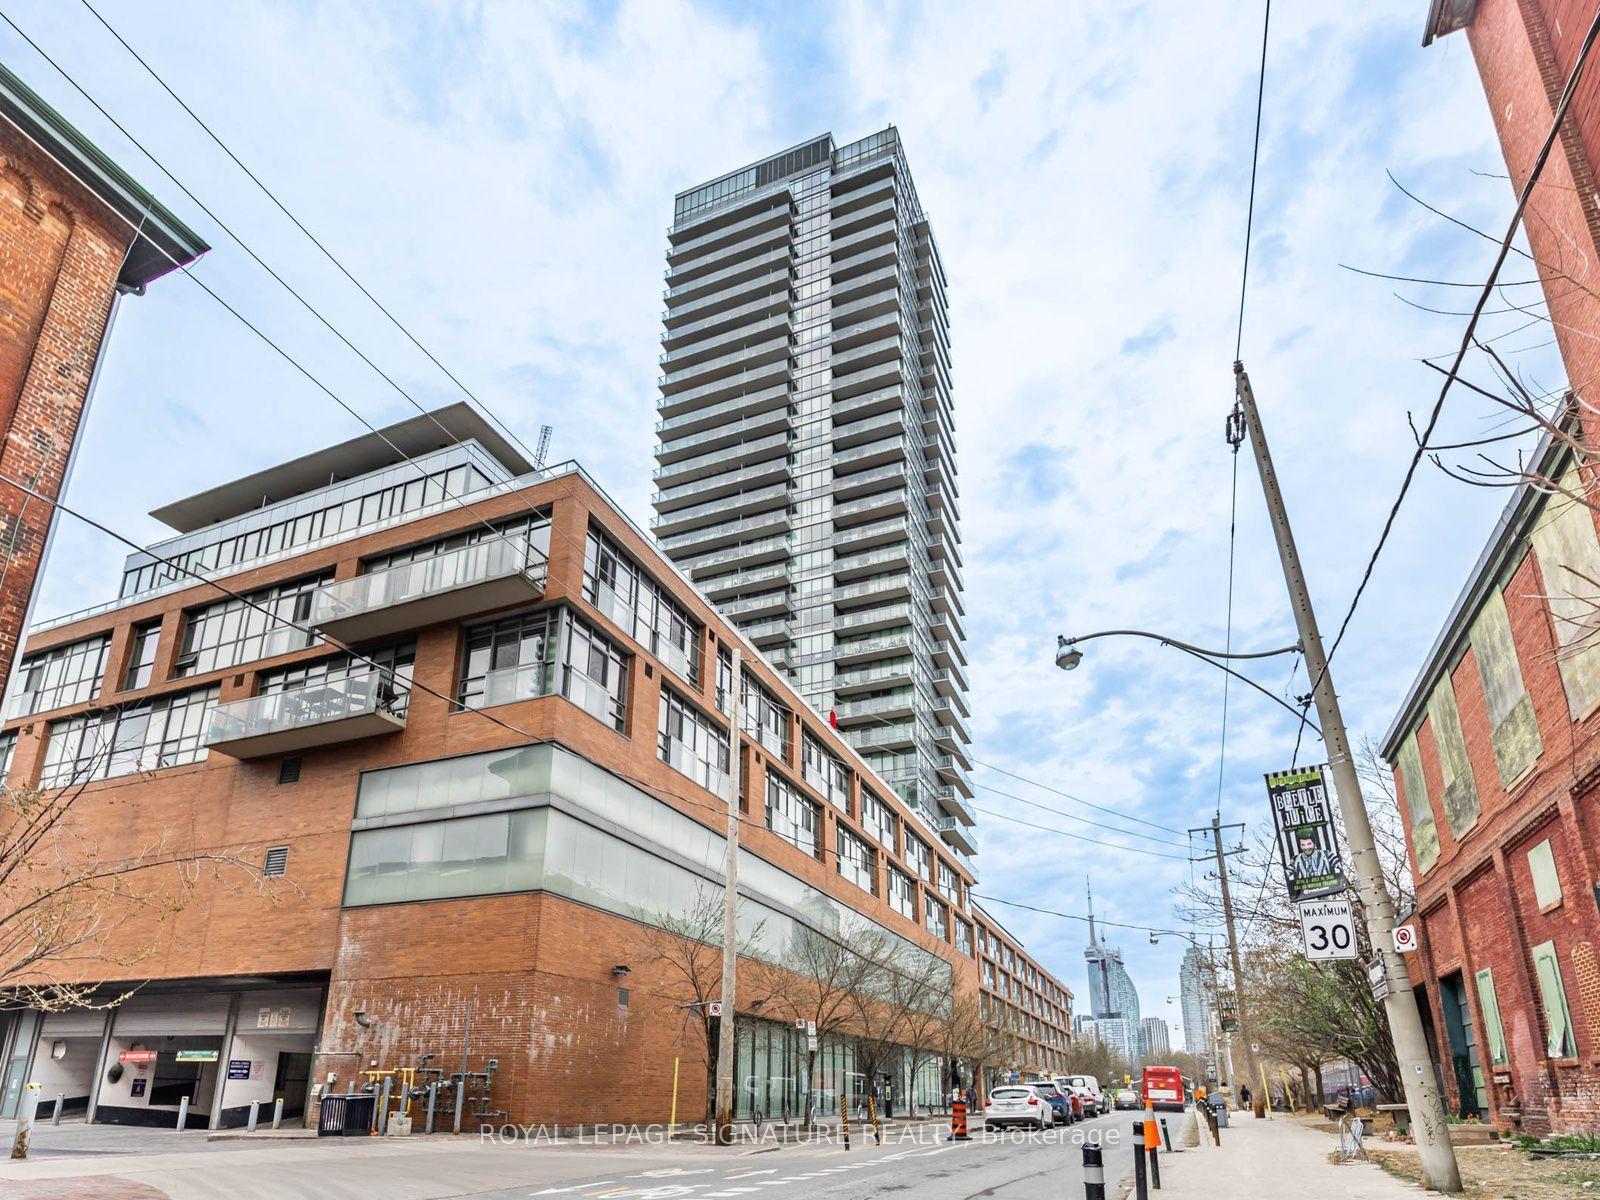
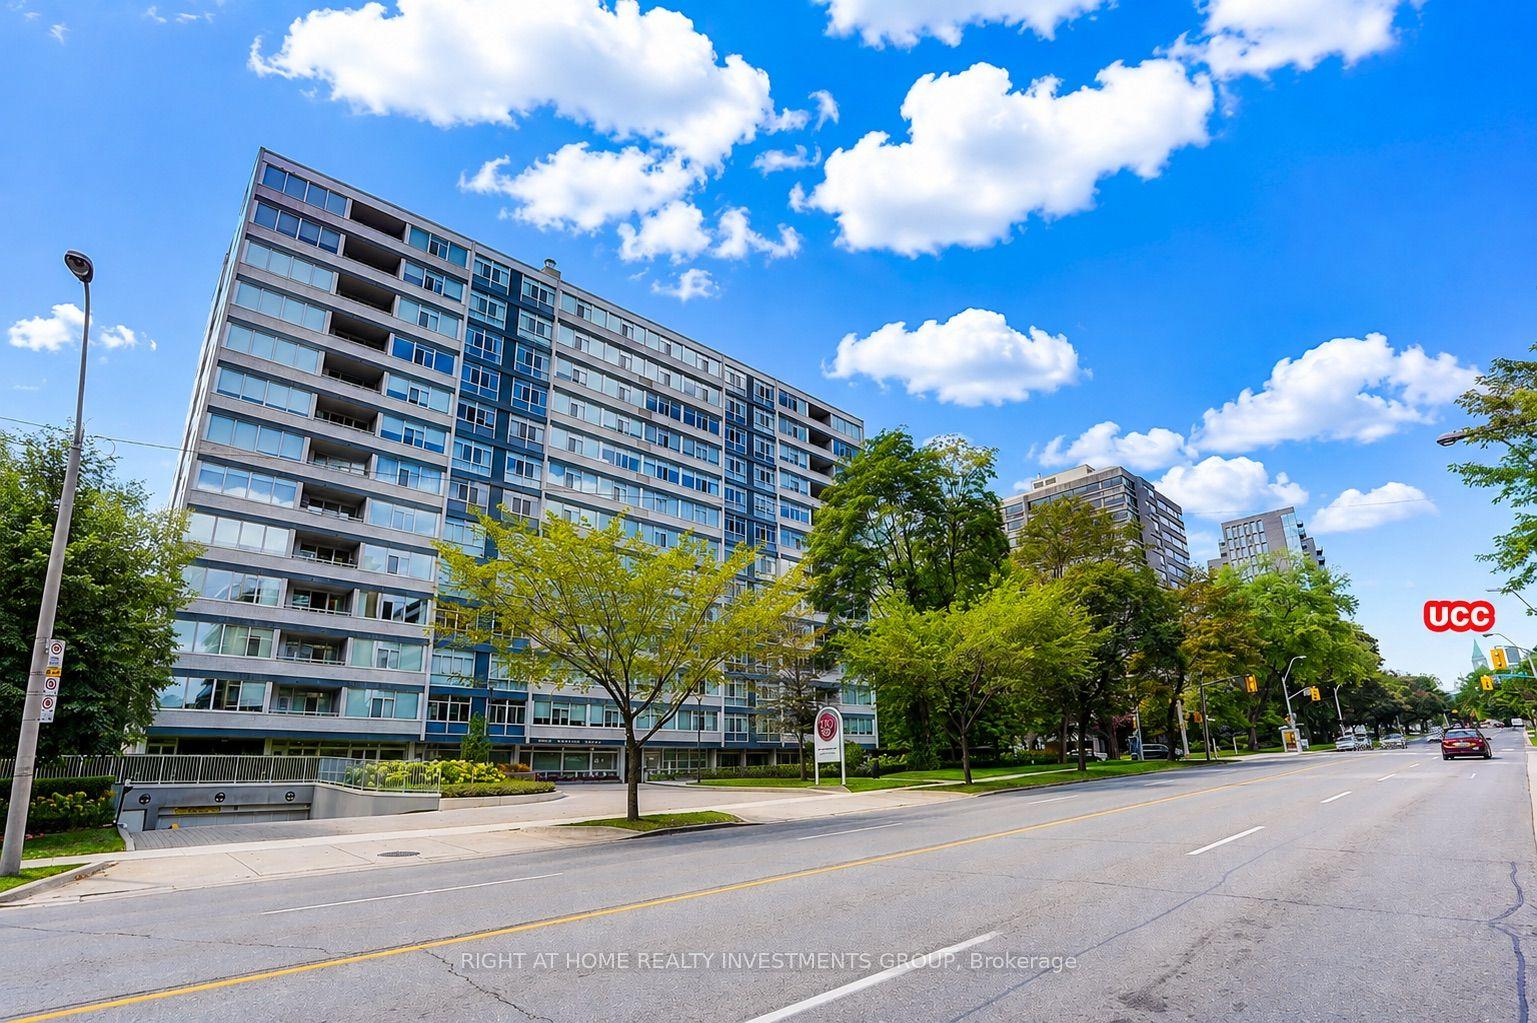
For Sale
Just Listed
33 Harbour Square 1806 #1806
Waterfront Communities C1, Toronto, ON
$1,377,000
2Bd
2Ba
1,500+sqft
1Parking
$918/sqft
CondoMLS# C13789514Listed 2026-09-160 DOM
Cooling
Central Air
Just listed! New listings in Toronto often receive offers within the first week.
About this home
A rare Waterfront gem at 33 Harbour Square, one of Toronto's most sought after addresses! An exceptional two-storey residence offering a spectacular, breathtaking panorama of the lake, ferries and marina from virtually every principal living space - a truly special feature that sets this residence apart! Thoughtfully designed and beautifully renovated from top to bottom, this meticulously maintained home blends elegant, cohesive finishes throughout with a warm and serene ambiance. Enjoy plenty of natural light, pot lights, custom millwork, storage, integrated shelving, soft closing cabinets and drawers, beautiful wide plank flooring, and functional concepts for everyday living. The chef sized kitchen appeals to even the fussiest buyer. The spacious primary suite provides ample space for two Queen sized beds, his and hers closets, and 4 pc ensuite bath. The second bedroom fits a king sized bed with space to spare. Enjoy 5 star amenities: indoor, saltwater pool with outdoor deck overlooking the lake and islands, newly renovated saunas, incredible fitness centre fully equipped with weights, machines, treadmills and Peleton bikes, two squash courts, games room, park like rooftop terrace with breathtaking gardens, greenspace, lounge & dining areas and BBQ stations, library, children's playroom, car wash bay, guest suites, private downtown shuttle service, indoor & outdoor Visitor's Parking, and 24/7 concierge/ security. Walking distance to Union Station, the PATH, TTC, Scotiabank Arena, Financial & Entertainment Districts, the Jack Leyton Ferry Terminal, Harbourfront Centre, St. Lawrence Market, Berczy Park, and so much more! With a walk Score of 96, your steps from dining, cafes, shops, theatre and all conveniences. Come home to a community that's friendly, caring and connected!
PoolRenovatedWaterfront
Rooms
Main Floor
| Kitchen | 3.45 × 4.42 m | Quartz Counter Stainless Steel Appl Pot Lights |
| Living Room | 3.28 × 6.66 m | Pot Lights Juliette Balcony SE View |
| Dining Room | 3.48 × 5.49 m | Pot Lights Juliette Balcony SE View |
Second Floor
| Primary Bedroom | 3.35 × 6.45 m | 4 Pc Bath SE View His and Hers Closets |
| Bedroom 2 | 3.35 × 4.80 m | Double Closet SE View B/I Closet |
Features
- Carpet Free
- None
- Central Air
- 2-Storey
Financials
Annual Taxes
$5,525
Estimated Rental Income
Entire property$2,600 – $3,500/mo
Rental yield2.3% – 3.1%
*Estimates based on comparable rentals in the area. Actual income may vary.
Market Data — Toronto
Days on market0 days
Buyer's MarketSeller's Market
Based on active listings in Toronto. Data updates daily.
Demographics — Toronto
Population
2,794,356
Avg Household Income
$102,000
Age Distribution
0-19
19%
20-34
24%
35-49
21%
50-64
19%
65+
17%
Ownership53% own · 47% rent
EnglishMandarinCantoneseTagalogTamil
Getting around
How walkable, bikeable, and transit-friendly this neighbourhood is.
91
/ 100
Walk Score
Walker's Paradise
77
/ 100
Transit Score
Excellent Transit
70
/ 100
Bike Score
Very Bikeable
Scores are estimates based on neighbourhood data and are for informational purposes only.
MLS® data courtesy of the Toronto Regional Real Estate Board (TRREB).
The information provided herein must only be used by consumers that have a bona fide interest in the purchase, sale, or lease of real estate and may not be used for any commercial purpose or any other purpose. Listing information is deemed reliable but is not guaranteed accurate by the Toronto Regional Real Estate Board, the listing brokerage, or this website. The trademarks REALTOR®, REALTORS® and the REALTOR® logo are controlled by The Canadian Real Estate Association (CREA) and identify real estate professionals who are members of CREA. MLS®, Multiple Listing Service®, and the associated logos are owned by CREA. Not intended to solicit properties currently listed for sale or buyers under contract.
You may also like
More homes in Toronto
Hand-picked listings with a similar price range and style.
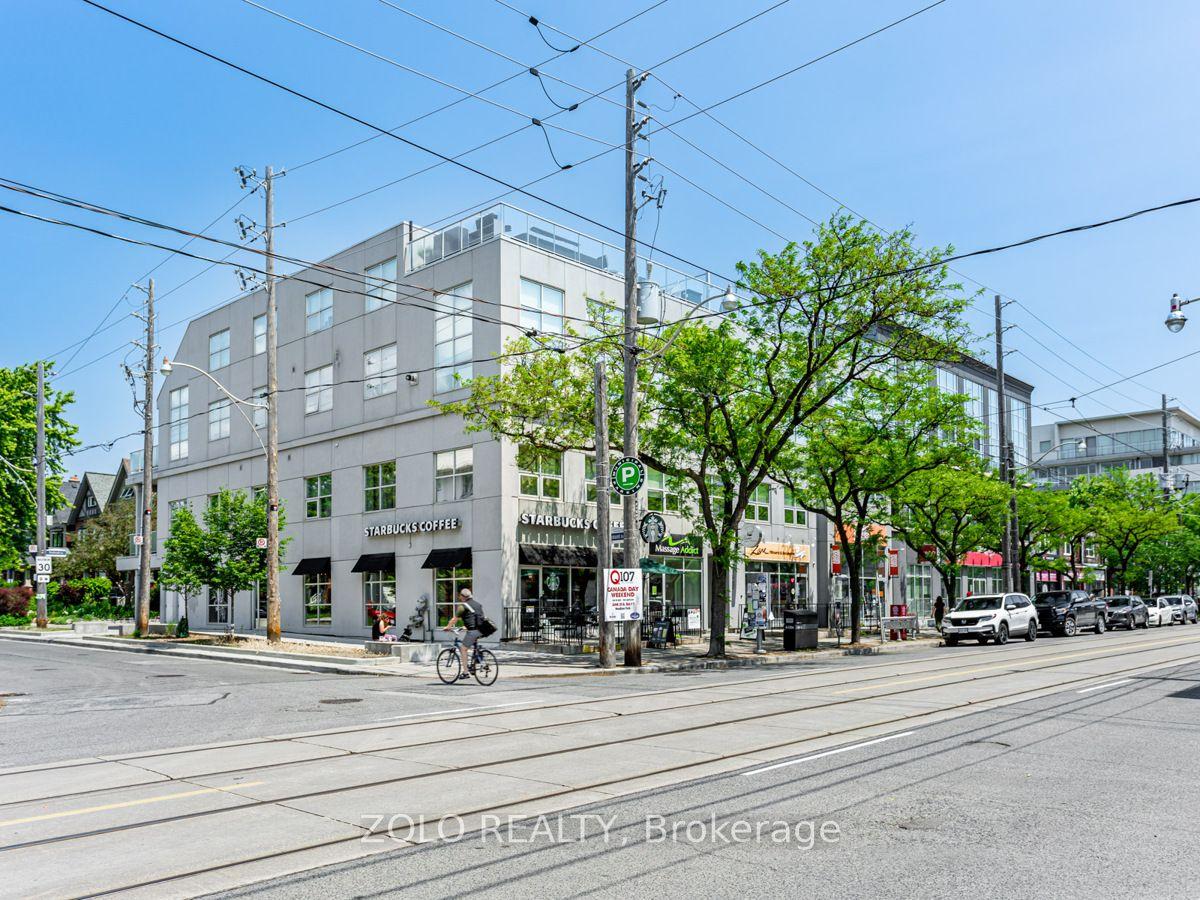
For Sale2 h ago
$1,599,000
Condo
est. $7,010/mo
1842 Queen Street E 304 #304, The Beaches
Toronto, ON
2 bd
3 ba
1,900
1
MLS# E13789554Zolo Realty
WhatsApp Aman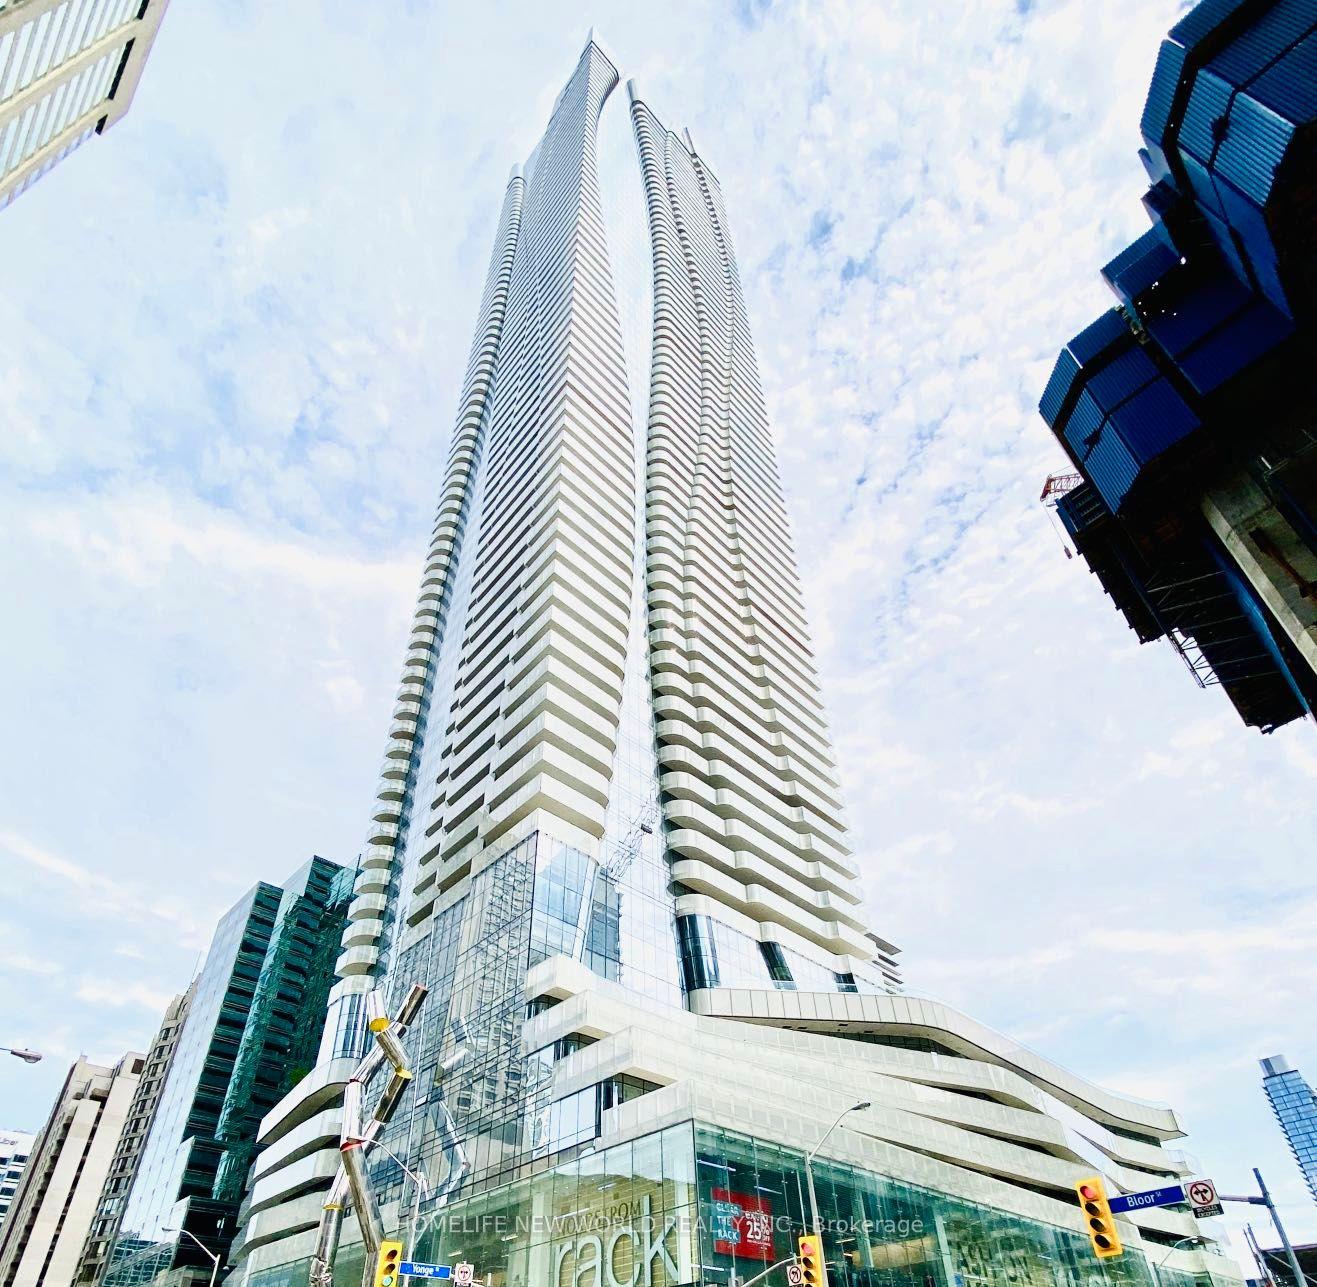
For Sale2 h ago
$1,400,000
Condo
est. $6,138/mo
1 Bloor Street E 5004 #5004, Church-Yonge Corridor
Toronto, ON
2+1 bd
2 ba
1,100
1
MLS# C13789292Homelife New World Realty Inc.
WhatsApp Aman