For Sale
Just Listed
290 Adelaide Street 2310 #2310
Waterfront Communities C1, Toronto, ON
$828,800
2Bd
2Ba
850+sqft
1Parking
$975/sqft
CondoMLS# C13789816Listed 2026-09-160 DOM
Cooling
Central Air
Just listed! New listings in Toronto often receive offers within the first week.
About this home
Welcome to elevated downtown living at The Bond, in the heart of Toronto's Entertainment District. This bright southeast-facing corner suite offers two bedrooms, two full bathrooms, and a highly desirable split-bedroom layout that provides excellent privacy with no wasted space. Positioned on one of the building's select floors with a rare higher ceiling height (10 ft),the suite feels exceptionally open and airy. Floor-to-ceiling windows fill the home with natural light while showcasing impressive views of the city and Lake Ontario. The contemporary kitchen features quartz countertops, premium stainless steel appliances, an undermount sink, tiled backsplash, and sleek cabinetry, flowing seamlessly into the open living and dining area. Engineered hardwood flooring and designer bathrooms complete the sophisticated interior. Adding exceptional convenience, the suite includes underground parking and the largest locker size offered in the building, ideally located directly within the same parking stall. Everything is together, making unloading groceries, luggage, and larger belongings remarkably easy.Residents enjoy outstanding amenities, including an outdoor pool, fitness centre, yoga studio,hot tub, BBQ terrace, party room, golf simulator, and billiards lounge. Steps from TIFF Bell Lightbox, acclaimed restaurants, shopping, nightlife, TTC, and the Financial District, this isa rare opportunity to enjoy space, luxury, and effortless convenience in one of downtown Toronto's most exciting neighbourhoods. Currently occupied by exceptional AAA+ tenants who would be pleased to stay longterm; vacant possession can also be provided with 2 months notice.
PoolHardwood
Rooms
Main Floor
| Bedroom 2 | 3.05 × 2.85 m | Laminate Closet Window |
| Primary Bedroom | 3.89 × 2.87 m | Laminate Walk-In Closet(s) 4 Pc Bath |
| Dining Room | 6.63 × 3.94 m | Laminate Combined w/Living Large Window |
| Living Room | 6.63 × 3.94 m | Laminate Combined w/Dining W/O To Balcony |
| Kitchen | 6.63 × 3.94 m | Laminate Combined w/Dining Large Window |
Features
- None
- Central Air
- Apartment
Financials
Annual Taxes
$4,933.81
Estimated Rental Income
Entire property$2,600 – $3,500/mo
Rental yield3.8% – 5.1%
*Estimates based on comparable rentals in the area. Actual income may vary.
Market Data — Toronto
Days on market0 days
Buyer's MarketSeller's Market
Based on active listings in Toronto. Data updates daily.
Demographics — Toronto
Population
2,794,356
Avg Household Income
$102,000
Age Distribution
0-19
19%
20-34
24%
35-49
21%
50-64
19%
65+
17%
Ownership53% own · 47% rent
EnglishMandarinCantoneseTagalogTamil
Getting around
How walkable, bikeable, and transit-friendly this neighbourhood is.
90
/ 100
Walk Score
Walker's Paradise
82
/ 100
Transit Score
Excellent Transit
71
/ 100
Bike Score
Very Bikeable
Scores are estimates based on neighbourhood data and are for informational purposes only.
MLS® data courtesy of the Toronto Regional Real Estate Board (TRREB).
The information provided herein must only be used by consumers that have a bona fide interest in the purchase, sale, or lease of real estate and may not be used for any commercial purpose or any other purpose. Listing information is deemed reliable but is not guaranteed accurate by the Toronto Regional Real Estate Board, the listing brokerage, or this website. The trademarks REALTOR®, REALTORS® and the REALTOR® logo are controlled by The Canadian Real Estate Association (CREA) and identify real estate professionals who are members of CREA. MLS®, Multiple Listing Service®, and the associated logos are owned by CREA. Not intended to solicit properties currently listed for sale or buyers under contract.
You may also like
More homes in Toronto
Hand-picked listings with a similar price range and style.
For Sale1 month ago
$859,000
Condo
est. $3,766/mo
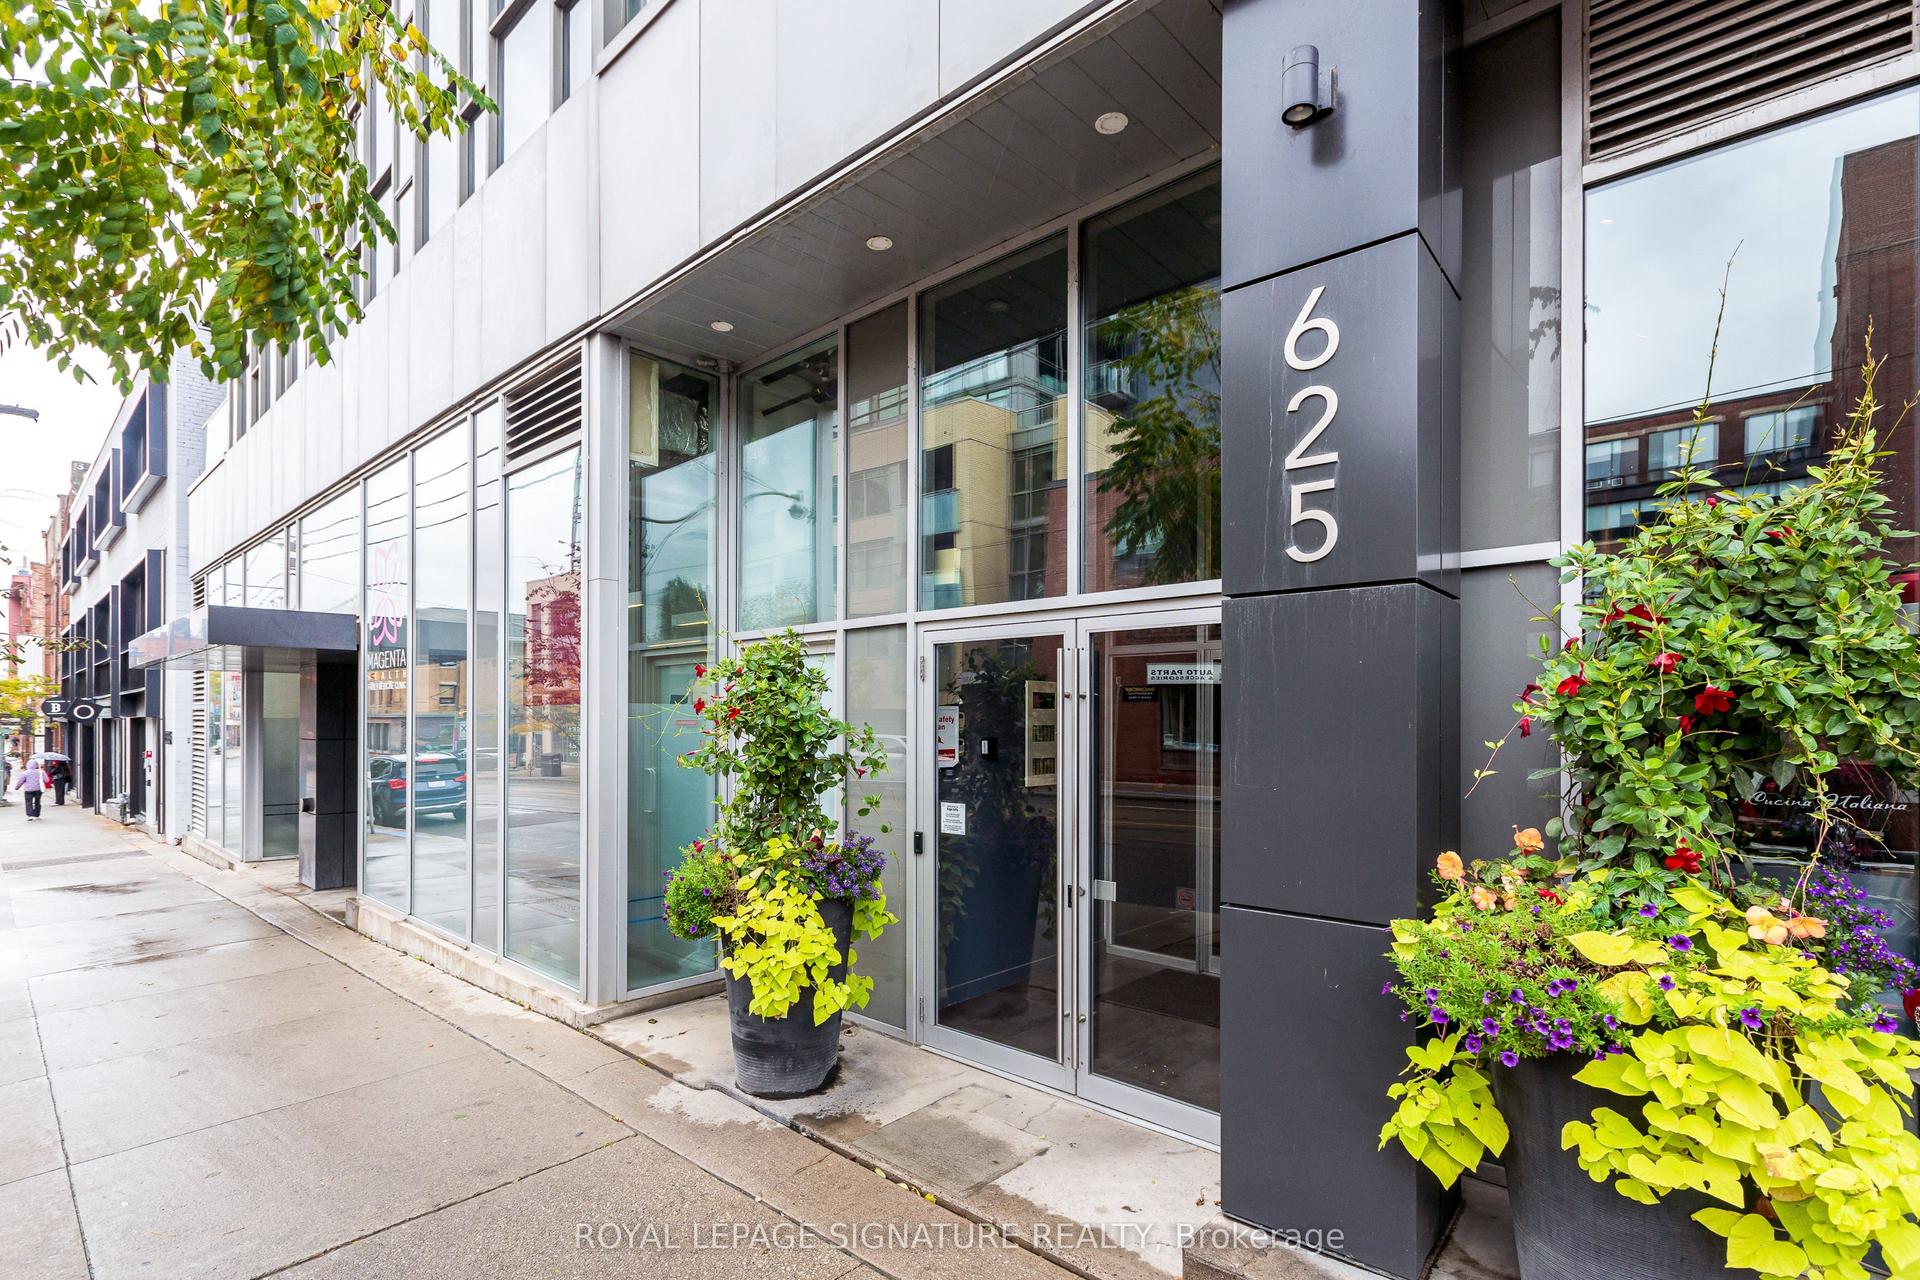
625 Queen Street E 211 #211, South Riverdale
Toronto, ON
2+1 bd
2 ba
1,100
0
MLS# E13674852Royal Lepage Signature Realty
WhatsApp Aman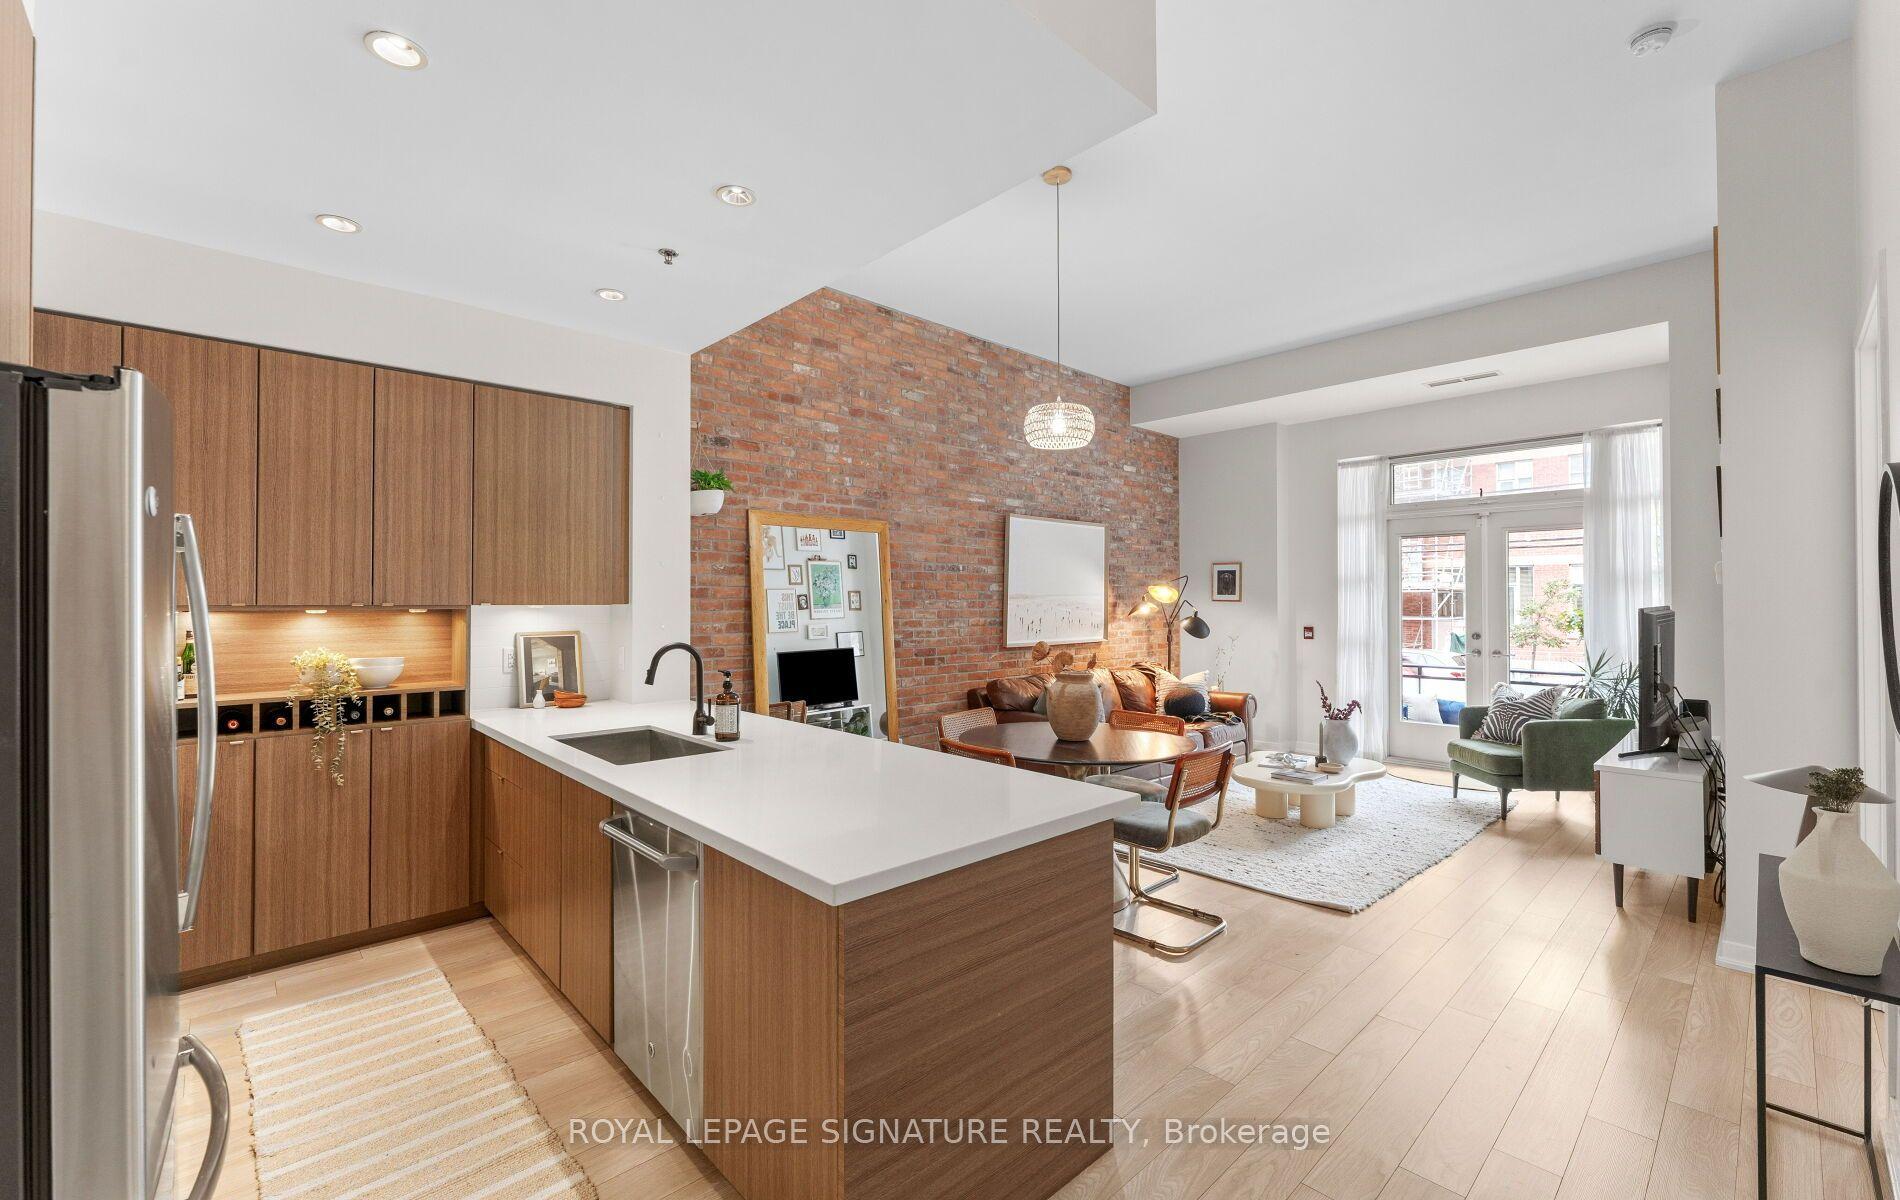
For Sale8 days ago
$749,890
Condo
est. $3,288/mo
88 Colgate Avenue 111 #111, South Riverdale
Toronto, ON
1 bd
1 ba
750
1
MLS# E13752140Royal Lepage Signature Realty
WhatsApp Aman
