For Sale
Just Listed
Open House Sun 18–20
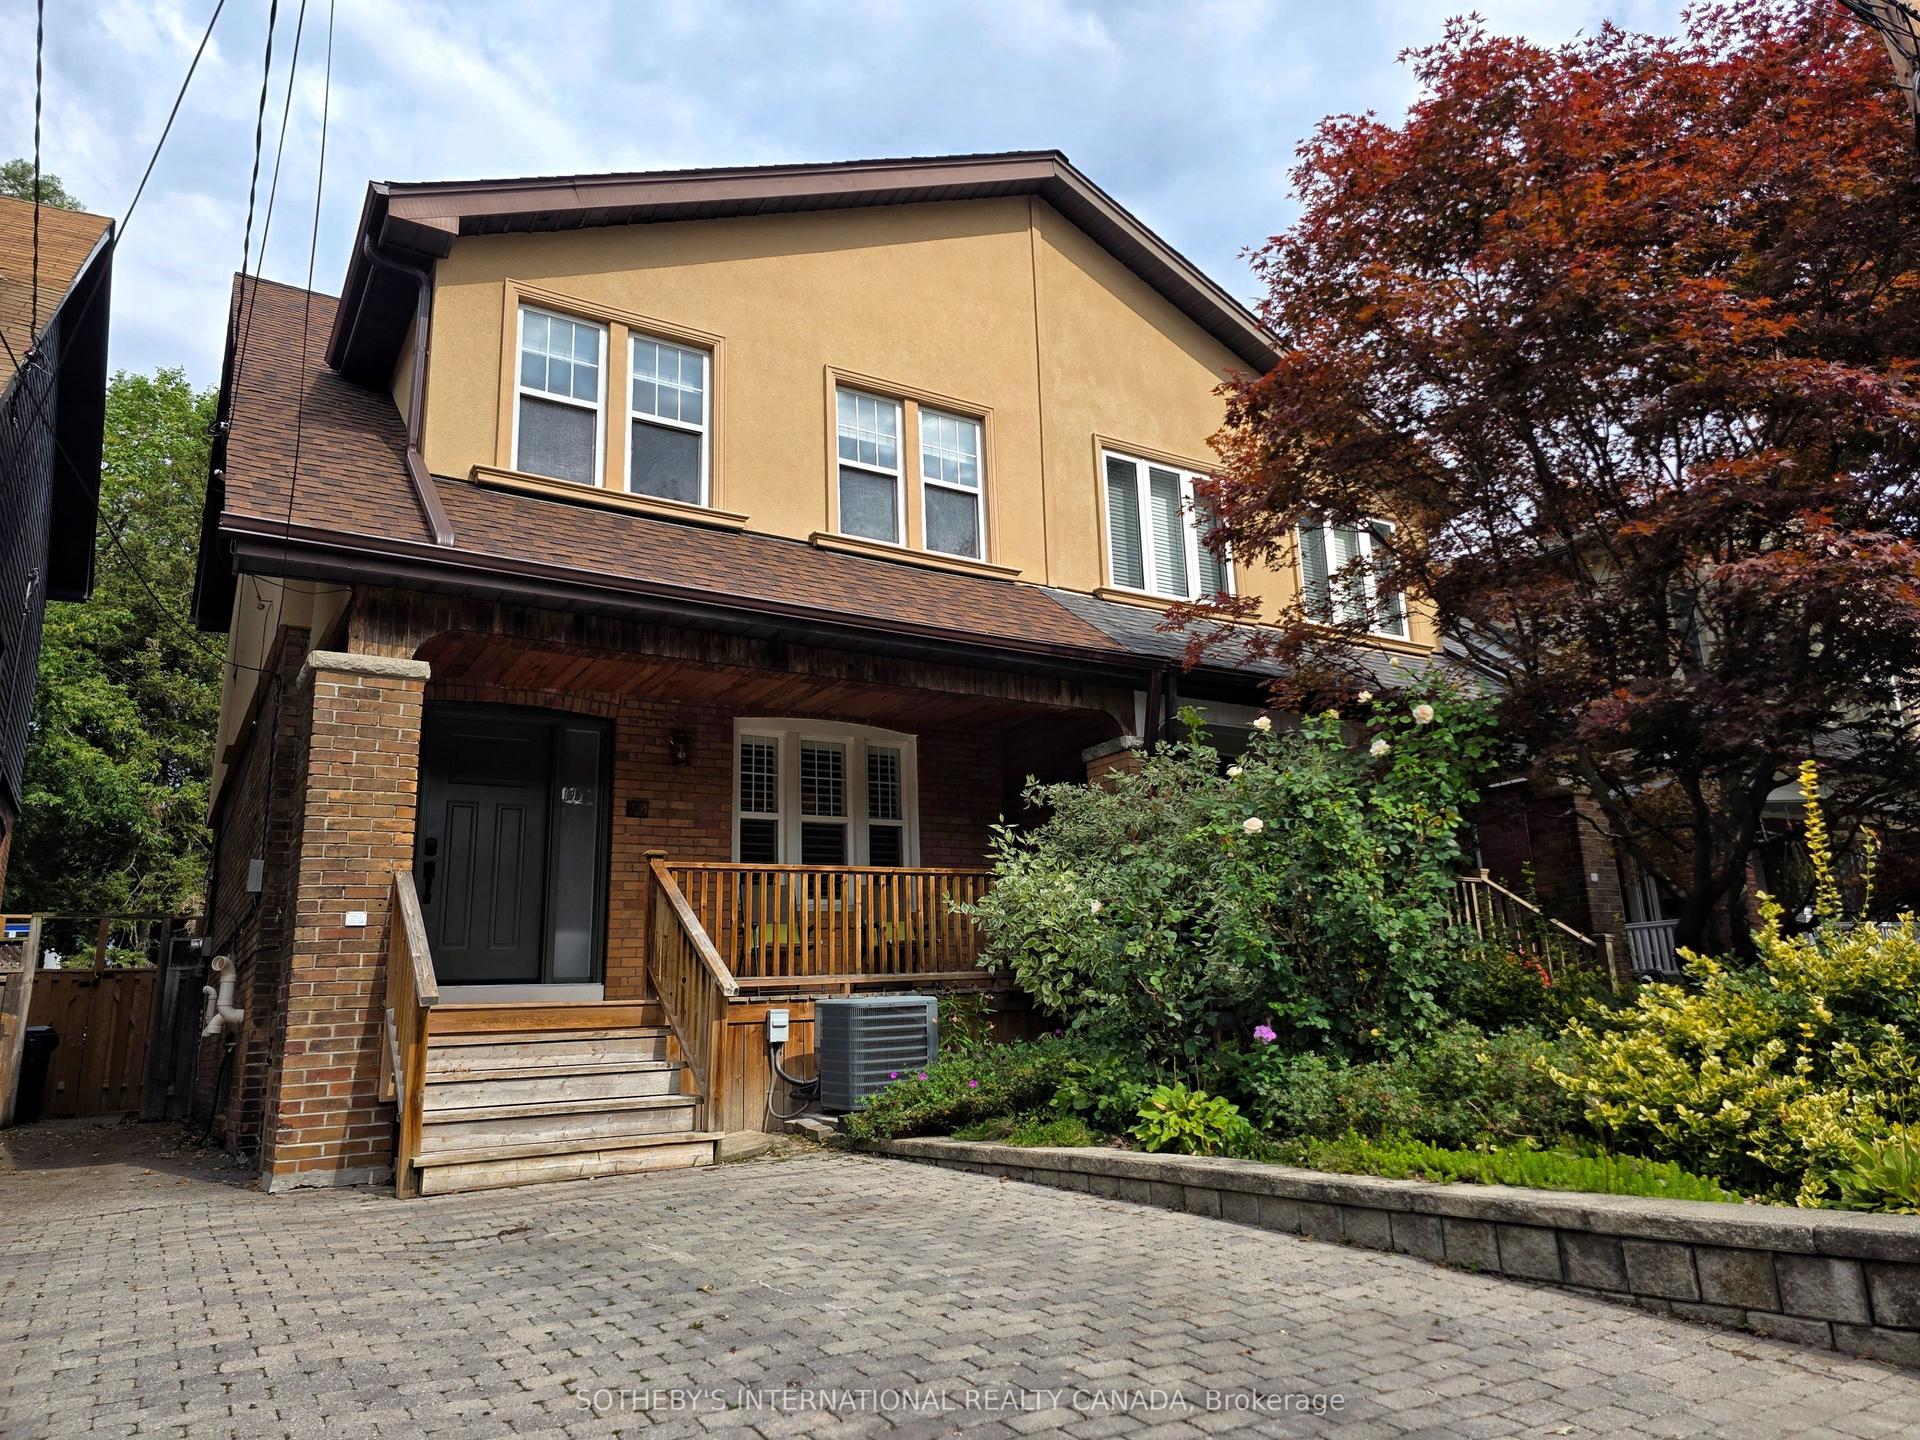
83 Rumsey Road
Leaside, Toronto, ON
$1,949,000
3+1Bd
5Ba
2,250+sqft
1Parking
23.59 x 134.17 ftlot
$866/sqft
Semi-DetachedMLS# C13790394Listed 2026-09-162 DOM
Cooling
Central Air
Basement
Finished with Walk-Out
Just listed! New listings in Toronto often receive offers within the first week.
About this home
Welcome to 83 Rumsey Road, an exceptional semi-detached residence in the heart of South Leaside, offering the scale, sophistication and functionality of a detached home in one of Toronto's most coveted family neighbourhoods.The oversized foyer welcomes you with a generous double closet and exceptional storage. The sun-filled living room overlooks the lush greenery of Trace Manes Park, creating a beautiful sense of space and connection to the outdoors. Centrally positioned, the dining room provides an elegant space and is perfectly suited for both intimate dinners and larger gatherings. The heart of the home is a beautifully designed modern kitchen overlooking the family room, complete with custom built-ins, a gas fireplace and views of the private, low-maintenance backyard. Upstairs, the primary retreat features a private balcony, his-and-hers closets and a luxurious 5-piece spa-inspired ensuite. The second and third bedrooms are bright and spacious, with abundant natural light and beautifully appointed private ensuite bathrooms. A dedicated second-floor laundry adds convenience.The finished lower level offers a spacious recreation room with custom built-ins and a walkout to the backyard, plus a versatile fourth bedroom ideal for guests, a nanny or home office. A laundry rough-in and abundant storage complete the lower level. Perfectly positioned ,steps from Trace Manes Park, splash pad, tennis courts, baseball diamond and the Leaside Library, with the vibrant Bayview Avenue strip just a short walk away. Enjoy cafés, restaurants, boutiques and everyday amenities, alongside ravine trails, TTC access , the LRT and a quick drive to the Bayview Extension, Downtown, DVP and 401. 83 Rumsey Road is a rare opportunity to enjoy refined family living, exceptional space and an enviable South Leaside lifestyle. A real pleasure to show!
RavineWalkoutFireplace
Rooms
Main Floor
| Foyer | 2.35 × 1.84 m | Double Closet Ceramic Floor |
| Living Room | 4.12 × 3.69 m | Hardwood Floor Pot Lights Coffered Ceiling(s) |
| Dining Room | 3.69 × 3.40 m | Hardwood Floor Pot Lights Coffered Ceiling(s) |
| Kitchen | 5.85 × 4.76 m | Hardwood Floor Centre Island B/I Oven |
| Family Room | 5.85 × 3.10 m | Hardwood Floor Pot Lights W/O To Deck |
| Room | 3.05 × 1.67 m | |
| Other | 7.48 × 7.36 m |
Upper
| Primary Bedroom | 4.84 × 4.77 m | Hardwood Floor 5 Pc Ensuite Balcony |
| Bedroom 2 | 4.24 × 2.85 m | Hardwood Floor 4 Pc Ensuite Double Closet |
| Bedroom 3 | 3.82 × 2.88 m | Hardwood Floor 3 Pc Ensuite Pot Lights |
| Other | 3.93 × 1.19 m |
Lower
| Recreation | 5.73 × 5.50 m | Pot Lights B/I Shelves W/O To Yard |
| Bedroom 4 | 3.95 × 3.09 m | Above Grade Window 4 Pc Bath Pot Lights |
| Other | 3.10 × 1.74 m | |
| Cold Room/Cantina | 2.89 × 1.00 m |
Features
- Carpet Free
- In-Law Capability
- Finished with Walk-Out
- Central Air
- 2-Storey
Financials
Annual Taxes
$12,008.42
Estimated Rental Income
Entire property$3,200 – $4,800/mo
Rental yield2.0% – 3.0%
*Estimates based on comparable rentals in the area. Actual income may vary.
Market Data — Toronto
Days on market2 days
Buyer's MarketSeller's Market
Based on active listings in Toronto. Data updates daily.
Demographics — Toronto
Population
2,794,356
Avg Household Income
$102,000
Age Distribution
0-19
19%
20-34
24%
35-49
21%
50-64
19%
65+
17%
Ownership53% own · 47% rent
EnglishMandarinCantoneseTagalogTamil
Getting around
How walkable, bikeable, and transit-friendly this neighbourhood is.
72
/ 100
Walk Score
Very Walkable
58
/ 100
Transit Score
Good Transit
72
/ 100
Bike Score
Very Bikeable
Scores are estimates based on neighbourhood data and are for informational purposes only.
MLS® data courtesy of the Toronto Regional Real Estate Board (TRREB).
The information provided herein must only be used by consumers that have a bona fide interest in the purchase, sale, or lease of real estate and may not be used for any commercial purpose or any other purpose. Listing information is deemed reliable but is not guaranteed accurate by the Toronto Regional Real Estate Board, the listing brokerage, or this website. The trademarks REALTOR®, REALTORS® and the REALTOR® logo are controlled by The Canadian Real Estate Association (CREA) and identify real estate professionals who are members of CREA. MLS®, Multiple Listing Service®, and the associated logos are owned by CREA. Not intended to solicit properties currently listed for sale or buyers under contract.
You may also like
More homes in Toronto
Hand-picked listings with a similar price range and style.
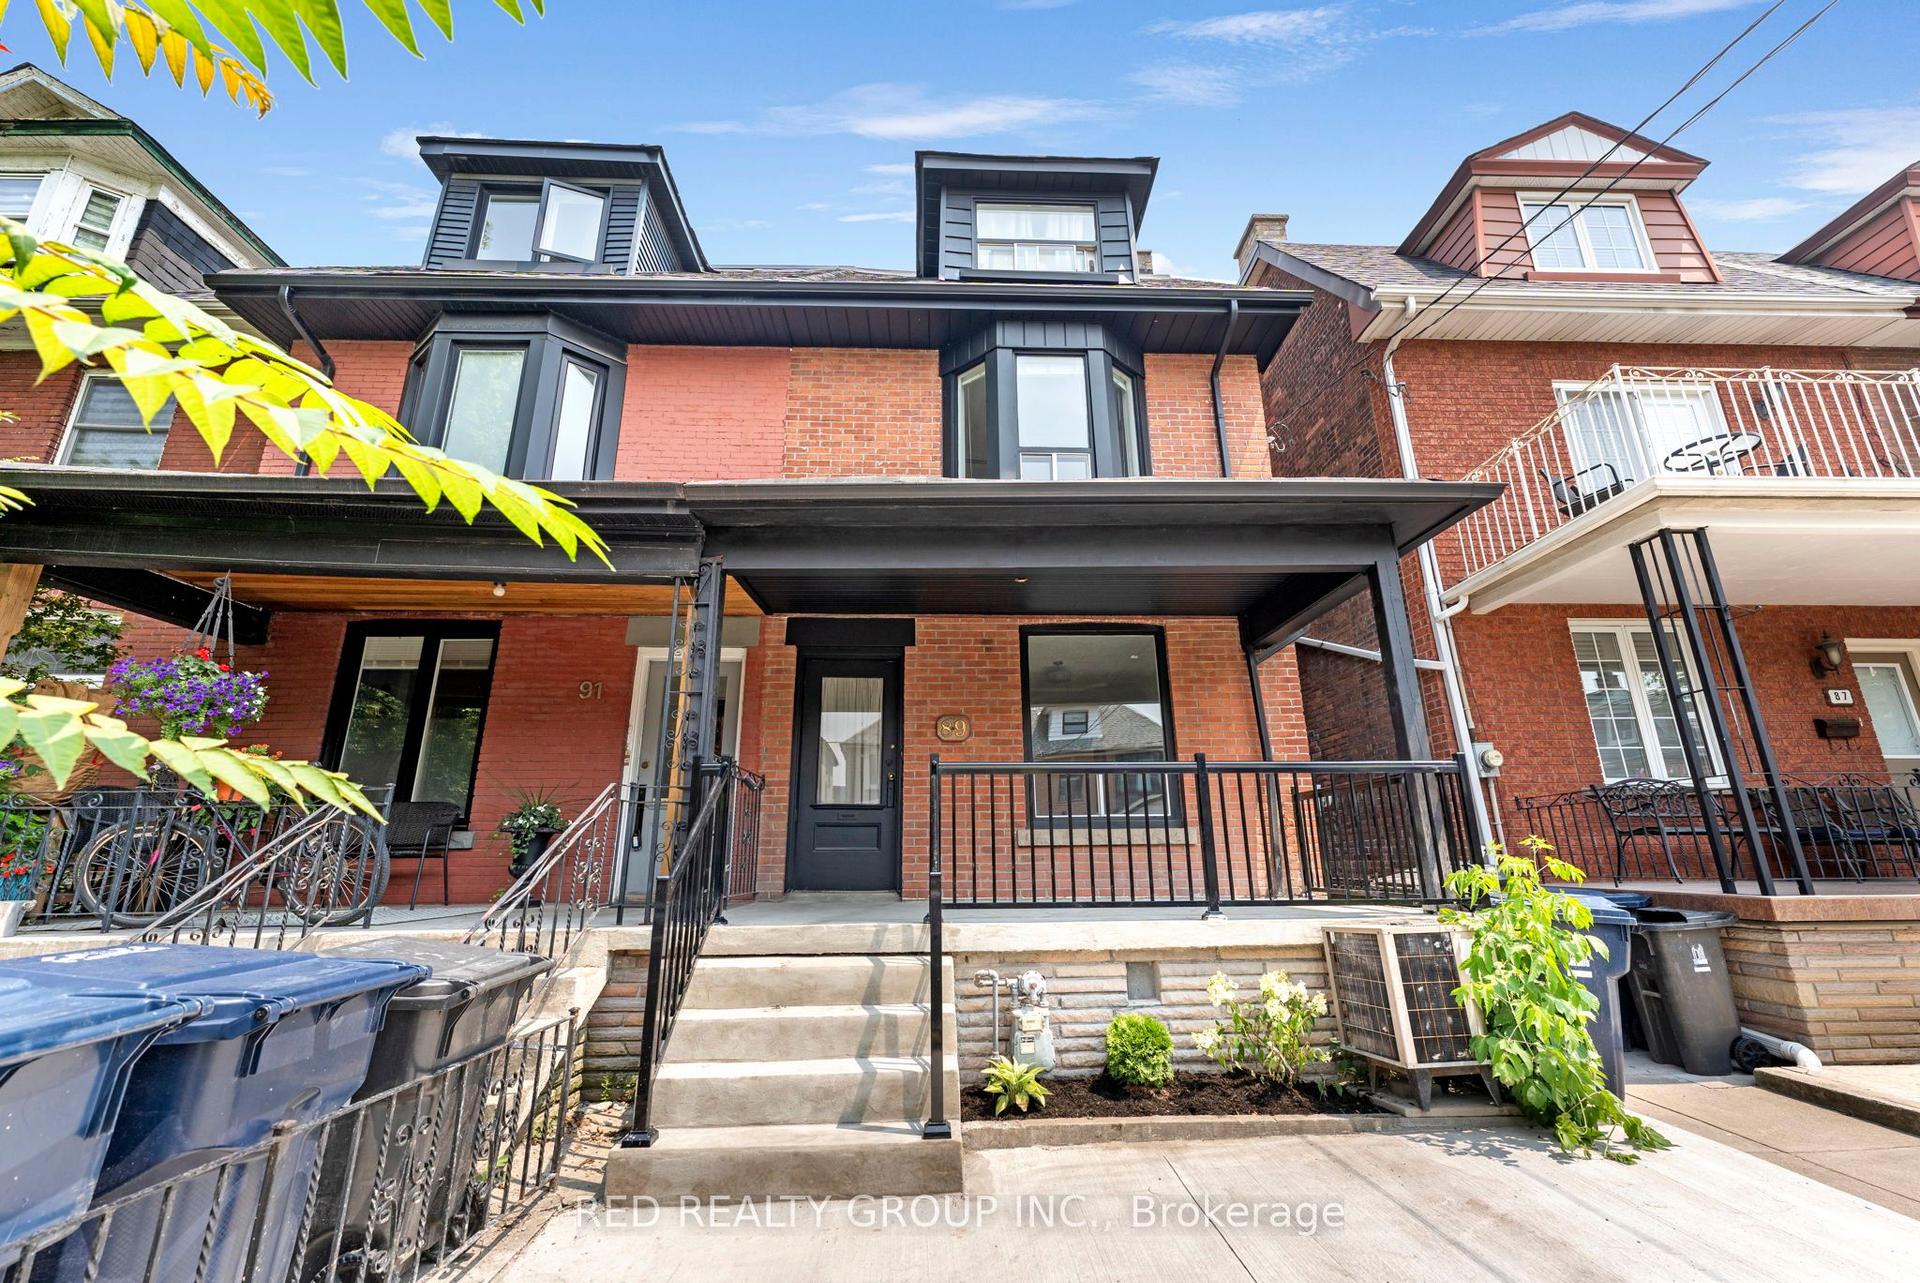
For Sale10 h ago
$1,699,000
Semi-Detached
est. $7,448/mo
89 Beatrice Street, Trinity-Bellwoods
Toronto, ON
4 bd
4 ba
2,250
2
MLS# C13803544Red Realty Group Inc.
WhatsApp Aman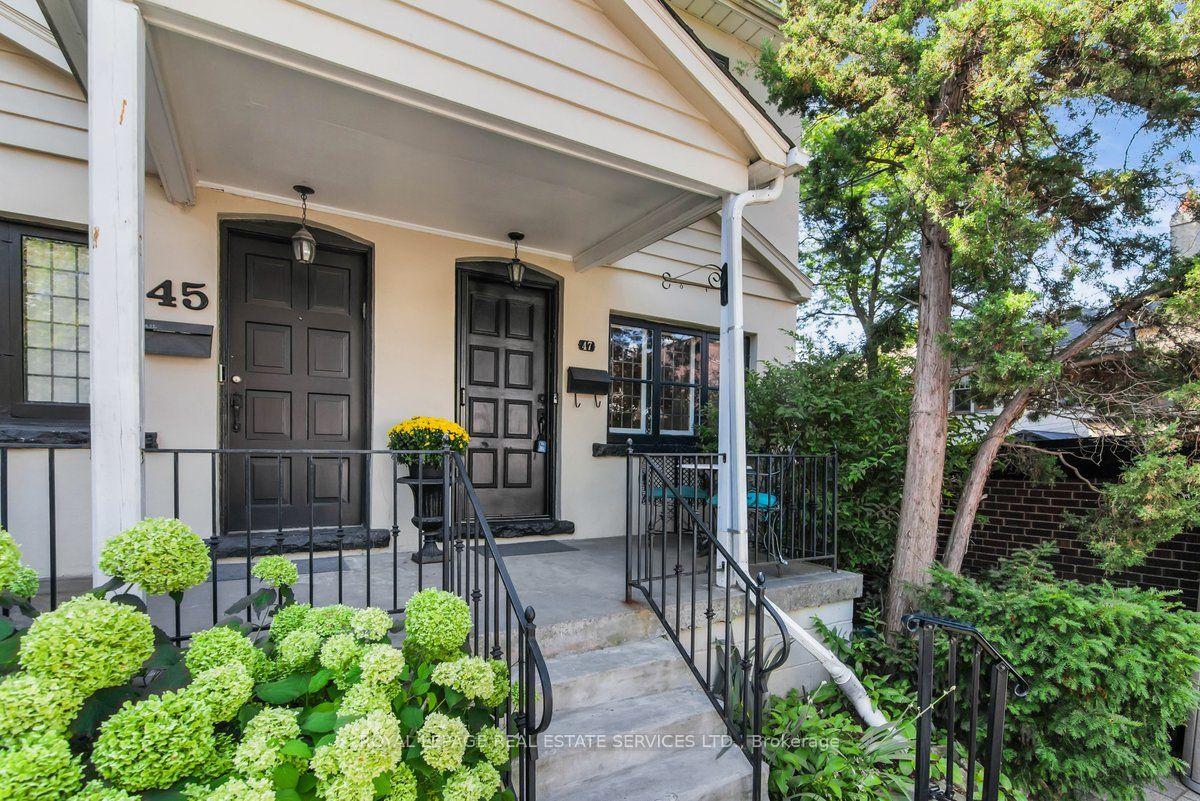
For Sale25 days ago
$1,795,000
Semi-Detached
est. $7,869/mo
47 Coulson Avenue, Forest Hill South
Toronto, ON
2 bd
2 ba
1,750
1
MLS# C13706166Royal Lepage Real Estate Services…
WhatsApp Aman