For Sale
Just Listed
Open House Sat 18–20
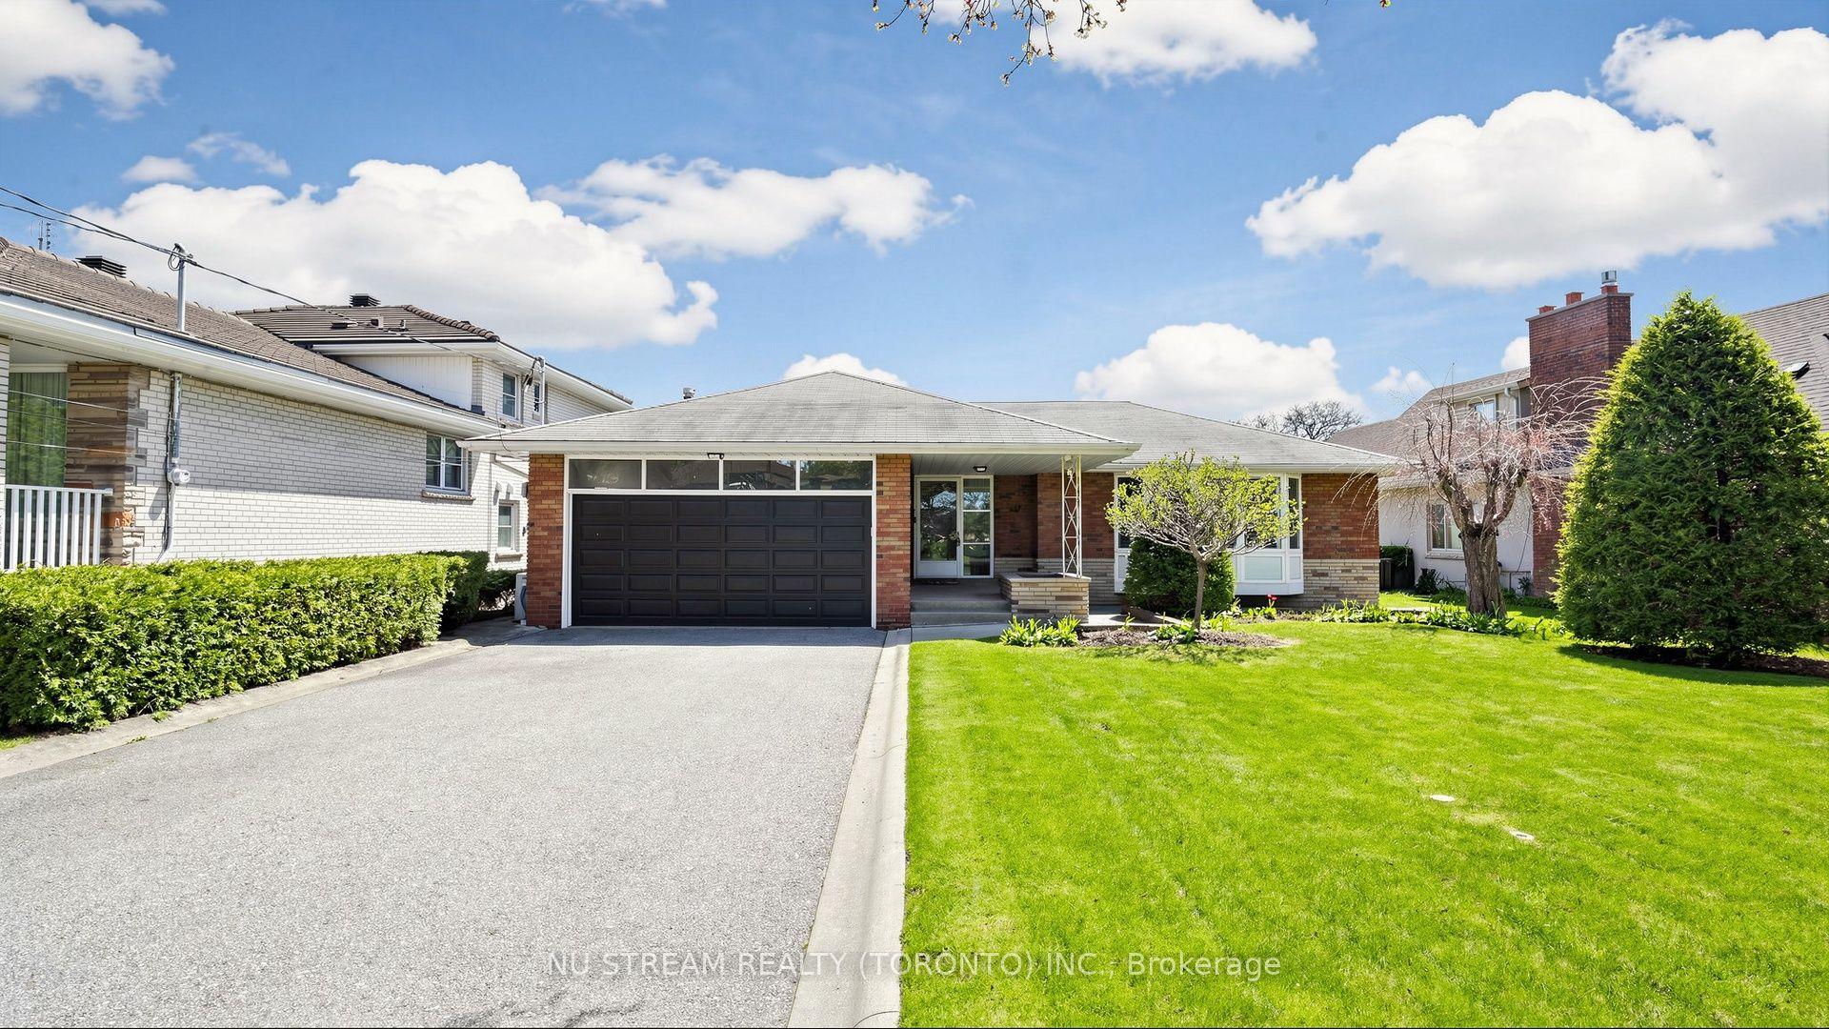
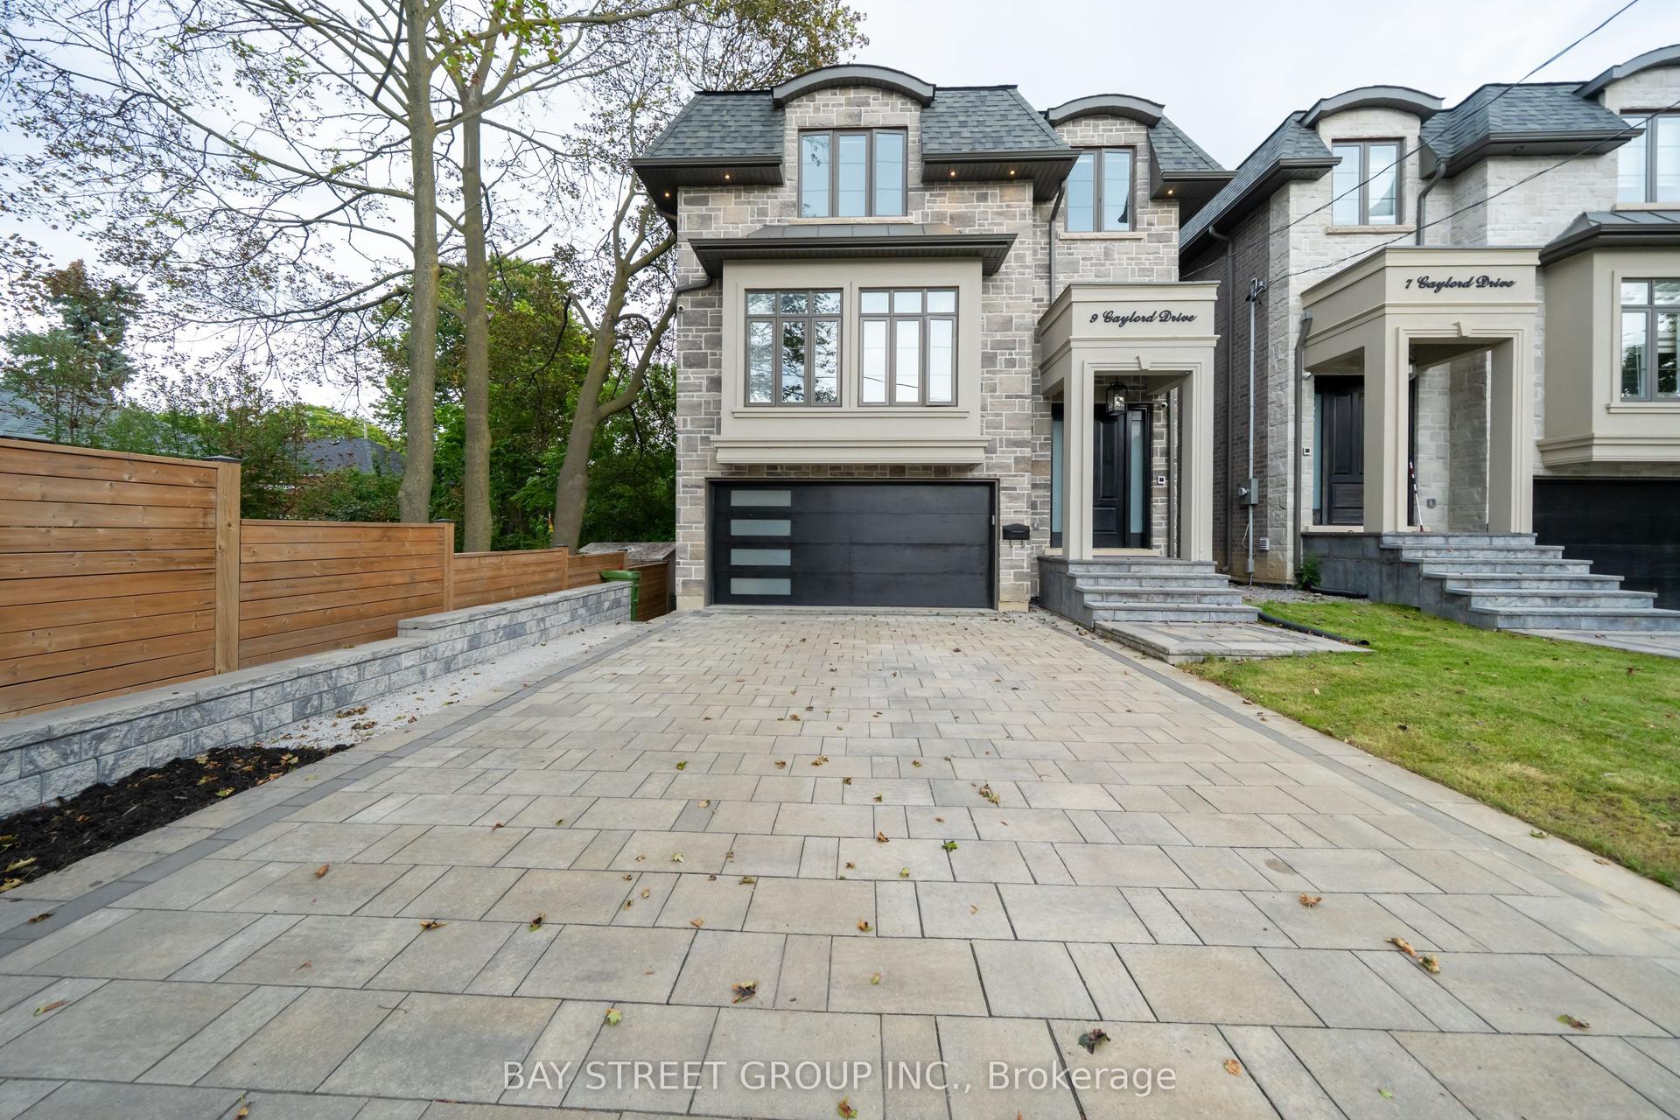
11 Paris Court
Parkwoods-Donalda, Toronto, ON
$1,950,000
4+2Bd
5Ba
4,250+sqft
6Parking
36.02 x 99.56 ftlot
$459/sqft
DetachedMLS# C13791000Listed 2026-09-162 DOM
Basement
Finished
Just listed! New listings in Toronto often receive offers within the first week.
About this home
EXCLUSIVE HOUSE ON AN EXCLUSIVE COURT. It is indeed rare to find a property like this. Paris Court is a secluded cul-de-sac tucked away in an upscale pocket of North York. With only 12 homes on the street, traffic is never a worry, and yet Paris Court is seconds away from the DVP and 401, so it's effortless to hop onto either highway and be on your way. Like the street, the house is exclusive as well - originally built in the 70s and later remodelled, styled and furnished by Ethan Allen. It is a classic, refined home that can be customized over time, or be completely modernized before moving in. The key is to secure this premier property first.
Cul-de-sac
Rooms
Main Floor
| Foyer | 3.10 × 2.05 m | Granite Floor Pot Lights Double Closet |
| Kitchen | 5.07 × 3.27 m | Eat-in Kitchen Pot Lights South View |
| Family Room | 6.04 × 4.31 m | Gas Fireplace Pot Lights W/O To Patio |
| Living Room | 5.20 × 5.01 m | Gas Fireplace Crown Moulding South View |
| Dining Room | 4.29 × 5.25 m | Raised Room Broadloom Crown Moulding |
Second Floor
| Primary Bedroom | 7.09 × 5.29 m | W/O To Balcony 5 Pc Ensuite Heated Floor |
| Bedroom 2 | 4.55 × 3.35 m | Window Closet NW View |
| Bedroom 3 | 5.46 × 3.35 m | Window Large Closet South View |
| Bedroom 4 | 4.33 × 3.36 m | Window Large Closet South View |
Basement
| Bedroom 5 | 4.43 × 4.11 m | 3 Pc Ensuite Window Closet |
| Bedroom | 4.17 × 3.25 m | 3 Pc Ensuite Broadloom Window |
| Recreation | 5.10 × 5.19 m | Gas Fireplace Sauna Pot Lights |
Other
| Room | — |
Features
- Auto Garage Door Remote
- In-Law Capability
- Separate Entrance
- Finished
- Walk-Out
- None
- 2-Storey
Financials
Annual Taxes
$11,632.43
Estimated Rental Income
Entire property$4,000 – $6,500/mo
Basement apartment$1,800 – $2,500/mo
Rental yield2.5% – 4.0%
*Estimates based on comparable rentals in the area. Actual income may vary.
Market Data — Toronto
Days on market2 days
Buyer's MarketSeller's Market
Based on active listings in Toronto. Data updates daily.
Demographics — Toronto
Population
2,794,356
Avg Household Income
$102,000
Age Distribution
0-19
19%
20-34
24%
35-49
21%
50-64
19%
65+
17%
Ownership53% own · 47% rent
EnglishMandarinCantoneseTagalogTamil
Getting around
How walkable, bikeable, and transit-friendly this neighbourhood is.
77
/ 100
Walk Score
Very Walkable
69
/ 100
Transit Score
Good Transit
75
/ 100
Bike Score
Very Bikeable
Scores are estimates based on neighbourhood data and are for informational purposes only.
MLS® data courtesy of the Toronto Regional Real Estate Board (TRREB).
The information provided herein must only be used by consumers that have a bona fide interest in the purchase, sale, or lease of real estate and may not be used for any commercial purpose or any other purpose. Listing information is deemed reliable but is not guaranteed accurate by the Toronto Regional Real Estate Board, the listing brokerage, or this website. The trademarks REALTOR®, REALTORS® and the REALTOR® logo are controlled by The Canadian Real Estate Association (CREA) and identify real estate professionals who are members of CREA. MLS®, Multiple Listing Service®, and the associated logos are owned by CREA. Not intended to solicit properties currently listed for sale or buyers under contract.
You may also like
More homes in Toronto
Hand-picked listings with a similar price range and style.
For Sale10 h ago
$1,769,000
Detached
est. $7,755/mo
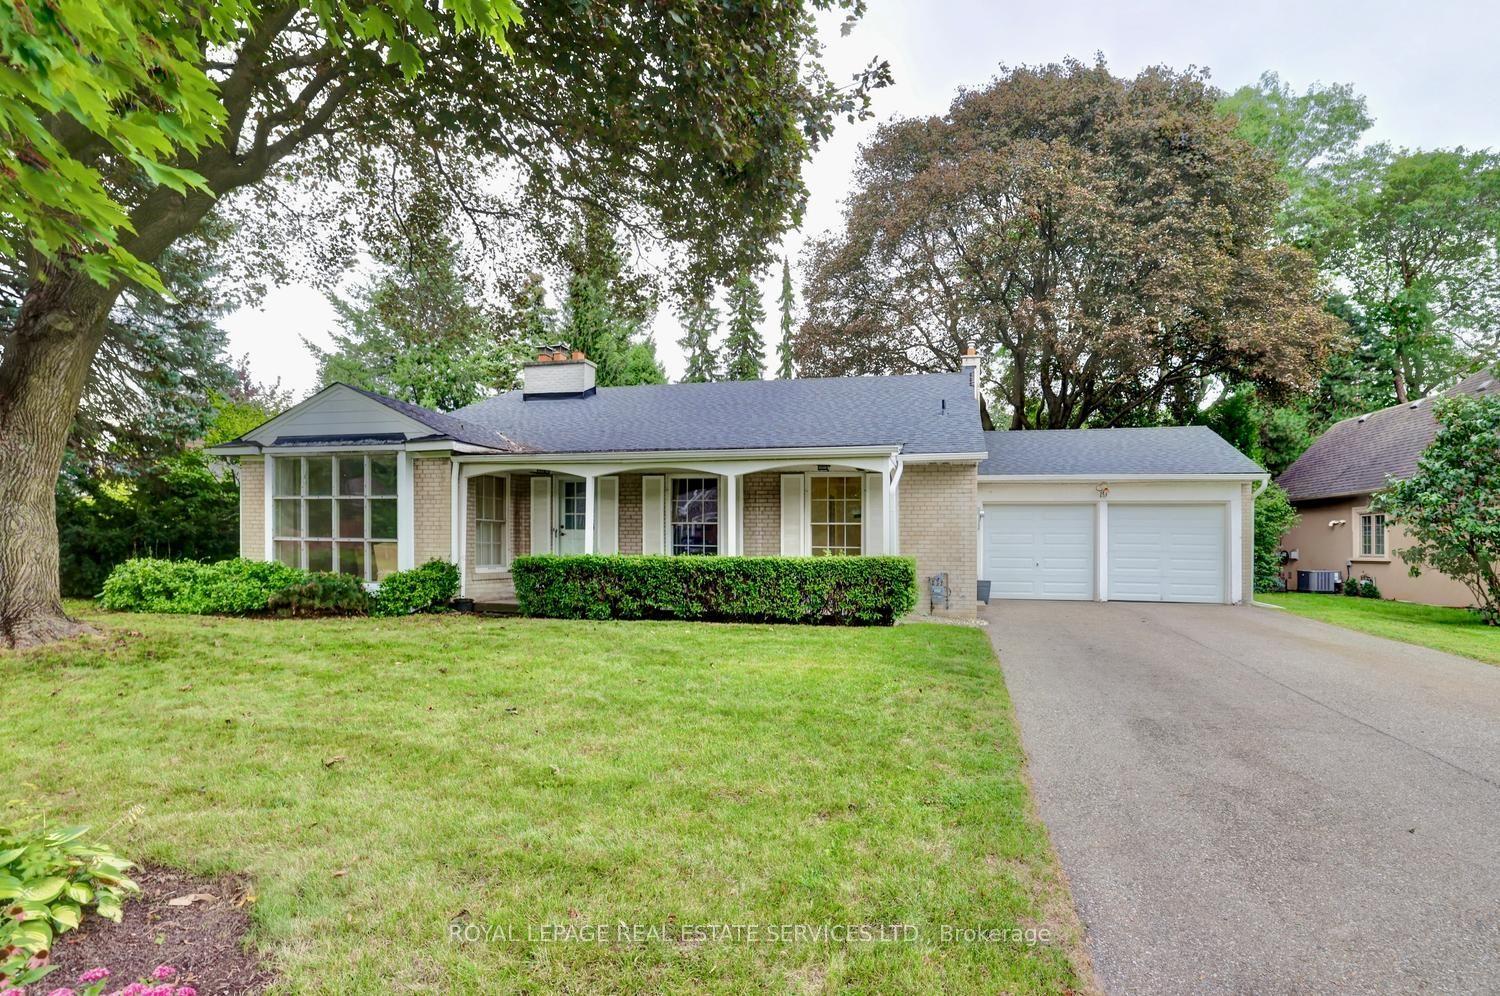
19 Prince George Drive, Princess-Rosethorn
Toronto, ON
3+1 bd
3 ba
1,750
6
MLS# W13803832Royal Lepage Real Estate Services…
WhatsApp Aman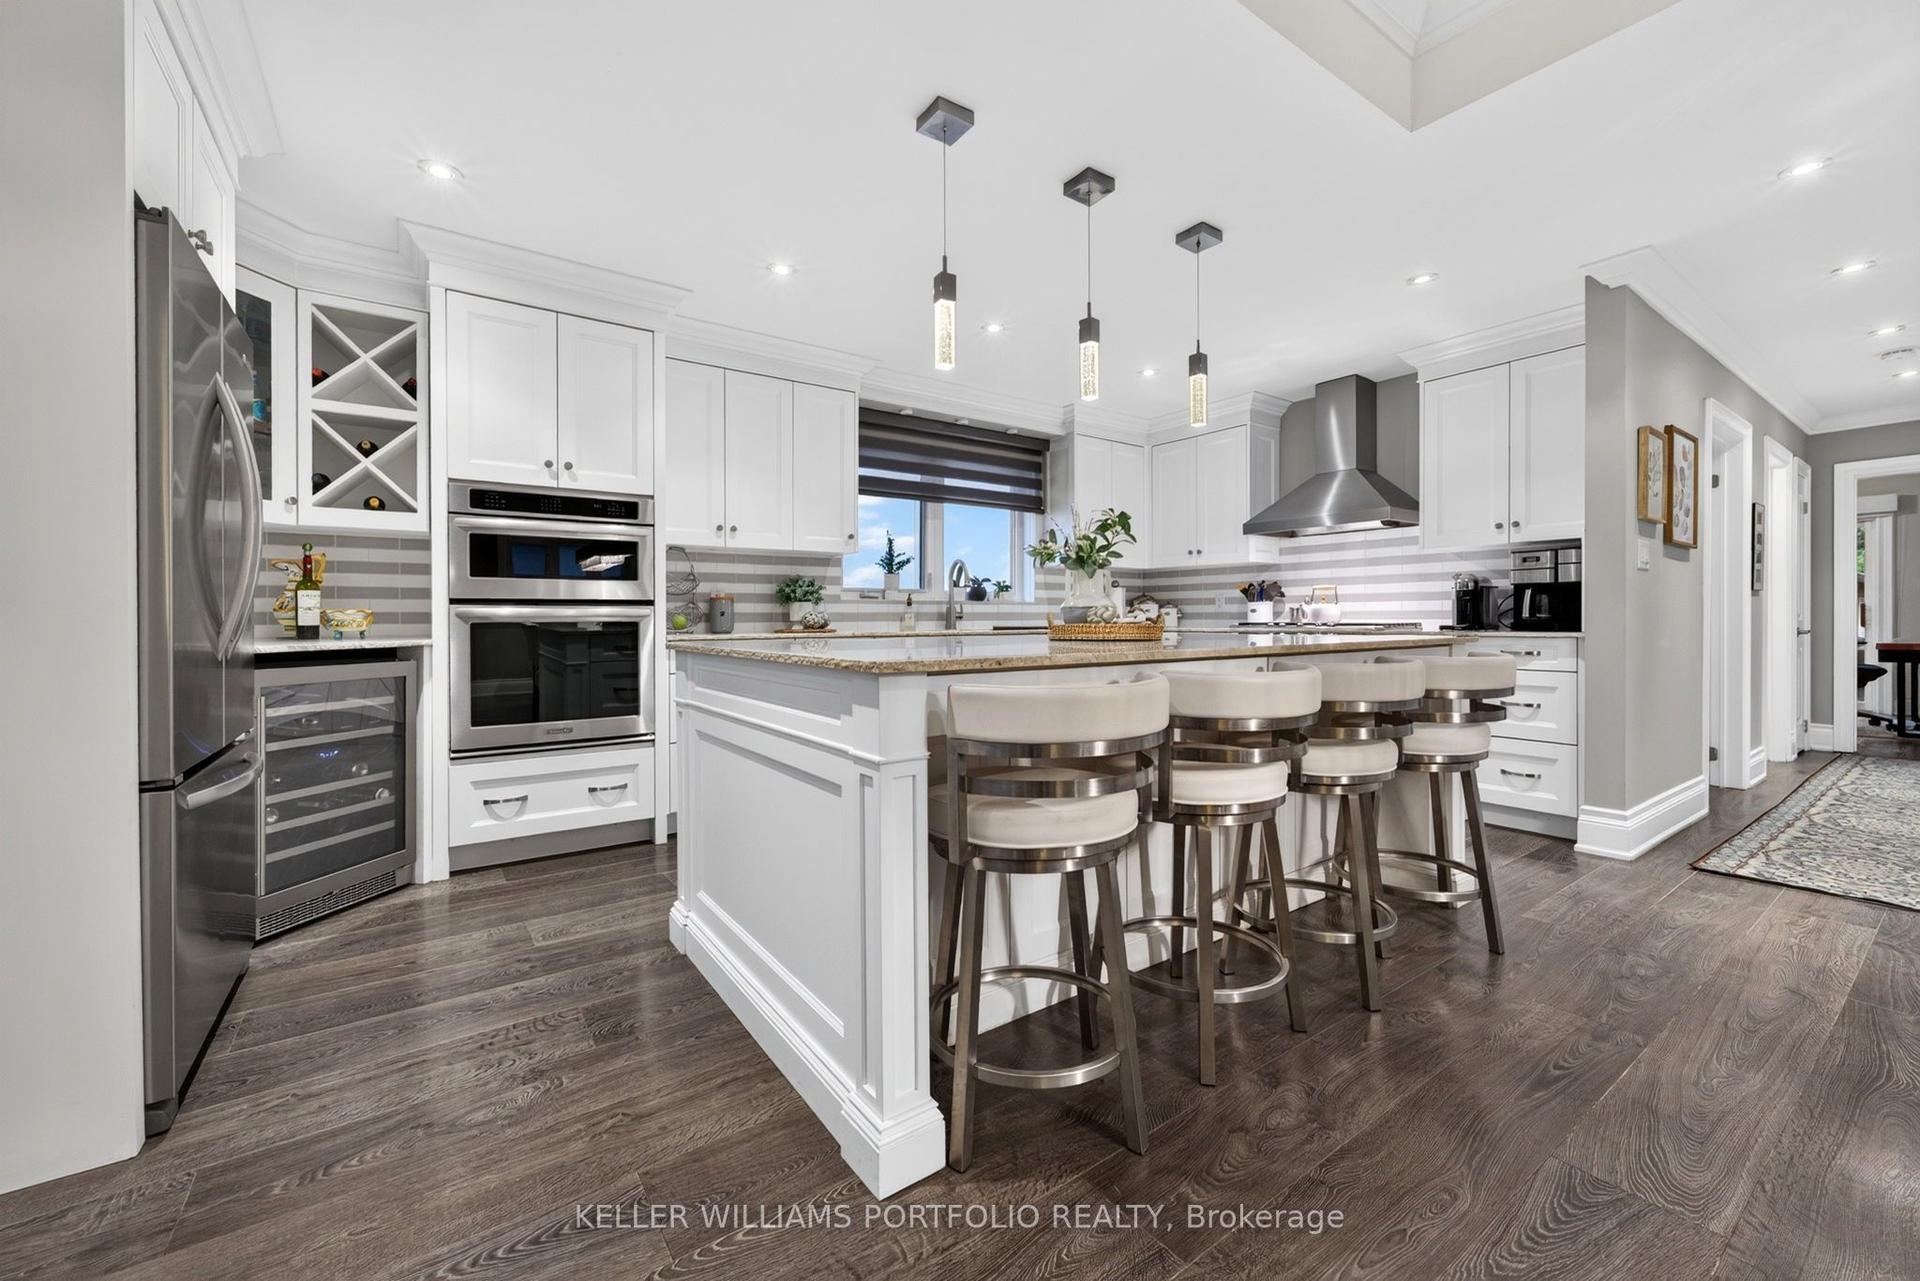
For Sale9 days ago
$1,489,000
Detached
est. $6,528/mo
5 Northampton Drive, Islington-City Centre West
Toronto, ON
2+2 bd
3 ba
1,750
5
MLS# W13760534Keller Williams Portfolio Realty
WhatsApp Aman