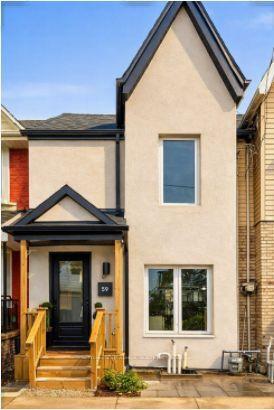
For Sale
Just Listed
23 Gordon Street
Little Portugal, Toronto, ON
$929,000
3Bd
2Ba
1,300+sqft
1.5Parking
13.75 x 122 ftlot
$715/sqft
TownhouseMLS# C13791042Listed 2026-09-160 DOM
Heating
On Demand Water Heater
Cooling
Central Air
Just listed! New listings in Toronto often receive offers within the first week.
About this home
Big Opportunity in Little Portugal. Welcome to 23 Gordon Street - a rare chance to put down roots on one of the neighbourhood's most inviting residential streets, with flexibility to enjoy today and potential to create something even more special tomorrow. Behind its landscaped front yard, this century home offers 3 beds & 2 baths and sits on a deep 122 ft lot blending original character with thoughtful updates. The bright, open-concept main floor features inviting living & dining areas, a modern kitchen w/ Caesarstone counters,a walkout to the rear yard, plus an updated powder room. Upstairs, you'll find 3 proper bedrooms, each with its own window & closet, alongside a renovated 4-piece bath. Out back, the generous lot provides plenty of outdoor space with room to relax, entertain, or reimagine to suit your lifestyle, plus a gas hookup for summer BBQs. The detached 1.5-car garage with electrical service and an automatic garage-door opener delivers the increasingly hard-to-find convenience of private parking. For First-time buyers and end users, it's an opportunity to get into a fantastic west-end neighbourhood and continue making the home your own. For renovators, builders and buyers thinking longer term, the home and its deep lot open up exciting possibilities. Explore the potential for underpinning to create additional lower-level living space, a third-storey addition, or even a future laneway residence - all subject to zoning, feasibility and required municipal approvals. And then there's the location. In the heart of Little Portugal, enjoy outstanding connectivity with the UP Express, the future Lansdowne GO Station, and both Dundas and College streetcars minutes away. Dundas West, the Ossington Strip and Roncesvalles Village put incredible cafés, restaurants, boutiques and shops close to home. Nearby schools, Mary McCormick Recreation Centre & Sorauren Park round out this sought-after west-end location. Move in. Make it yours. Or imagine what comes next.
GarageRenovatedWalkout
Rooms
Main Floor
| Living Room | 4.47 × 4.06 m | Hardwood Floor Open Concept Large Window |
| Dining Room | 3.10 × 3.05 m | Hardwood Floor Open Concept Window |
| Kitchen | 5.69 × 2.90 m | Hardwood Floor W/O To Deck Eat-in Kitchen |
Second Floor
| Primary Bedroom | 3.61 × 4.06 m | Hardwood Floor Window Closet |
| Bedroom 2 | 3.48 × 2.34 m | Hardwood Floor Window Closet |
| Bedroom 3 | 3.00 × 2.90 m | Hardwood Floor Window Closet |
Features
- Auto Garage Door Remote
- On Demand Water Heater
- Separate Heating Controls
- Separate Hydro Meter
- Storage
- Water Meter
- Deck
- Landscaped
- Privacy
- Porch
- Crawl Space
- Central Air
- 2-Storey
Financials
Annual Taxes
$5,739.49
Estimated Rental Income
Entire property$3,200 – $4,800/mo
Rental yield4.1% – 6.2%
*Estimates based on comparable rentals in the area. Actual income may vary.
Market Data — Toronto
Days on market0 days
Buyer's MarketSeller's Market
Based on active listings in Toronto. Data updates daily.
Demographics — Toronto
Population
2,794,356
Avg Household Income
$102,000
Age Distribution
0-19
19%
20-34
24%
35-49
21%
50-64
19%
65+
17%
Ownership53% own · 47% rent
EnglishMandarinCantoneseTagalogTamil
Getting around
How walkable, bikeable, and transit-friendly this neighbourhood is.
73
/ 100
Walk Score
Very Walkable
73
/ 100
Transit Score
Excellent Transit
59
/ 100
Bike Score
Bikeable
Scores are estimates based on neighbourhood data and are for informational purposes only.
MLS® data courtesy of the Toronto Regional Real Estate Board (TRREB).
The information provided herein must only be used by consumers that have a bona fide interest in the purchase, sale, or lease of real estate and may not be used for any commercial purpose or any other purpose. Listing information is deemed reliable but is not guaranteed accurate by the Toronto Regional Real Estate Board, the listing brokerage, or this website. The trademarks REALTOR®, REALTORS® and the REALTOR® logo are controlled by The Canadian Real Estate Association (CREA) and identify real estate professionals who are members of CREA. MLS®, Multiple Listing Service®, and the associated logos are owned by CREA. Not intended to solicit properties currently listed for sale or buyers under contract.
You may also like
More homes in Toronto
Hand-picked listings with a similar price range and style.
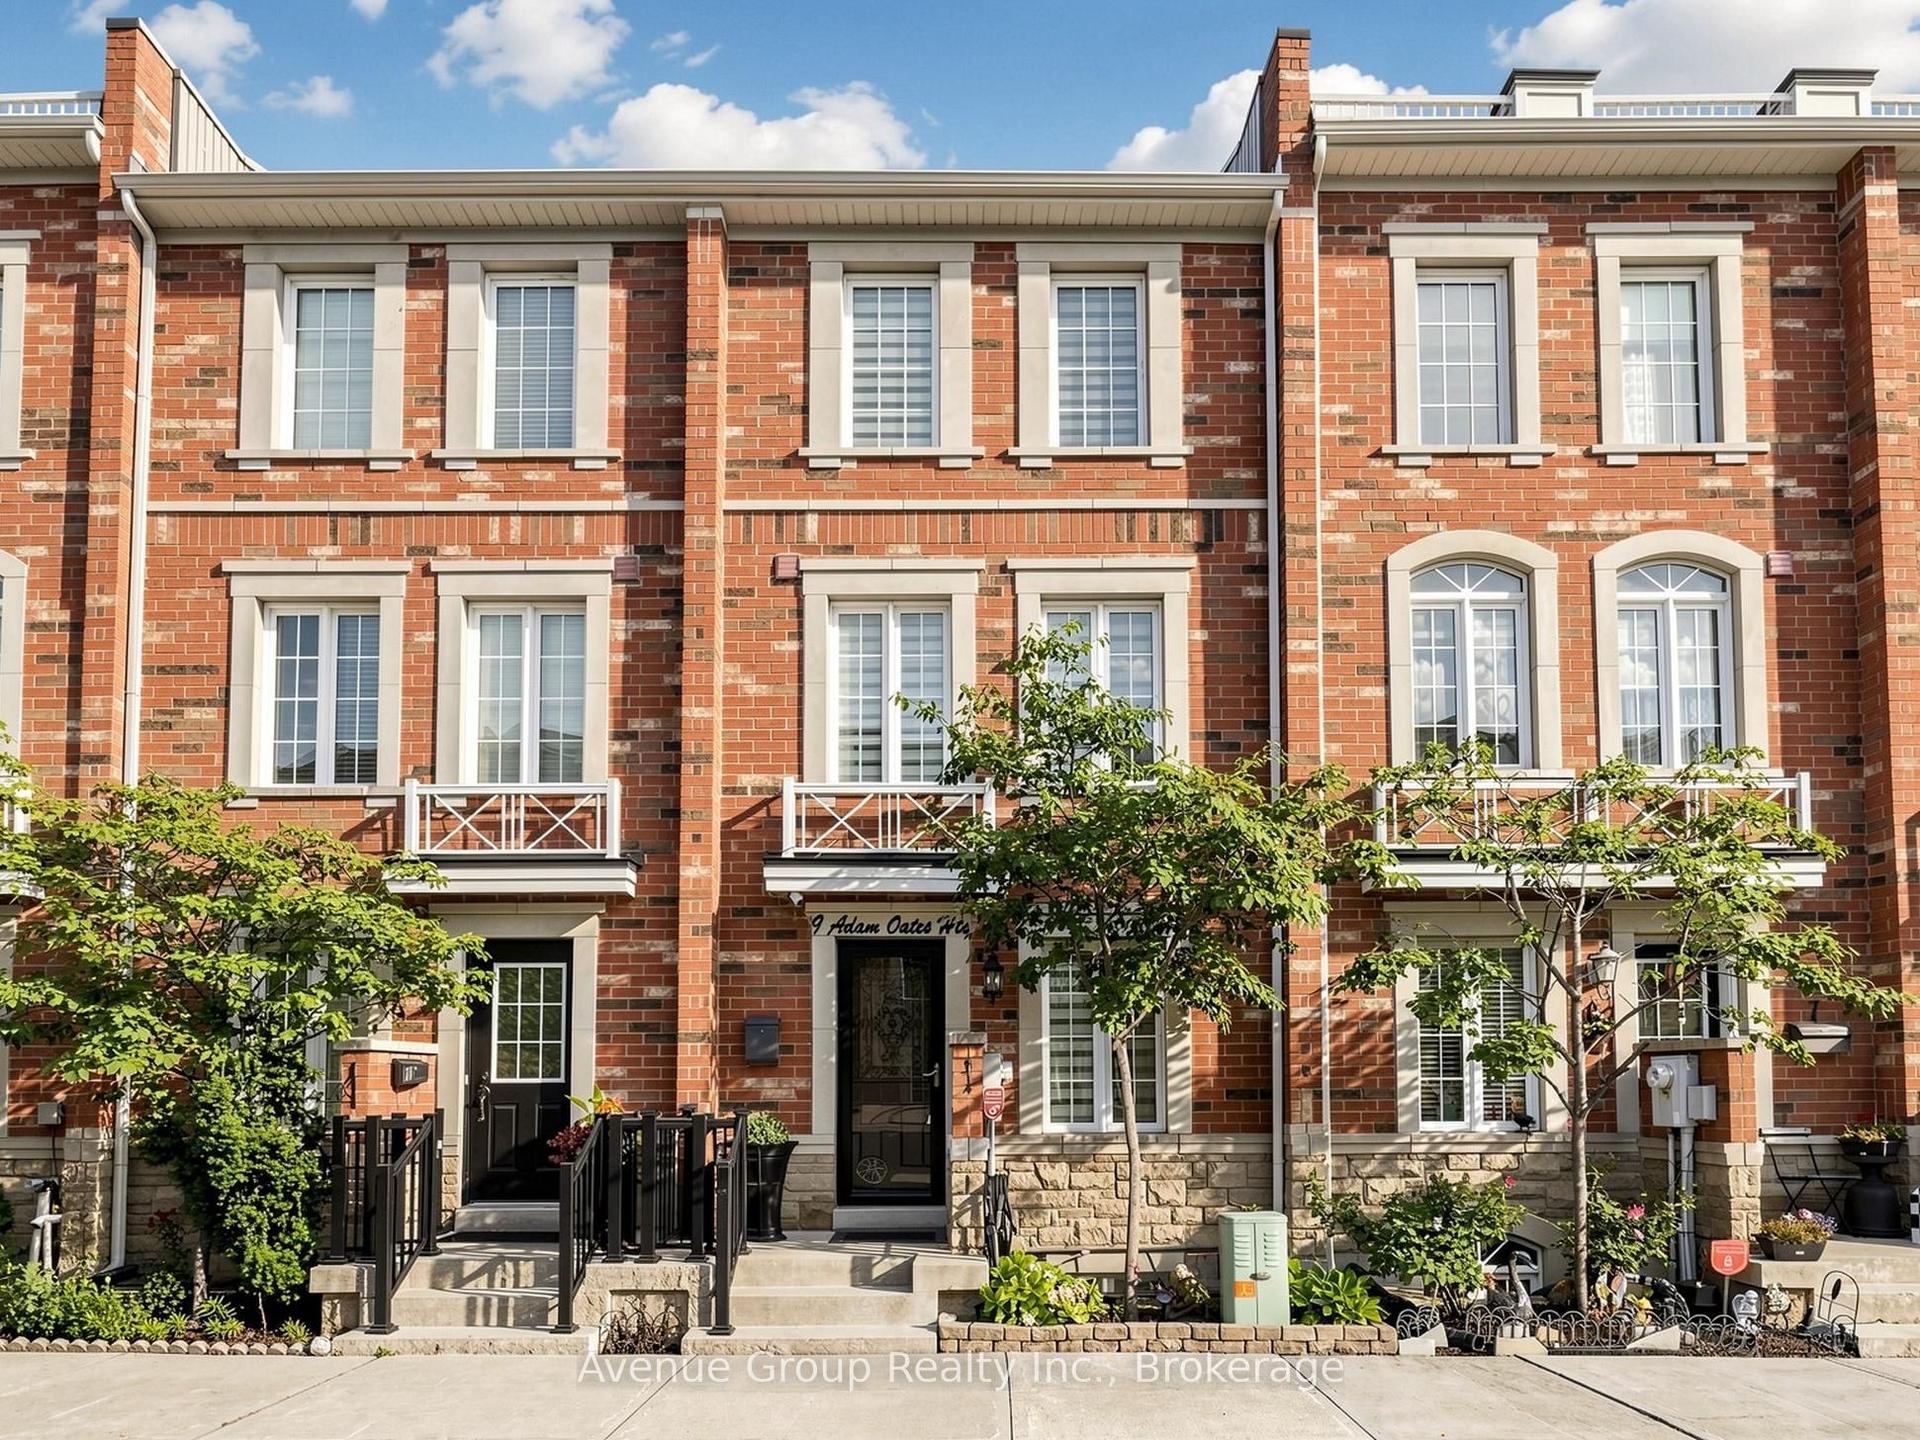
For SaleJust listed
$870,000
Townhouse
est. $3,814/mo
9 Adam Oates Heights, Downsview-Roding-CFB
Toronto, ON
3+1 bd
3 ba
1,750
1
MLS# W13794894Avenue Group Realty Inc.
WhatsApp Aman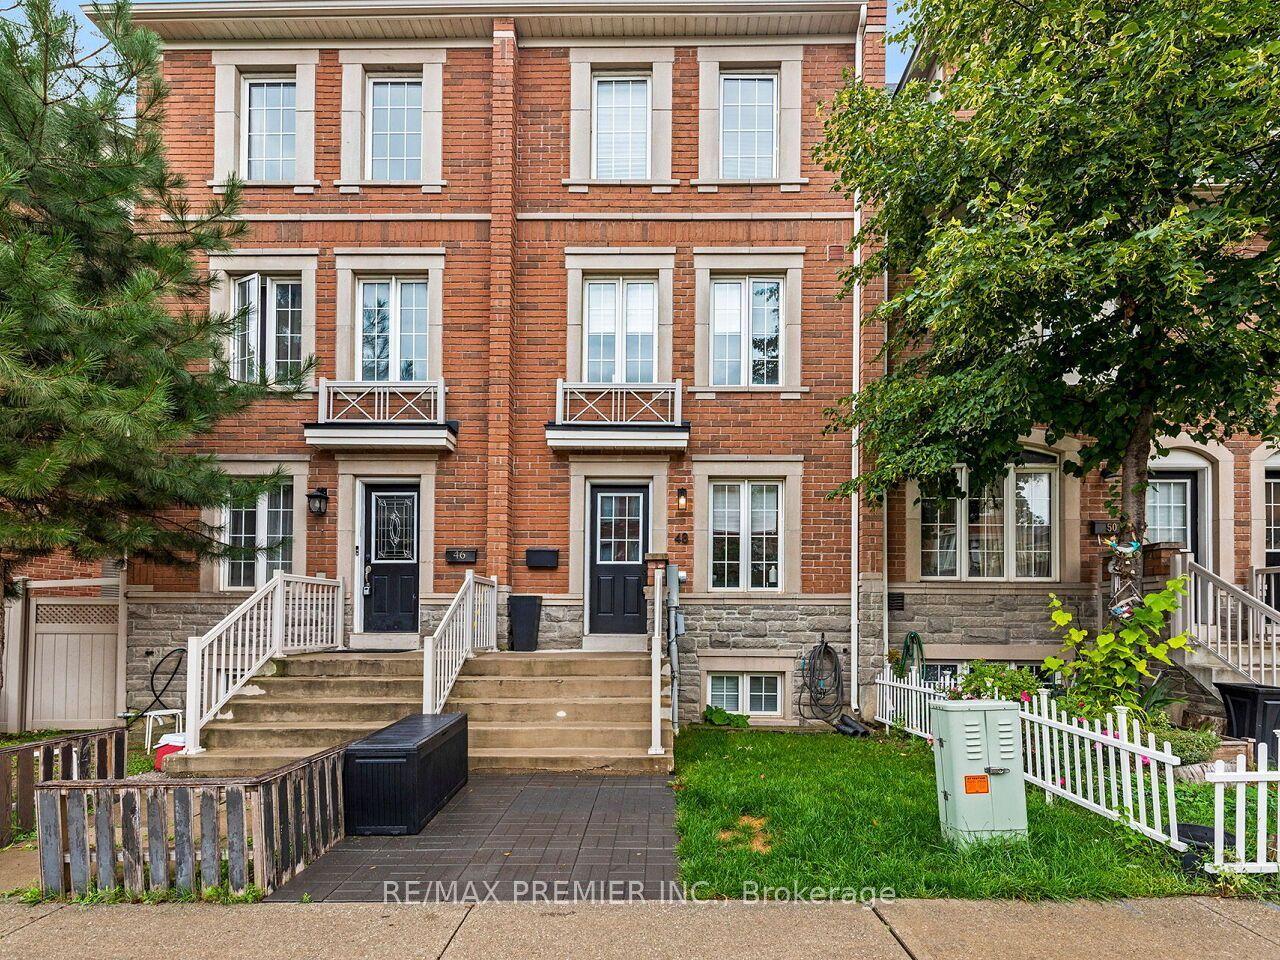
For Sale3 days ago
$849,000
Townhouse
est. $3,722/mo
48 Odoardo Di Santo Circle, Downsview-Roding-CFB
Toronto, ON
3 bd
3 ba
1,750
1
MLS# W13779152Re/Max Premier Inc.
WhatsApp Aman