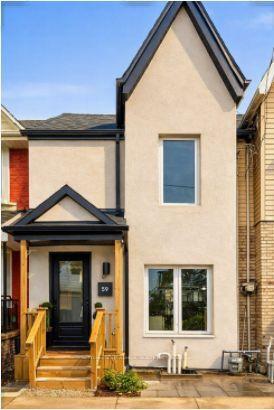
For Sale
Just Listed
9 Adam Oates Heights
Downsview-Roding-CFB, Toronto, ON
$870,000
3+1Bd
3Ba
1,750+sqft
1Parking
15.49 x 53.18 ftlot
$497/sqft
TownhouseMLS# W13794894Listed 2026-09-170 DOM
Cooling
Central Vacuum
Basement
Finished
Just listed! New listings in Toronto often receive offers within the first week.
About this home
Welcome to Oakdale Village! This beautifully maintained 3-bedroom, 3-bathroom townhome offers approximately 1,749 sq. ft. of comfortable living space plus an attached garage. One of the larger layouts in the community. Lovingly maintained in pristine condition by the original owner, this home offers both style and functionality. The renovated kitchen features sleek, modern finishes, full sized appliances and is perfect for everyday living and entertaining. The versatile basement room provides additional living space and can be used as a recreation room, extra bedroom, home office, or workout area. Enjoy a practical layout with generous living and dining areas, three comfortable bedrooms, and three bathrooms. Direct garage access from the main floor adds convenience. Ideally located close to TTC, Yorkdale Shopping Centre, York University, highways, parks, schools, shopping, restaurants and everyday amenities. A wonderful opportunity to own a meticulously maintained home in a convenient North York community.
GarageRenovated
Rooms
Main Floor
| Living Room | 6.51 × 4.57 m | Hardwood Floor Access To Garage Large Closet |
| Living Room | 6.19 × 4.40 m | Hardwood Floor 2 Pc Bath W/O To Garage |
| Powder Room | 1.51 × 1.91 m | Tile Floor 2 Pc Bath |
| Other | 5.80 × 3.09 m | Access To Garage W/O To Garage |
Second Floor
| Kitchen | 4.60 × 4.57 m | Modern Kitchen Quartz Counter Undermount Sink |
| Bedroom 3 | 2.83 × 3.24 m | Broadloom Closet Window |
| Family Room | 5.03 × 4.60 m | Combined w/Dining Window Hardwood Floor |
| Dining Room | 5.03 × 4.60 m | Combined w/Family Hardwood Floor |
| Kitchen | 4.43 × 4.38 m | Tile Floor W/O To Deck Combined w/Laundry |
| Dining Room | 4.90 × 4.38 m | Hardwood Floor Juliette Balcony Large Window |
| Powder Room | 1.60 × 1.31 m | Tile Floor 2 Pc Bath Window |
Third Floor
| Bathroom | 1.52 × 2.22 m | Tile Floor 4 Pc Ensuite |
| Bathroom | 1.52 × 2.22 m | Tile Floor 4 Pc Bath |
| Primary Bedroom | 4.56 × 3.94 m | 4 Pc Ensuite Cathedral Ceiling(s) Closet |
| Foyer | 3.56 × 2.02 m | Broadloom |
| Bedroom 2 | 4.74 × 3.11 m | Window Hardwood Floor Closet |
| Bedroom 3 | 2.89 × 2.73 m | Window Hardwood Floor Closet |
Lower
| Bedroom 4 | 5.78 × 4.30 m | Broadloom Window |
| Furnace Room | 0.00 × 0.00 m | Concrete Floor Unfinished |
Basement
| Recreation | 5.73 × 4.44 m | Broadloom |
Other
| Room | — |
Features
- Auto Garage Door Remote
- In-Law Capability
- Central Vacuum
- Separate Entrance
- Finished
- Central Air
- 3-Storey
Financials
Annual Taxes
$3,675.42
Estimated Rental Income
Entire property$3,200 – $4,800/mo
Basement apartment$1,800 – $2,500/mo
Rental yield4.4% – 6.6%
*Estimates based on comparable rentals in the area. Actual income may vary.
Market Data — Toronto
Days on market0 days
Buyer's MarketSeller's Market
Based on active listings in Toronto. Data updates daily.
Demographics — Toronto
Population
2,794,356
Avg Household Income
$102,000
Age Distribution
0-19
19%
20-34
24%
35-49
21%
50-64
19%
65+
17%
Ownership53% own · 47% rent
EnglishMandarinCantoneseTagalogTamil
Getting around
How walkable, bikeable, and transit-friendly this neighbourhood is.
71
/ 100
Walk Score
Very Walkable
63
/ 100
Transit Score
Good Transit
63
/ 100
Bike Score
Bikeable
Scores are estimates based on neighbourhood data and are for informational purposes only.
MLS® data courtesy of the Toronto Regional Real Estate Board (TRREB).
The information provided herein must only be used by consumers that have a bona fide interest in the purchase, sale, or lease of real estate and may not be used for any commercial purpose or any other purpose. Listing information is deemed reliable but is not guaranteed accurate by the Toronto Regional Real Estate Board, the listing brokerage, or this website. The trademarks REALTOR®, REALTORS® and the REALTOR® logo are controlled by The Canadian Real Estate Association (CREA) and identify real estate professionals who are members of CREA. MLS®, Multiple Listing Service®, and the associated logos are owned by CREA. Not intended to solicit properties currently listed for sale or buyers under contract.
You may also like
More homes in Toronto
Hand-picked listings with a similar price range and style.
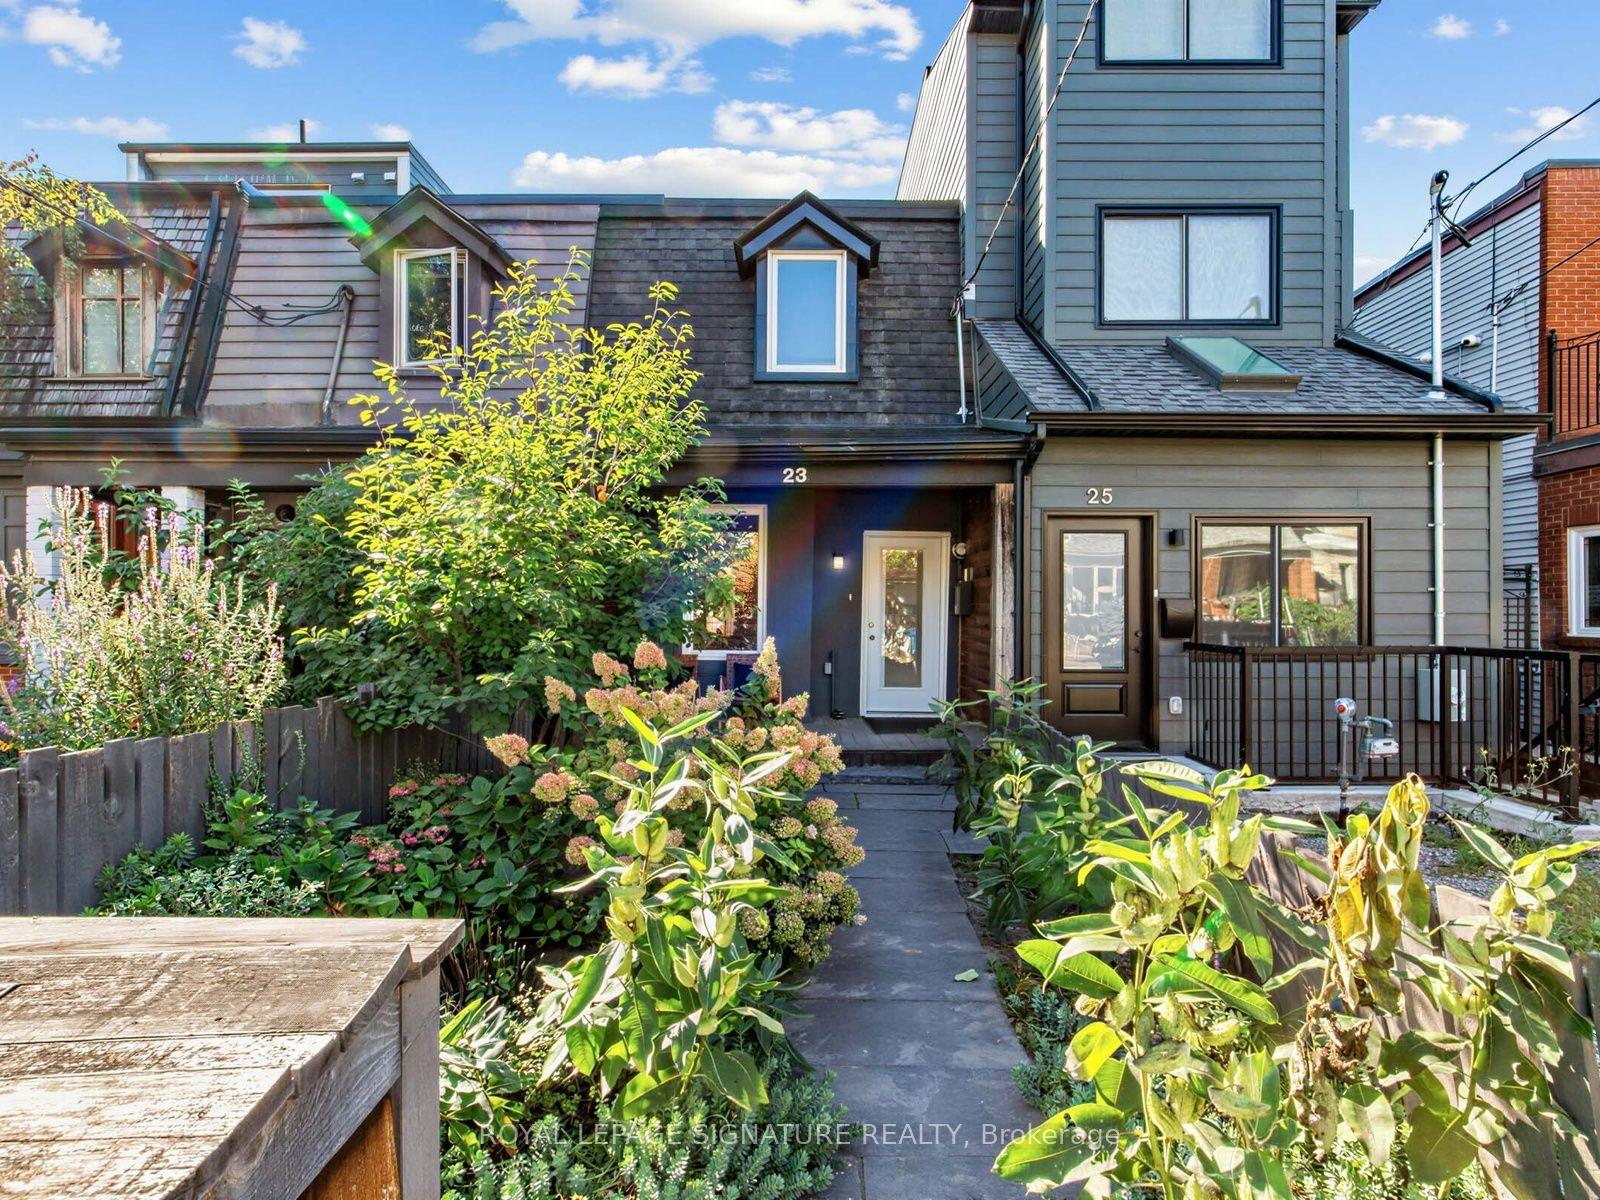
For Sale21 h ago
$929,000
Townhouse
est. $4,073/mo
23 Gordon Street, Little Portugal
Toronto, ON
3 bd
2 ba
1,300
1.5
MLS# C13791042Royal Lepage Signature Realty
WhatsApp Aman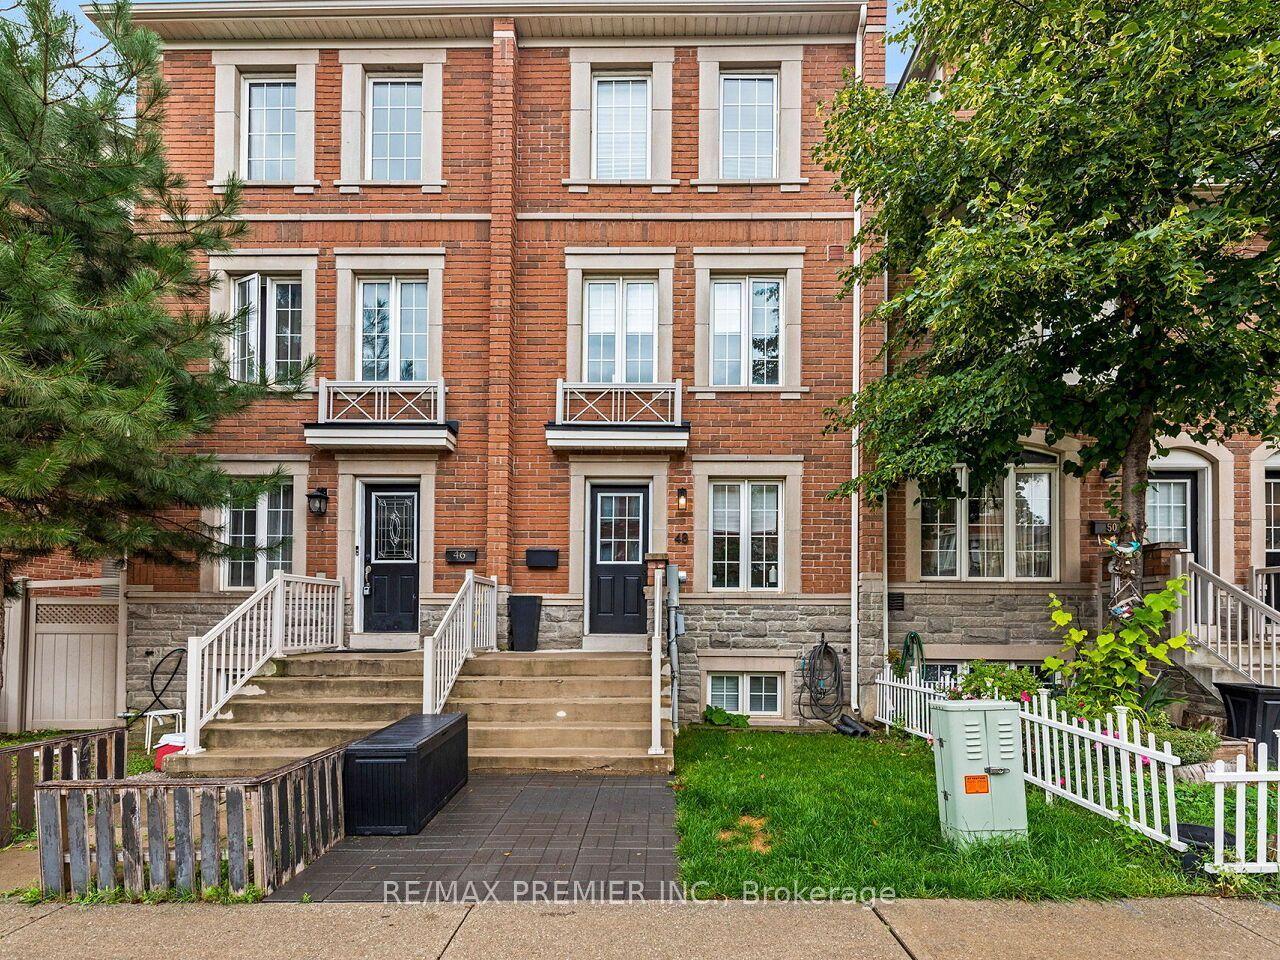
For Sale3 days ago
$849,000
Townhouse
est. $3,722/mo
48 Odoardo Di Santo Circle, Downsview-Roding-CFB
Toronto, ON
3 bd
3 ba
1,750
1
MLS# W13779152Re/Max Premier Inc.
WhatsApp Aman