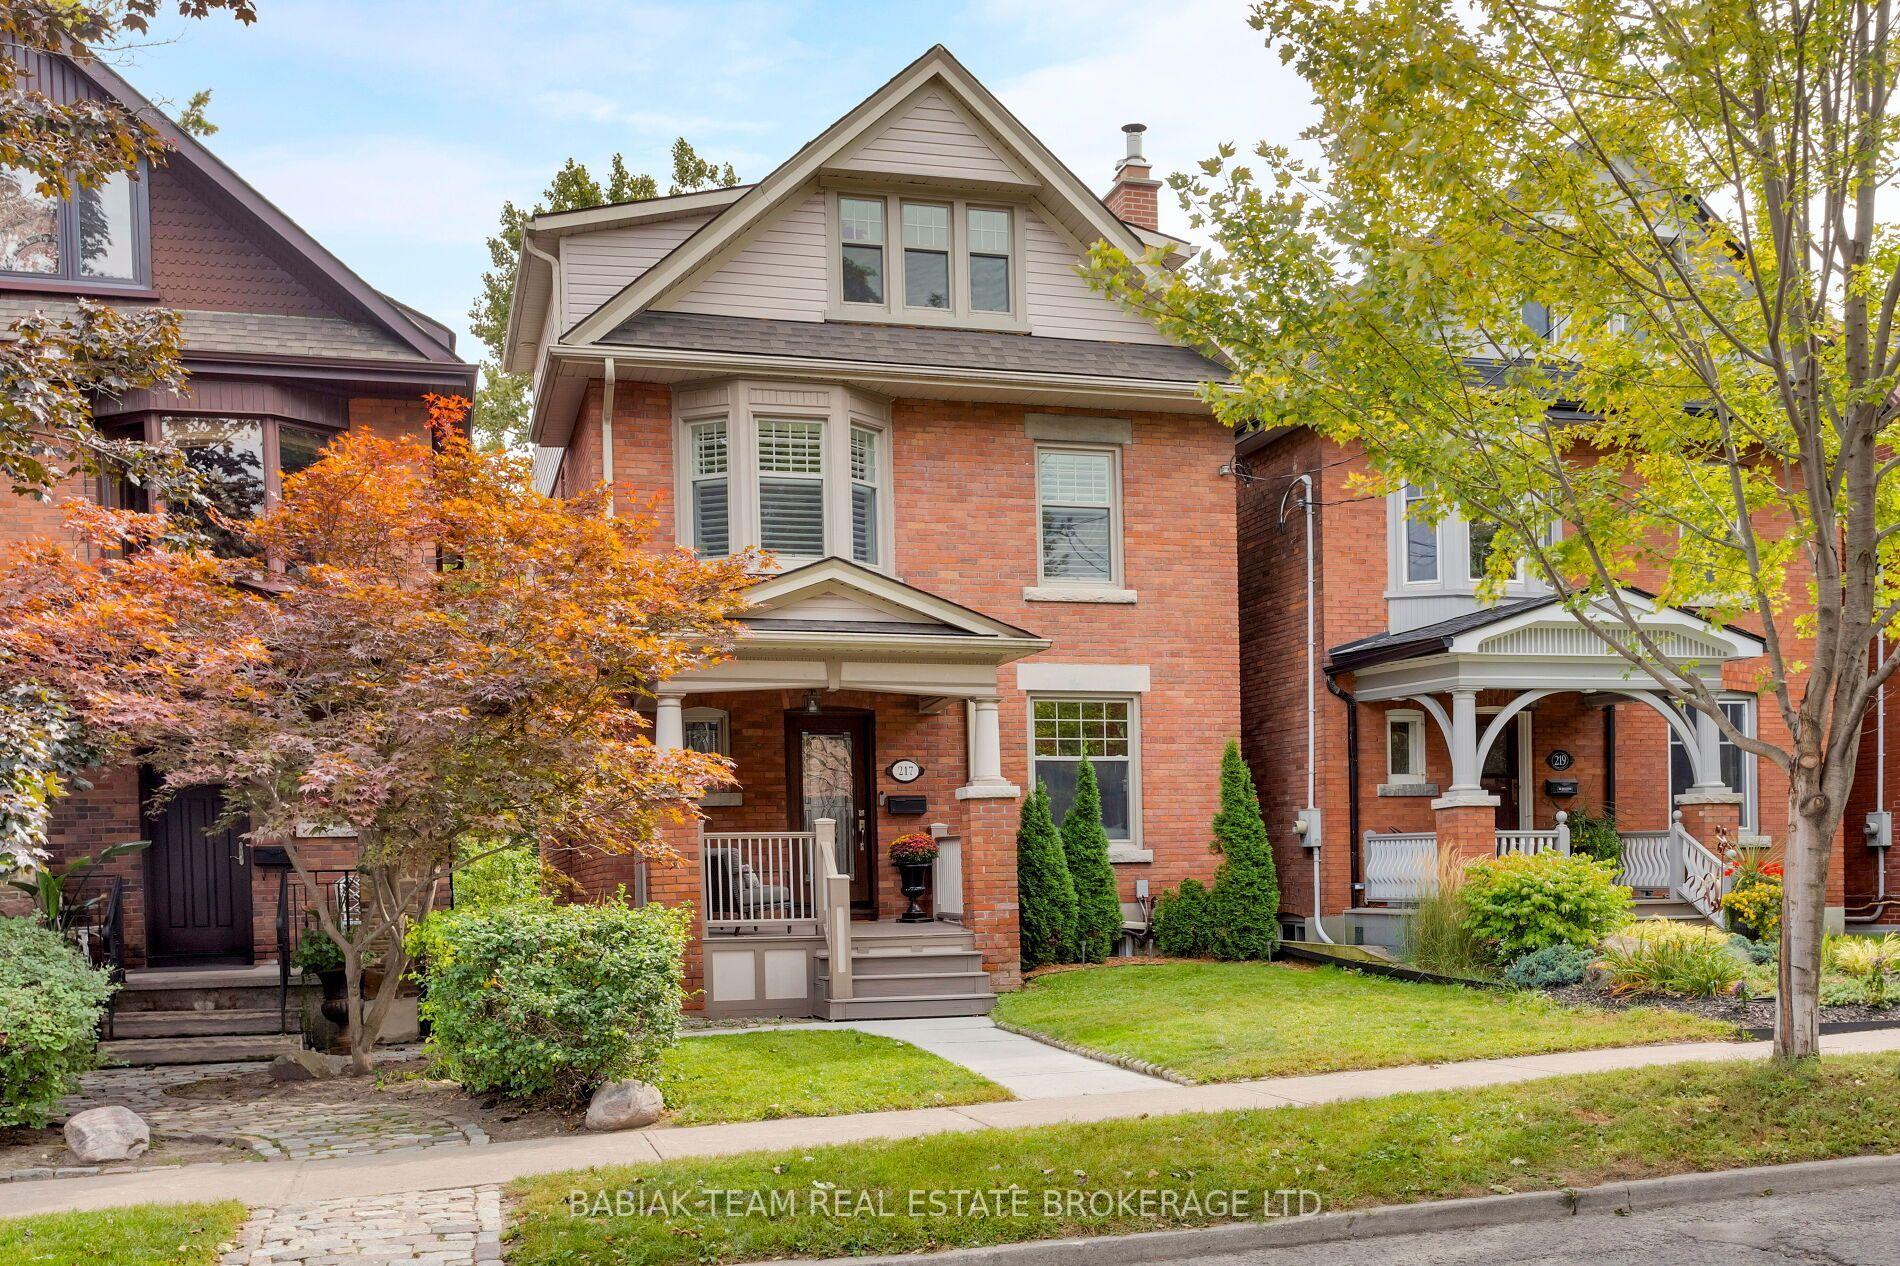
For Sale
Just Listed
Open House Sat 18–20
1 Caldow Road
Forest Hill North, Toronto, ON
$2,498,000
3+1Bd
4Ba
2,250+sqft
2Parking
25.03 x 125.16 ftlot
$1110/sqft
DetachedMLS# C13792252Listed 2026-09-166 DOM
Cooling
Central Vacuum
Basement
Finished with Walk-Out
About this home
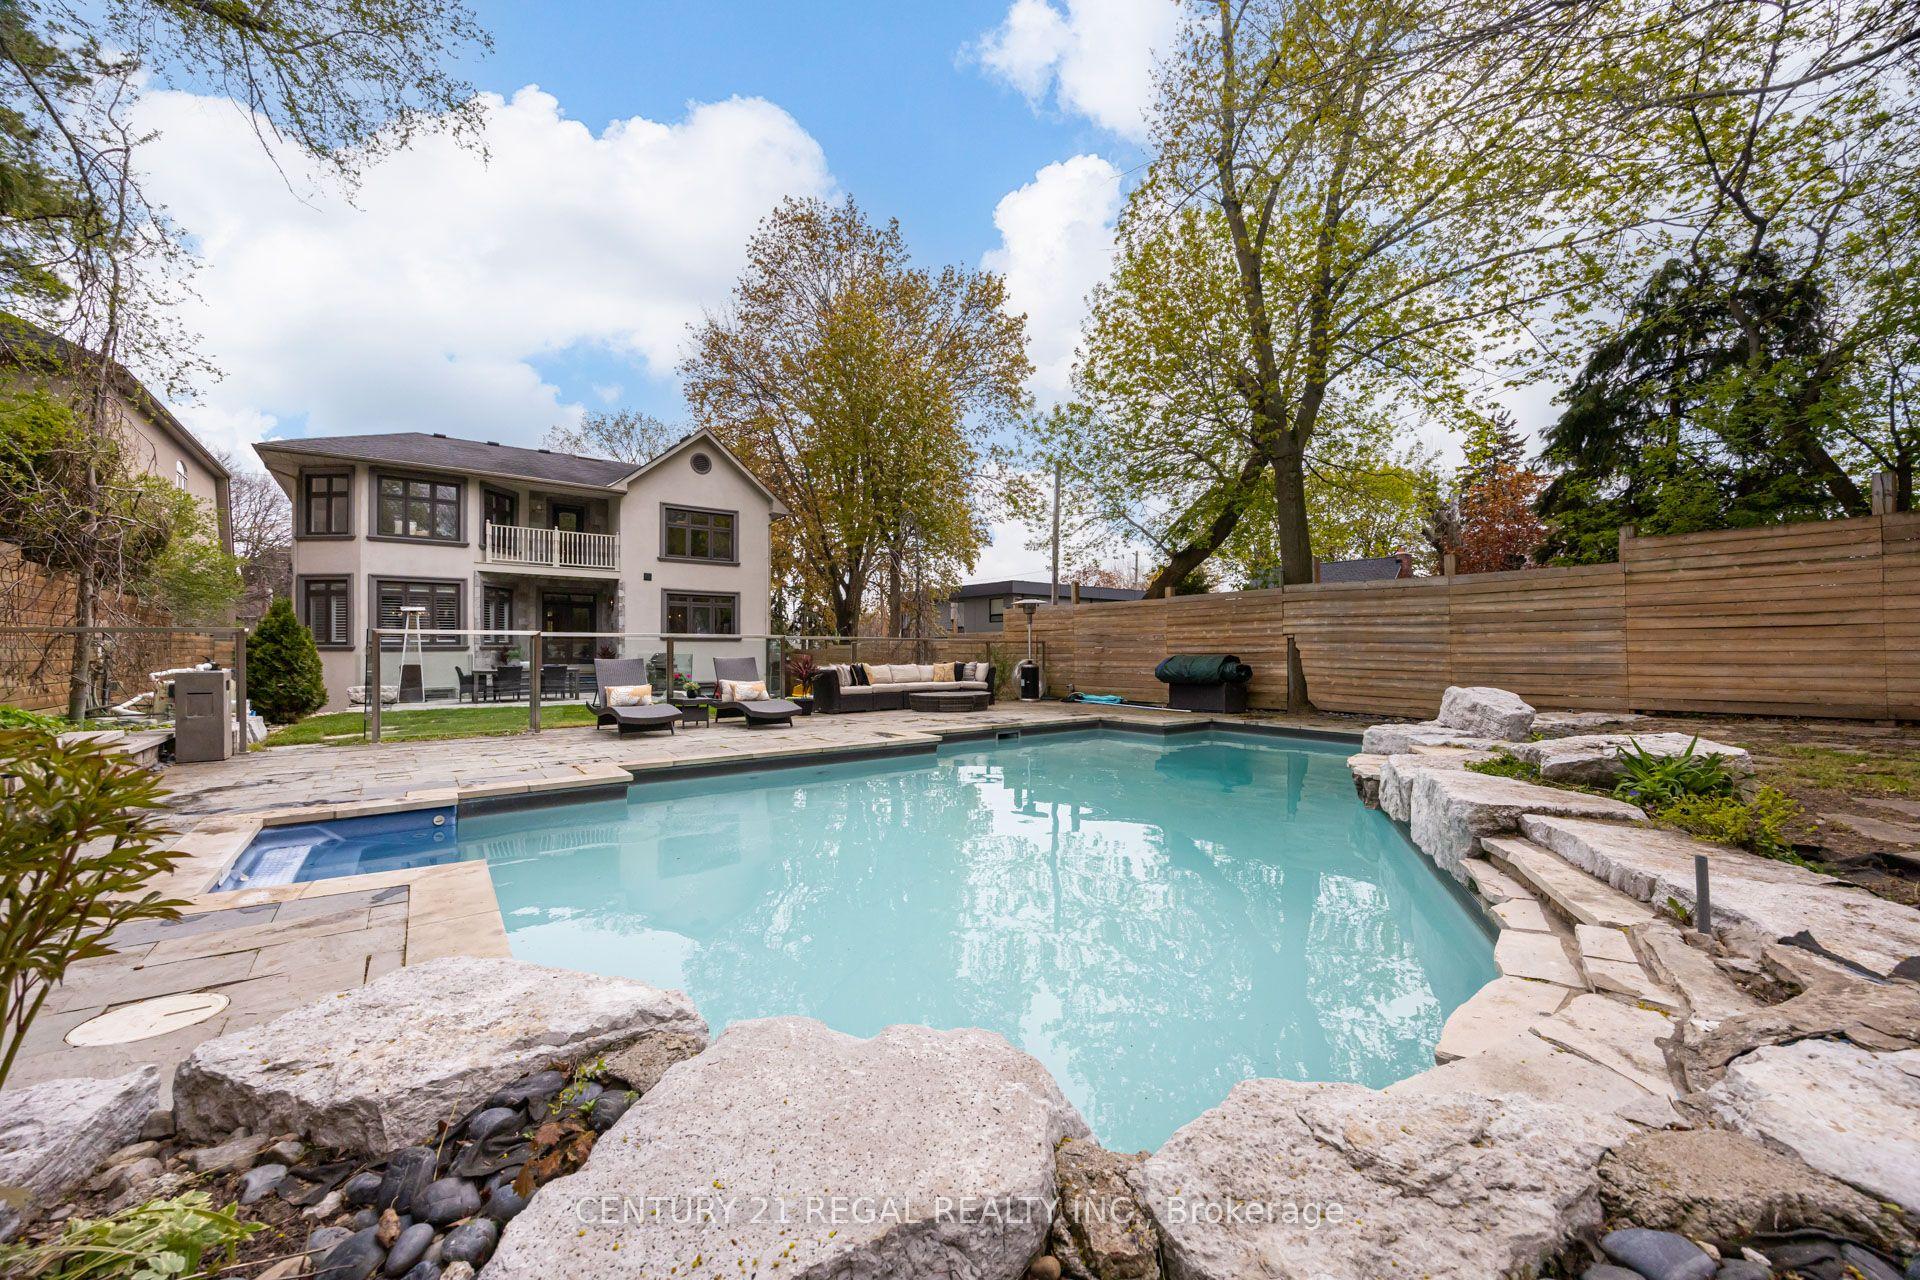
Welcome to 1 Caldow Road - a bright, beautifully appointed family home set on a landscaped corner lot and designed for effortless everyday living & entertaining. Offering generous principal rooms, gleaming hardwood floors, high ceilings and an abundance of natural light, this is a home with space for the entire family.The open-concept living and dining areas create an inviting flow, with room to comfortably host a dining table for 10 - perfect for holidays, dinner parties and family gatherings. The kitchen connects seamlessly to the living spaces and outdoor areas, making entertaining inside & out a breeze. The elegant primary retreat is a true sanctuary, featuring tray ceilings, hardwood floors, oversized windows overlooking the backyard, a large walk-in closet plus additional double closets, and a luxurious spa-inspired 5-piece ensuite. Two additional family bedrooms are bright & spacious, each with hardwood floors, large windows & generous closets, complemented by a beautiful 4-piece main bathroom. A private main-floor guest bedroom offers a large double closet and oversized window, with a 3-piece bathroom just steps away. Tucked away from the main living areas, it's ideal for guests, extended family or a potential nanny suite. The expansive main-floor recreation room provides even more space to enjoy, with hardwood floors, high ceilings and a walkout to the deck and backyard - perfect for movie nights, games & relaxed family time. Outside, the fully fenced backyard is surrounded by mature trees for privacy and features a fantastic sport court ready for basketball, hockey and endless family fun. A spacious deck off the kitchen is ideal for BBQs and al fresco dining. Beautiful landscaping, established walkways, a convenient side entrance and private two-car driveway complete this exceptional property. Spacious, polished & wonderfully functional, 1 Caldow Road delivers the indoor-outdoor lifestyle and flexibility today's families are looking for. 5 min walk to LRT
WalkoutCorner LotHardwood
Rooms
Main Floor
| Living Room | 8.59 × 5.82 m | Hardwood Floor B/I Shelves Fireplace |
| Dining Room | 8.59 × 5.82 m | Hardwood Floor Open Concept Large Window |
| Kitchen | 6.78 × 5.79 m | Hardwood Floor Stainless Steel Appl Centre Island |
| Family Room | 6.78 × 5.79 m | Hardwood Floor B/I Shelves W/O To Deck |
Second Floor
| Primary Bedroom | 5.74 × 4.39 m | Hardwood Floor 5 Pc Ensuite Walk-In Closet(s) |
| Bedroom 2 | 3.10 × 2.97 m | Hardwood Floor Closet Large Window |
| Bedroom 3 | 3.10 × 3.00 m | Hardwood Floor Closet Large Window |
Other
| Family Room | 5.38 × 3.96 m | Hardwood Floor W/O To Yard Closet |
| Bedroom 4 | 3.86 × 2.97 m | Laminate California Shutters Closet |
| Laundry | 2.31 × 1.75 m | B/I Shelves Tile Floor |
| Foyer | 5.61 × 2.34 m | Tile Floor Side Door |
Features
- Built-In Oven
- Central Vacuum
- Awnings
- Landscaped
- Lawn Sprinkler System
- Porch
- Finished with Walk-Out
- Central Air
- 2-Storey
Financials
Annual Taxes
$10,771.66
Estimated Rental Income
Entire property$3,200 – $4,800/mo
Rental yield1.5% – 2.3%
*Estimates based on comparable rentals in the area. Actual income may vary.
Market Data — Toronto
Days on market6 days
Buyer's MarketSeller's Market
Based on active listings in Toronto. Data updates daily.
Demographics — Toronto
Population
2,794,356
Avg Household Income
$102,000
Age Distribution
0-19
19%
20-34
24%
35-49
21%
50-64
19%
65+
17%
Ownership53% own · 47% rent
EnglishMandarinCantoneseTagalogTamil
Getting around
How walkable, bikeable, and transit-friendly this neighbourhood is.
69
/ 100
Walk Score
Somewhat Walkable
69
/ 100
Transit Score
Good Transit
73
/ 100
Bike Score
Very Bikeable
Scores are estimates based on neighbourhood data and are for informational purposes only.
MLS® data courtesy of the Toronto Regional Real Estate Board (TRREB).
The information provided herein must only be used by consumers that have a bona fide interest in the purchase, sale, or lease of real estate and may not be used for any commercial purpose or any other purpose. Listing information is deemed reliable but is not guaranteed accurate by the Toronto Regional Real Estate Board, the listing brokerage, or this website. The trademarks REALTOR®, REALTORS® and the REALTOR® logo are controlled by The Canadian Real Estate Association (CREA) and identify real estate professionals who are members of CREA. MLS®, Multiple Listing Service®, and the associated logos are owned by CREA. Not intended to solicit properties currently listed for sale or buyers under contract.
You may also like
More homes in Toronto
Hand-picked listings with a similar price range and style.
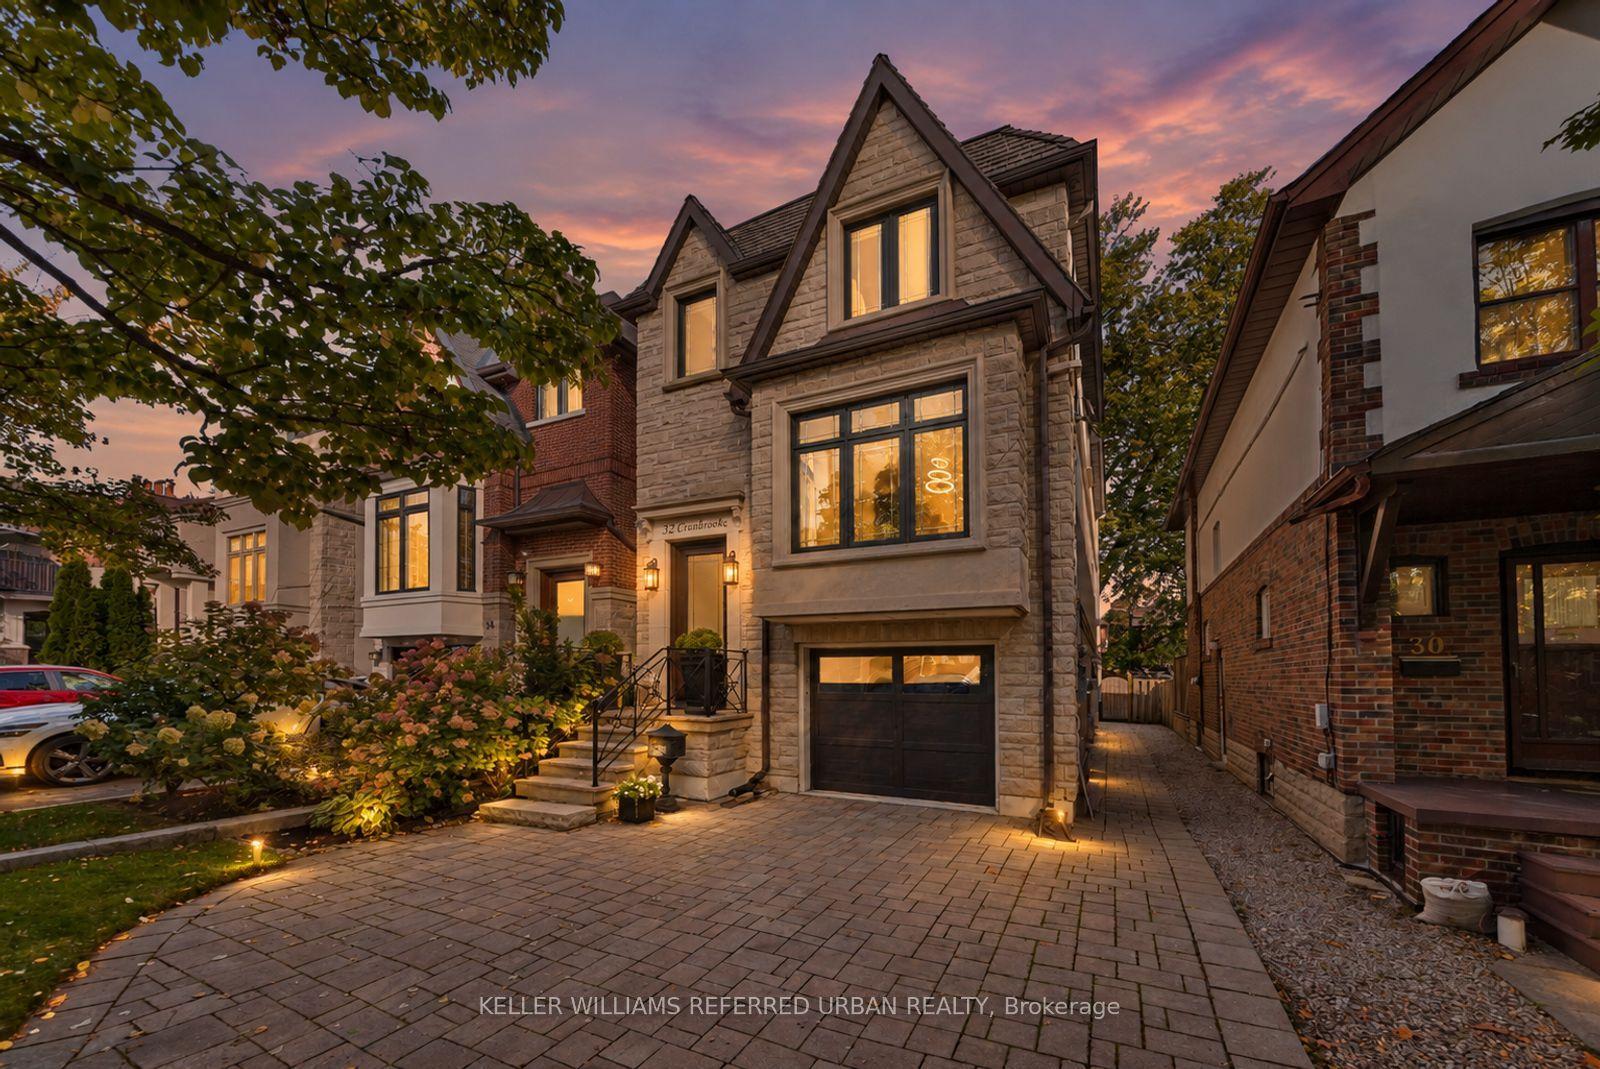
For Sale8 h ago
$2,768,000
Detached
est. $12,135/mo
32 Cranbrooke Avenue, Lawrence Park North
Toronto, ON
4+1 bd
4 ba
2,250
3
MLS# C13814970Keller Williams Referred Urban Re…
WhatsApp Aman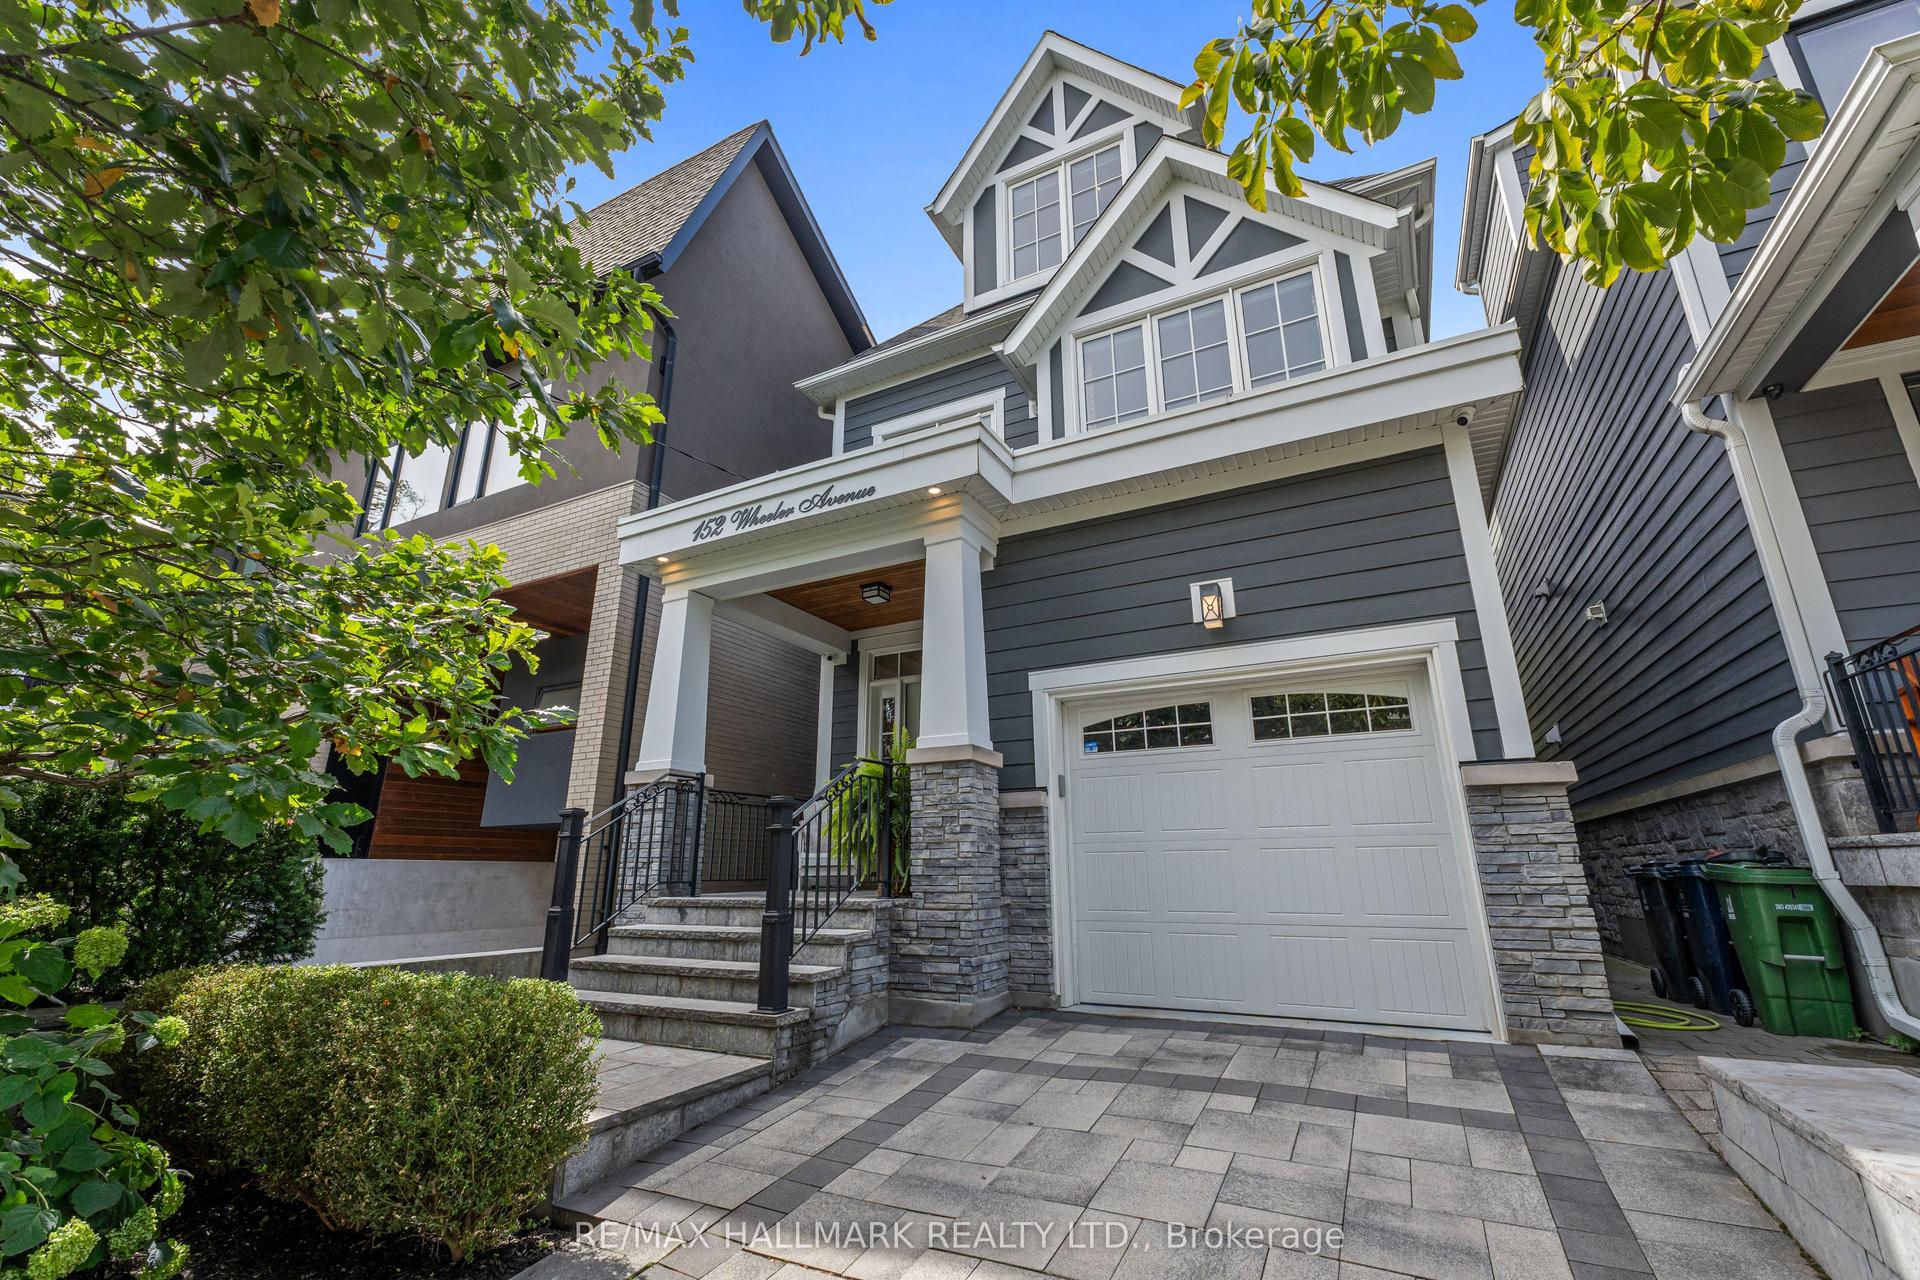
For Sale8 h ago
$2,679,000
Detached
est. $11,745/mo
152 Wheeler Avenue, The Beaches
Toronto, ON
4 bd
5 ba
2,750
2
MLS# E13814780Re/Max Hallmark Realty Ltd.
WhatsApp Aman