For Sale
Just Listed
Open House Thu 21–22:30
217 Humberside Avenue
High Park North, Toronto, ON
$2,498,000
5+1Bd
4Ba
2,250+sqft
2Parking
26.75 x 115 ftlot
$1110/sqft
DetachedMLS# W13815892Listed 2026-09-220 DOM
Cooling
Central Air
Basement
Finished
Just listed! New listings in Toronto often receive offers within the first week.
About this home
High Park perfection! This beautifully renovated three-storey home is the total package -exceptional living space with room to grow, 5 +1 bedrooms, 4 bathrooms, highly coveted 2-car parking, a primary bedroom retreat, and an unbeatable location in one of the city's most desirable pockets. With over 3,000 sq. ft. of turnkey living space spread across 4 splendidly finished levels, this property checks all the boxes! Wonderful layout with excellent flow. Highlights of the main level include a stunning chef's kitchen with custom cabinetry, quartz countertops, breakfast bar, plentiful storage, and walkout to the sunny south-facing backyard; elegant dining room open to the kitchen, perfect for dinner parties and family gatherings; spacious living room with charming stone fireplace, potlights, deep baseboards and crown moulding, graceful French pocket doors, and an oversized window; and tucked away powder room. The second level boasts four cheerful and airy bedrooms, all with hardwood floors, brimming with natural light; and a wonderful 4-piece family bath with laundry. The entire 3rd level comprises a showstopping primary bedroom oasis with 4-piece ensuite with heated marble floor, den/seating area, generous walk-in closet, private balcony, two skylights, and peaceful treetop views. Lower level with self-contained nanny suite with separate side entrance, storage closets and utility room. This home boasts a bathroom on every level and two easy parking spots. Fabulous 26.75' X 115' lot with private backyard, oversized Trex deck for al fresco dining, grass area with trees, multiple custom storage areas for bikes, garden equipment and toys, and peaceful treed surroundings. Just move in, relax, and enjoy this High Park gem! Owned hot water tank. Located within the coveted Humberside C.I. school catchment area. Prime location: centrally located to High Park, The Junction, Bloor West Village, High Park and Keele subways, shops, cafes, and parks!
RenovatedWalkoutHardwoodFireplace
Rooms
Main Floor
| Foyer | 3.78 × 2.84 m | Hardwood Floor Leaded Glass Pocket Doors |
| Living Room | 4.37 × 3.35 m | Hardwood Floor Stone Fireplace Pot Lights |
| Dining Room | 4.27 × 3.35 m | Hardwood Floor Pocket Doors W/O To Deck |
| Kitchen | 3.66 × 3.35 m | Centre Island Stainless Steel Appl Breakfast Bar |
| Breakfast | 3.81 × 2.29 m | W/O To Deck B/I Desk Picture Window |
Second Floor
| Bedroom | 4.04 × 3.35 m | Hardwood Floor Large Window Closet |
| Bedroom 2 | 4.04 × 3.40 m | Hardwood Floor Large Window Closet |
| Bedroom 3 | 3.35 × 3.05 m | Hardwood Floor Bay Window Overlooks Frontyard |
| Bedroom 4 | 4.57 × 2.52 m | Hardwood Floor Large Window Pot Lights |
Third Floor
| Primary Bedroom | 4.45 × 4.17 m | Walk-In Closet(s) 4 Pc Ensuite W/O To Balcony |
| Den | 3.58 × 2.82 m | Hardwood Floor Large Window Pot Lights |
Lower
| Recreation | 5.61 × 4.39 m | Broadloom Pot Lights Above Grade Window |
| Kitchen | 2.01 × 1.83 m | Stainless Steel Appl Ceramic Backsplash Breakfast Bar |
| Utility Room | 3.96 × 2.26 m |
Features
- None
- Finished
- Central Air
- Wall Unit(s)
- 3-Storey
Financials
Annual Taxes
$12,683.65
Estimated Rental Income
Entire property$4,500 – $7,000/mo
Rental yield2.2% – 3.4%
*Estimates based on comparable rentals in the area. Actual income may vary.
Market Data — Toronto
Days on market0 days
Buyer's MarketSeller's Market
Based on active listings in Toronto. Data updates daily.
Demographics — Toronto
Population
2,794,356
Avg Household Income
$102,000
Age Distribution
0-19
19%
20-34
24%
35-49
21%
50-64
19%
65+
17%
Ownership53% own · 47% rent
EnglishMandarinCantoneseTagalogTamil
Getting around
How walkable, bikeable, and transit-friendly this neighbourhood is.
73
/ 100
Walk Score
Very Walkable
65
/ 100
Transit Score
Good Transit
63
/ 100
Bike Score
Bikeable
Scores are estimates based on neighbourhood data and are for informational purposes only.
MLS® data courtesy of the Toronto Regional Real Estate Board (TRREB).
The information provided herein must only be used by consumers that have a bona fide interest in the purchase, sale, or lease of real estate and may not be used for any commercial purpose or any other purpose. Listing information is deemed reliable but is not guaranteed accurate by the Toronto Regional Real Estate Board, the listing brokerage, or this website. The trademarks REALTOR®, REALTORS® and the REALTOR® logo are controlled by The Canadian Real Estate Association (CREA) and identify real estate professionals who are members of CREA. MLS®, Multiple Listing Service®, and the associated logos are owned by CREA. Not intended to solicit properties currently listed for sale or buyers under contract.
You may also like
More homes in Toronto
Hand-picked listings with a similar price range and style.
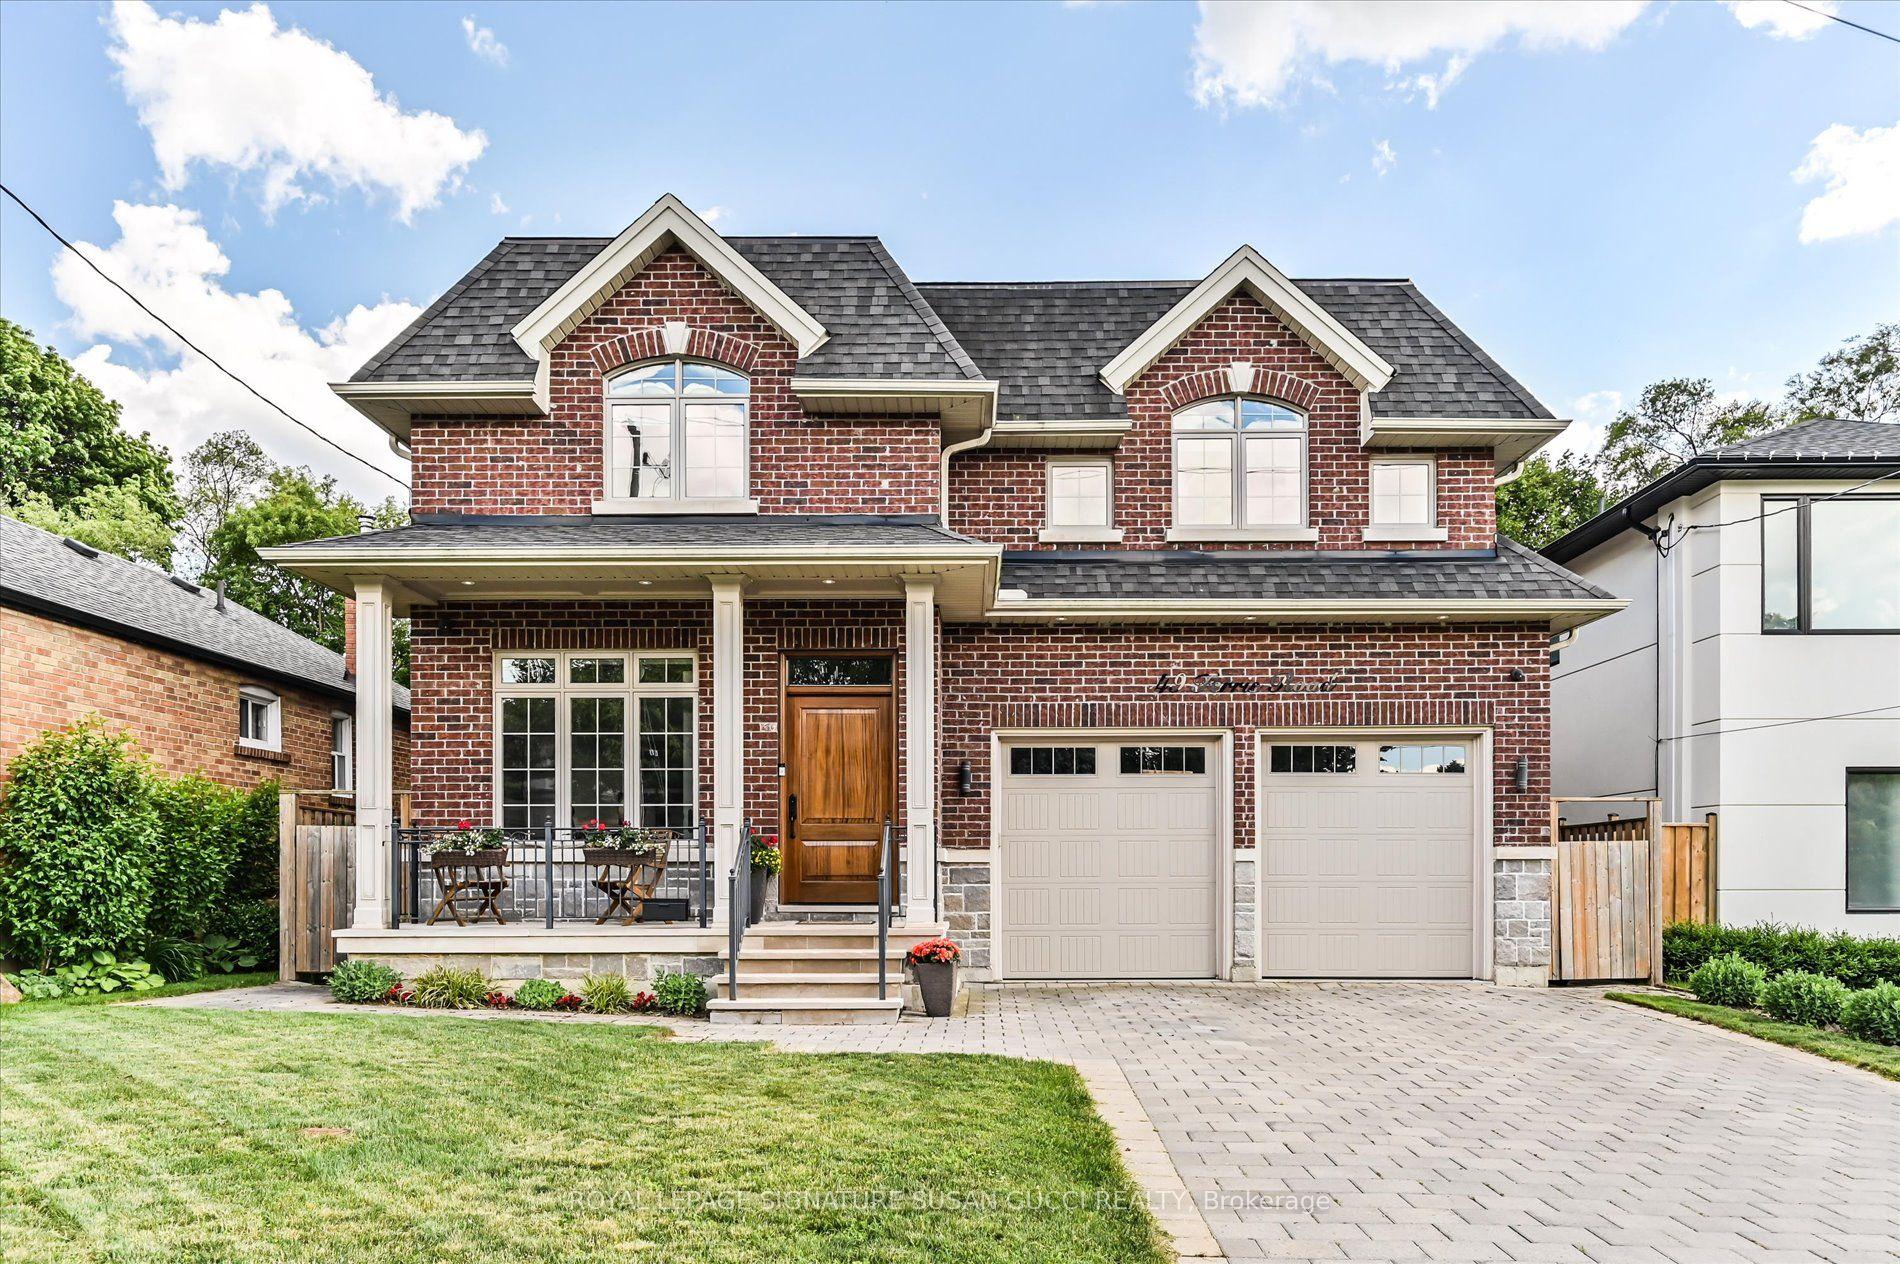
For Sale20 days ago
$2,599,000
Detached
est. $11,394/mo
49 Ferris Road, O'Connor-Parkview
Toronto, ON
4+1 bd
5 ba
3,250
6
MLS# E13738276Royal Lepage Signature Susan Gucc…
WhatsApp Aman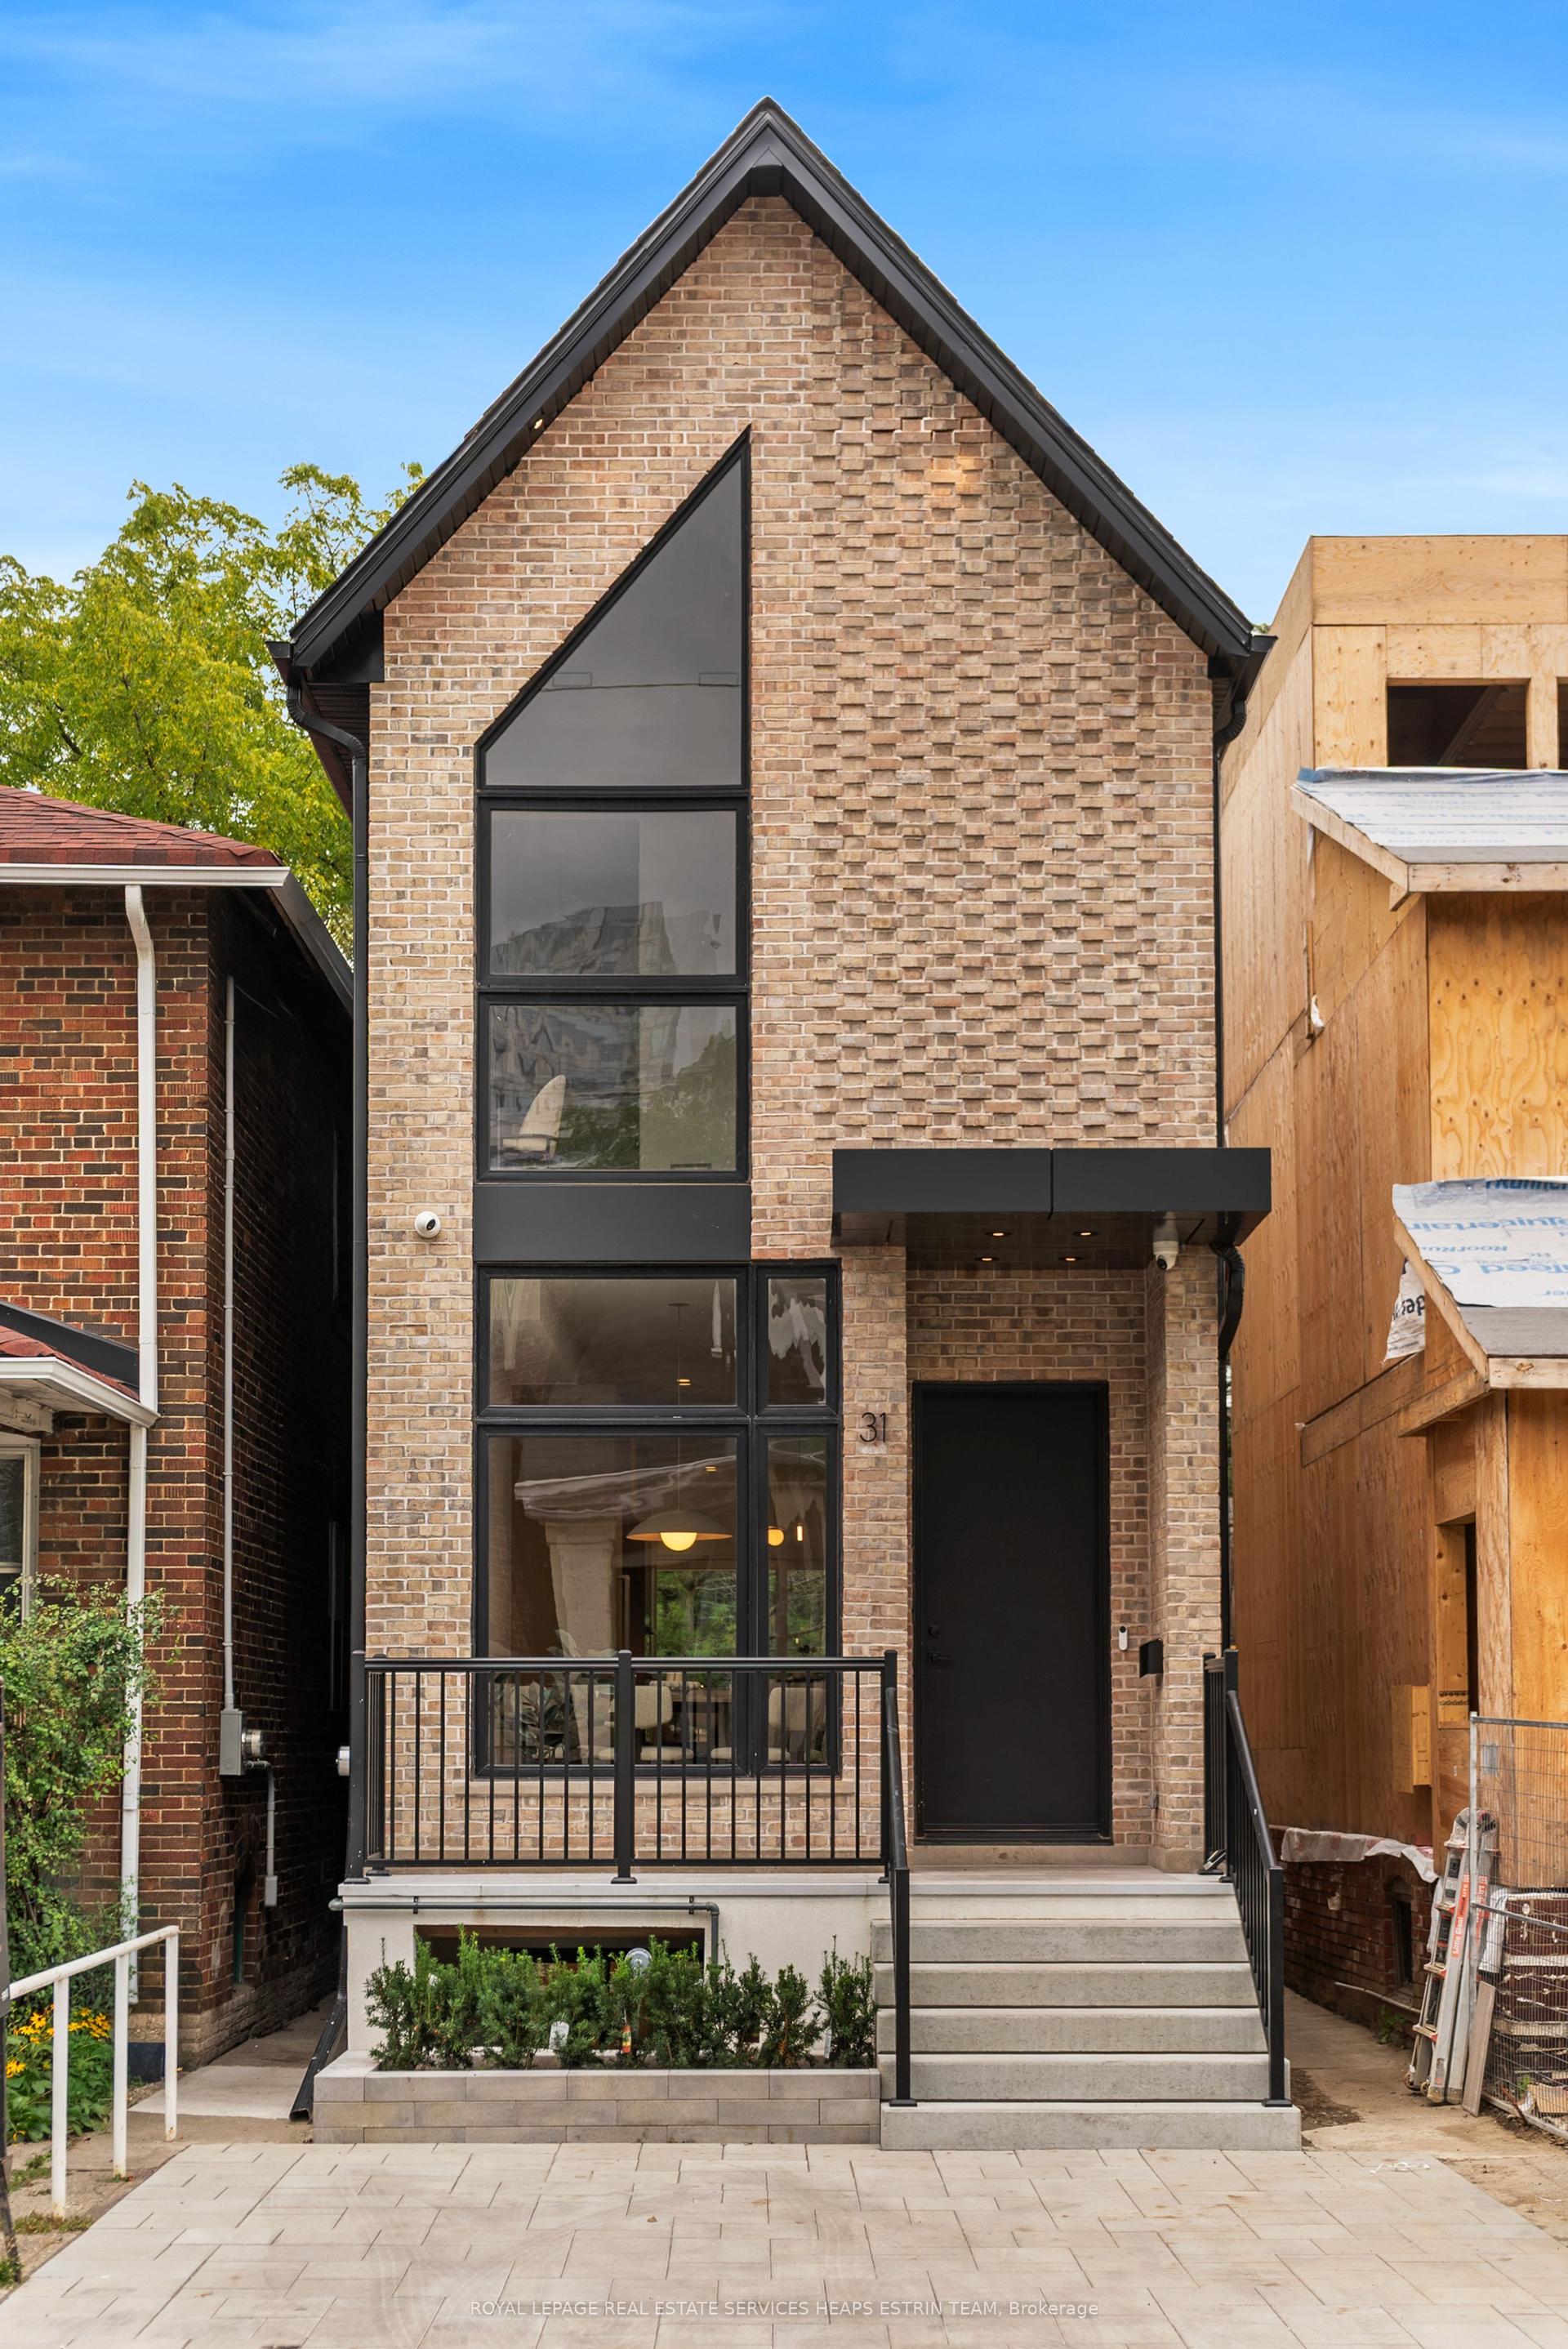
For Sale1 day ago
$2,295,000
Detached
est. $10,061/mo
31 Taunton Road, Mount Pleasant East
Toronto, ON
3+1 bd
4 ba
1,750
1
MLS# C13809206Royal Lepage Real Estate Services…
WhatsApp Aman