For Sale
497 Sackville Street
Cabbagetown-South St. James Town, Toronto, ON
$1,679,000
3Bd
1Ba
1,300+sqft
1Parking
14.08 x 116 ftlot
$1292/sqft
TownhouseMLS# C13792354Listed 2026-09-1611 DOM
Cooling
Central Air
Basement
Unfinished
About this home
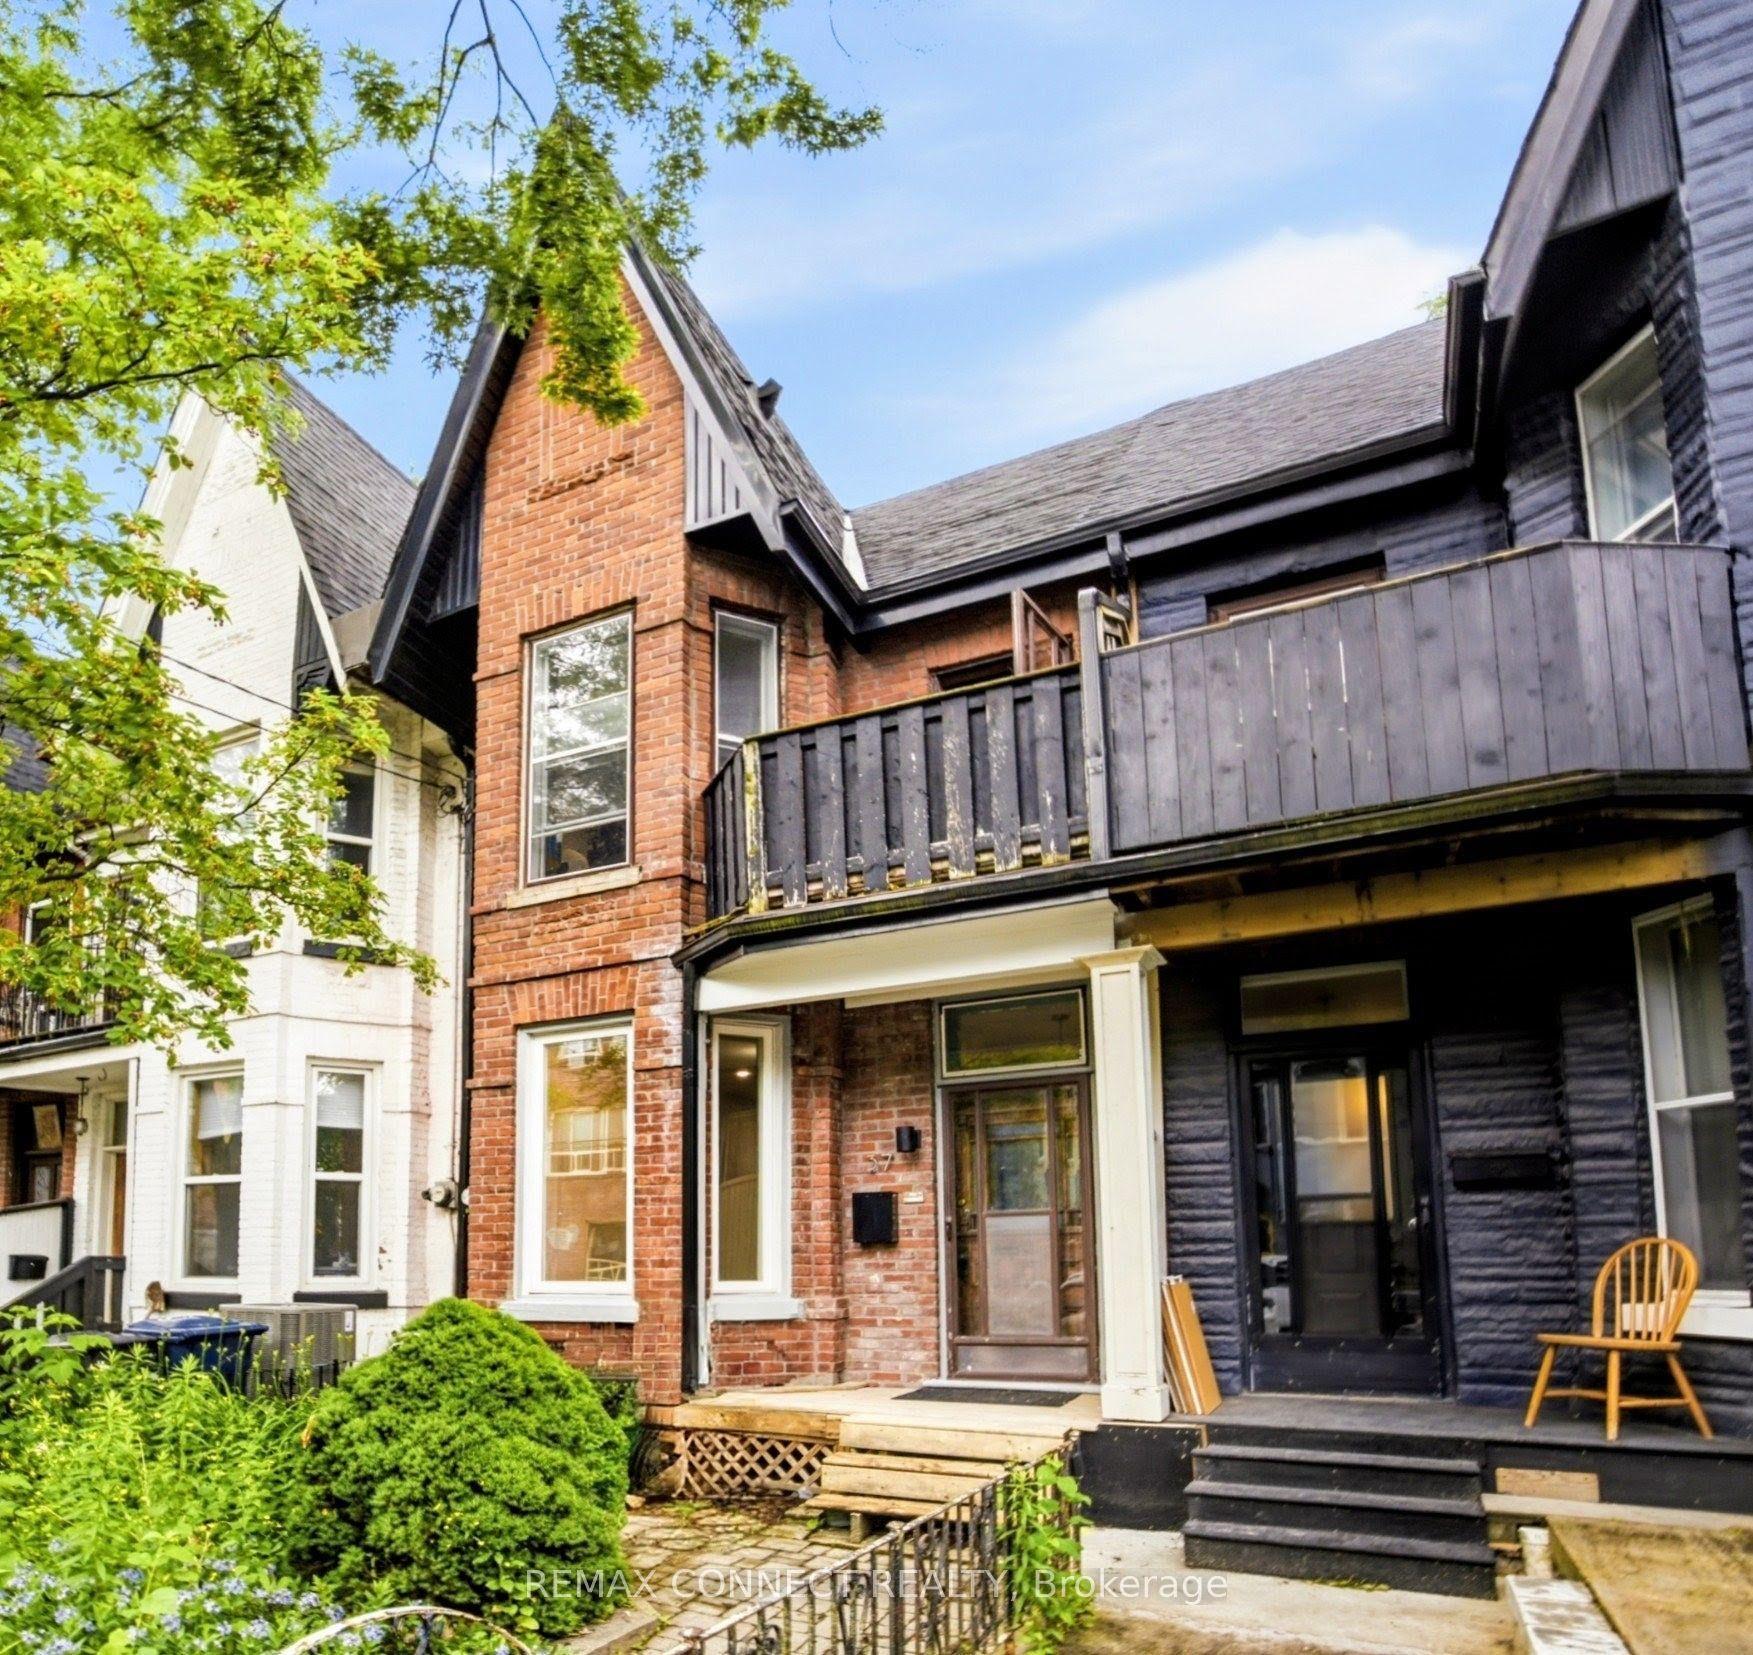
Classic Cabbagetown character meets thoughtful modern design in this beautifully upgraded three-bedroom home. Wide-plank engineered white oak floors, custom millwork and upgraded lighting create a warm, refined feel throughout the main level. The renovated kitchen features Carrera marble countertops, backsplash, LG appliances, wine fridge, bar and mudroom area. Upstairs, enjoy wainscotting throughout, a rebuilt staircase with white oak treads, custom built-ins and a fully renovated bathroom with terrazzo tile, floating vanity, wall-hung toilet and glass enclosure. The lower level includes new laundry and a cedar dry sauna. Major upgrades include 200-amp electrical service, upgraded water line, furnace with humidifier, restored front brick, new eavestroughs and gutters, and fully rebuilt front and rear outdoor spaces with new decking, turf, fencing, concrete pathways and oversized one-car lane parking. Tucked away on a quiet dead-end street, just steps to Riverdale Farm, parks, shops, restaurants and TTC. Enjoy the charm of Cabbagetown, a close-knit neighbourhood known for its strong sense of community, beautiful streetscapes and exceptional city lifestyle.
Renovated
Rooms
Second Floor
| Primary Bedroom | 3.35 × 4.06 m | |
| Room | 3.24 × 2.48 m | |
| Bedroom 3 | 2.27 × 3.12 m |
Basement
| Other | 7.35 × 4.22 m |
Other
| Foyer | 2.10 × 2.30 m | |
| Dining Room | 3.51 × 2.79 m | |
| Living Room | 3.75 × 3.11 m | |
| Kitchen | 4.15 × 3.05 m |
Features
- Bar Fridge
- Carpet Free
- Other
- Storage
- Unfinished
- Central Air
- 2-Storey
Financials
Annual Taxes
$6,840
Estimated Rental Income
Entire property$3,200 – $4,800/mo
Basement apartment$1,800 – $2,500/mo
Rental yield2.3% – 3.4%
*Estimates based on comparable rentals in the area. Actual income may vary.
Market Data — Toronto
Days on market11 days
Buyer's MarketSeller's Market
Based on active listings in Toronto. Data updates daily.
Demographics — Toronto
Population
2,794,356
Avg Household Income
$102,000
Age Distribution
0-19
19%
20-34
24%
35-49
21%
50-64
19%
65+
17%
Ownership53% own · 47% rent
EnglishMandarinCantoneseTagalogTamil
Getting around
How walkable, bikeable, and transit-friendly this neighbourhood is.
82
/ 100
Walk Score
Very Walkable
62
/ 100
Transit Score
Good Transit
62
/ 100
Bike Score
Bikeable
Scores are estimates based on neighbourhood data and are for informational purposes only.
MLS® data courtesy of the Toronto Regional Real Estate Board (TRREB).
The information provided herein must only be used by consumers that have a bona fide interest in the purchase, sale, or lease of real estate and may not be used for any commercial purpose or any other purpose. Listing information is deemed reliable but is not guaranteed accurate by the Toronto Regional Real Estate Board, the listing brokerage, or this website. The trademarks REALTOR®, REALTORS® and the REALTOR® logo are controlled by The Canadian Real Estate Association (CREA) and identify real estate professionals who are members of CREA. MLS®, Multiple Listing Service®, and the associated logos are owned by CREA. Not intended to solicit properties currently listed for sale or buyers under contract.
You may also like
More homes in Toronto
Hand-picked listings with a similar price range and style.
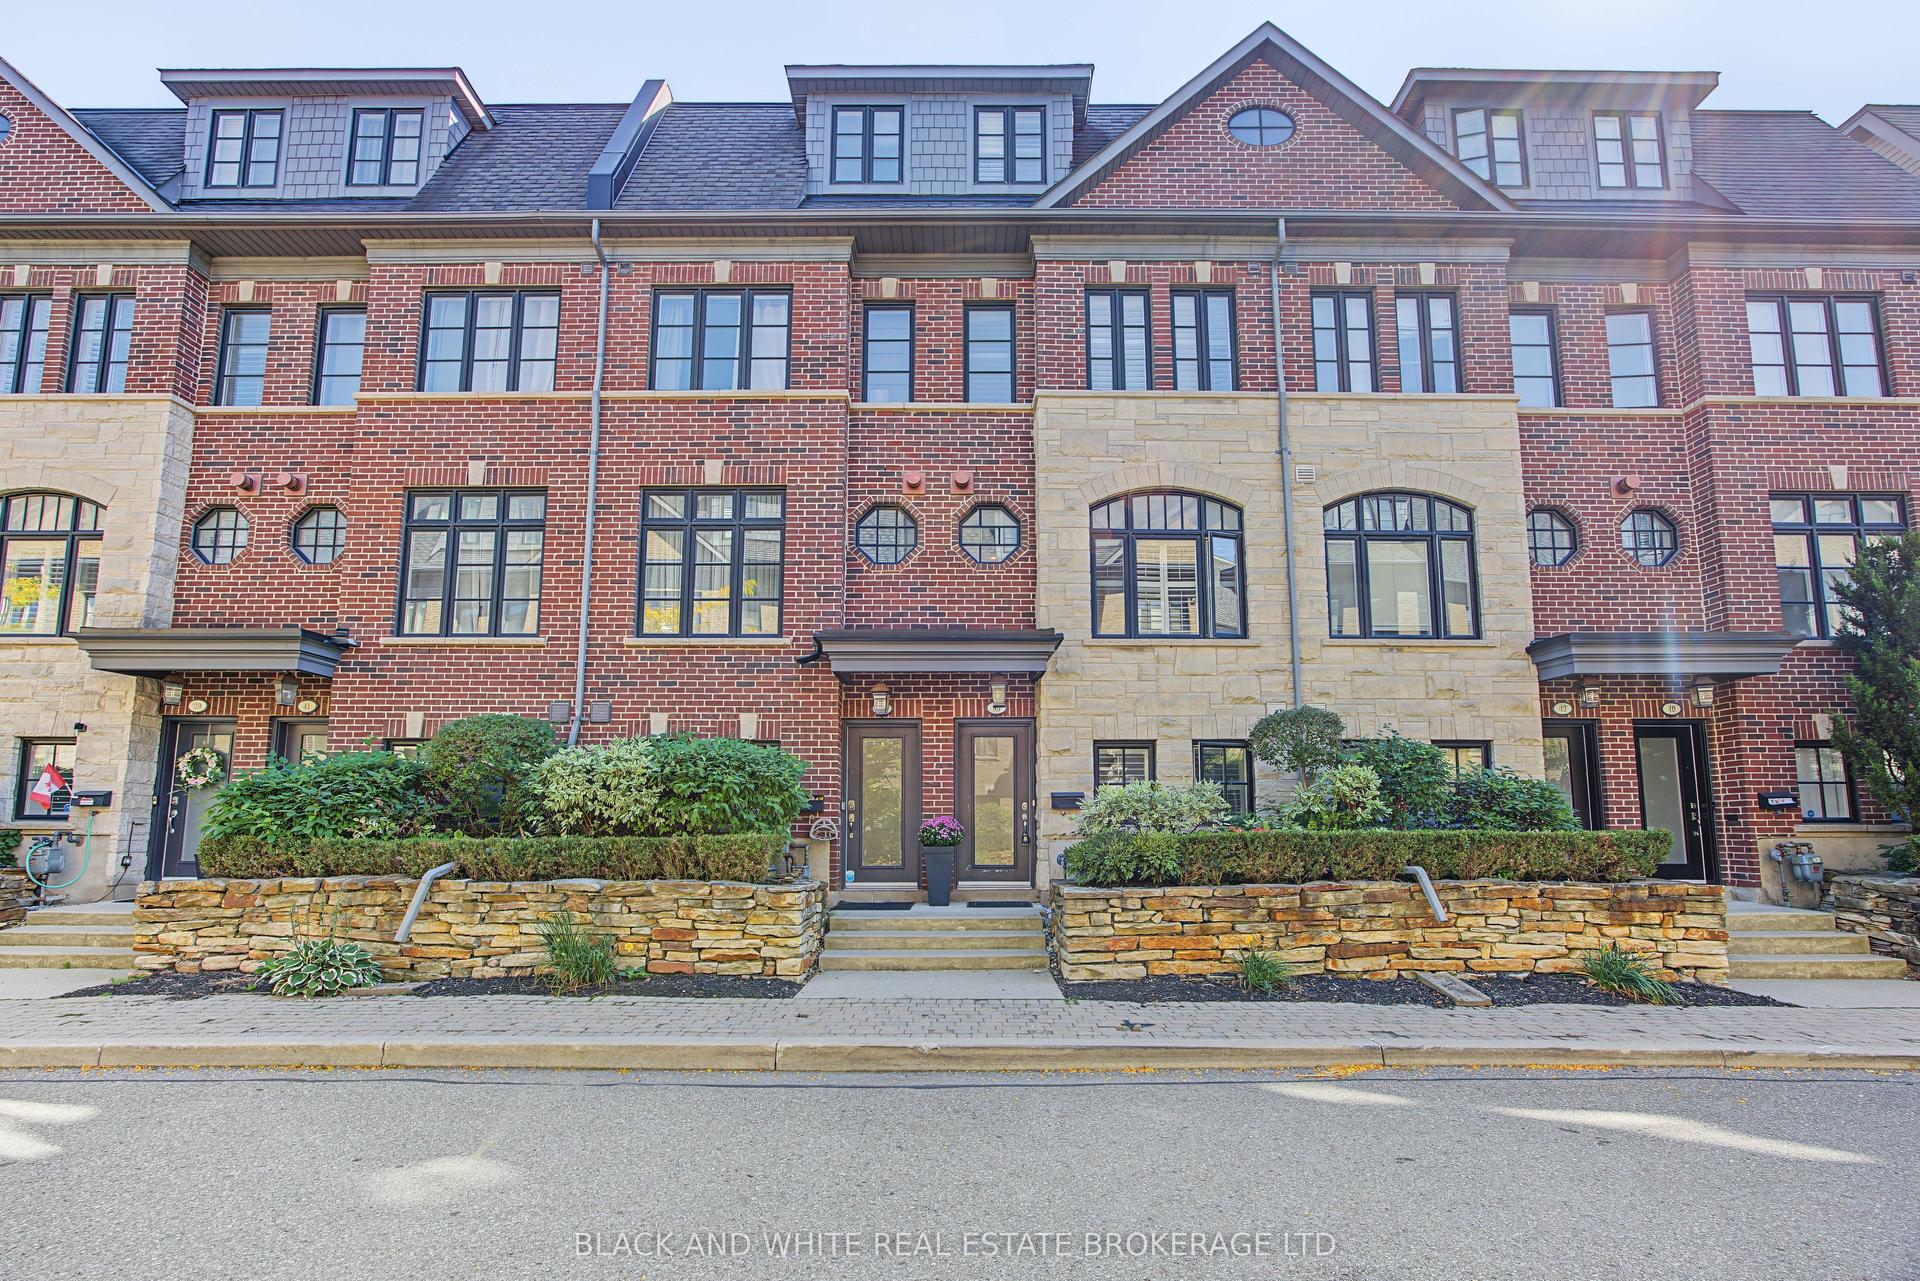
For Sale4 days ago
$1,295,000
Townhouse
est. $5,677/mo
45 Lobo Mews, Islington-City Centre West
Toronto, ON
3+1 bd
3 ba
1,750
2
MLS# W13820870Black And White Real Estate Broke…
WhatsApp Aman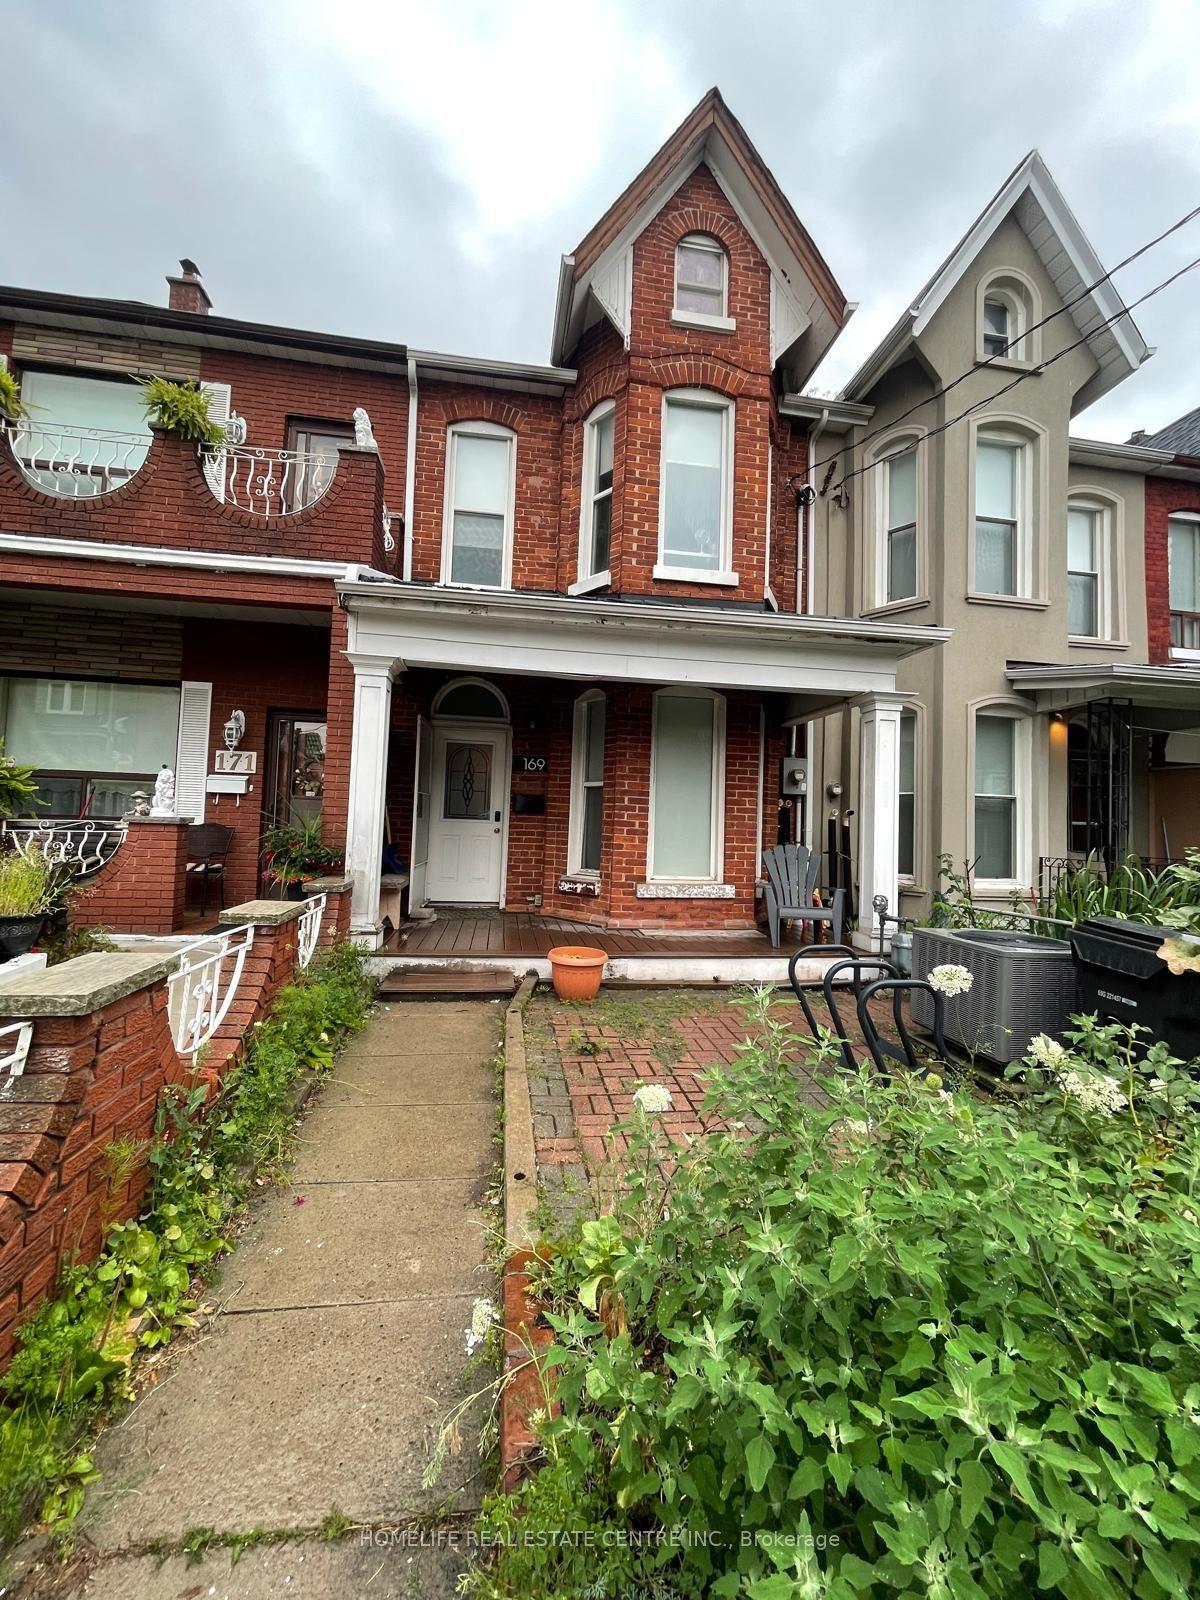
For Sale25 days ago
$1,390,000
Townhouse
est. $6,094/mo
169 Gladstone Avenue, Little Portugal
Toronto, ON
4 bd
2 ba
1,750
1
MLS# C13736586Homelife Real Estate Centre Inc.
WhatsApp Aman