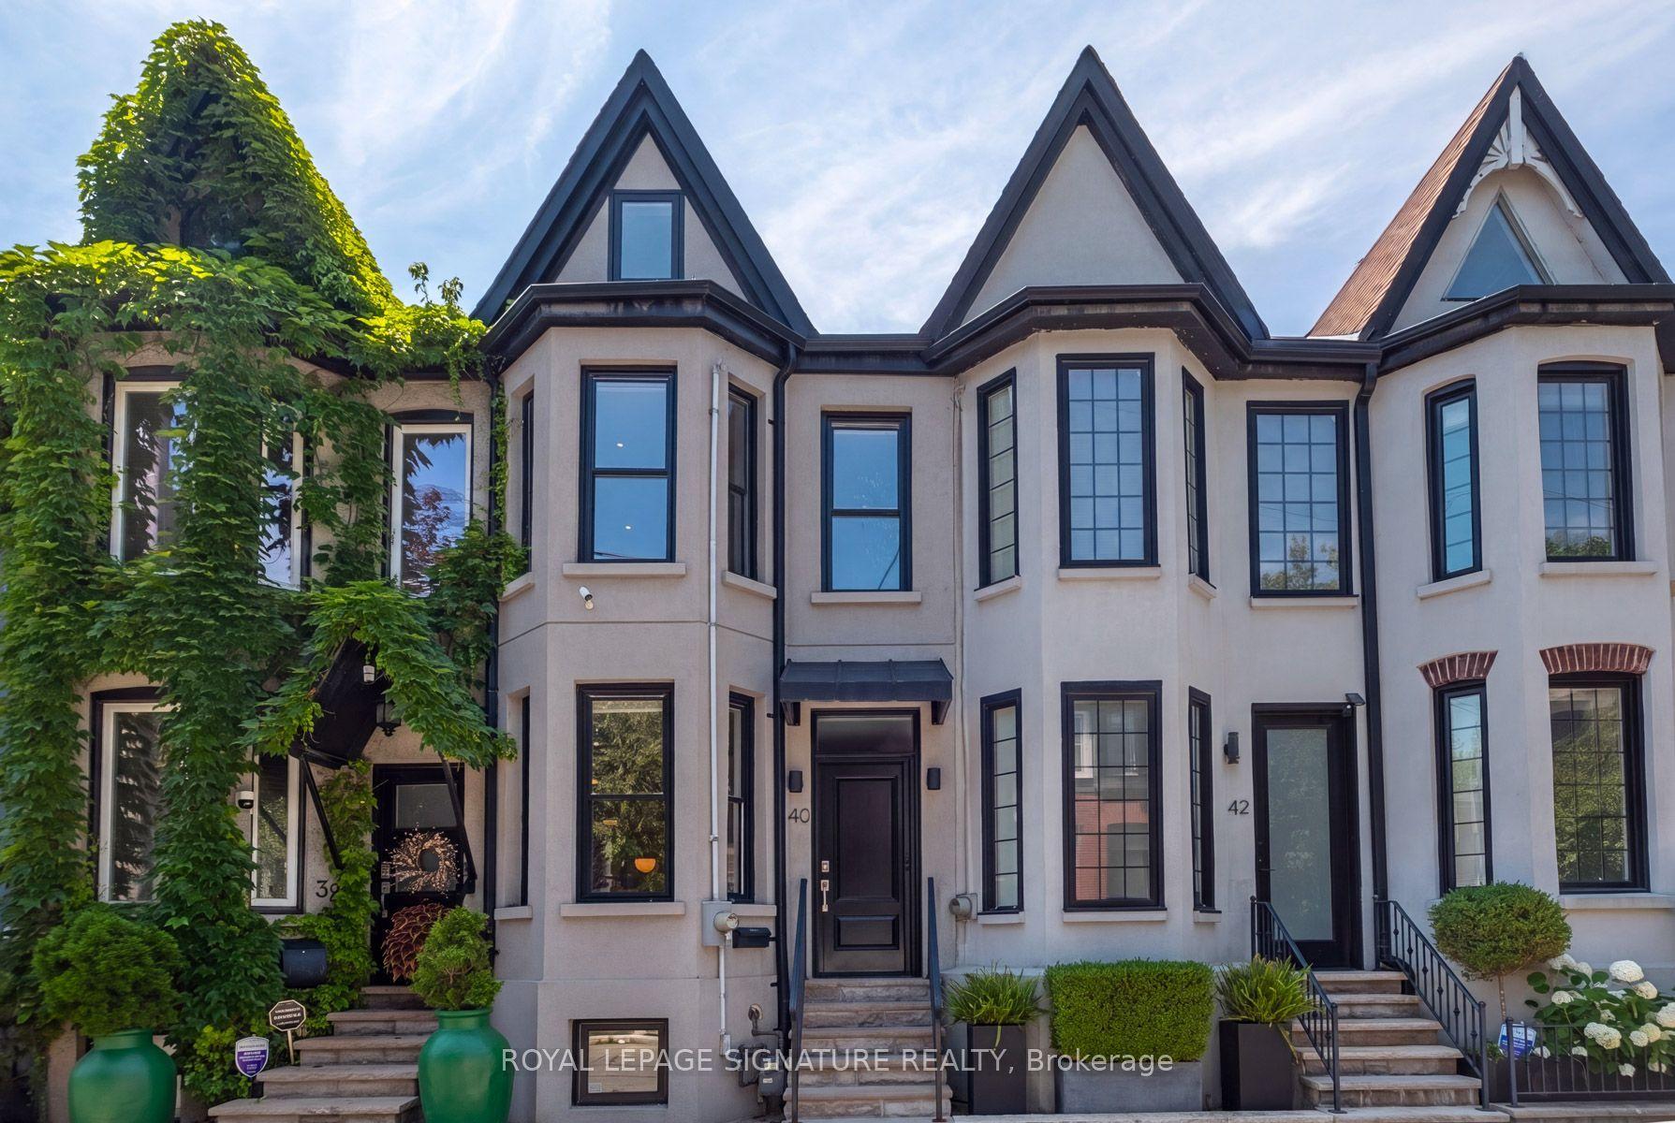
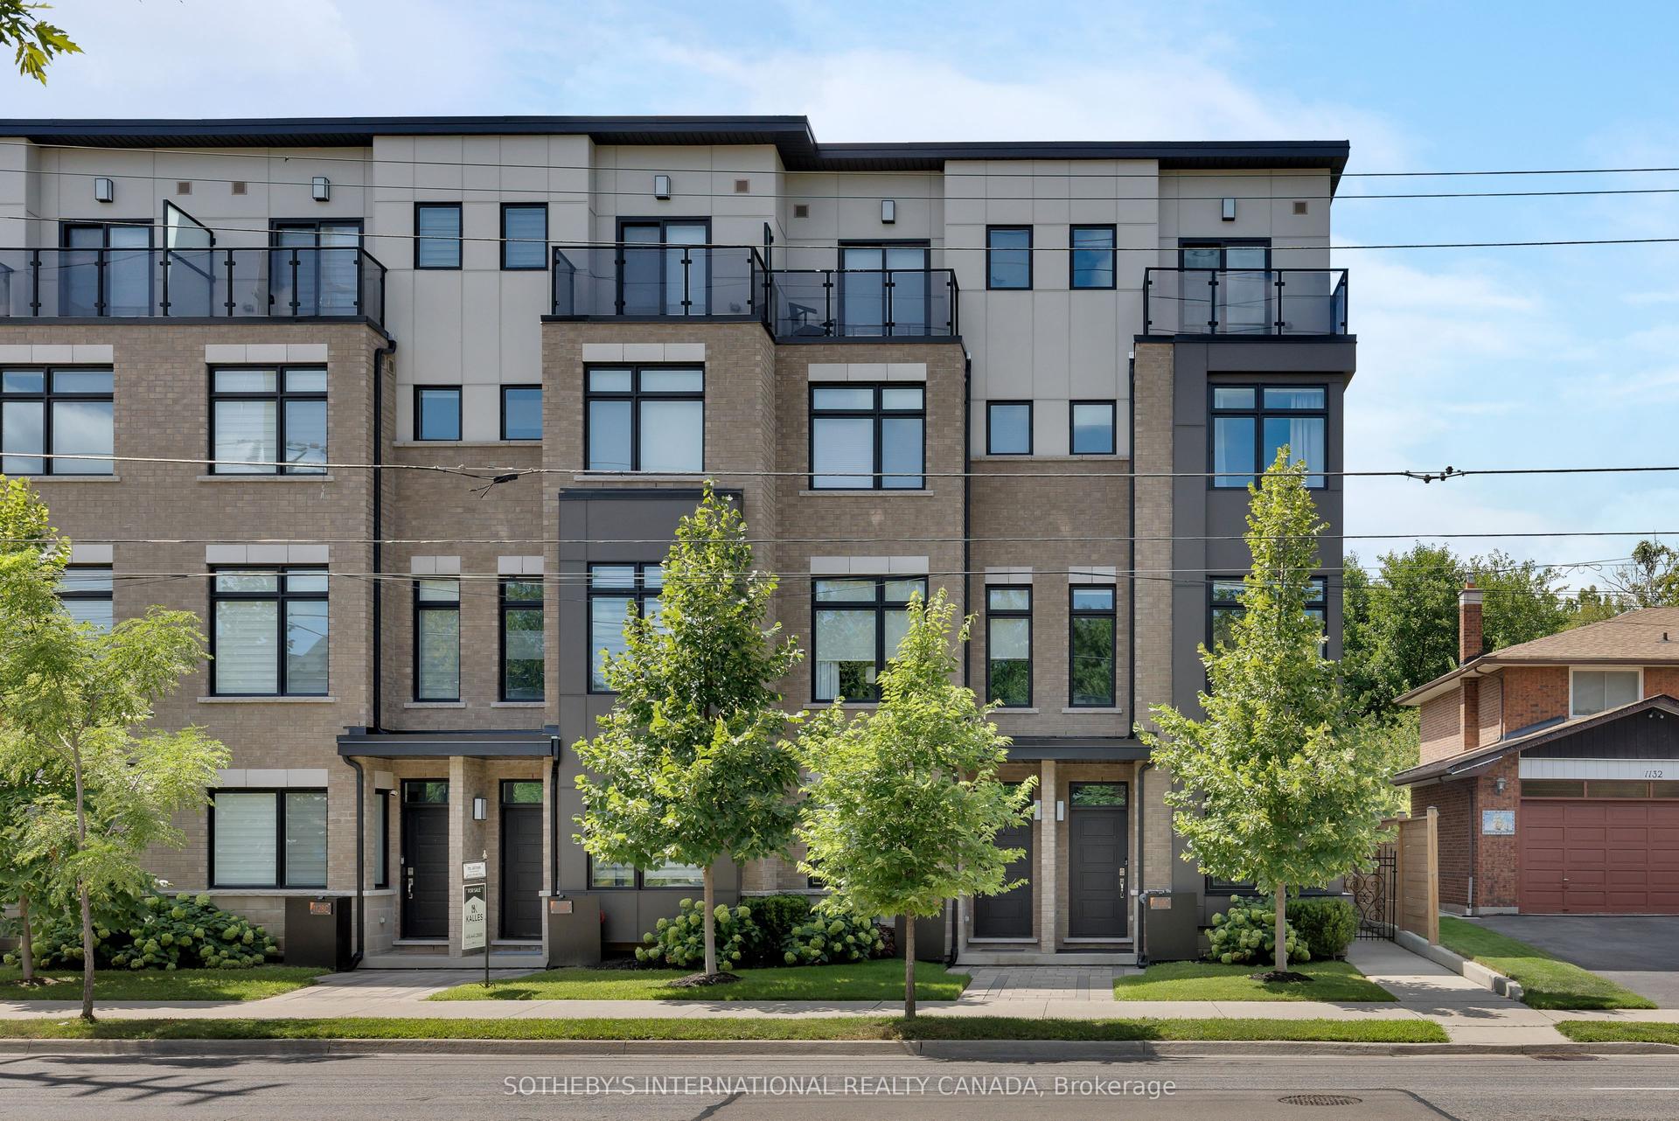
For Sale
Just Listed
Open House Sat 18–20
68 Boulton Avenue
South Riverdale, Toronto, ON
$1,549,000
3+1Bd
3Ba
1,750+sqft
1Parking
13.78 x 101.38 ftlot
$885/sqft
TownhouseMLS# E13780610Listed 2026-09-142 DOM
Cooling
Central Air
Basement
Finished
Just listed! New listings in Toronto often receive offers within the first week.
About this home
Welcome to 68 Boulton Avenue - a rare opportunity to own an oversized freehold townhome in the heart of Riverside / Leslieville, one of Toronto's most vibrant and sought-after east-end communities. Thoughtfully designed across four levels, this beautifully appointed home offers exceptional space rarely found in the neighbourhood. Generously sized bedrooms, custom built-ins, and abundant natural light create a home designed for comfortable family living. The entire third floor is dedicated to a luxurious primary retreat - a private sanctuary featuring a spa-inspired ensuite with a deep soaker tub, oversized shower, and walk-in closet. A rare private garage provides exceptional convenience, while the lower level offers flexible space for a guest suite, home office, or recreation room. Situated on one of Leslieville's most charming streets, just steps from Queen Street East, you'll enjoy some of Toronto's best cafes, restaurants, boutiques, parks, and transit. With low POTL fees and exceptional living space, 68 Boulton Avenue offers the perfect blend of urban energy, family-friendly charm, and everyday convenience.
Garage
Rooms
Main Floor
| Dining Room | 2.65 × 4.72 m | Hardwood Floor Large Window Closet |
| Kitchen | 3.92 × 4.64 m | Gas Fireplace Large Window |
| Living Room | 3.92 × 5.39 m | Gas Fireplace Large Window W/O To Deck |
Second Floor
| Bedroom 2 | 3.92 × 3.92 m | B/I Closet Large Window Hardwood Floor |
| Bedroom 3 | 2.92 × 4.13 m | B/I Closet Large Window Hardwood Floor |
Third Floor
| Primary Bedroom | 3.91 × 5.61 m | Walk-In Closet(s) Large Window Hardwood Floor |
Basement
| Bedroom 4 | 3.92 × 3.53 m | B/I Closet |
| Recreation | 3.80 × 5.68 m |
Features
- Built-In Oven
- Countertop Range
- Finished
- Central Air
- 3-Storey
Financials
Annual Taxes
$9,788
Estimated Rental Income
Entire property$3,200 – $4,800/mo
Basement apartment$1,800 – $2,500/mo
Rental yield2.5% – 3.7%
*Estimates based on comparable rentals in the area. Actual income may vary.
Market Data — Toronto
Days on market2 days
Buyer's MarketSeller's Market
Based on active listings in Toronto. Data updates daily.
Demographics — Toronto
Population
2,794,356
Avg Household Income
$102,000
Age Distribution
0-19
19%
20-34
24%
35-49
21%
50-64
19%
65+
17%
Ownership53% own · 47% rent
EnglishMandarinCantoneseTagalogTamil
Getting around
How walkable, bikeable, and transit-friendly this neighbourhood is.
76
/ 100
Walk Score
Very Walkable
70
/ 100
Transit Score
Excellent Transit
72
/ 100
Bike Score
Very Bikeable
Scores are estimates based on neighbourhood data and are for informational purposes only.
MLS® data courtesy of the Toronto Regional Real Estate Board (TRREB).
The information provided herein must only be used by consumers that have a bona fide interest in the purchase, sale, or lease of real estate and may not be used for any commercial purpose or any other purpose. Listing information is deemed reliable but is not guaranteed accurate by the Toronto Regional Real Estate Board, the listing brokerage, or this website. The trademarks REALTOR®, REALTORS® and the REALTOR® logo are controlled by The Canadian Real Estate Association (CREA) and identify real estate professionals who are members of CREA. MLS®, Multiple Listing Service®, and the associated logos are owned by CREA. Not intended to solicit properties currently listed for sale or buyers under contract.
You may also like
More homes in Toronto
Hand-picked listings with a similar price range and style.
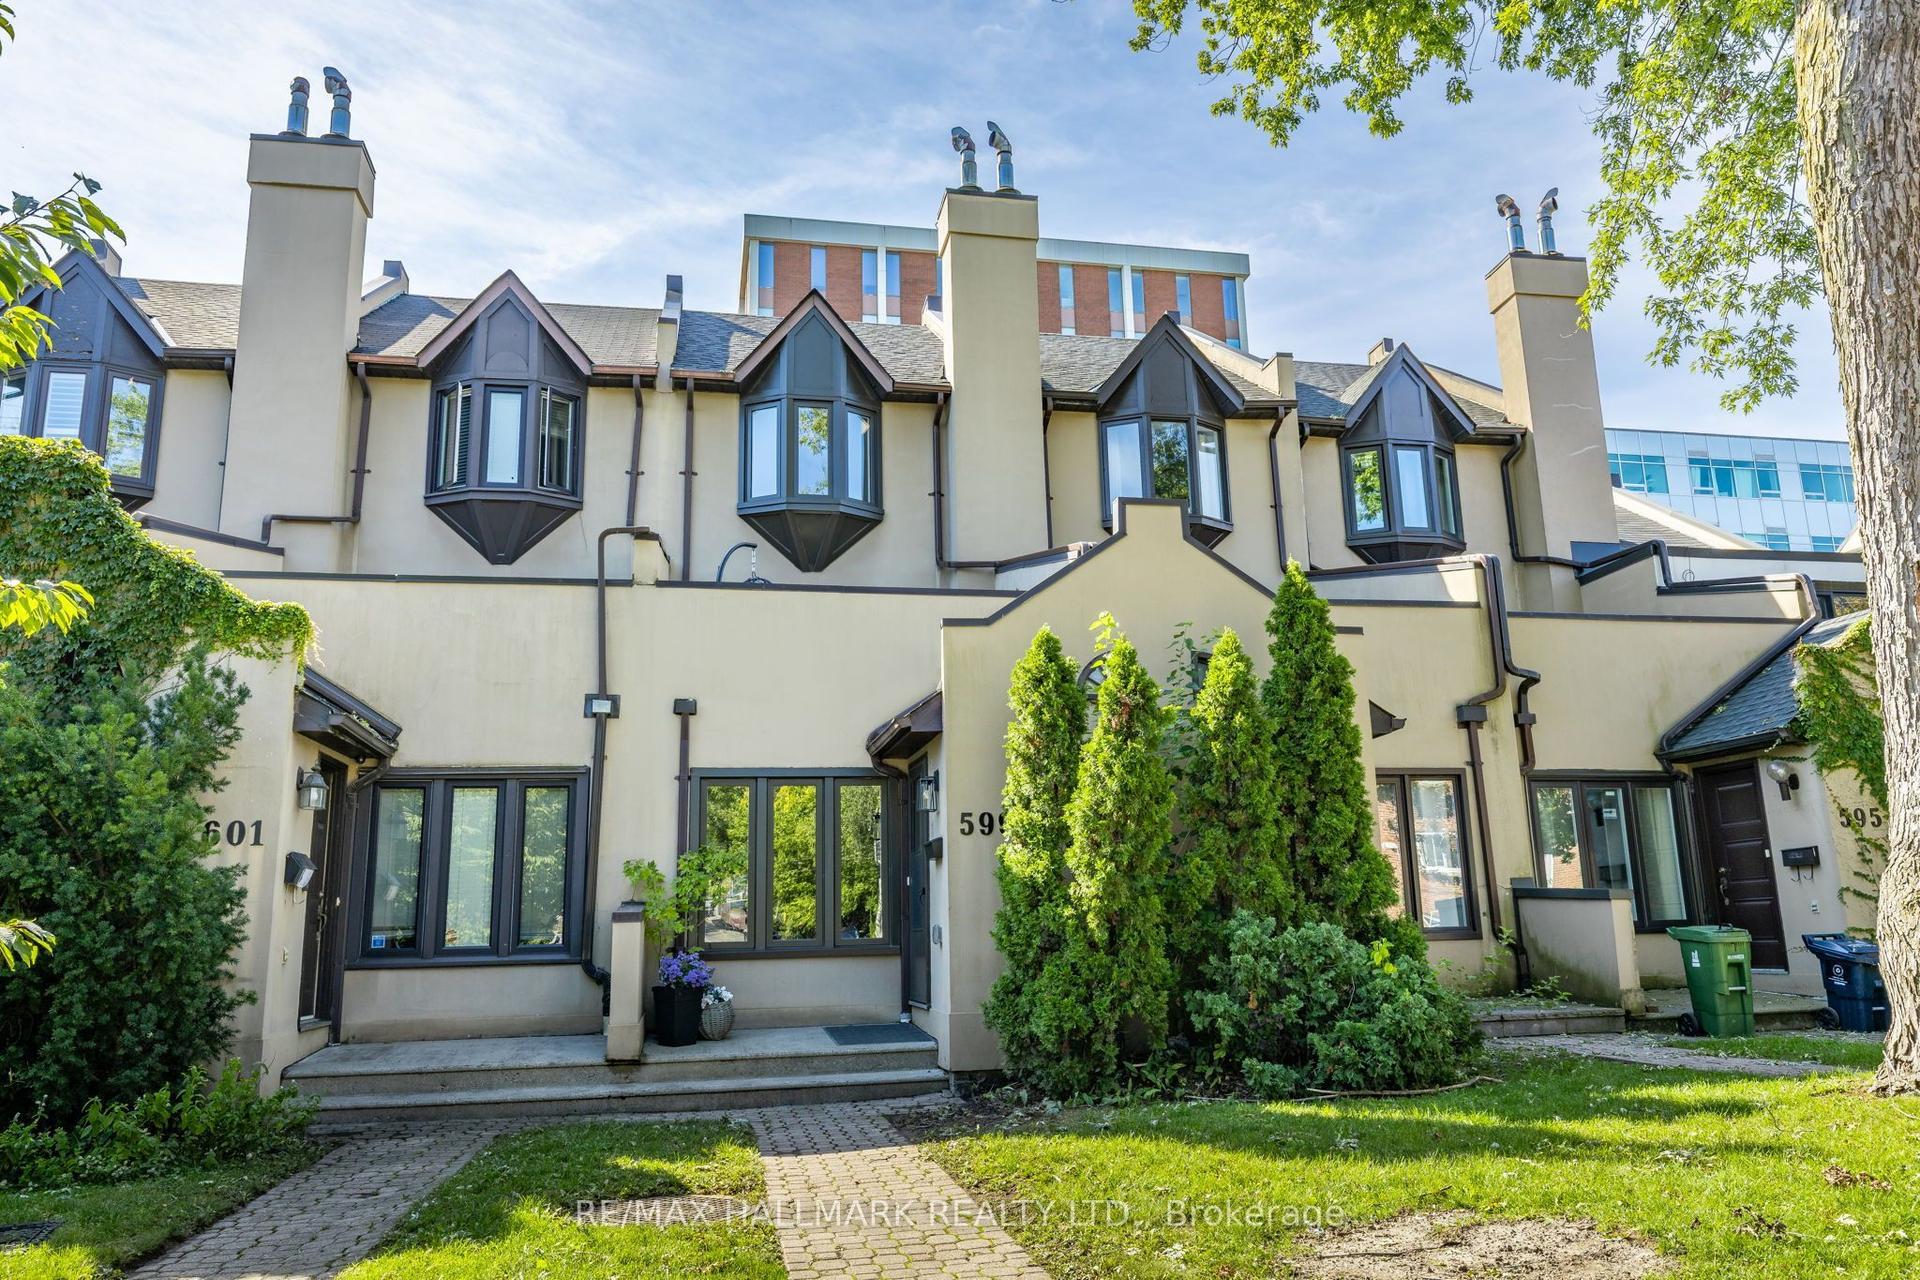
For Sale7 days ago
$1,225,000
Townhouse
est. $5,370/mo
599 Roehampton Avenue, Mount Pleasant East
Toronto, ON
3 bd
3 ba
1,300
1
MLS# C13758278Re/Max Hallmark Realty Ltd.
WhatsApp Aman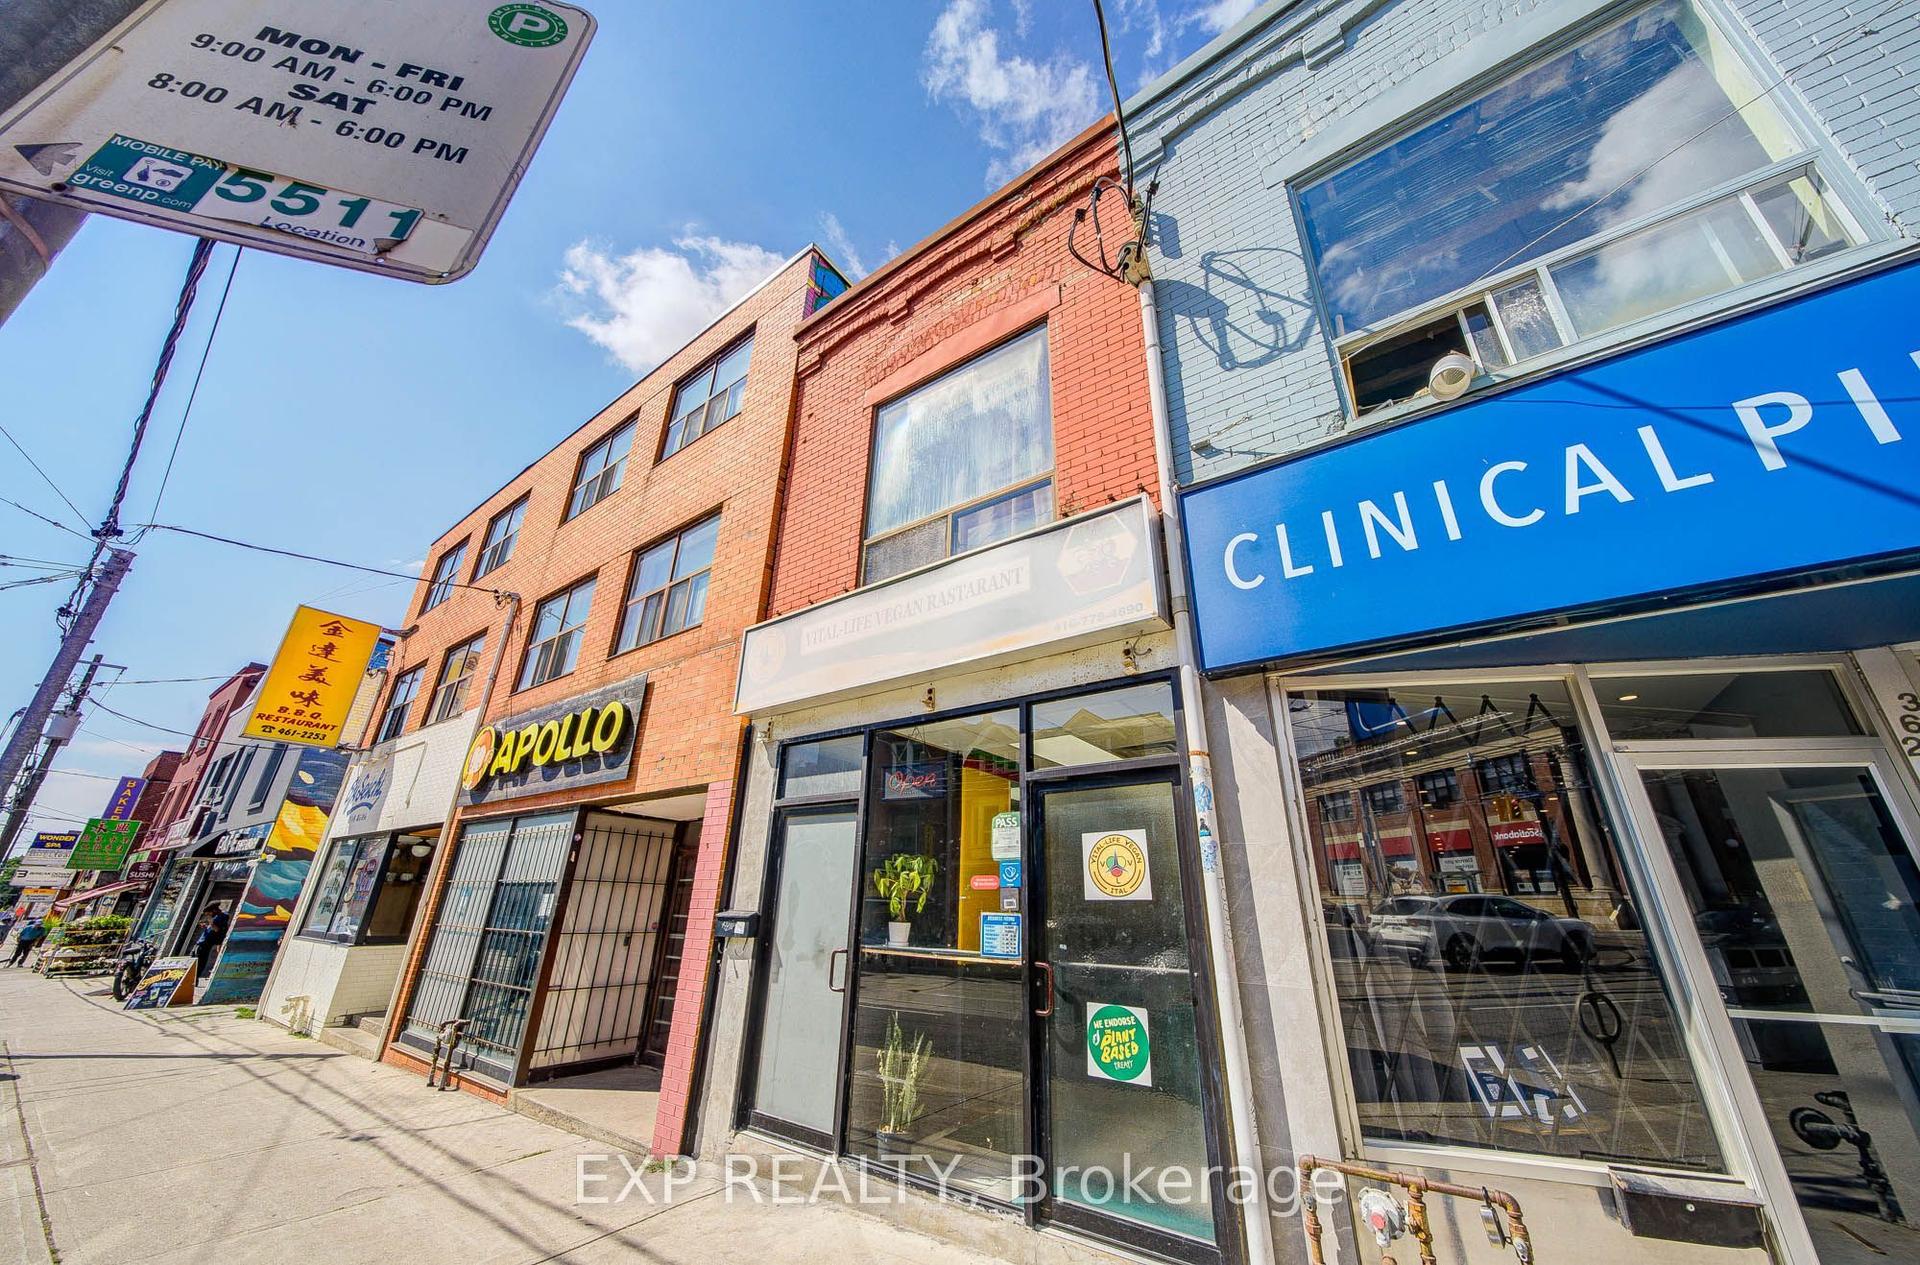
For Sale26 days ago
$1,180,000
Townhouse
est. $5,173/mo
360 Broadview Avenue, South Riverdale
Toronto, ON
2 bd
3 ba
1,750
0
MLS# E13699124Exp Realty
WhatsApp Aman