For Sale
Just Listed
11 Ridgewood Road
Forest Hill South, Toronto, ON
$8,999,000
4+1Bd
7Ba
5000 +sqft
10Parking
62 x 266 ftlot
DetachedMLS# C13792612Listed 2026-09-166 DOM
Cooling
Central Vacuum
Basement
Finished
About this home
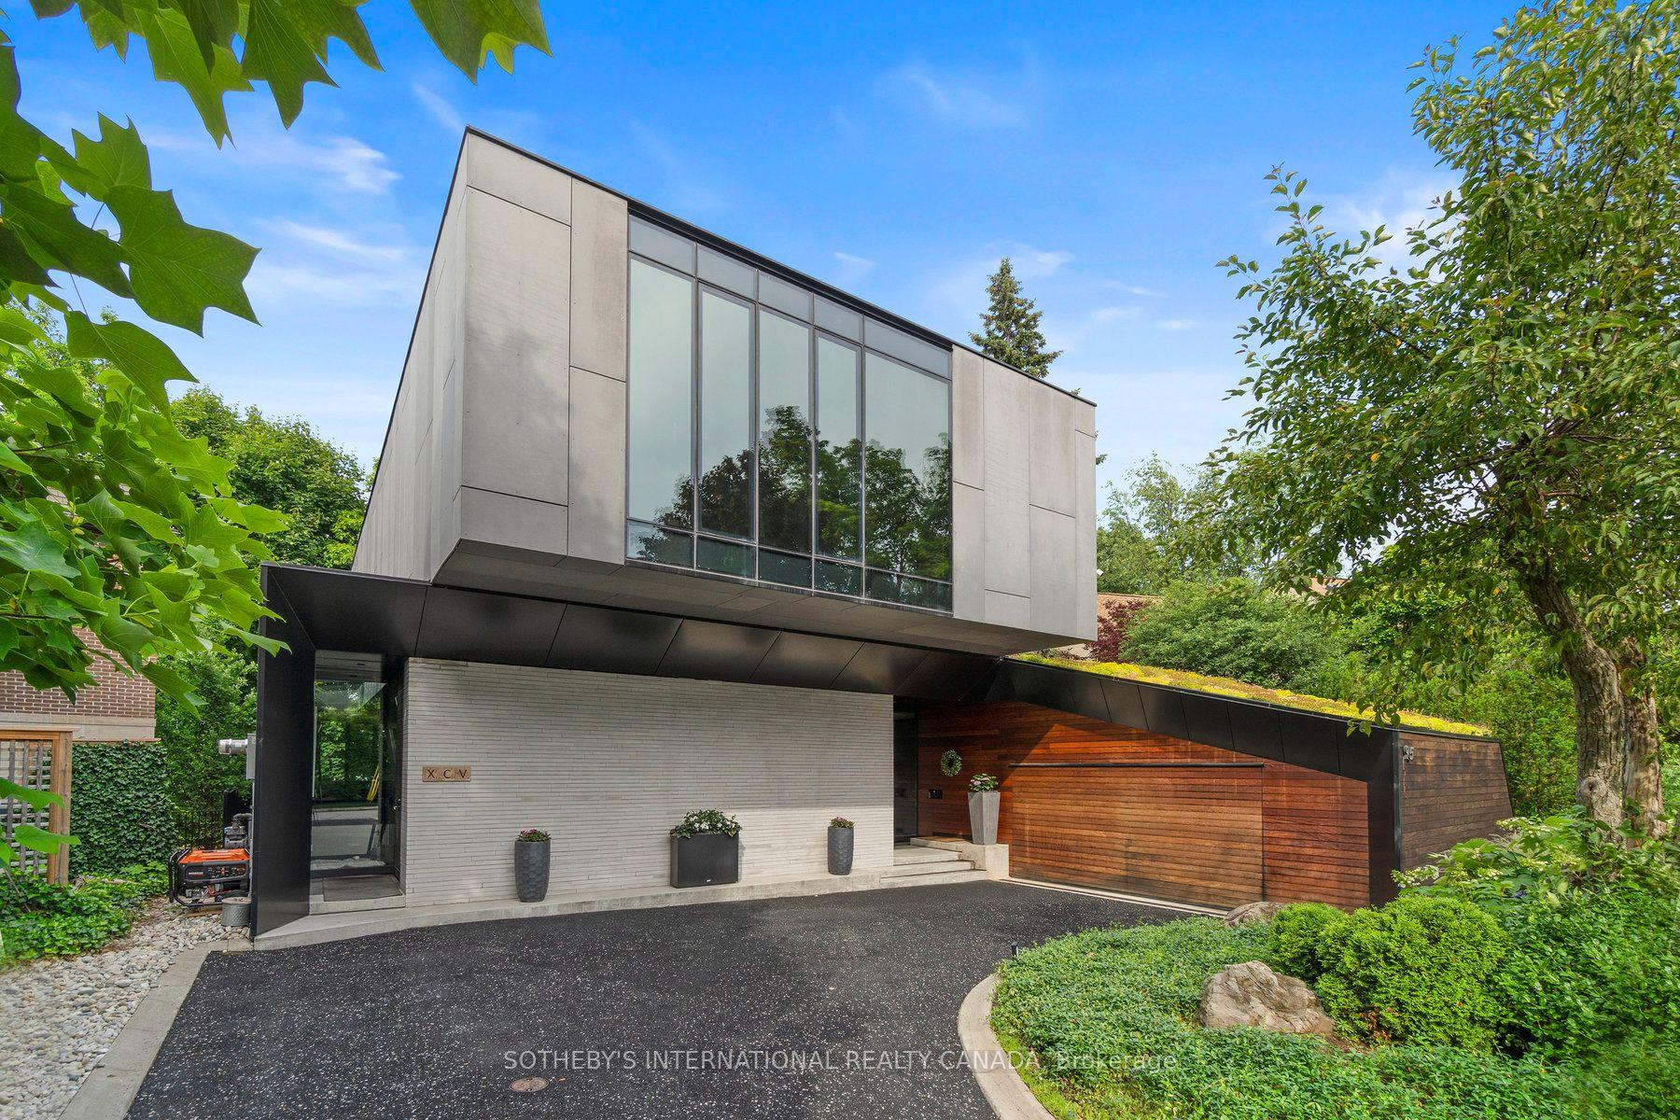
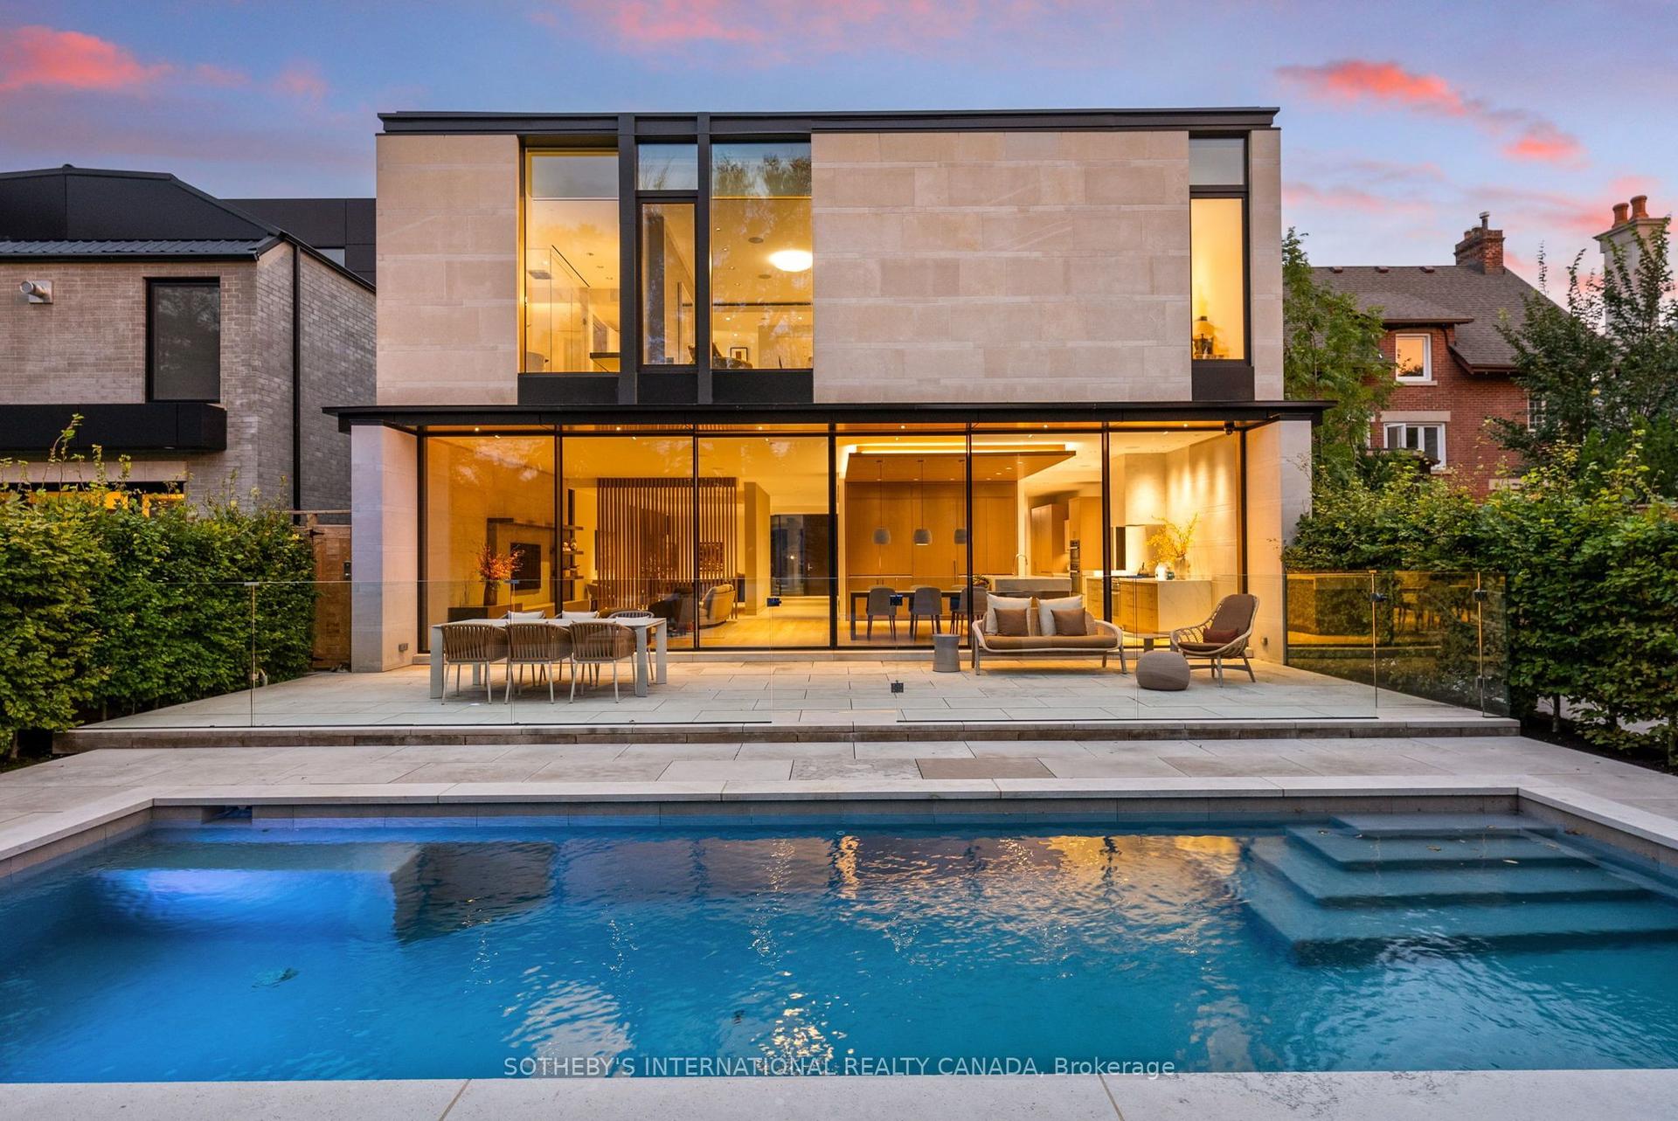
Elegance, modern design, and inspiration beyond imagination define this exceptional residence in the heart of the prestigious Forest Hill. Custom built in 2017 and masterfully designed by renowned Lorne Rose, this remarkable home sits on an extraordinary 62 x 266 ft ravine lot, offering rare privacy and a breathtaking natural backdrop in the city.Thoughtfully crafted with both luxury and functionality in mind, the home offers approximately 8,000 square feet of refined living space, featuring 4+1 bedrooms and 7 beautifully appointed bathrooms. Soaring ceilings, expansive windows, and impeccable craftsmanship create a bright, open atmosphere while showcasing the finest finishes throughout. Every detail has been carefully curated to deliver a seamless blend of sophistication, comfort, and contemporary living.The stunning ravine setting extends the home's living space outdoors. A tranquil Zen-inspired backyard retreat features a dedicated yoga station and a private putting green-creating the perfect environment to relax, recharge, and enjoy moments of peace and balance surrounded by nature. This extraordinary property offers a rare opportunity to experience luxury living at its finest in one of Toronto's most coveted neighbourhoods.
Ravine
Rooms
Main Floor
| Living Room | 9.14 × 4.27 m | Hardwood Floor Marble Fireplace Combined w/Dining |
| Dining Room | 9.14 × 4.27 m | Hardwood Floor LED Lighting Pantry |
| Kitchen | 4.11 × 5.79 m | Marble Counter B/I Appliances Centre Island |
| Breakfast | 4.88 × 5.79 m | W/O To Balcony Overlooks Ravine Hardwood Floor |
| Family Room | 5.13 × 5.79 m | Overlooks Backyard Hardwood Floor Marble Fireplace |
Second Floor
| Primary Bedroom | 4.88 × 5.94 m | 6 Pc Ensuite His and Hers Closets Overlooks Ravine |
| Bedroom 2 | 2.96 × 5.79 m | 3 Pc Ensuite Walk-In Closet(s) Overlooks Ravine |
| Bedroom 3 | 4.70 × 5.18 m | 3 Pc Ensuite Walk-In Closet(s) Hardwood Floor |
| Bedroom 4 | 6.15 × 4.57 m | 4 Pc Ensuite Walk-In Closet(s) Hardwood Floor |
Lower
| Recreation | 8.71 × 7.32 m | Wet Bar 2 Way Fireplace W/O To Deck |
| Exercise Room | 4.98 × 5.54 m | W/O To Deck Window Floor to Ceiling Overlooks Ravine |
| Bedroom 5 | 4.12 × 3.66 m | 3 Pc Ensuite Double Closet Tile Floor |
Features
- Central Vacuum
- Auto Garage Door Remote
- Bar Fridge
- In-Law Suite
- Sump Pump
- Water Softener
- Backs On Green Belt
- Lawn Sprinkler System
- Finished
- Walk-Out
- Full
- Central Air
- 2-Storey
Financials
Annual Taxes
$48,548
Estimated Rental Income
Entire property$4,000 – $6,500/mo
Rental yield0.5% – 0.9%
*Estimates based on comparable rentals in the area. Actual income may vary.
Market Data — Toronto
Days on market6 days
Buyer's MarketSeller's Market
Based on active listings in Toronto. Data updates daily.
Demographics — Toronto
Population
2,794,356
Avg Household Income
$102,000
Age Distribution
0-19
19%
20-34
24%
35-49
21%
50-64
19%
65+
17%
Ownership53% own · 47% rent
EnglishMandarinCantoneseTagalogTamil
Getting around
How walkable, bikeable, and transit-friendly this neighbourhood is.
69
/ 100
Walk Score
Somewhat Walkable
69
/ 100
Transit Score
Good Transit
69
/ 100
Bike Score
Bikeable
Scores are estimates based on neighbourhood data and are for informational purposes only.
MLS® data courtesy of the Toronto Regional Real Estate Board (TRREB).
The information provided herein must only be used by consumers that have a bona fide interest in the purchase, sale, or lease of real estate and may not be used for any commercial purpose or any other purpose. Listing information is deemed reliable but is not guaranteed accurate by the Toronto Regional Real Estate Board, the listing brokerage, or this website. The trademarks REALTOR®, REALTORS® and the REALTOR® logo are controlled by The Canadian Real Estate Association (CREA) and identify real estate professionals who are members of CREA. MLS®, Multiple Listing Service®, and the associated logos are owned by CREA. Not intended to solicit properties currently listed for sale or buyers under contract.
You may also like
More homes in Toronto
Hand-picked listings with a similar price range and style.
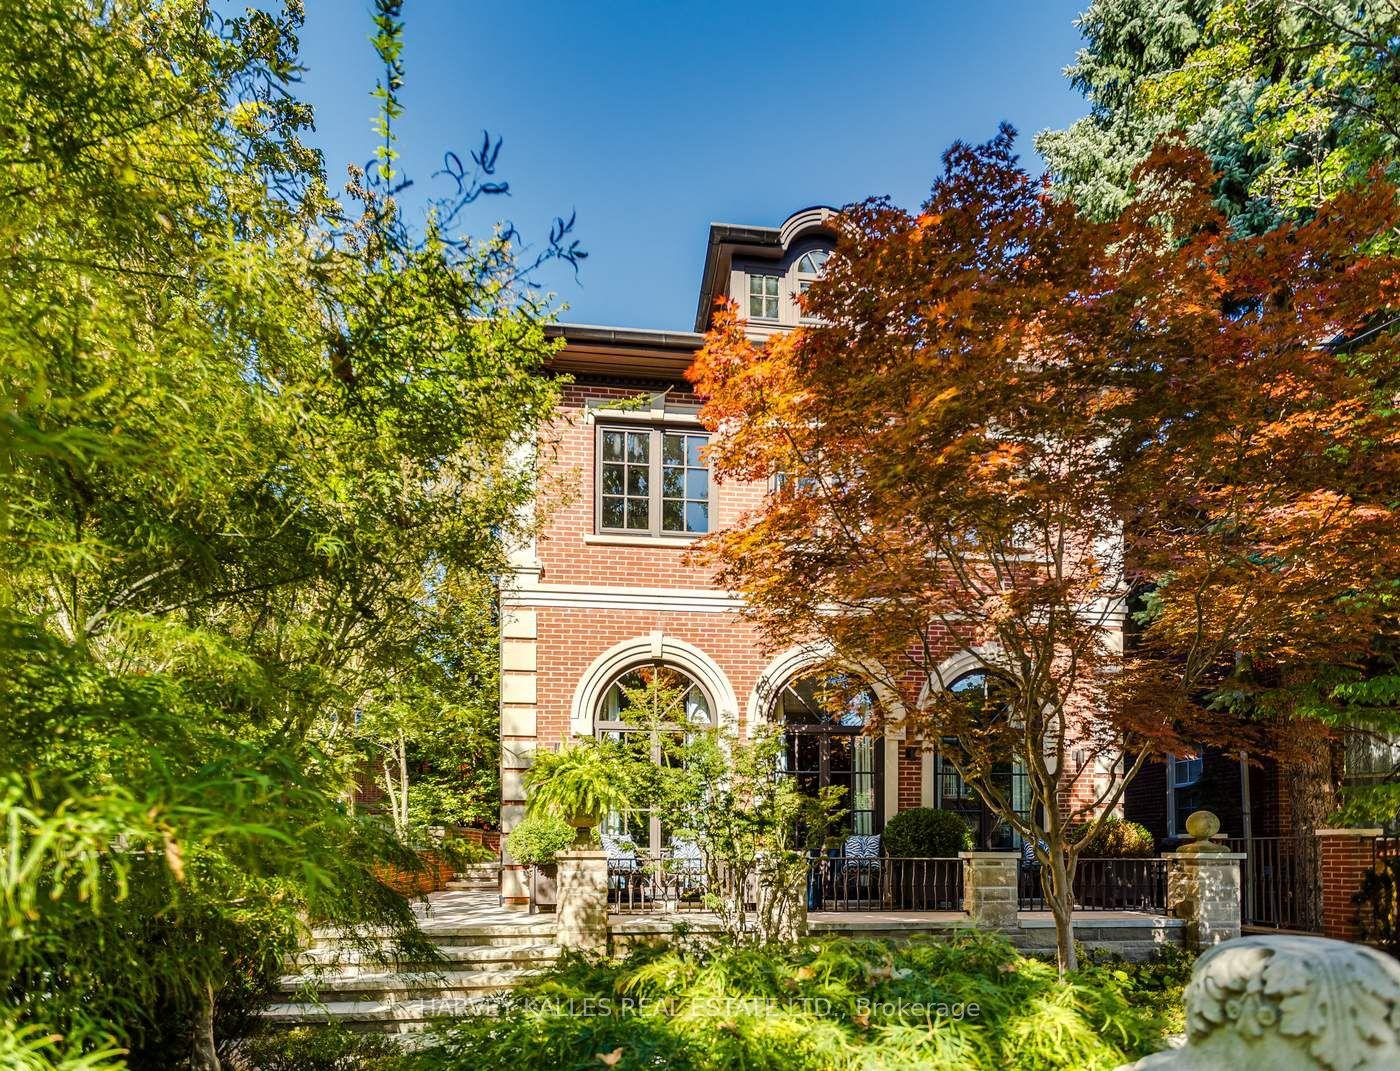
For Sale3 h ago
$8,990,000
Detached
est. $39,412/mo
92 South Drive, Rosedale-Moore Park
Toronto, ON
4+1 bd
7 ba
4,250
4
MLS# C13813766Harvey Kalles Real Estate Ltd.
WhatsApp Aman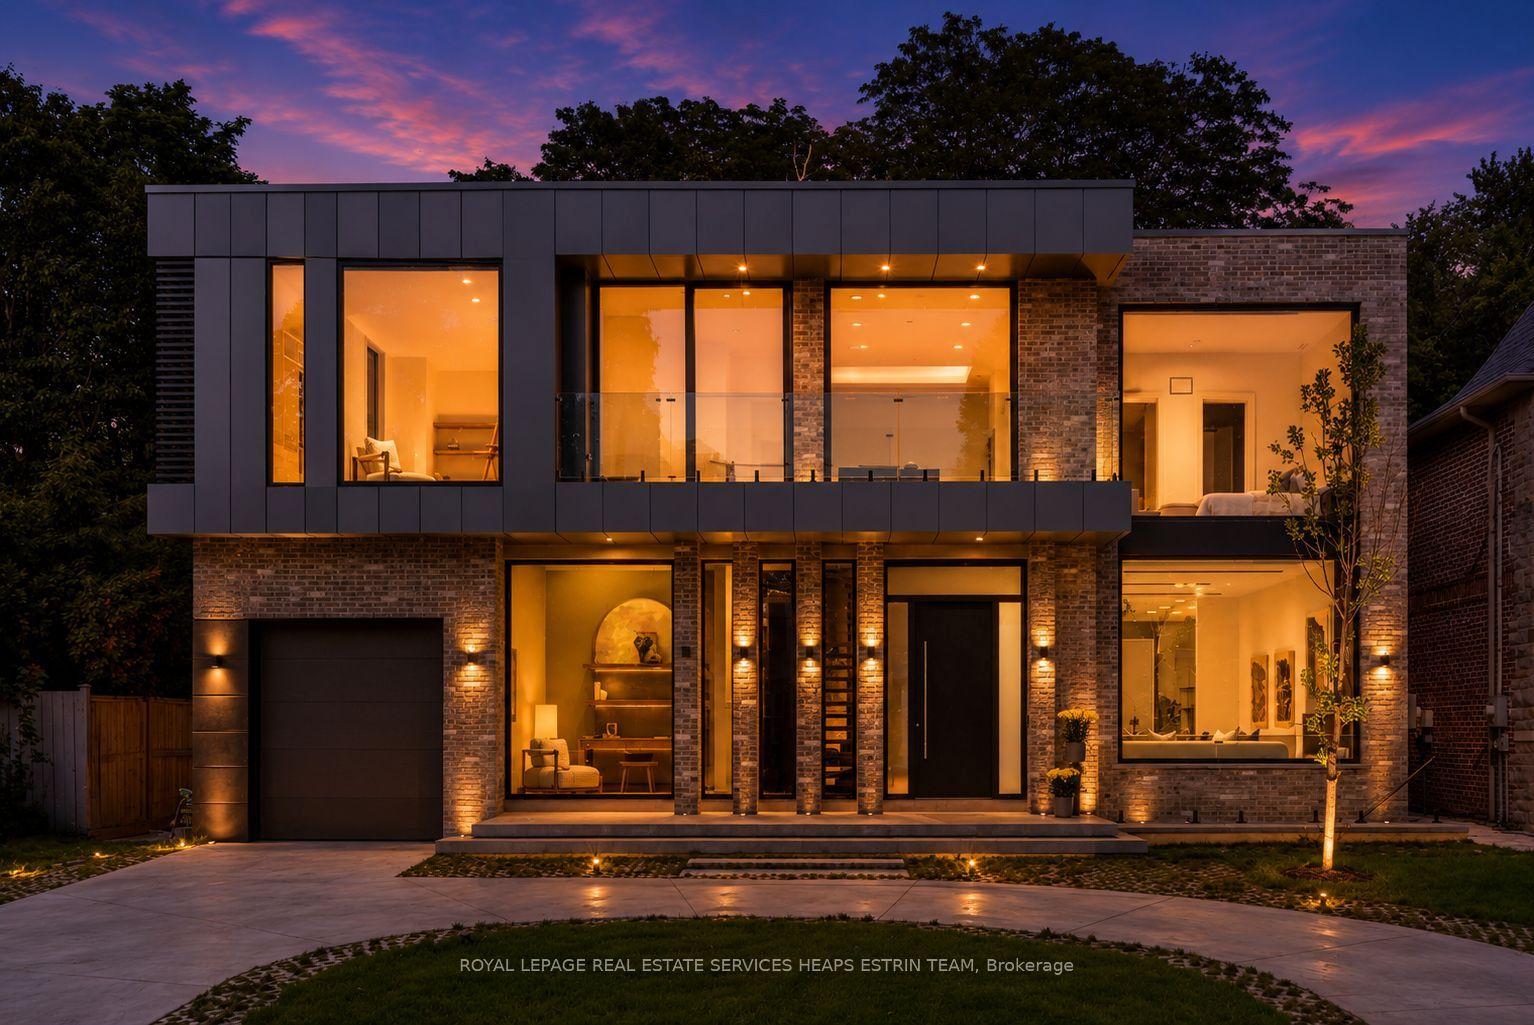
For Sale1 month ago
$6,995,000
Detached
est. $30,666/mo
7 Lumley Avenue, Leaside
Toronto, ON
4+1 bd
7 ba
4,250
5
MLS# C13669542Royal Lepage Real Estate Services…
WhatsApp Aman