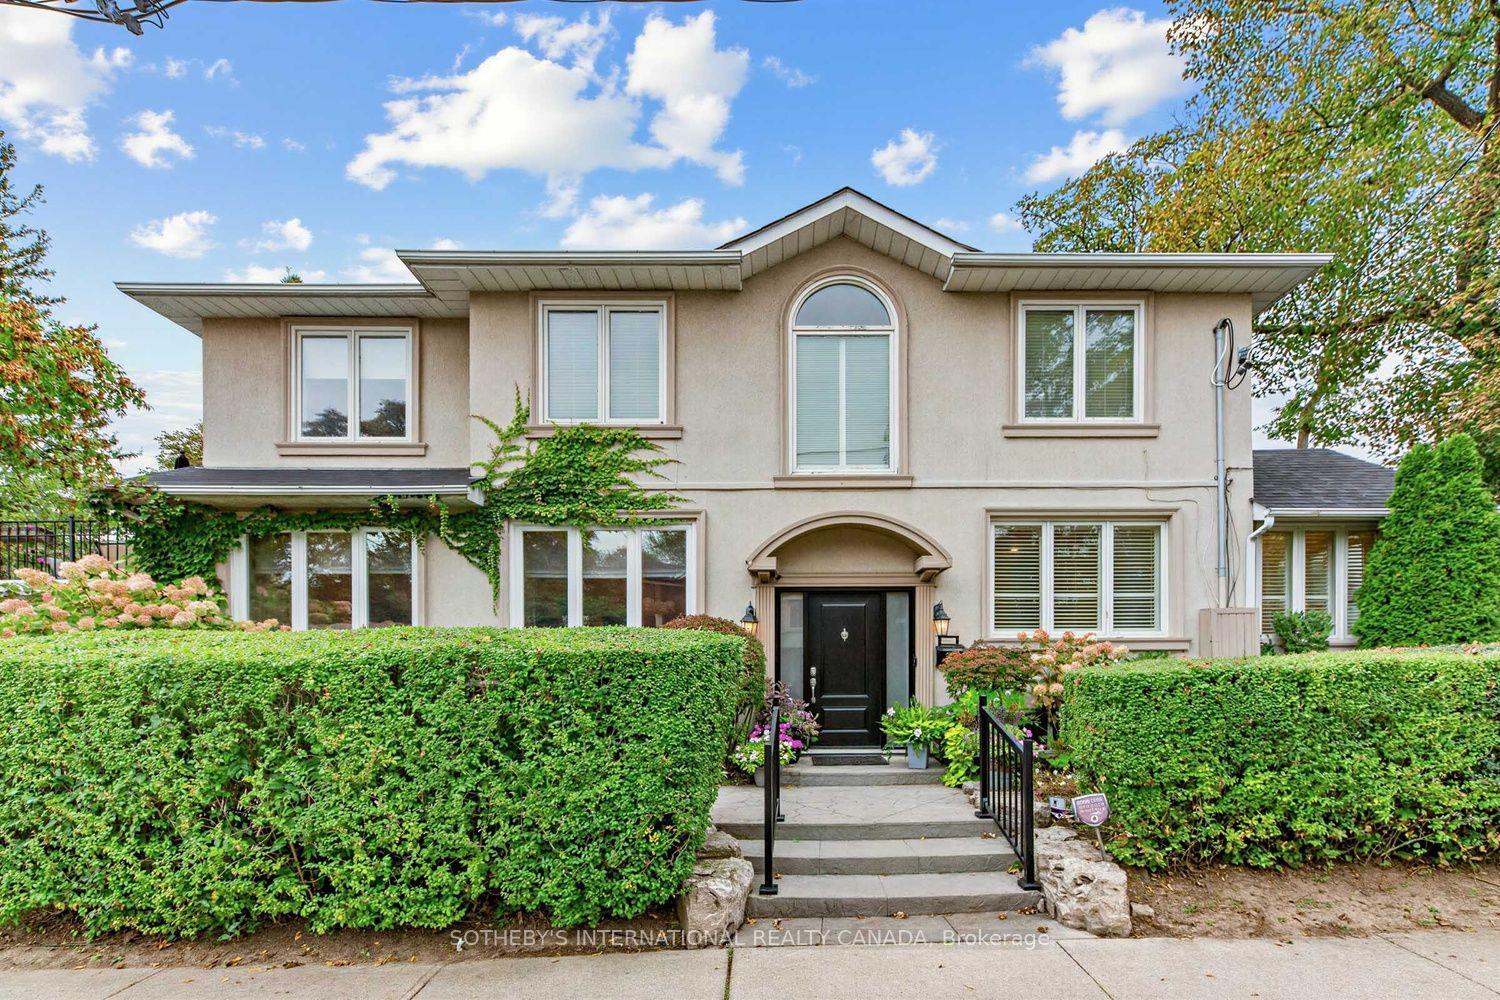
For Sale
162 Goulding Avenue
Newtonbrook West, Toronto, ON
$1,688,000
4+1Bd
4Ba
2,750+sqft
5Parking
50 x 132 ftlot
$614/sqft
DetachedMLS# C13792754Listed 2026-09-1620 DOM
Cooling
Central Vacuum
Basement
Finished
About this home
Magnificent 2-Storey Custom Home on a Premium 50' x 132' Lot (6,610 Sq. Ft)! Offering Approximately 3,500 sq. ft. of Luxurious Living Space in High Demanded Newtonbrook West Area! This Upgraded and Spacious Residence Features 4+1 Bedrooms and 4 Washrooms. Extensive Use of Hardwood Floor, Crown Moulding & Pot Light. Sophistication Flows through the Main Bright Foyer & Hallway. Impressive Open Concept Dining and Living Room with Designer French Doors, Three Wall Sconces and Large Gourmet Kitchen and Breakfast Area with Quality Cabinets, Stone Countertops and Stainless Steel Appliances, Wall Unit, Pantry, Walk-Out to Large Interlocked Patio and Lovely Fully Fenced Backyard Which Is Ideal for Family Enjoyment and Entertaining. Direct Garage Access to the Main Floor and Basement!! Oversized Family Room! An Oak Staircase to the Upper and Lower Level. Breathtaking Primary Suite Includes a Walk-In Closet and Another Closet, and a Luxurious 5-Pc Ensuite Complete with A Jacuzzi Tub. Three Additional Bedrooms and Large 5-Pc Bathroom. The Finished Basement with Above Grade Windows Offer Incredible Versatility with a Large Entertainment/Recreation Area, Rough-In for Wetbar or Kitchenette, One Bedroom, 3-Pc Bathroom, and a Large Laundry Room. Long Tandem Garage for Two Luxury Cars, and Wide & Extended Driveway in Front Providing another 3 Parking Spaces! A Must-See Home That Truly Has It All!
GarageHardwood
Rooms
Main Floor
| Living Room | 5.36 × 4.35 m | Hardwood Floor Gas Fireplace Wall Sconce Lighting |
| Dining Room | 4.62 × 4.00 m | Hardwood Floor French Doors Open Concept |
| Kitchen | 7.09 × 2.95 m | Granite Floor W/O To Patio Pot Lights |
| Foyer | 3.50 × 1.90 m | Granite Floor Closet Pot Lights |
Second Floor
| Primary Bedroom | 5.31 × 4.08 m | 5 Pc Ensuite Walk-In Closet(s) Hardwood Floor |
| Bedroom 3 | 4.04 × 3.39 m | 5 Pc Bath Mirrored Closet Hardwood Floor |
| Bedroom 4 | 4.85 × 3.68 m | Hardwood Floor Closet Ceiling Fan(s) |
Basement
| Bedroom 5 | 3.60 × 3.19 m | 3 Pc Bath Closet Laminate |
| Recreation | 7.02 × 5.09 m | Open Concept Above Grade Window Laminate |
Other
| Family Room | 6.55 × 3.20 m | Hardwood Floor Open Concept Crown Moulding |
| Bedroom 2 | 3.39 × 3.20 m | Hardwood Floor Closet Overlooks Frontyard |
Features
- Central Vacuum
- Patio
- Finished
- Central Air
- 2-Storey
Financials
Annual Taxes
$10,346
Estimated Rental Income
Entire property$4,000 – $6,500/mo
Basement apartment$1,800 – $2,500/mo
Rental yield2.8% – 4.6%
*Estimates based on comparable rentals in the area. Actual income may vary.
Market Data — Toronto
Days on market20 days
Buyer's MarketSeller's Market
Based on active listings in Toronto. Data updates daily.
Demographics — Toronto
Population
2,794,356
Avg Household Income
$102,000
Age Distribution
0-19
19%
20-34
24%
35-49
21%
50-64
19%
65+
17%
Ownership53% own · 47% rent
EnglishMandarinCantoneseTagalogTamil
Getting around
How walkable, bikeable, and transit-friendly this neighbourhood is.
66
/ 100
Walk Score
Somewhat Walkable
60
/ 100
Transit Score
Good Transit
72
/ 100
Bike Score
Very Bikeable
Scores are estimates based on neighbourhood data and are for informational purposes only.
MLS® data courtesy of the Toronto Regional Real Estate Board (TRREB).
The information provided herein must only be used by consumers that have a bona fide interest in the purchase, sale, or lease of real estate and may not be used for any commercial purpose or any other purpose. Listing information is deemed reliable but is not guaranteed accurate by the Toronto Regional Real Estate Board, the listing brokerage, or this website. The trademarks REALTOR®, REALTORS® and the REALTOR® logo are controlled by The Canadian Real Estate Association (CREA) and identify real estate professionals who are members of CREA. MLS®, Multiple Listing Service®, and the associated logos are owned by CREA. Not intended to solicit properties currently listed for sale or buyers under contract.
You may also like
More homes in Toronto
Hand-picked listings with a similar price range and style.
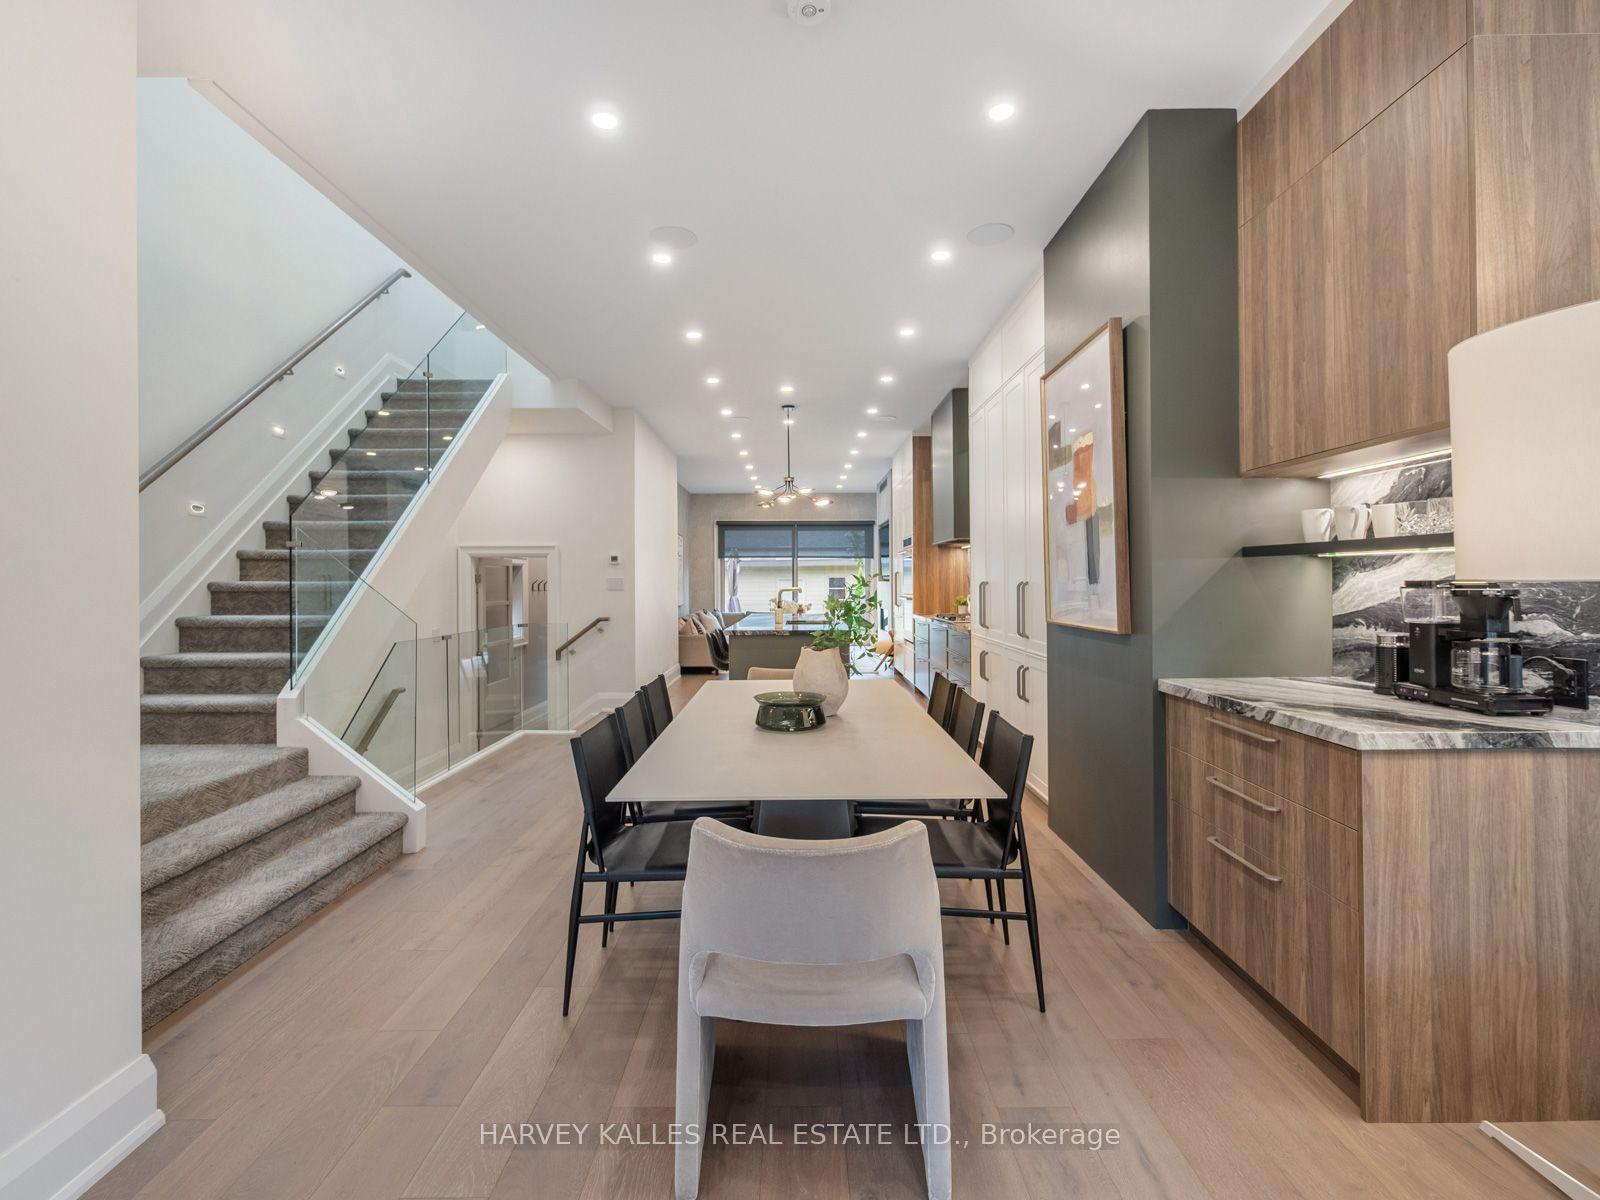
For Sale1 month ago
$2,090,000
Detached
est. $9,163/mo
381 Glenholme Avenue, Oakwood Village
Toronto, ON
4+1 bd
4 ba
2,250
1
MLS# C13730952Harvey Kalles Real Estate Ltd.
WhatsApp Aman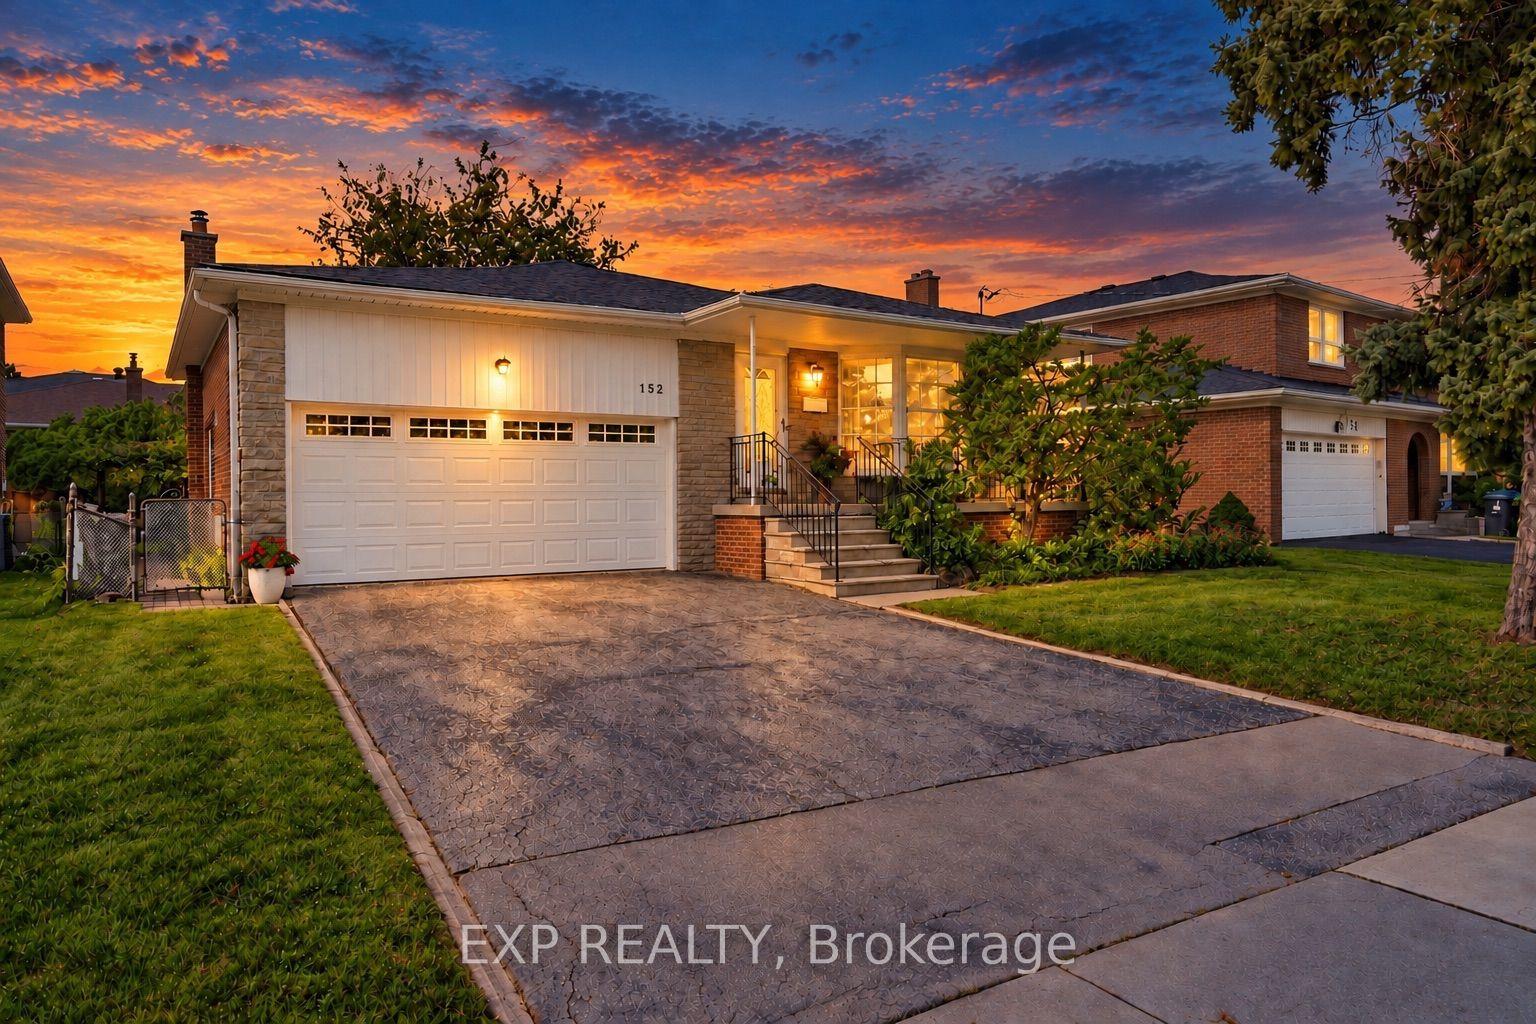
For Sale13 days ago
$1,388,000
Detached
est. $6,085/mo
152 Hilda Avenue, Newtonbrook West
Toronto, ON
4 bd
3 ba
2,250
4
MLS# C13817970Exp Realty
WhatsApp Aman