For Sale
Just Listed
71 Simcoe Street 2601 #2601
Bay Street Corridor, Toronto, ON
$2,950,000
2Bd
3Ba
3,375+sqft
2Parking
$874/sqft
CondoMLS# C13793382Listed 2026-09-162 DOM
Cooling
Central Air
Just listed! New listings in Toronto often receive offers within the first week.
About this home
Unrivalled penthouse in the heart of Toronto's Entertainment District occupying the entire 26th floor with sweeping 360 degree panoramic city views. Across from Roy Thomson Hall, Symphony Place is a hidden jewel with only 87 units. It has a discreet 'New York' style lobby entrance, 24-hour concierge and recently renovated amenities. This one-of-a-kind contemporary penthouse features over 3,300 sq ft of dramatic, timelessly designed space by renowned architect Peter Ng. Greet your guests as they step off the elevator into your private hallway before entering the large foyer with a separate double closet and powder room. Entertain your guests in the magnificent open concept living and dining area with a walk-out to an impressive south facing 225 sq ft landscaped terrace overlooking the cityscape. The bonus studio/workshop is accessed from the terrace. Two additional balconies face west for sunset views; concert nights are breathtaking with a spectacularly illuminated Roy Thomson Hall! The custom Scavolini kitchen is a chef's dream with wrap around granite and stainless steel countertops, built-in appliances, storage galore and a concrete backsplash. The butler's pantry and laundry room with its own garbage chute plus ample storage and counter space is exceptionally convenient for hosting larger events. Retreat to the family room for cozy evenings with custom built-in bench seating, media center & a work-at-home desk. The lavish primary bedroom is moonlit with a north view, a walk-in closet plus a dressing room. Enter the 5-piece ensuite bathroom for a spa-like experience with its joyful winding mosaic tiled entry to the rain shower. The generously proportioned additional bedroom boasts a deluxe 6-piece ensuite bathroom & walk-in closet. There is also an extra utility/locker room for storage. This coveted boutique residence provides modern sophistication all within walking distance of top tiered dining, entertainment, the Financial District PATH & St. Andrew's subway.
Renovated
Rooms
Other
| Foyer | 4.65 × 4.12 m | Stone Floor Pot Lights 2 Pc Bath |
| Living Room | 9.69 × 6.70 m | W/O To Terrace Hardwood Floor Combined w/Dining |
| Dining Room | 7.89 × 3.61 m | West View W/O To Balcony Combined w/Living |
| Kitchen | 4.97 × 3.80 m | Granite Counters Pot Lights Overlooks Dining |
| Family Room | 6.90 × 6.57 m | W/O To Balcony B/I Shelves B/I Desk |
| Primary Bedroom | 4.82 × 7.76 m | 5 Pc Ensuite Walk-In Closet(s) Skylight |
| Bathroom | 5.44 × 4.12 m | |
| Bedroom 2 | 5.82 × 5.85 m | 6 Pc Ensuite Walk-In Closet(s) Hardwood Floor |
| Bathroom | 4.45 × 2.49 m | |
| Laundry | 4.42 × 3.34 m | Granite Counters B/I Shelves Hardwood Floor |
| Utility Room | 2.58 × 1.94 m | B/I Shelves |
| Workshop | 5.40 × 3.87 m | W/O To Balcony |
Features
- Bar Fridge
- Built-In Oven
- Storage
- Awnings
- Landscaped
- Patio
- None
- Central Air
- Apartment
Financials
Annual Taxes
$10,136.18
Estimated Rental Income
Entire property$2,600 – $3,500/mo
Rental yield1.1% – 1.4%
*Estimates based on comparable rentals in the area. Actual income may vary.
Market Data — Toronto
Days on market2 days
Buyer's MarketSeller's Market
Based on active listings in Toronto. Data updates daily.
Demographics — Toronto
Population
2,794,356
Avg Household Income
$102,000
Age Distribution
0-19
19%
20-34
24%
35-49
21%
50-64
19%
65+
17%
Ownership53% own · 47% rent
EnglishMandarinCantoneseTagalogTamil
Getting around
How walkable, bikeable, and transit-friendly this neighbourhood is.
93
/ 100
Walk Score
Walker's Paradise
79
/ 100
Transit Score
Excellent Transit
60
/ 100
Bike Score
Bikeable
Scores are estimates based on neighbourhood data and are for informational purposes only.
MLS® data courtesy of the Toronto Regional Real Estate Board (TRREB).
The information provided herein must only be used by consumers that have a bona fide interest in the purchase, sale, or lease of real estate and may not be used for any commercial purpose or any other purpose. Listing information is deemed reliable but is not guaranteed accurate by the Toronto Regional Real Estate Board, the listing brokerage, or this website. The trademarks REALTOR®, REALTORS® and the REALTOR® logo are controlled by The Canadian Real Estate Association (CREA) and identify real estate professionals who are members of CREA. MLS®, Multiple Listing Service®, and the associated logos are owned by CREA. Not intended to solicit properties currently listed for sale or buyers under contract.
You may also like
More homes in Toronto
Hand-picked listings with a similar price range and style.
For Sale1 month ago
$2,290,000
Condo
est. $10,039/mo
30 Inn On The Park Drive PH 09 #PH 09, Banbury-Don Mills
Toronto, ON
2+1 bd
3 ba
2,125
3
MLS# C13686818Skyland Realty Inc.
WhatsApp Aman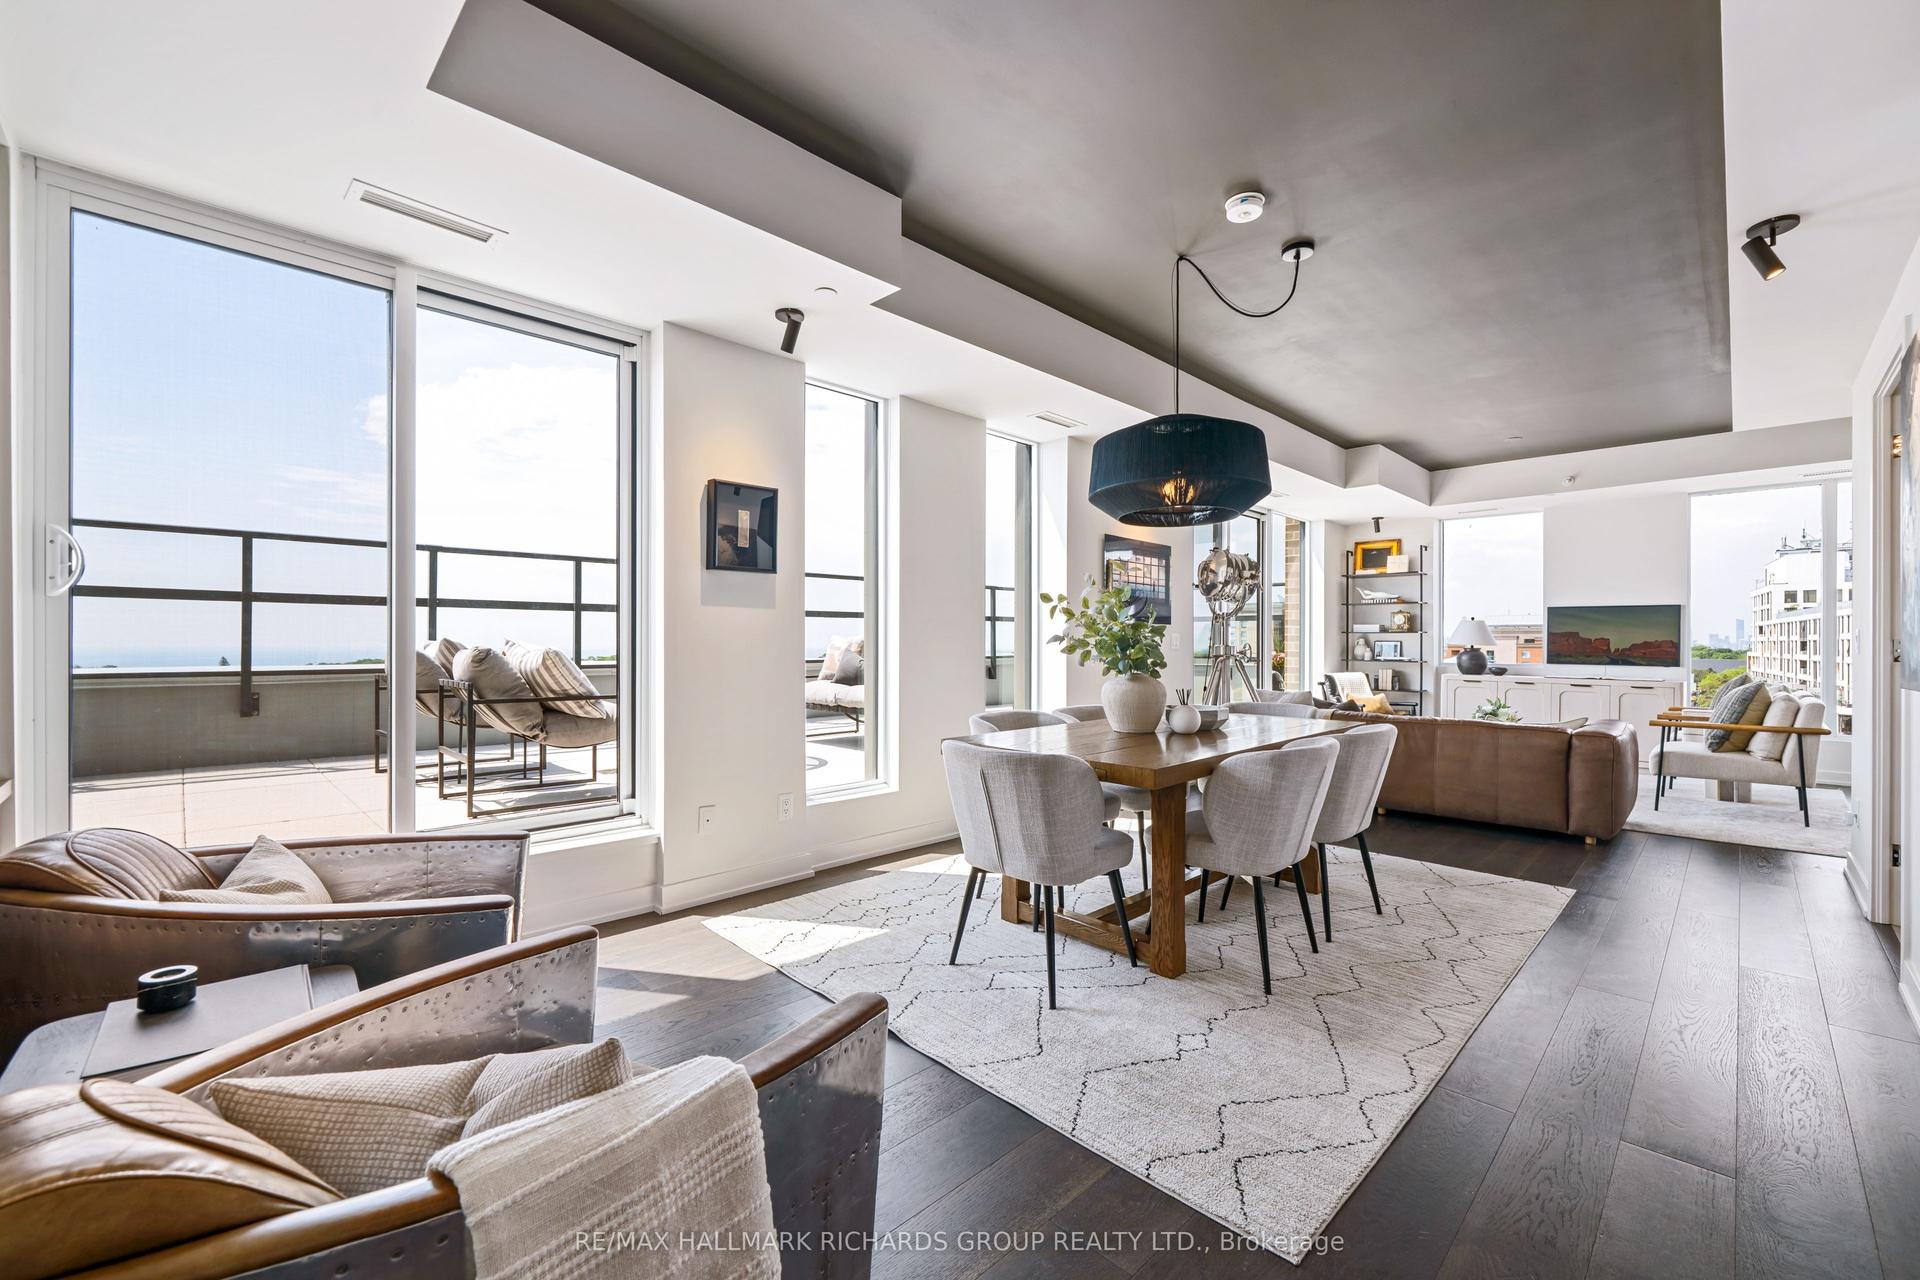
For Sale5 days ago
$2,395,000
Condo
est. $10,500/mo
1161 Kingston Road PH701 #PH701, Birchcliffe-Cliffside
Toronto, ON
3 bd
4 ba
1,700
1
MLS# E13782588Re/Max Hallmark Richards Group Re…
WhatsApp Aman