For Sale
Just Listed
149 Roxborough Street E
Rosedale-Moore Park, Toronto, ON
$6,999,900
5Bd
5Ba
3,250+sqft
1Parking
34.5 x 145 ftlot
$2154/sqft
DetachedMLS# C13794096Listed 2026-09-160 DOM
Cooling
Central Air
Basement
Finished
Just listed! New listings in Toronto often receive offers within the first week.
About this home
This is Rosedale Redefined. A full restoration in breathtaking organic modernist design. Natural materials set against a warm, neutral palette, with clean lines and soft curves. A bespoke renovation, meticulously executed with unmatched quality at every turn. Approximately 4,750 square feet of living space with five bedrooms and five bathrooms. The primary suite is spacious and serene, with two walk-in closets and an inspirational ensuite.The gourmet kitchen is a culinary showpiece beaming with natural light, purpose-built for those who love to cook and entertain. Beyond it, intimate dining and living areas continue the home's effortless flow. Escape to the expansive lower level featuring a wine cellar tasting room, sauna, and multi purpose recreation room. Outside, the deep south-facing lot opens into lush gardens and a year round 50-foot saltwater pool - a private oasis in the heart of Rosedale. Enjoy the short walk to the shops and restaurants of Yonge Street and minutes to Yorkville and the city's top schools. A flawless home. An irreplaceable address.
Pool
Rooms
Main Floor
| Living Room | 6.71 × 3.35 m | Overlooks Frontyard Fireplace B/I Bookcase |
| Dining Room | 3.35 × 3.15 m | Picture Window Hardwood Floor |
| Family Room | 4.95 × 3.35 m | B/I Shelves Hidden Lights Hardwood Floor |
| Kitchen | 5.97 × 3.86 m | Overlooks Backyard Stainless Steel Appl Built-in Speakers |
| Breakfast | 5.41 × 3.28 m | W/O To Sundeck Glass Doors Built-in Speakers |
Second Floor
| Primary Bedroom | 5.49 × 4.01 m | Picture Window Walk-In Closet(s) 7 Pc Ensuite |
| Bedroom 2 | 3.73 × 3.33 m | Large Window Walk-In Closet(s) 4 Pc Ensuite |
| Bedroom 3 | 3.25 × 2.16 m | B/I Desk B/I Shelves Window |
| Laundry | 2.46 × 2.13 m | Stainless Steel Sink B/I Closet Window |
Third Floor
| Bedroom 4 | 5.03 × 3.58 m | Skylight Built-in Speakers Walk-In Closet(s) |
| Bedroom 5 | 5.03 × 3.53 m | Skylight Window |
Lower
| Recreation | 6.15 × 5.74 m | Sauna B/I Bar Pot Lights |
| Family Room | 4.12 × 2.64 m | Window Pot Lights Built-in Speakers |
| Room | — |
Features
- Other
- Finished
- Central Air
- 2 1/2 Storey
Financials
Annual Taxes
$24,825
Estimated Rental Income
Entire property$4,500 – $7,000/mo
Rental yield0.8% – 1.2%
*Estimates based on comparable rentals in the area. Actual income may vary.
Market Data — Toronto
Days on market0 days
Buyer's MarketSeller's Market
Based on active listings in Toronto. Data updates daily.
Demographics — Toronto
Population
2,794,356
Avg Household Income
$102,000
Age Distribution
0-19
19%
20-34
24%
35-49
21%
50-64
19%
65+
17%
Ownership53% own · 47% rent
EnglishMandarinCantoneseTagalogTamil
Getting around
How walkable, bikeable, and transit-friendly this neighbourhood is.
75
/ 100
Walk Score
Very Walkable
61
/ 100
Transit Score
Good Transit
71
/ 100
Bike Score
Very Bikeable
Scores are estimates based on neighbourhood data and are for informational purposes only.
MLS® data courtesy of the Toronto Regional Real Estate Board (TRREB).
The information provided herein must only be used by consumers that have a bona fide interest in the purchase, sale, or lease of real estate and may not be used for any commercial purpose or any other purpose. Listing information is deemed reliable but is not guaranteed accurate by the Toronto Regional Real Estate Board, the listing brokerage, or this website. The trademarks REALTOR®, REALTORS® and the REALTOR® logo are controlled by The Canadian Real Estate Association (CREA) and identify real estate professionals who are members of CREA. MLS®, Multiple Listing Service®, and the associated logos are owned by CREA. Not intended to solicit properties currently listed for sale or buyers under contract.
You may also like
More homes in Toronto
Hand-picked listings with a similar price range and style.
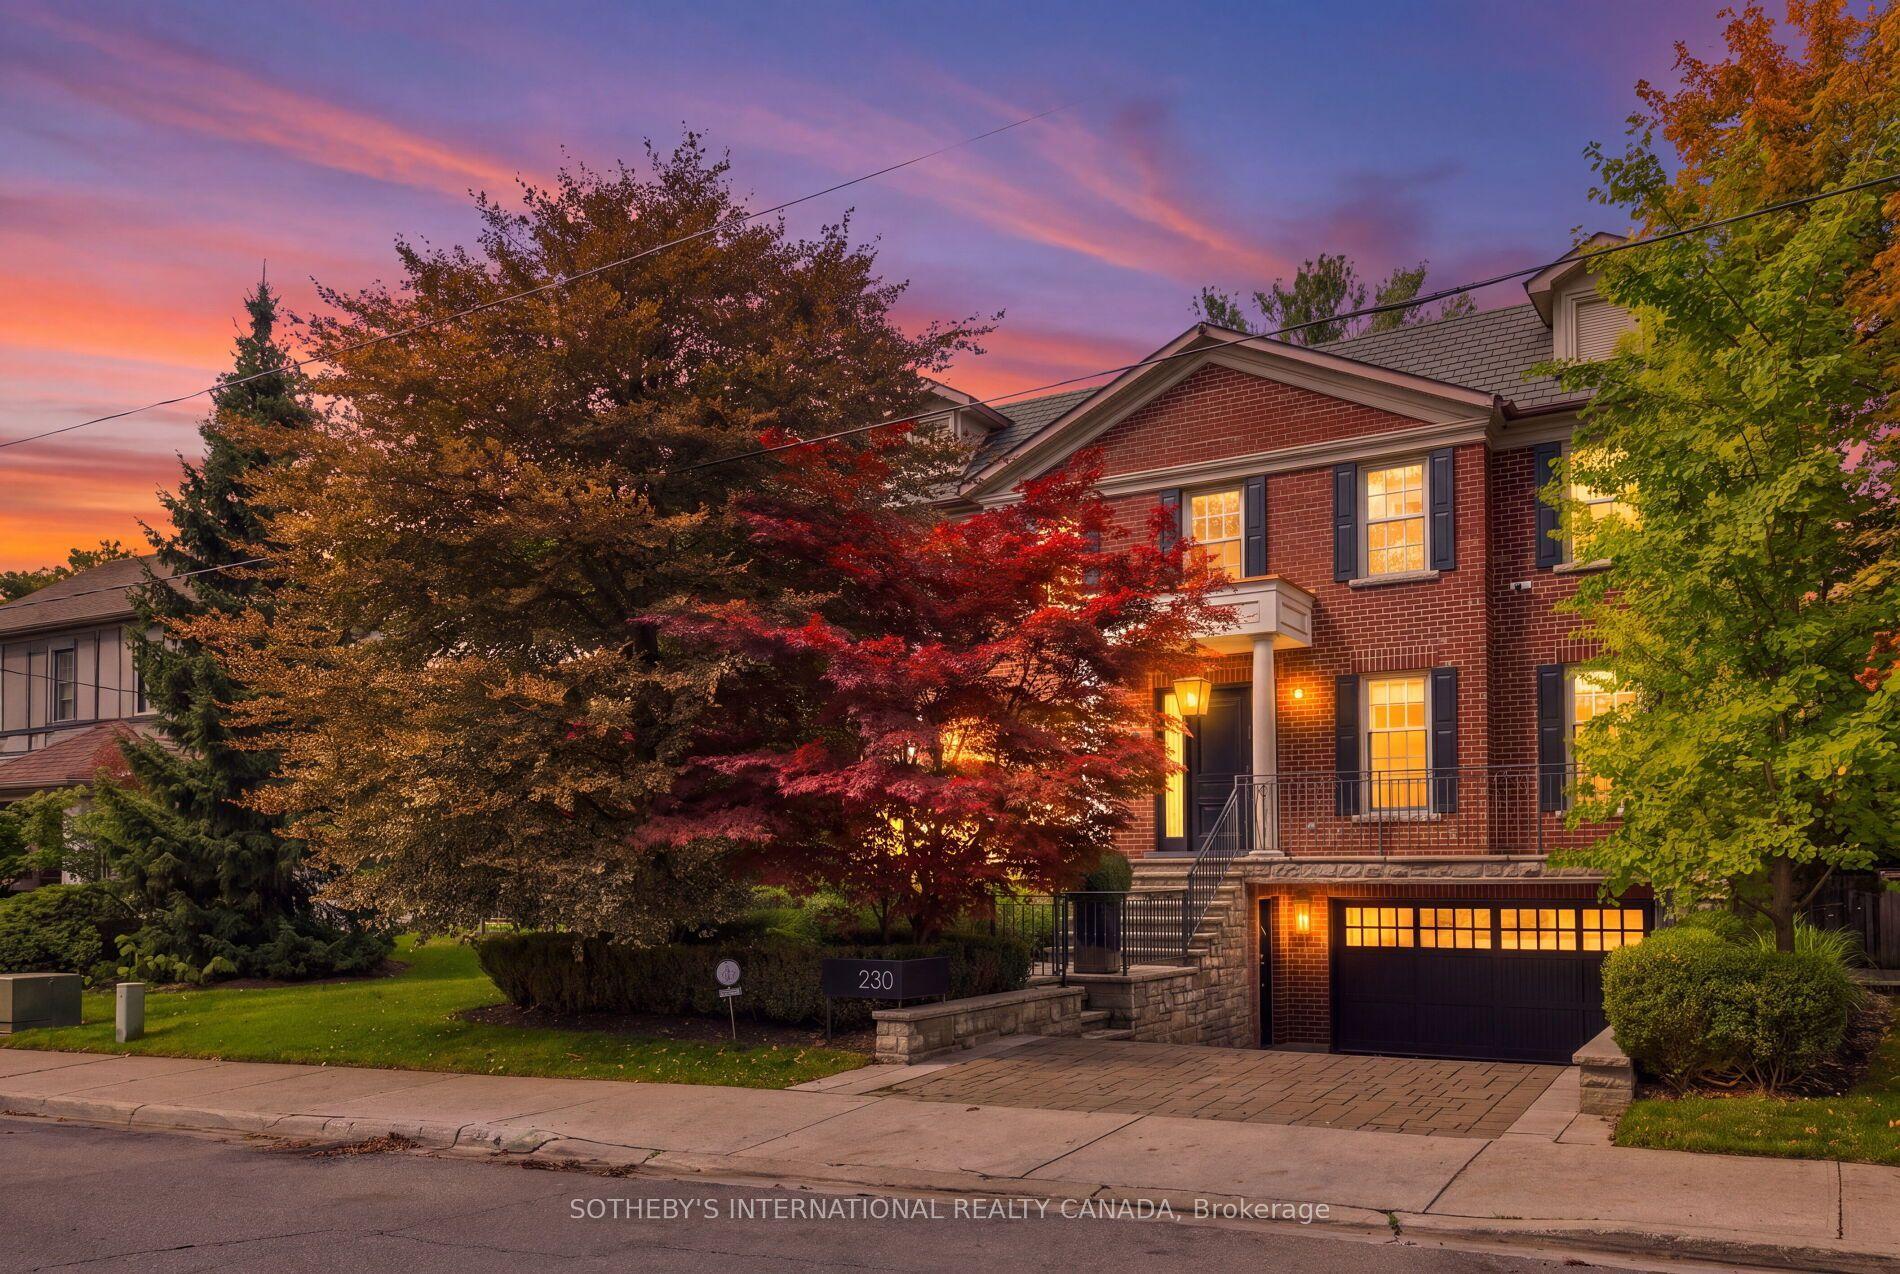
For Sale22 h ago
$6,218,000
Detached
est. $27,260/mo
230 Hillhurst Boulevard, Bedford Park-Nortown
Toronto, ON
5+1 bd
6 ba
4,250
4
MLS# C13790384Sotheby'S International Realty Ca…
WhatsApp Aman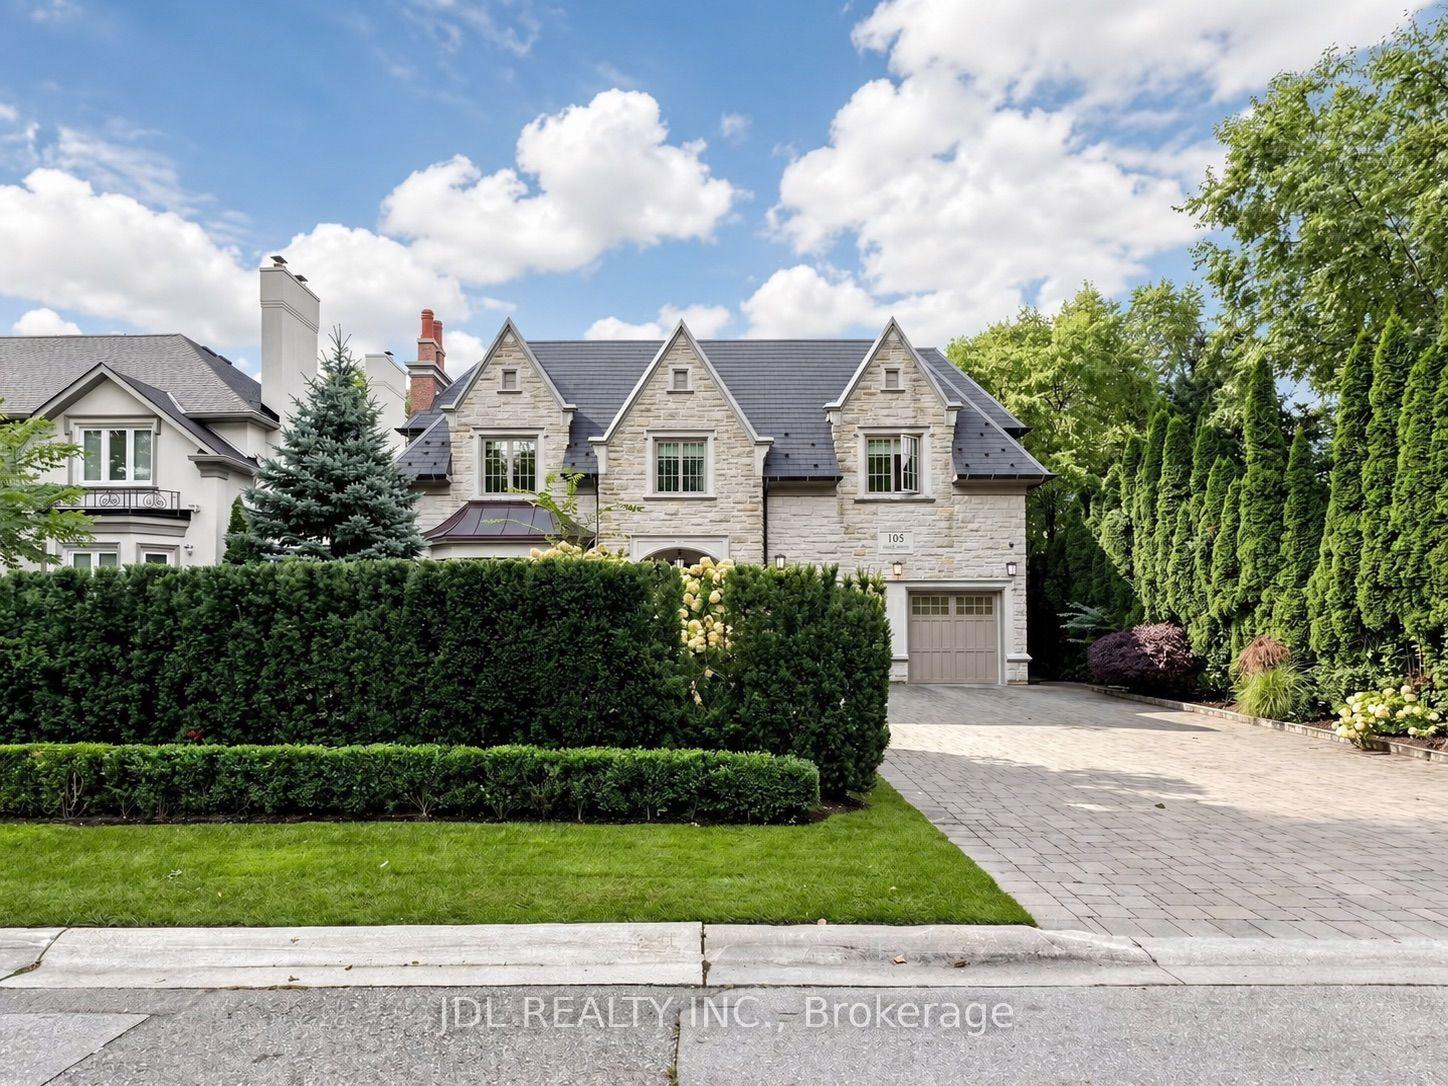
For SaleJust listed
$6,580,000
Detached
est. $28,847/mo
105 Arjay Crescent, Bridle Path-Sunnybrook-York Mills
Toronto, ON
5+1 bd
8 ba
—
6
MLS# C13794622Jdl Realty Inc.
WhatsApp Aman
