For Sale
Just Listed
Open House Sat 18–20
36 Medalist Road
St. Andrew-Windfields, Toronto, ON
$2,899,000
6+1Bd
4Ba
3,250+sqft
6Parking
70.34 x 137.16 ftlot
$892/sqft
DetachedMLS# C13794274Listed 2026-09-160 DOM
Cooling
Central Air
Basement
Finished
Just listed! New listings in Toronto often receive offers within the first week.
About this home
Exceptionally rare 73 feet of frontage on a deep ravine 137 ft. lot with significant table land featuring a Classic red-brick 6 bedroom family home on a lush, private lot in coveted St. Andrews. This beautiful property is adorned with perennial gardens, mature trees, and plenty of room to grow and play. The sunny eat-in kitchen and elegant dining room offer park-like private garden views. Family-friendly features include a bright and spacious living room to accommodate your whole family and friends, fully covered front porch with access to the garage, side entrance attached to main floor laundry and mud room, finished basement with a 7th bedroom, large recreation room with high ceilings and exceptional storage and functionality throughout. Leafy Medalist Road offers wide boulevards between street and sidewalk for both safety and beauty, with close proximity to parks, top public and private schools and clubs. Within minutes you can reach Bayview Village, York Mills Subway Station, be on the highway for access to cottage country or the airport, York Mills, Tournament Park, Granite Club, Cricket Club, or walk to York Mills Plaza for Baskin-Robbins/Shoppers Drug Mart/Metro & Dineen Coffee - or simply stay home to enjoy your peaceful backyard overlooking on St. Andrews Park in this idyllic and family-friendly community.
GarageRavine
Rooms
Main Floor
| Living Room | 4.56 × 6.29 m | Broadloom Fireplace Overlooks Dining |
| Dining Room | 4.56 × 3.63 m | Broadloom W/O To Patio Overlooks Ravine |
| Kitchen | 6.43 × 3.63 m | Eat-in Kitchen W/O To Patio Overlooks Ravine |
| Office | 3.34 × 4.11 m | Broadloom B/I Bookcase B/I Desk |
Second Floor
| Primary Bedroom | 3.91 × 5.17 m | Broadloom 5 Pc Ensuite W/O To Balcony |
| Bedroom 2 | 5.32 × 4.12 m | Hardwood Floor Balcony Walk-In Closet(s) |
| Bedroom 3 | 4.64 × 3.43 m | Hardwood Floor Double Closet Window |
| Bedroom 4 | 4.69 × 4.11 m | Hardwood Floor Window Walk-In Closet(s) |
| Bedroom 5 | 4.43 × 3.63 m | Hardwood Floor Balcony Window |
| Bedroom | 4.56 × 4.11 m | Hardwood Floor Closet Window |
Lower
| Recreation | 10.20 × 4.11 m | Broadloom Fireplace 3 Pc Bath |
| Other | 3.76 × 1.79 m | Wet Bar Cedar Closet(s) Window |
| Bedroom | 3.85 × 3.63 m | Broadloom Double Closet Window |
| Utility Room | 3.31 × 2.07 m | |
| Game Room | 9.12 × 3.62 m | W/O To Yard |
Features
- None
- Backs On Green Belt
- Full
- Finished
- Central Air
- 2-Storey
Financials
Annual Taxes
$14,908.3
Estimated Rental Income
Entire property$4,500 – $7,000/mo
Rental yield1.9% – 2.9%
*Estimates based on comparable rentals in the area. Actual income may vary.
Market Data — Toronto
Days on market0 days
Buyer's MarketSeller's Market
Based on active listings in Toronto. Data updates daily.
Demographics — Toronto
Population
2,794,356
Avg Household Income
$102,000
Age Distribution
0-19
19%
20-34
24%
35-49
21%
50-64
19%
65+
17%
Ownership53% own · 47% rent
EnglishMandarinCantoneseTagalogTamil
Getting around
How walkable, bikeable, and transit-friendly this neighbourhood is.
67
/ 100
Walk Score
Somewhat Walkable
69
/ 100
Transit Score
Good Transit
67
/ 100
Bike Score
Bikeable
Scores are estimates based on neighbourhood data and are for informational purposes only.
MLS® data courtesy of the Toronto Regional Real Estate Board (TRREB).
The information provided herein must only be used by consumers that have a bona fide interest in the purchase, sale, or lease of real estate and may not be used for any commercial purpose or any other purpose. Listing information is deemed reliable but is not guaranteed accurate by the Toronto Regional Real Estate Board, the listing brokerage, or this website. The trademarks REALTOR®, REALTORS® and the REALTOR® logo are controlled by The Canadian Real Estate Association (CREA) and identify real estate professionals who are members of CREA. MLS®, Multiple Listing Service®, and the associated logos are owned by CREA. Not intended to solicit properties currently listed for sale or buyers under contract.
You may also like
More homes in Toronto
Hand-picked listings with a similar price range and style.
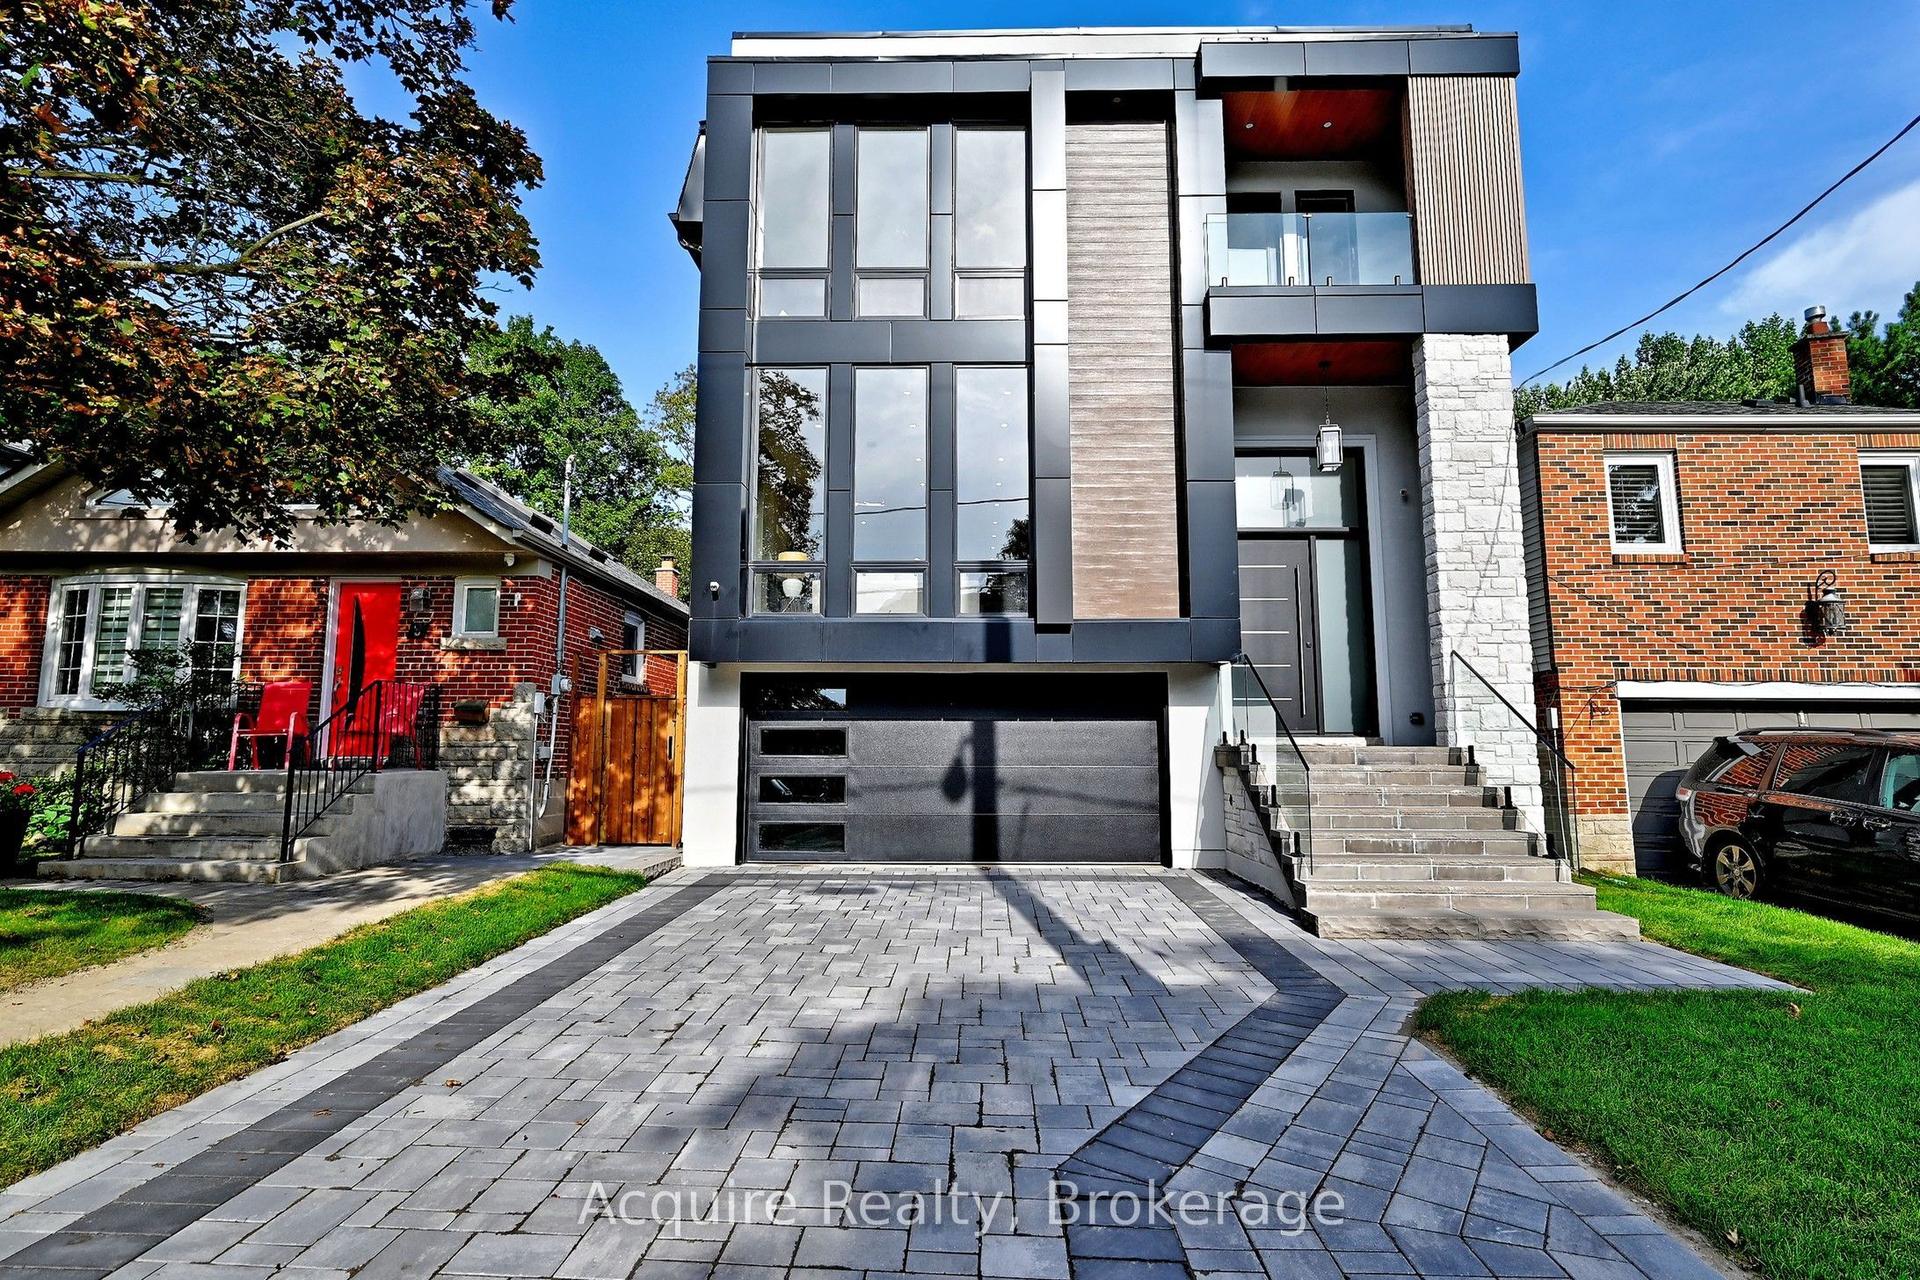
For SaleJust listed
$2,999,000
Detached
est. $13,148/mo
7 Doris Drive, O'Connor-Parkview
Toronto, ON
4+1 bd
5 ba
3,250
4
MLS# E13794818Acquire Realty
WhatsApp Aman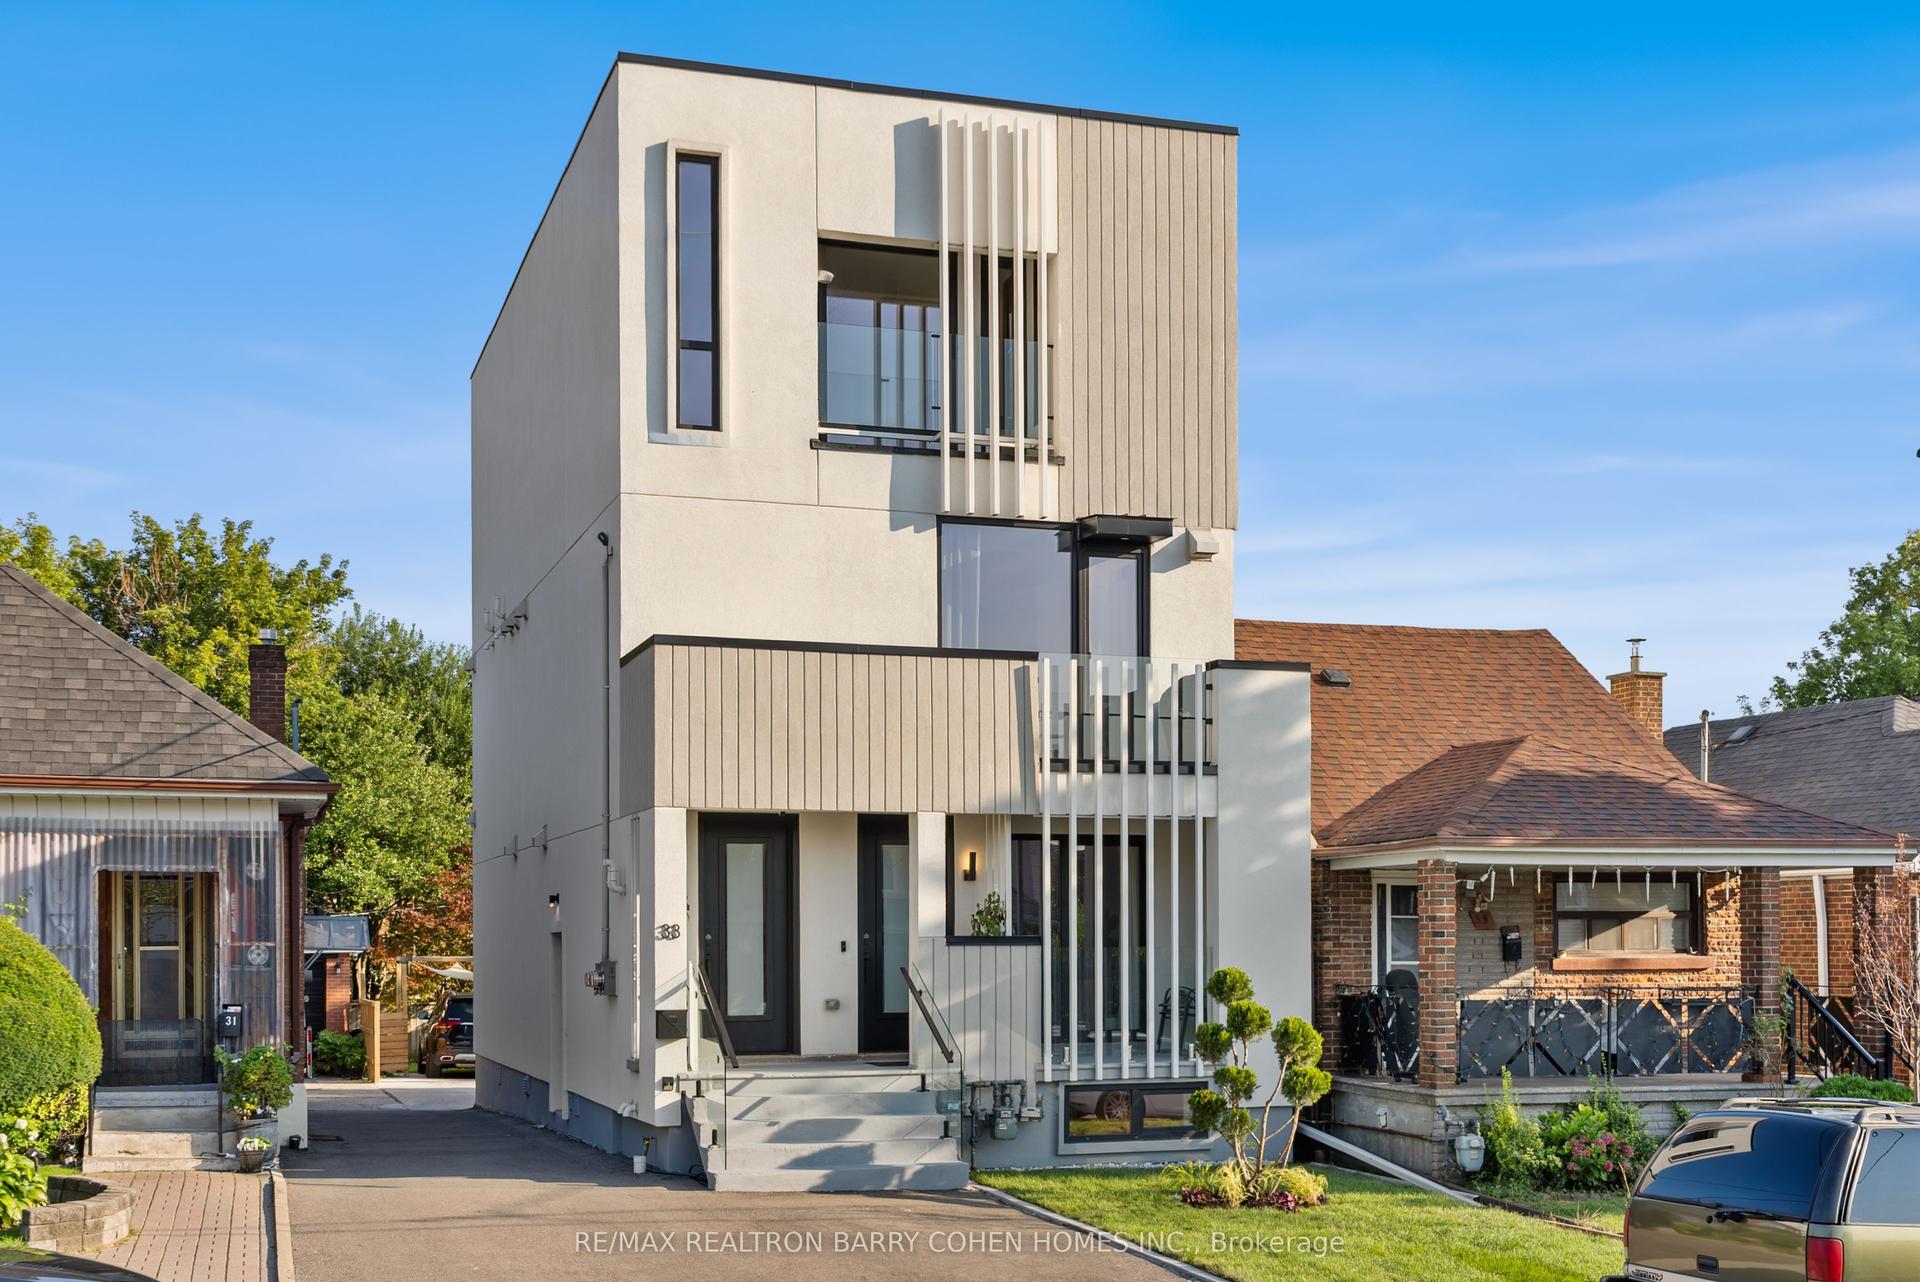
For Sale3 days ago
$2,249,000
Detached
est. $9,860/mo
33 Lanark Avenue, Oakwood Village
Toronto, ON
6+2 bd
5 ba
2,750
5
MLS# C13779364Re/Max Realtron Barry Cohen Homes…
WhatsApp Aman