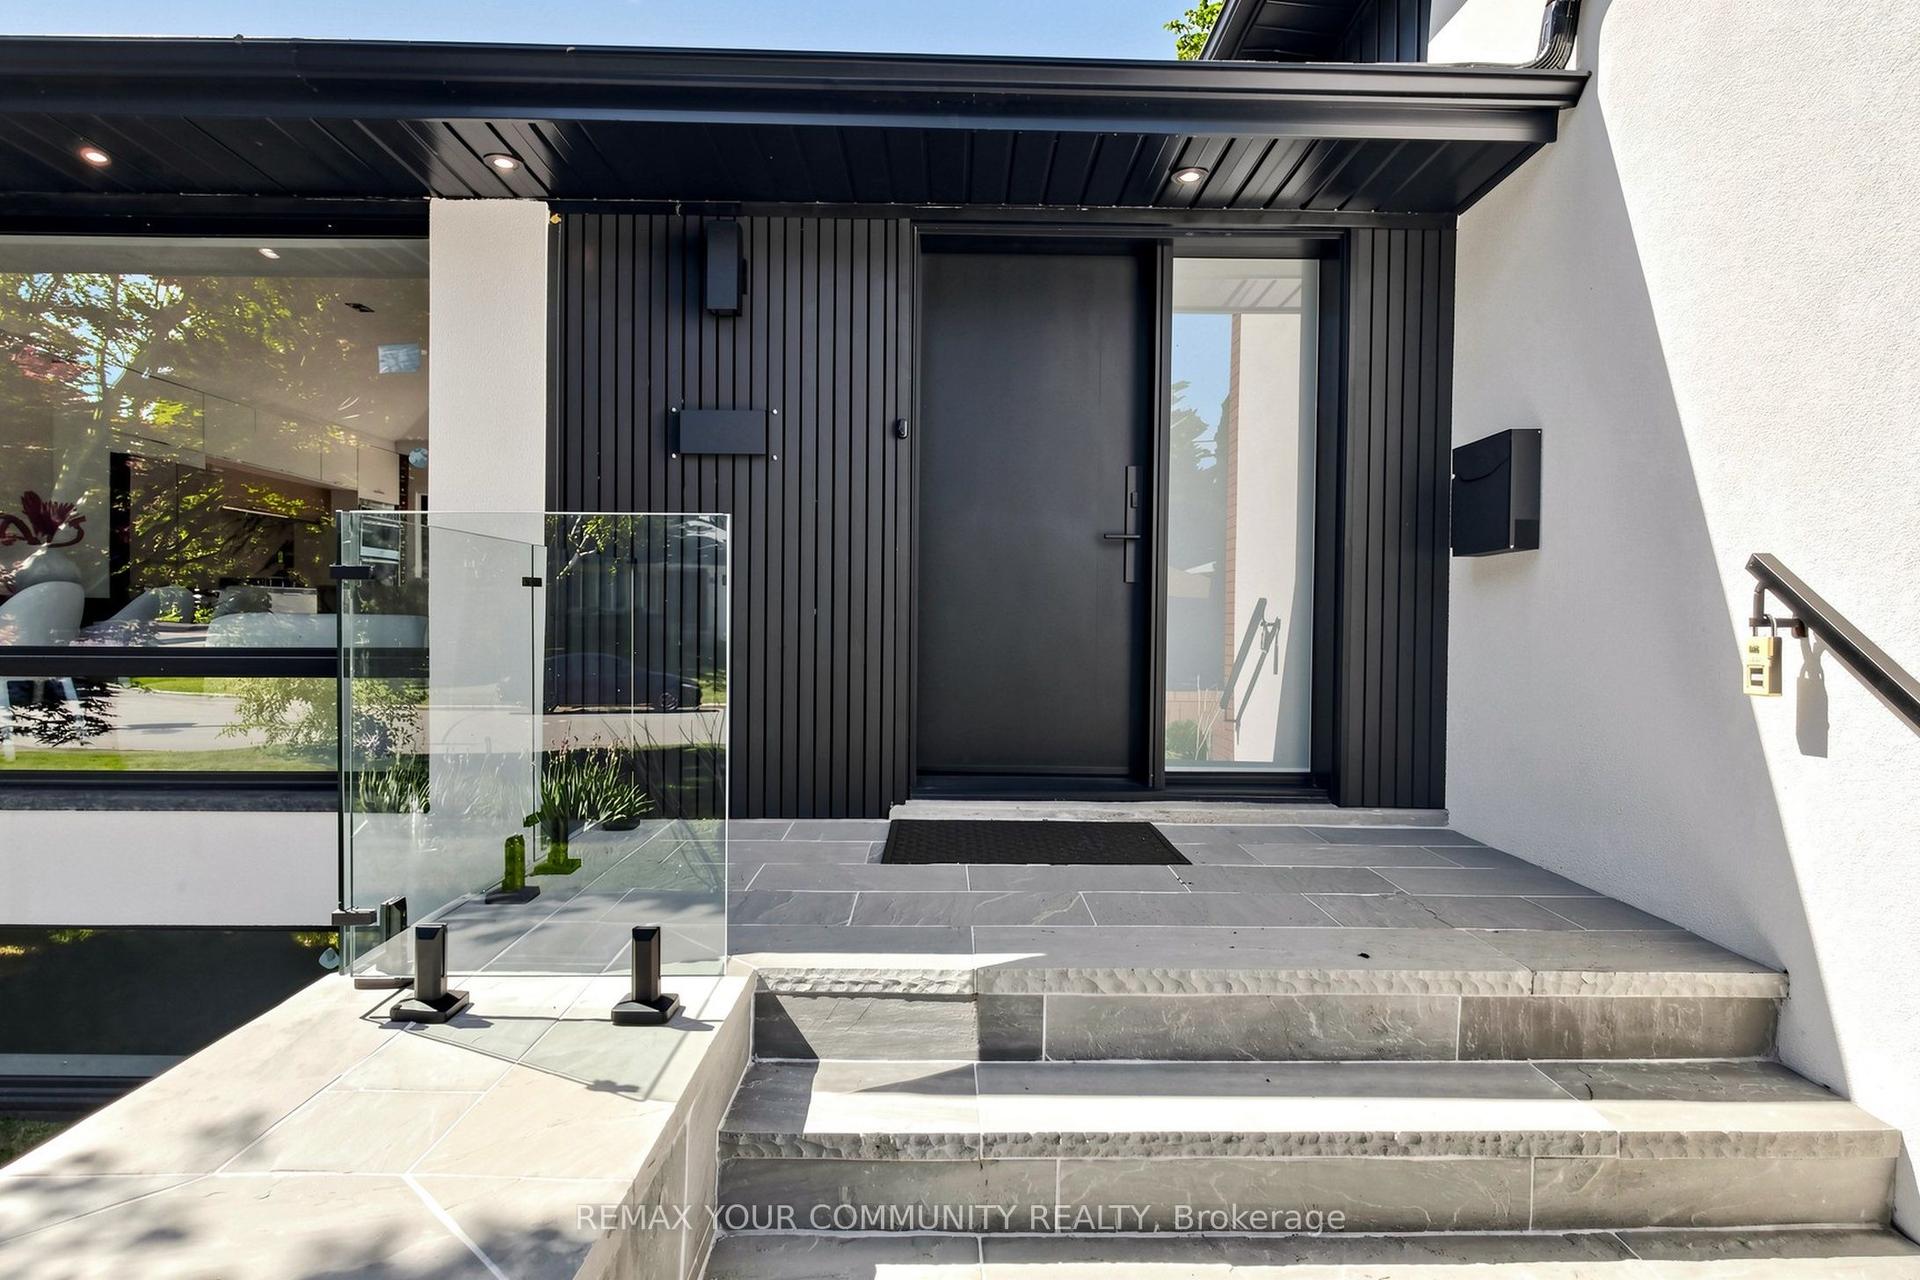
For Sale
Just Listed
Open House Sat 18–20
7 Doris Drive
O'Connor-Parkview, Toronto, ON
$2,999,000
4+1Bd
5Ba
3,250+sqft
4Parking
36 x 137.32 ftlot
$923/sqft
DetachedMLS# E13794818Listed 2026-09-170 DOM
Heating
Water Heater Owned
Cooling
Central Air
Basement
Finished
Just listed! New listings in Toronto often receive offers within the first week.
About this home
Welcome to 7 Doris Drive - where modern luxury meets peaceful ravine-side living. Offering over 4,700 sqft. of beautifully finished living space, this brand new custom-built home was designed for both everyday family living & effortless entertaining. Soaring 10ft ceilings, expansive windows & an open staircase w/glass railings create a bright, airy feel, while the open-concept main floor flows seamlessly from the stunning chef's kitchen to the living spaces & out to a large terrace overlooking the ravine and pool - perfect for morning coffee, summer dinners & entertaining. Upstairs, 4 spacious bedrooms offer plenty of room for the family, while the primary suite feels like a true retreat with a fireplace, beautiful ravine views, large W/I closet with makeup vanity & spa-inspired ensuite. Five skylights bring even more natural light throughout the upper level. The finished walkout basement is an entertainer's dream, featuring dramatic 15ft ceilings, heated radiant floors, wet bar, projector screen, game room & additional bedroom. Step outside to your own private backyard oasis, where a heated pool, interlock patio & lush ravine backdrop create the perfect escape without leaving home. Complete w/4 fireplaces, private double driveway & 2-car garage w/additional storage. Located in a welcoming, family-friendly community close to top-rated schools, transit, shopping & the DVP. A rare home offering the space to grow, the privacy to unwind & a setting you'll love coming home to.
PoolGarageRavineWalkoutFireplace
Rooms
Main Floor
| Dining Room | 8.59 × 5.84 m | Combined w/Living Hardwood Floor Open Concept |
| Living Room | 8.59 × 5.84 m | Combined w/Living Hardwood Floor Fireplace |
| Kitchen | 4.55 × 9.48 m | Centre Island Pantry B/I Appliances |
| Family Room | 4.53 × 5.21 m | Hardwood Floor Fireplace W/O To Terrace |
Second Floor
| Primary Bedroom | 5.80 × 4.83 m | Walk-In Closet(s) Fireplace 7 Pc Ensuite |
| Bedroom 2 | 3.83 × 2.83 m | Hardwood Floor Closet Semi Ensuite |
| Bedroom 3 | 4.07 × 5.44 m | W/O To Balcony Walk-In Closet(s) Semi Ensuite |
| Bedroom 4 | 3.50 × 4.05 m | W/O To Balcony Walk-In Closet(s) Ensuite Bath |
Lower
| Recreation | 7.52 × 5.55 m | Wet Bar W/O To Pool Fireplace |
| Bedroom 5 | 5.65 × 2.68 m | Window |
| Game Room | 2.81 × 2.90 m |
Features
- Carpet Free
- Storage
- Water Heater Owned
- Finished
- Central Air
- 2-Storey
Financials
Annual Taxes
$0
Estimated Rental Income
Entire property$4,000 – $6,500/mo
Rental yield1.6% – 2.6%
*Estimates based on comparable rentals in the area. Actual income may vary.
Market Data — Toronto
Days on market0 days
Buyer's MarketSeller's Market
Based on active listings in Toronto. Data updates daily.
Demographics — Toronto
Population
2,794,356
Avg Household Income
$102,000
Age Distribution
0-19
19%
20-34
24%
35-49
21%
50-64
19%
65+
17%
Ownership53% own · 47% rent
EnglishMandarinCantoneseTagalogTamil
Getting around
How walkable, bikeable, and transit-friendly this neighbourhood is.
65
/ 100
Walk Score
Somewhat Walkable
69
/ 100
Transit Score
Good Transit
59
/ 100
Bike Score
Bikeable
Scores are estimates based on neighbourhood data and are for informational purposes only.
MLS® data courtesy of the Toronto Regional Real Estate Board (TRREB).
The information provided herein must only be used by consumers that have a bona fide interest in the purchase, sale, or lease of real estate and may not be used for any commercial purpose or any other purpose. Listing information is deemed reliable but is not guaranteed accurate by the Toronto Regional Real Estate Board, the listing brokerage, or this website. The trademarks REALTOR®, REALTORS® and the REALTOR® logo are controlled by The Canadian Real Estate Association (CREA) and identify real estate professionals who are members of CREA. MLS®, Multiple Listing Service®, and the associated logos are owned by CREA. Not intended to solicit properties currently listed for sale or buyers under contract.
You may also like
More homes in Toronto
Hand-picked listings with a similar price range and style.
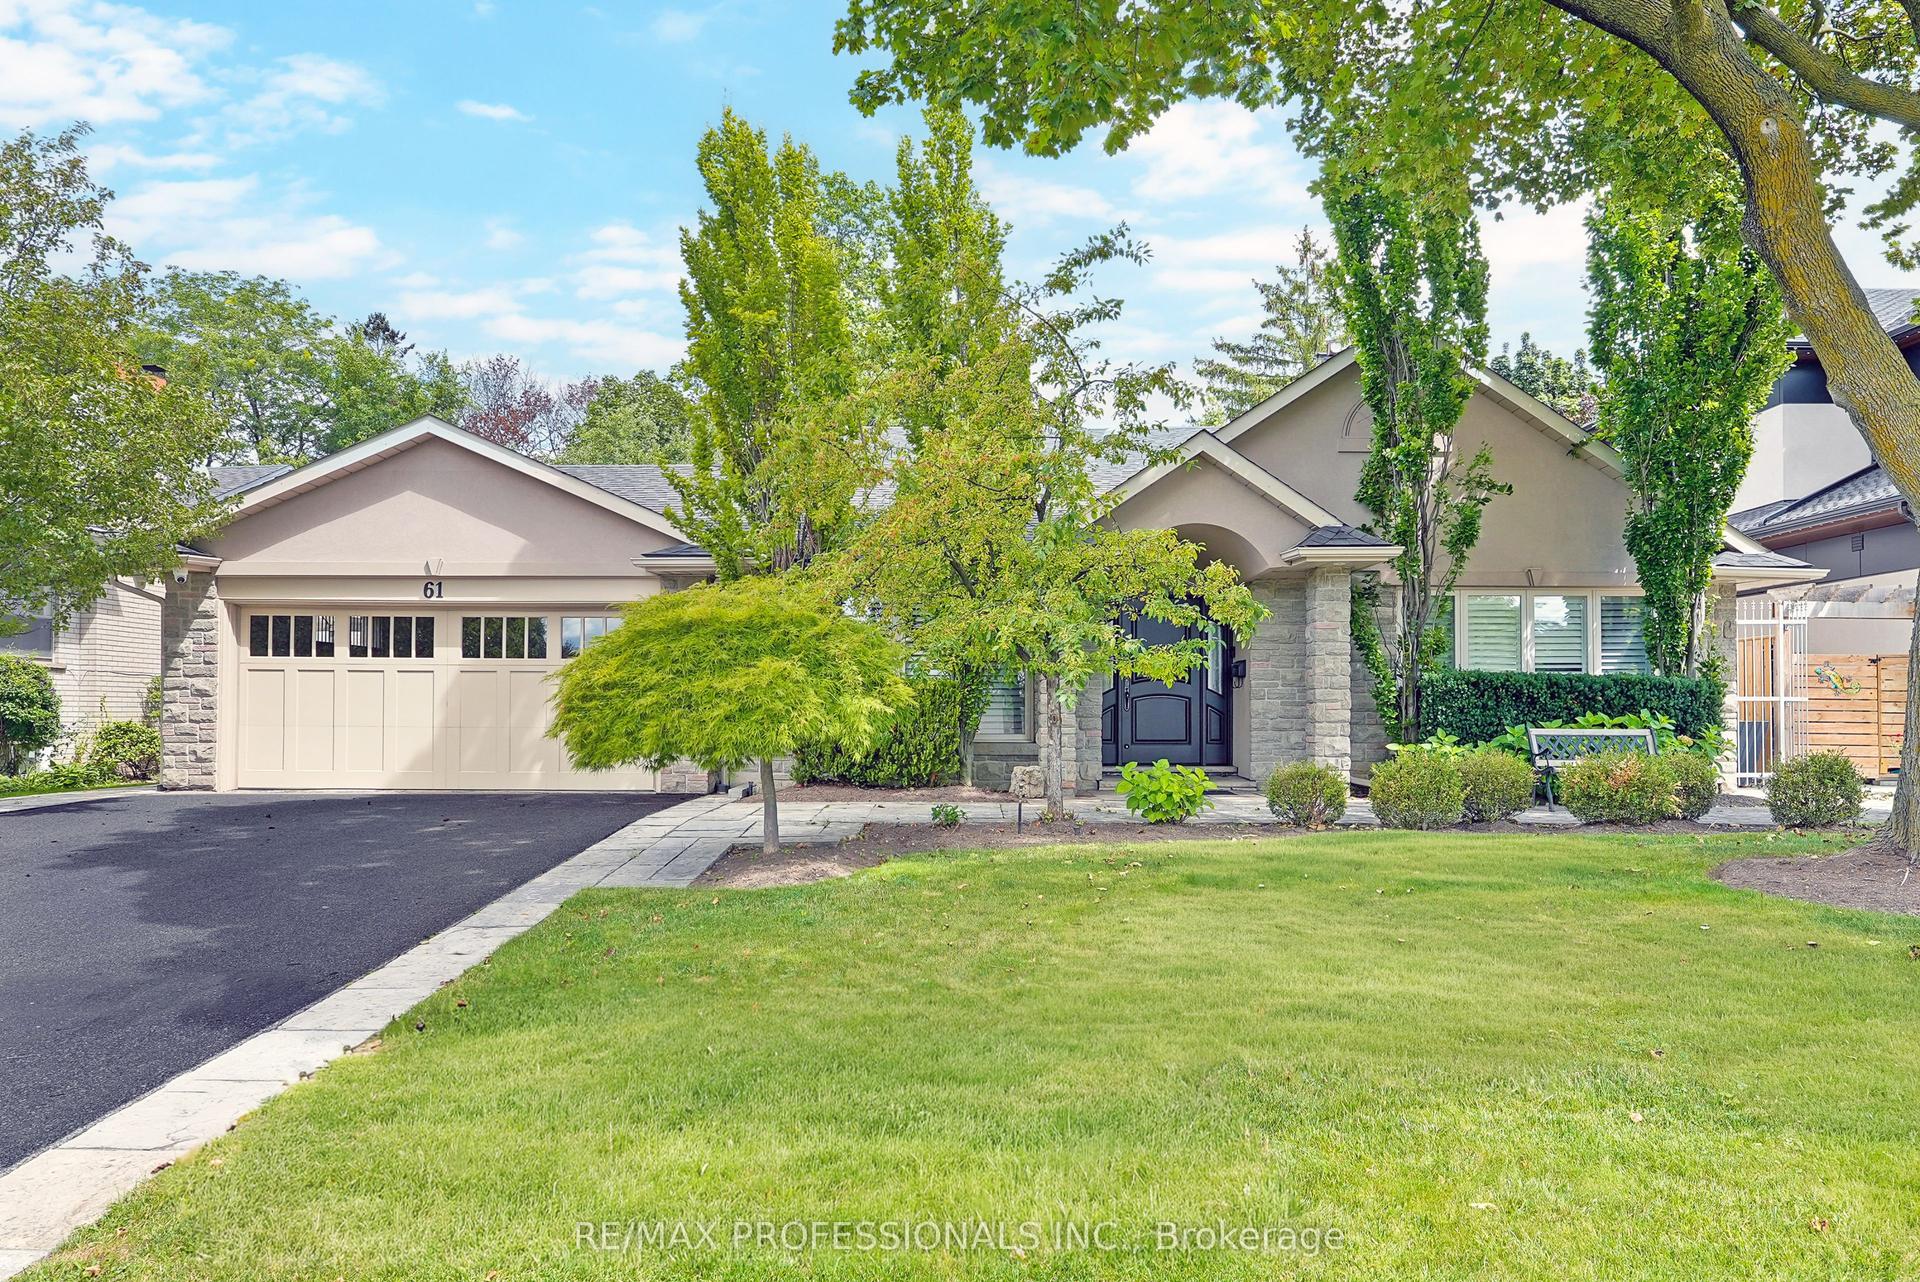
For Sale2 days ago
$2,698,000
Detached
est. $11,828/mo
61 Abilene Drive, Princess-Rosethorn
Toronto, ON
4 bd
4 ba
2,750
6
MLS# W13788402Re/Max Professionals Inc.
WhatsApp Aman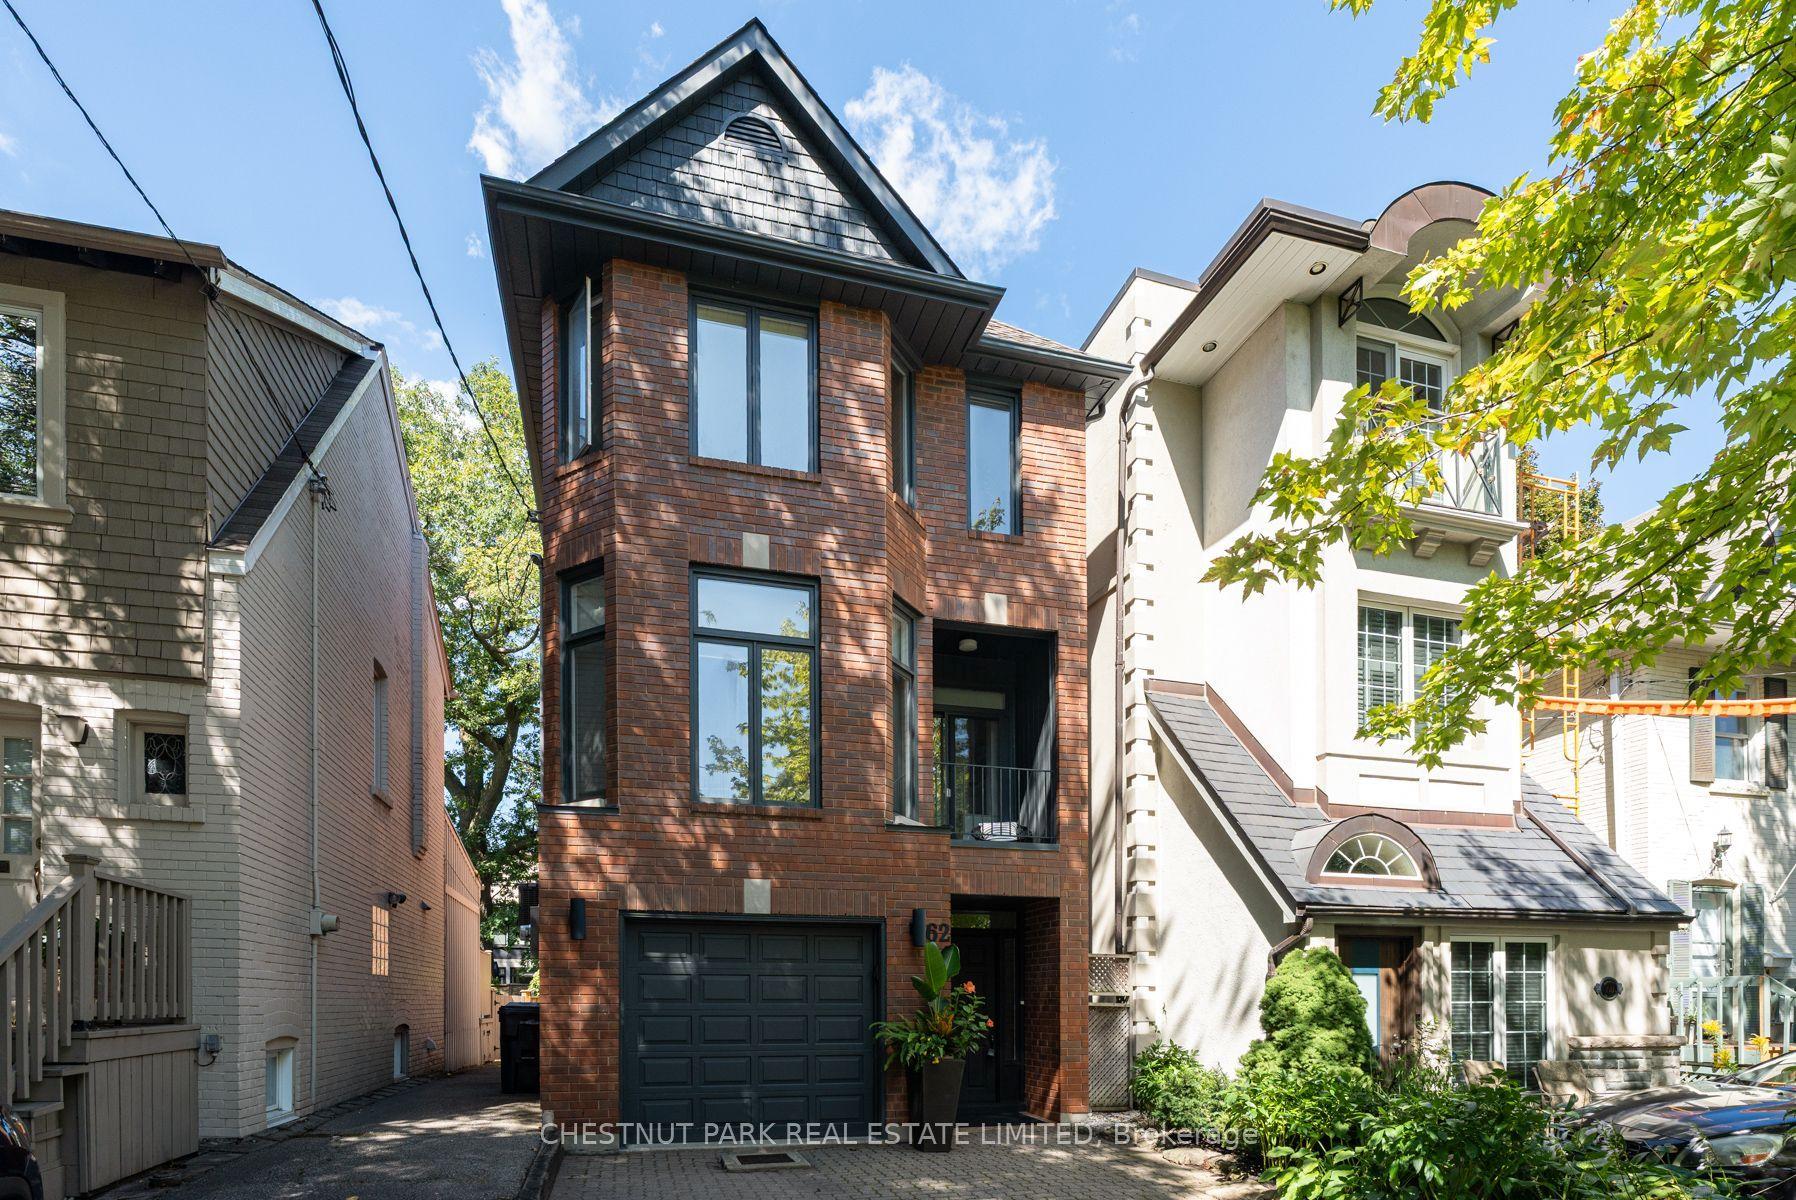
For Sale3 days ago
$2,695,000
Detached
est. $11,815/mo
62 Gormley Avenue, Yonge-St. Clair
Toronto, ON
3 bd
4 ba
2,750
4
MLS# C13782152Chestnut Park Real Estate Limited
WhatsApp Aman