For Sale
Open House Sat 18–20
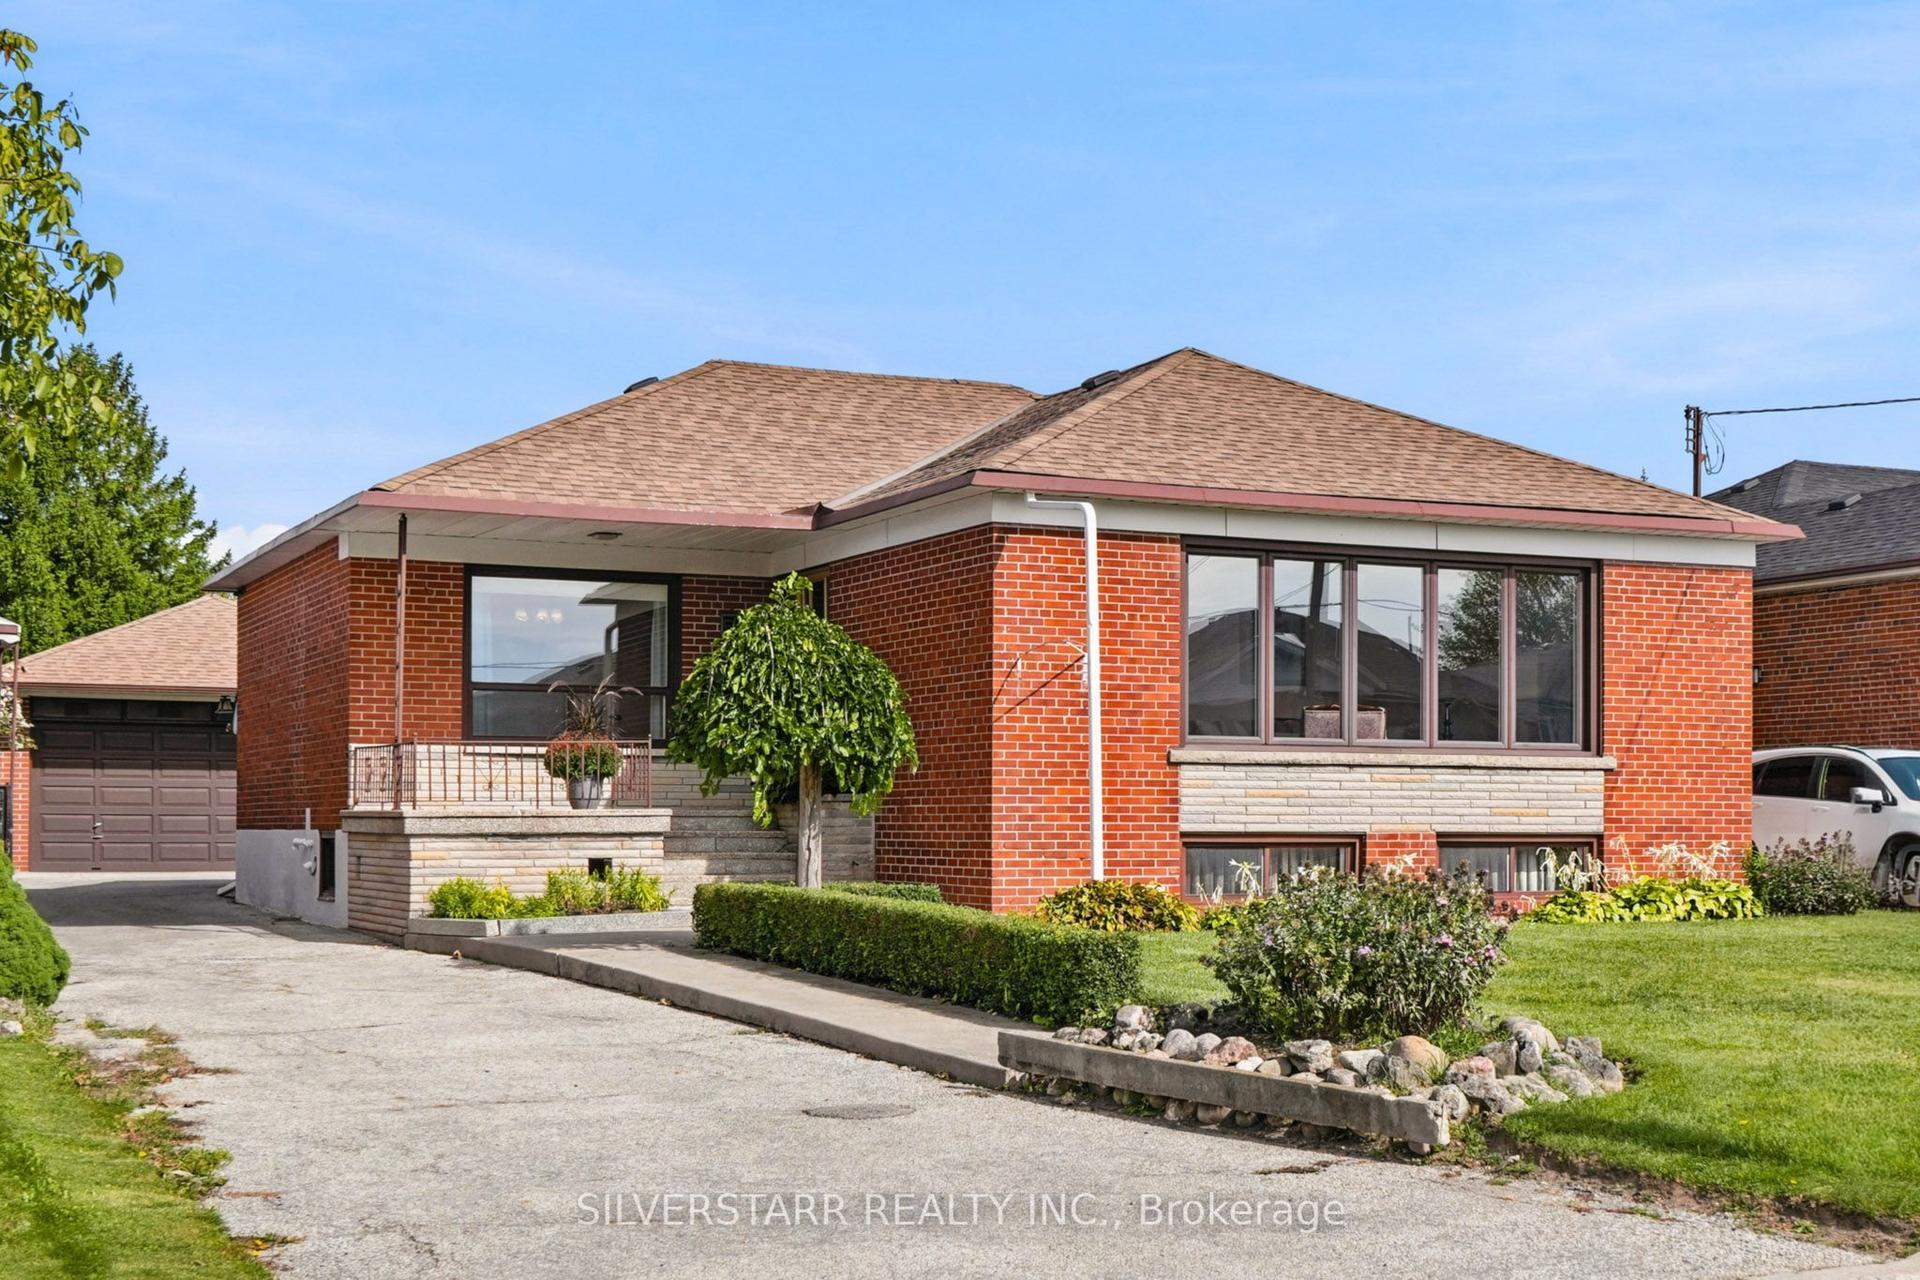
111 Gorman Park Road
Clanton Park, Toronto, ON
$1,329,000
3+1Bd
2Ba
1,300+sqft
5Parking
40 x 121.25 ftlot
$1022/sqft
DetachedMLS# C13794560Listed 2026-09-1710 DOM
Heating
On Demand Water Heater
Cooling
Central Air
Basement
Finished
About this home
Welcome To 111 Gorman Park Road! This Extensively Renovated Detached Bungalow Combines Modern Design, Thoughtful Updates And Exceptional Functionality On A Spacious 40 X 120 Ft Lot In Sought-After Clanton Park.The Bright, Open-Concept Main Floor Features Oak Hardwood Flooring, Pot Lights, Ample Storage, Three Bedrooms And A Stylishly Renovated Bathroom. The Modern Kitchen Features Stainless Steel Appliances And A Spacious Island With Seating For Up To Five.The Finished Basement, Complete With A Separate Entrance, Offers Additional Living Space, A Bedroom, Full Bathroom And Laundry Room. Plumbing Was Added To Accommodate The New Basement Bathroom And Separate Laundry Area, Providing Excellent Flexibility For Family Living, Guests, A Home Office Or Additional Living Space.Extensive Updates Completed In 2024-2025 Include All New Windows And Exterior Door, Furnace, Central Air Conditioning, Tankless Water Heater And Laundry Appliances, Along With Updated Electrical And Plumbing Where Required. The Home Is Also Wired And Ready For An EV Charger - Just Plug And Charge.The Fully Fenced Backyard Is Lined With Mature Greenery On Three Sides, Providing Privacy And Ample Green Space, Plus A Storage Shed. A Private Driveway And Carport Offer Parking For Up To Five Vehicles.Ideally Located In Clanton Park, Close To Schools, Parks, Places Of Worship, Shopping, Transit And Major Transportation Routes, With Yorkdale Shopping Centre Just Minutes Away.Move-In Ready And Thoughtfully Renovated, This Home Offers A Rare Combination Of Modern Updates, Generous Parking, A Functional Layout And A Spacious Lot In A Highly Convenient Location.
RenovatedHardwoodEV Charger
Rooms
Main Floor
| Dining Room | 3.62 × 2.52 m | B/I Shelves |
| Living Room | 3.62 × 3.16 m | Large Window |
| Kitchen | 3.37 × 5.68 m | Centre Island |
| Solarium | 6.99 × 2.55 m | Glass Doors |
| Bedroom | 3.52 × 3.63 m | B/I Closet Window |
| Bedroom 2 | 3.52 × 2.74 m | W/O To Sunroom Glass Doors |
| Bedroom 3 | 2.64 × 3.63 m | Closet Window |
| Bathroom | 2.35 × 1.58 m | 4 Pc Bath |
Basement
| Bedroom | 6.99 × 4.05 m | Window |
| Recreation | 6.99 × 5.68 m | Window |
| Laundry | 3.52 × 3.17 m | Vinyl Floor |
| Utility Room | 2.12 × 1.26 m | Vinyl Floor |
| Bathroom | 2.12 × 1.31 m | Tile Floor Tile Ceiling |
Features
- Carpet Free
- On Demand Water Heater
- Storage
- Finished
- Central Air
- Bungalow-Raised
Financials
Annual Taxes
$6,314.97
Estimated Rental Income
Entire property$3,200 – $4,800/mo
Basement apartment$1,800 – $2,500/mo
Rental yield2.9% – 4.3%
*Estimates based on comparable rentals in the area. Actual income may vary.
Market Data — Toronto
Days on market10 days
Buyer's MarketSeller's Market
Based on active listings in Toronto. Data updates daily.
Demographics — Toronto
Population
2,794,356
Avg Household Income
$102,000
Age Distribution
0-19
19%
20-34
24%
35-49
21%
50-64
19%
65+
17%
Ownership53% own · 47% rent
EnglishMandarinCantoneseTagalogTamil
Getting around
How walkable, bikeable, and transit-friendly this neighbourhood is.
71
/ 100
Walk Score
Very Walkable
63
/ 100
Transit Score
Good Transit
67
/ 100
Bike Score
Bikeable
Scores are estimates based on neighbourhood data and are for informational purposes only.
MLS® data courtesy of the Toronto Regional Real Estate Board (TRREB).
The information provided herein must only be used by consumers that have a bona fide interest in the purchase, sale, or lease of real estate and may not be used for any commercial purpose or any other purpose. Listing information is deemed reliable but is not guaranteed accurate by the Toronto Regional Real Estate Board, the listing brokerage, or this website. The trademarks REALTOR®, REALTORS® and the REALTOR® logo are controlled by The Canadian Real Estate Association (CREA) and identify real estate professionals who are members of CREA. MLS®, Multiple Listing Service®, and the associated logos are owned by CREA. Not intended to solicit properties currently listed for sale or buyers under contract.
You may also like
More homes in Toronto
Hand-picked listings with a similar price range and style.
For Sale2 days ago
$1,250,000
Detached
est. $5,480/mo
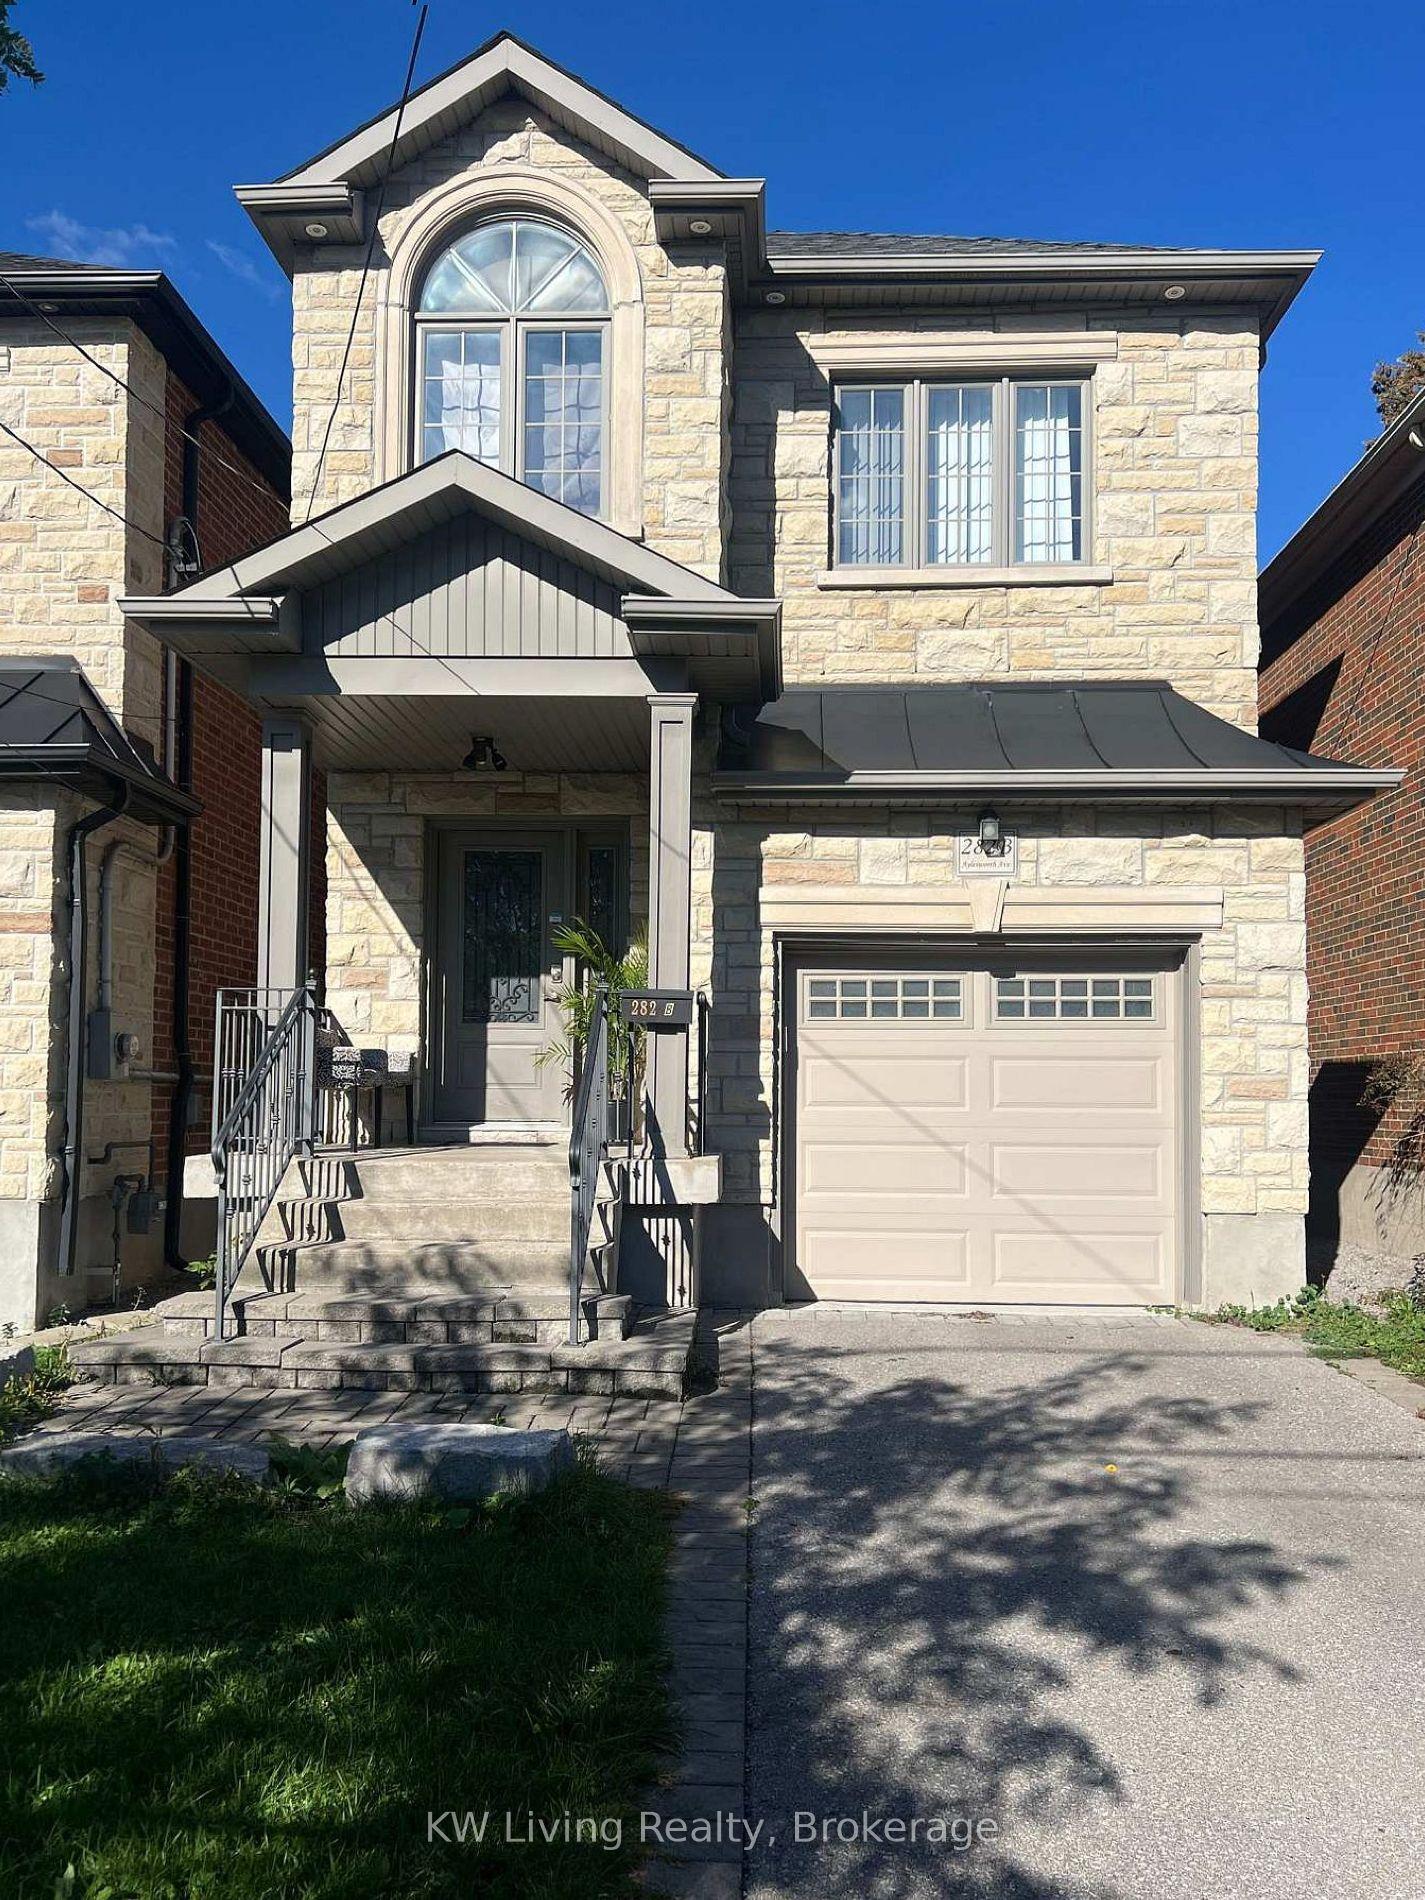
282B Aylesworth Avenue, Birchcliffe-Cliffside
Toronto, ON
4+1 bd
5 ba
1,750
3
MLS# E13832324KW Living Realty
WhatsApp Aman
For Sale19 h ago
$1,650,000
Detached
est. $7,234/mo
194 Lawrence Avenue E, Lawrence Park North
Toronto, ON
3+1 bd
3 ba
1,750
1
MLS# C13833130Re/Max Real Estate Centre Inc.
WhatsApp Aman