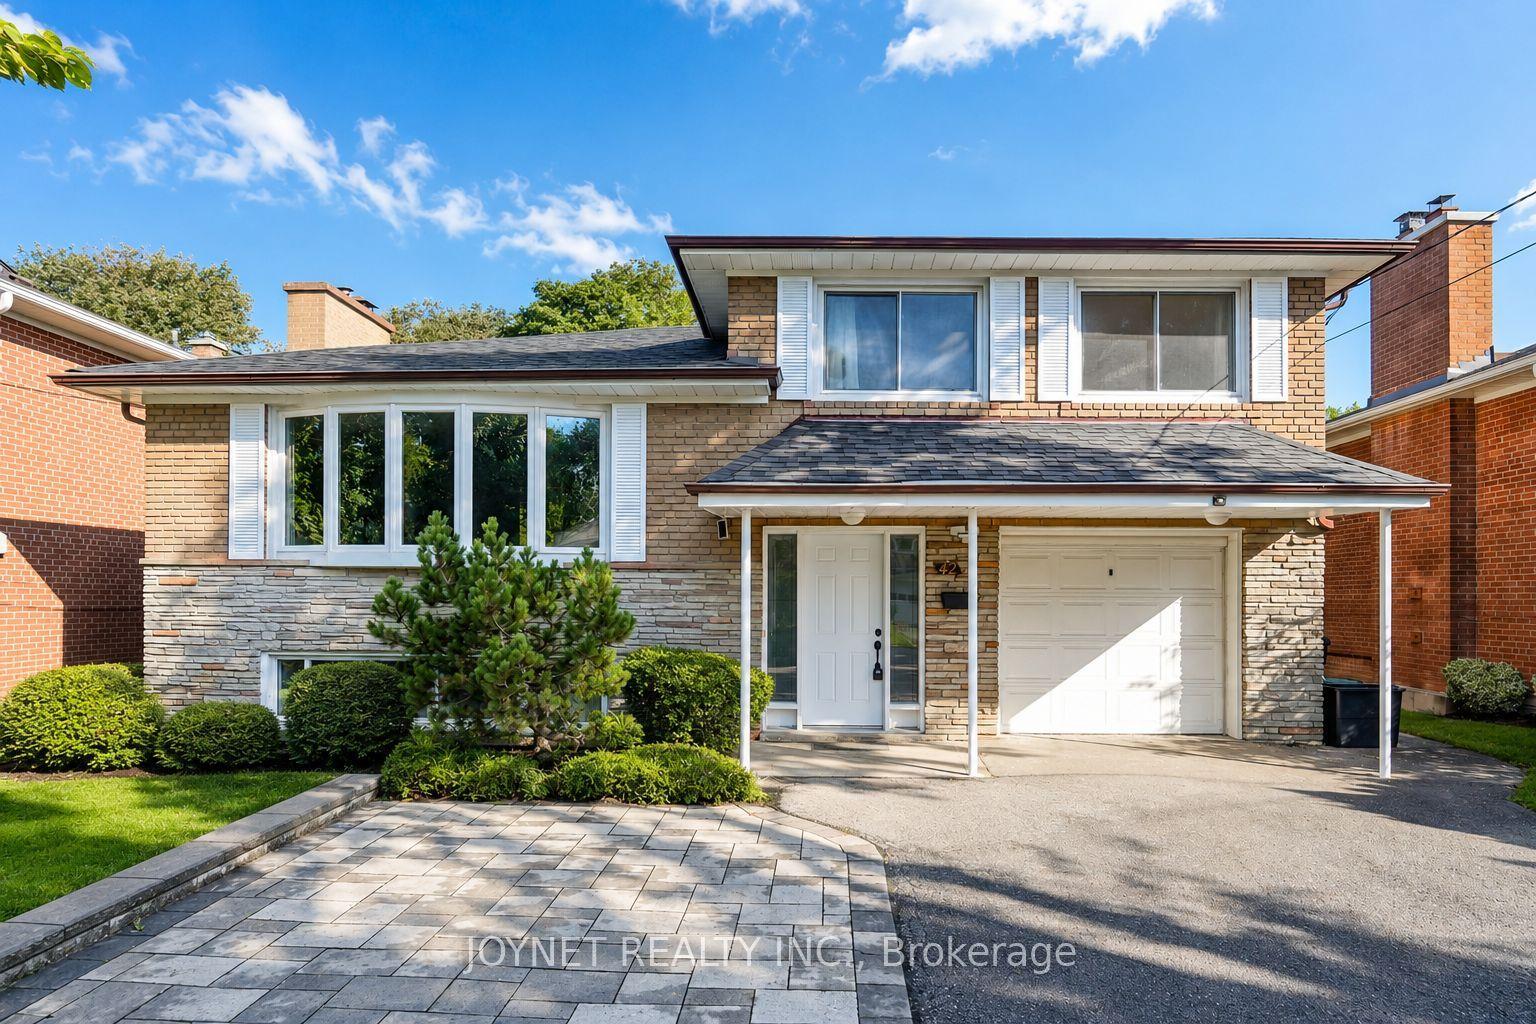
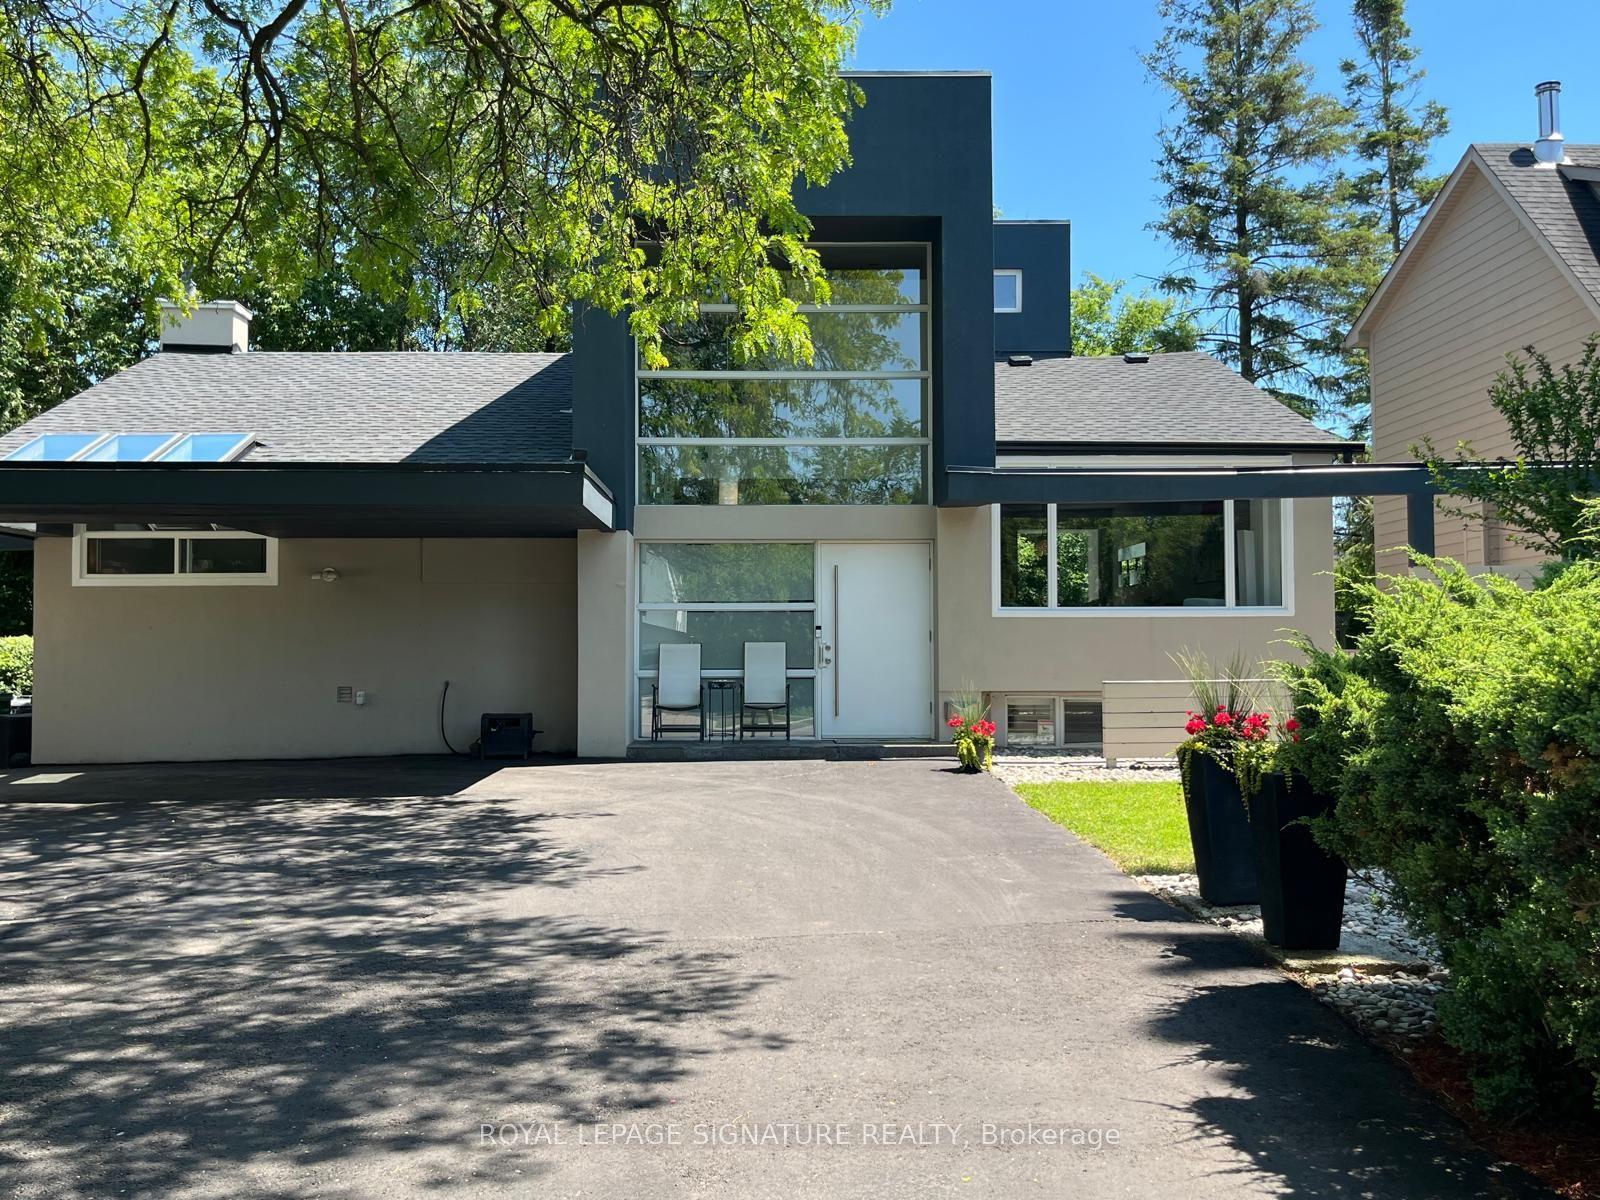
For Sale
Just Listed
194 Lawrence Avenue E
Lawrence Park North, Toronto, ON
$1,650,000
3+1Bd
3Ba
1,750+sqft
1Parking
28 x 100 ftlot
$943/sqft
DetachedMLS# C13833130Listed 2026-09-270 DOM
Cooling
Central Air
Basement
Partially Finished
Just listed! New listings in Toronto often receive offers within the first week.
About this home
A Hidden Gem at Yonge & Lawrence - Timeless Character in an Exceptional Midtown Location Some homes are built to create character. Others simply have it. This distinctive detached home in the heart of Yonge & Lawrence is one of those rare properties where the craftsmanship of another era has been beautifully preserved. Magnificent original wood paneling, rich hardwood floors, substantial trim and millwork, built-in cabinetry, stained-glass accents and a striking fireplace surround create a warmth and authenticity that is increasingly difficult to find. The original woodwork gives this home a remarkable sense of architectural richness and permanence. Generous windows fill the rooms with natural light, complementing the warmth of the wood and creating an inviting atmosphere throughout. And then there is the location. Enjoy the best of both worlds: a peaceful, established residential neighborhood surrounded by mature trees and beautiful homes, while being just steps from the energy and convenience of Yonge Street. Walk to Wanless Park, shops, restaurants, cafes, grocery stores, banks and everyday services. TTC transit is nearby, making commuting and exploring the city convenient. Families will appreciate the area's outstanding selection of educational opportunities, with public, Catholic and private schools available throughout the surrounding Lawrence Park community, from elementary through high school. This is a rare combination: a detached character home, exceptional original craftsmanship, a mature family-oriented neighborhood, excellent access to schools and green space, and outstanding walkability and transit connectivity .**More than simply a house, this is a home with a story-one where original character has been preserved rather than erased. A wonderful opportunity to make it your own while enjoying the architectural details that make it truly special. A hidden gem in plain sight, in one of Toronto's most sought-after and convenient Midtown location
HardwoodFireplace
Rooms
Main Floor
| Living Room | 5.18 × 4.04 m | Wood Trim B/I Bookcase Hardwood Floor |
| Dining Room | 4.04 × 3.48 m | Formal Rm Overlooks Backyard Hardwood Floor |
| Kitchen | 4.80 × 2.77 m | Quartz Counter Renovated Stainless Steel Appl |
| Room | 2.67 × 2.38 m | W/O To Deck Window B/I Shelves |
Second Floor
| Primary Bedroom | 3.71 × 3.40 m | Walk-In Closet(s) Window Hardwood Floor |
| Bedroom 2 | 3.96 × 2.57 m | Large Closet Window Hardwood Floor |
| Bedroom 3 | 2.84 × 2.64 m | Closet Window Hardwood Floor |
| Sunroom | 2.84 × 2.64 m | Window Window Hardwood Floor |
Basement
| Recreation | 4.70 × 4.00 m | Open Concept B/I Shelves |
| Office | 3.70 × 2.30 m | Open Concept |
| Laundry | 3.78 × 2.26 m | Tile Floor |
Features
- Carpet Free
- Separate Entrance
- Full
- Partially Finished
- Central Air
- 2-Storey
Financials
Annual Taxes
$7,312
Estimated Rental Income
Entire property$3,200 – $4,800/mo
Basement apartment$1,800 – $2,500/mo
Rental yield2.3% – 3.5%
*Estimates based on comparable rentals in the area. Actual income may vary.
Market Data — Toronto
Days on market0 days
Buyer's MarketSeller's Market
Based on active listings in Toronto. Data updates daily.
Demographics — Toronto
Population
2,794,356
Avg Household Income
$102,000
Age Distribution
0-19
19%
20-34
24%
35-49
21%
50-64
19%
65+
17%
Ownership53% own · 47% rent
EnglishMandarinCantoneseTagalogTamil
Getting around
How walkable, bikeable, and transit-friendly this neighbourhood is.
74
/ 100
Walk Score
Very Walkable
58
/ 100
Transit Score
Good Transit
68
/ 100
Bike Score
Bikeable
Scores are estimates based on neighbourhood data and are for informational purposes only.
MLS® data courtesy of the Toronto Regional Real Estate Board (TRREB).
The information provided herein must only be used by consumers that have a bona fide interest in the purchase, sale, or lease of real estate and may not be used for any commercial purpose or any other purpose. Listing information is deemed reliable but is not guaranteed accurate by the Toronto Regional Real Estate Board, the listing brokerage, or this website. The trademarks REALTOR®, REALTORS® and the REALTOR® logo are controlled by The Canadian Real Estate Association (CREA) and identify real estate professionals who are members of CREA. MLS®, Multiple Listing Service®, and the associated logos are owned by CREA. Not intended to solicit properties currently listed for sale or buyers under contract.
You may also like
More homes in Toronto
Hand-picked listings with a similar price range and style.
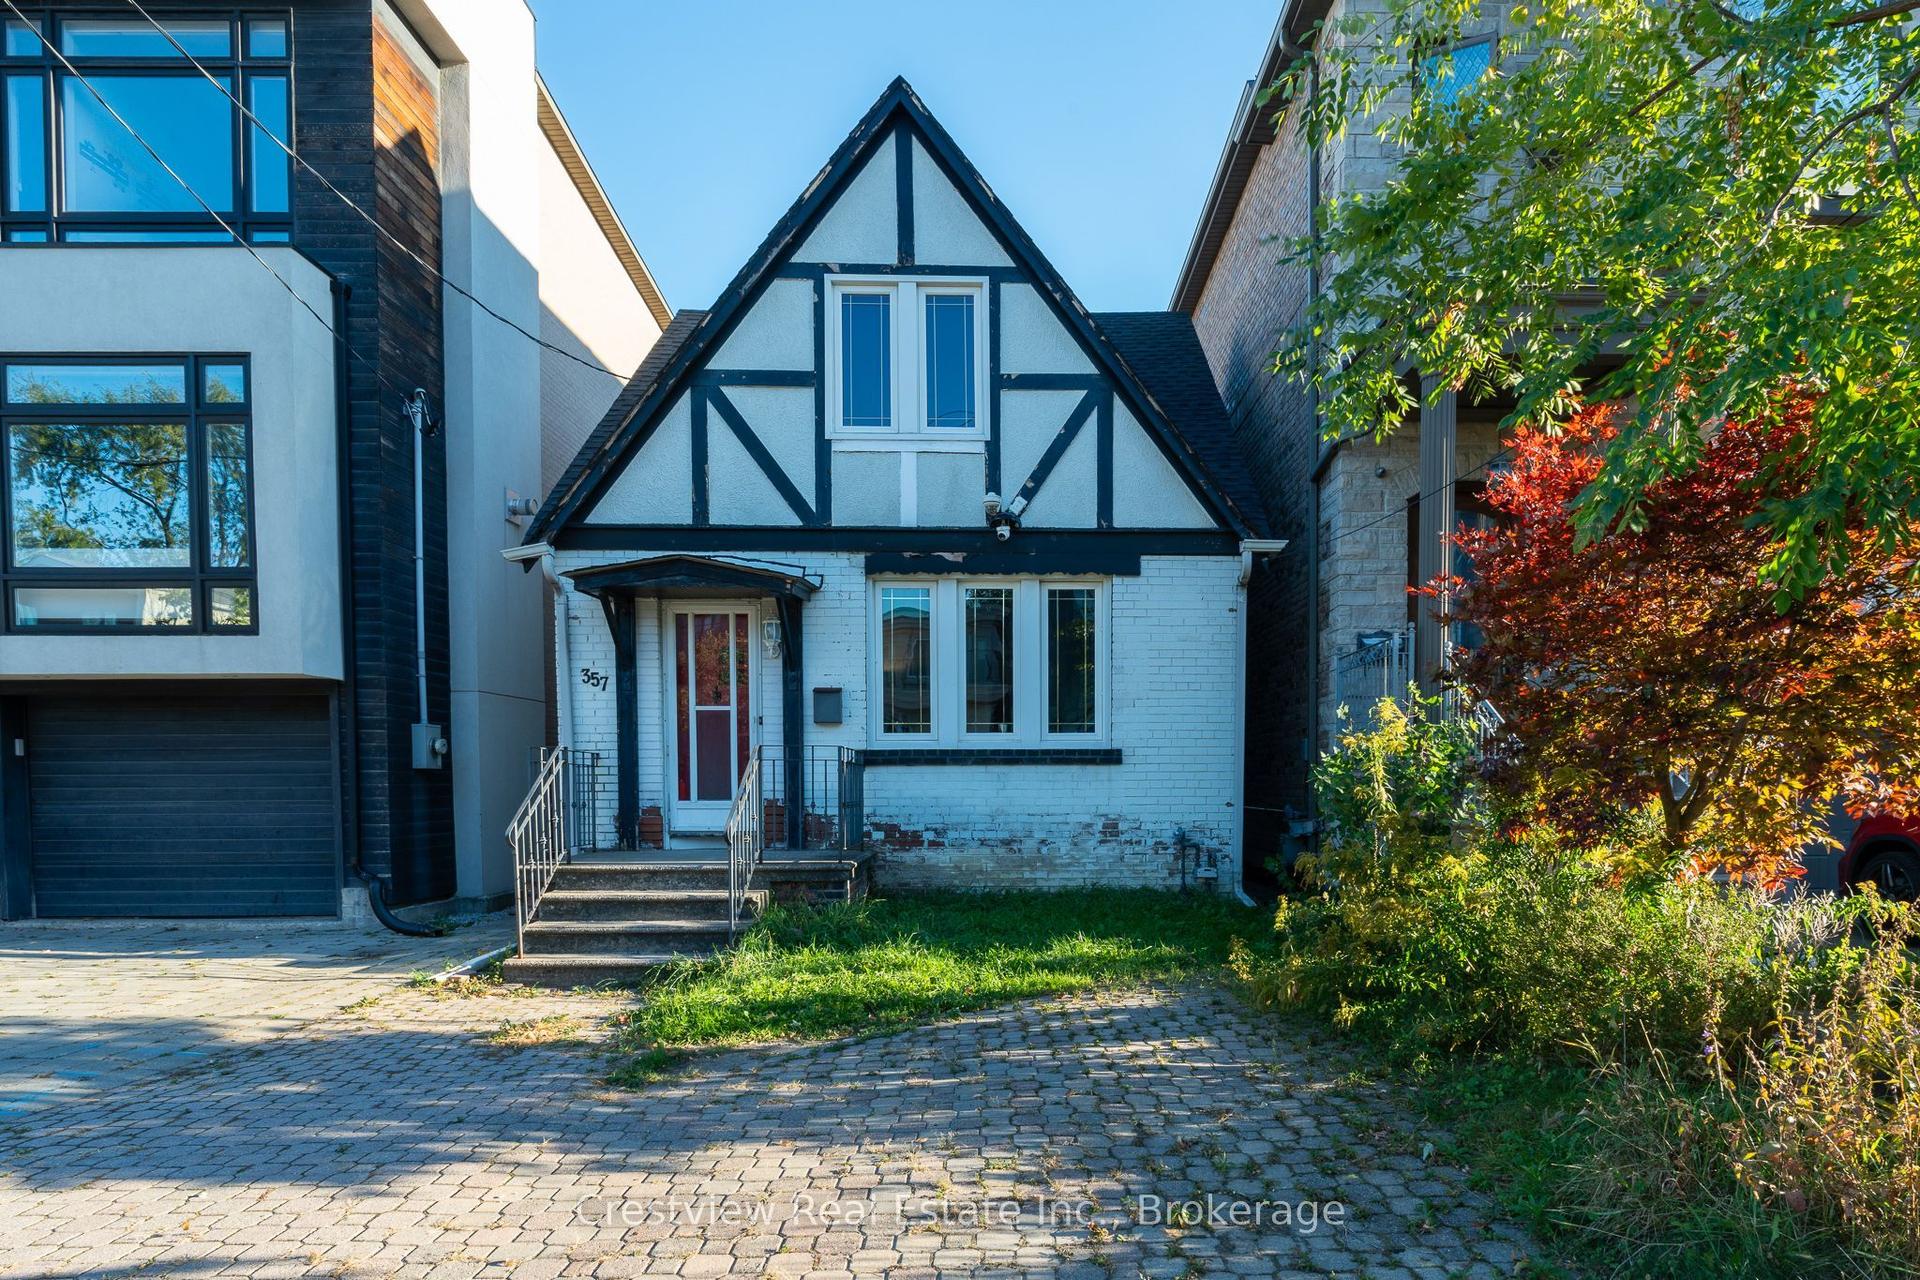
For Sale9 h ago
$1,799,000
Detached
est. $7,887/mo
357 Fairlawn Avenue, Bedford Park-Nortown
Toronto, ON
3 bd
2 ba
1,300
1
MLS# C13833156Crestview Real Estate Inc.
WhatsApp Aman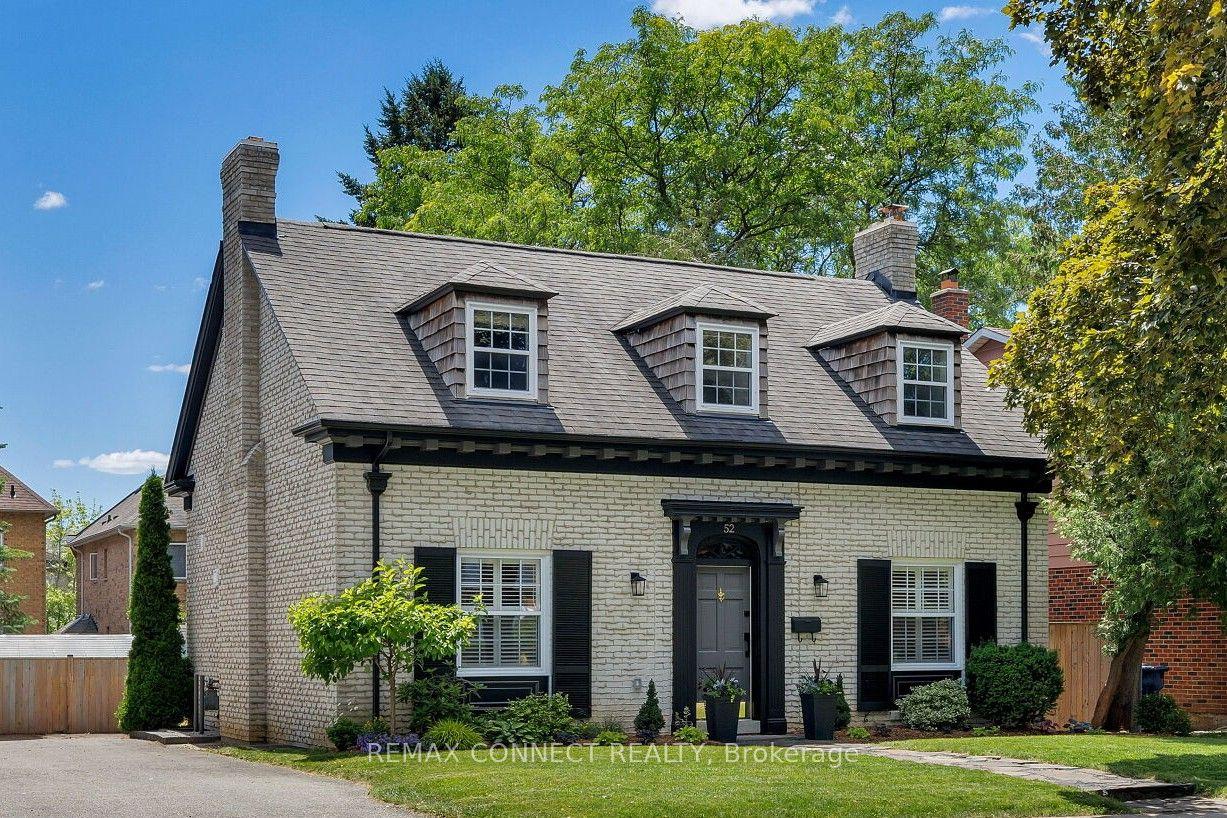
For Sale11 days ago
$1,439,000
Detached
est. $6,309/mo
52 Angus Drive, Don Valley Village
Toronto, ON
3+1 bd
4 ba
1,750
4
MLS# C13790730Remax Connect Realty
WhatsApp Aman